
Sold!
$960,000
7
Beds
4/1
Baths
3,818
Living Area
-
Property Description
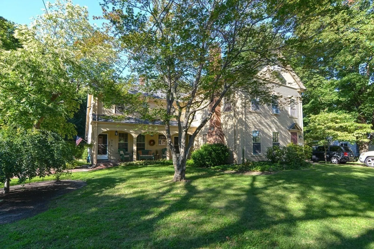
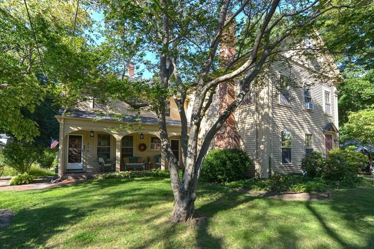
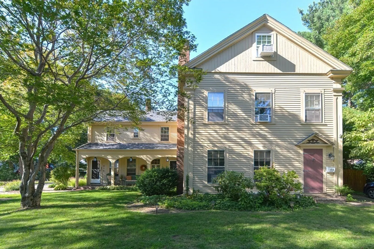
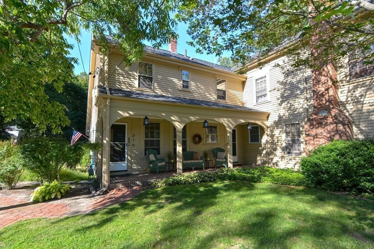
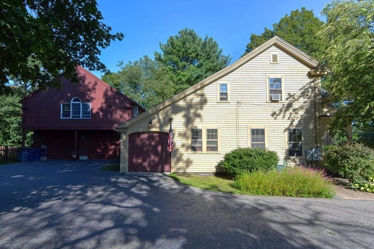
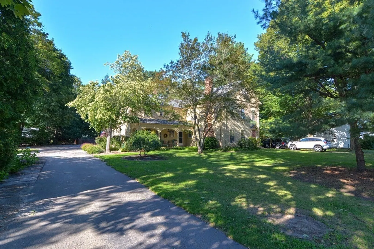
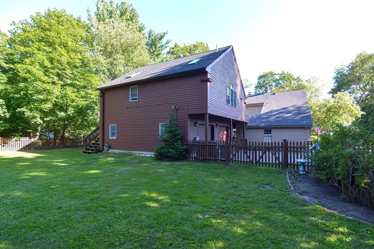
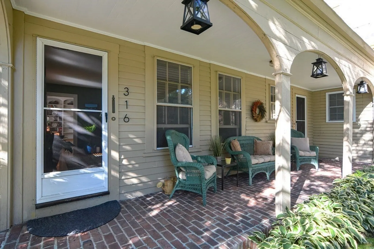
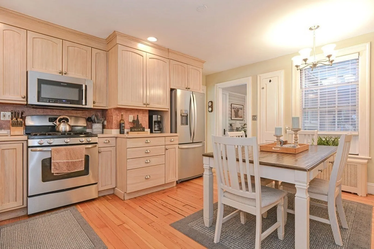
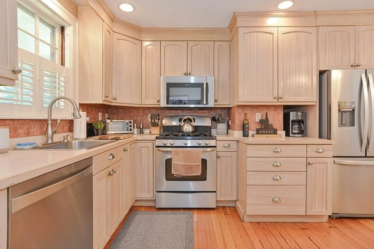
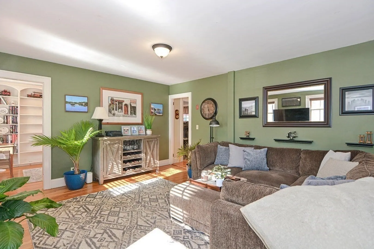
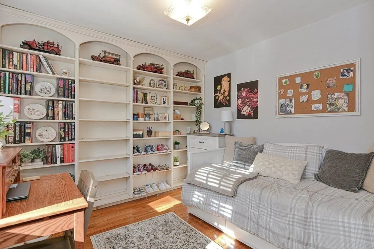
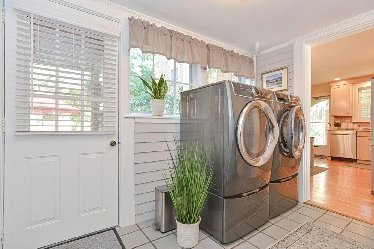
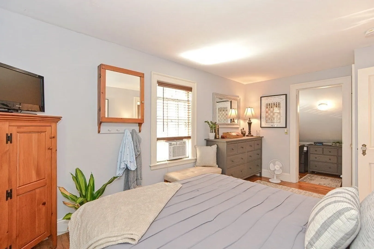
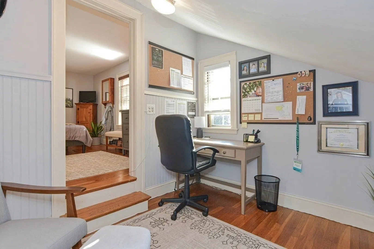
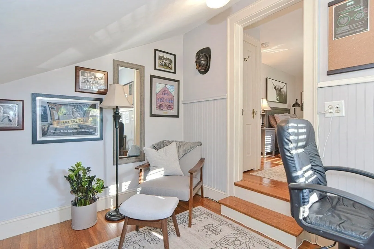
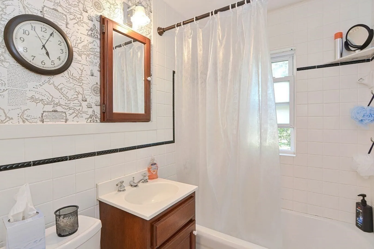
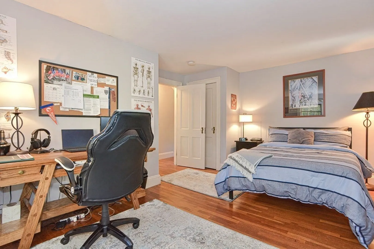
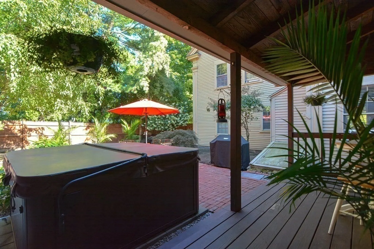
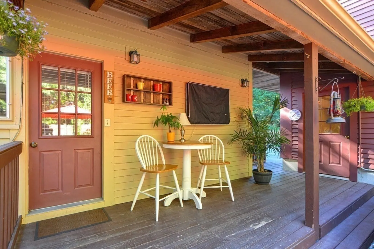
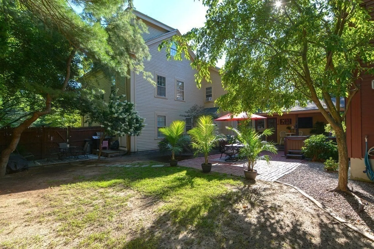
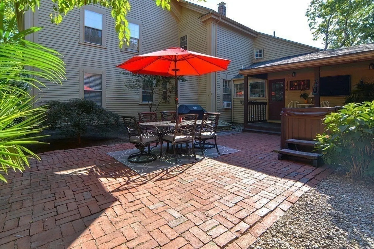
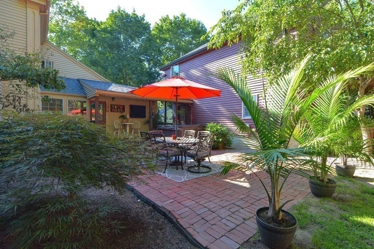
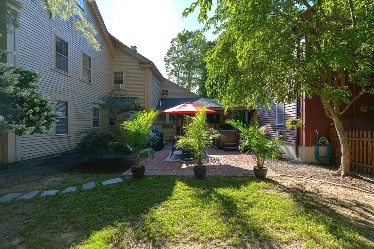
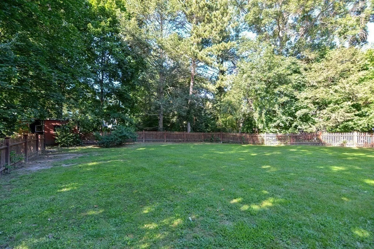
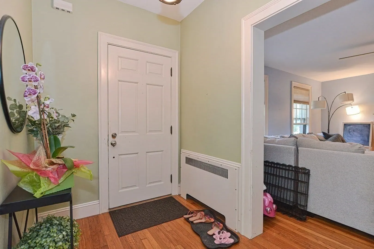
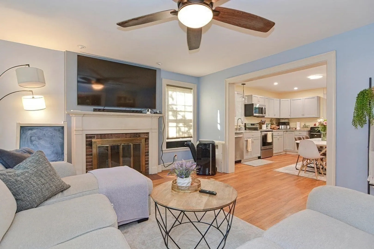
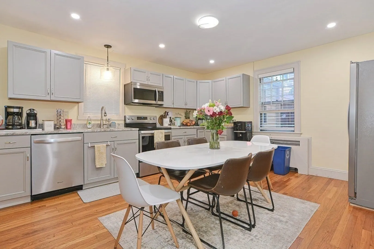
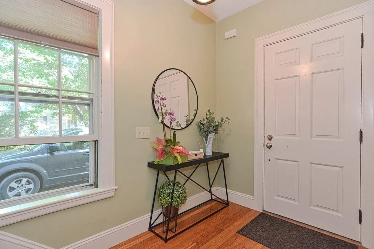
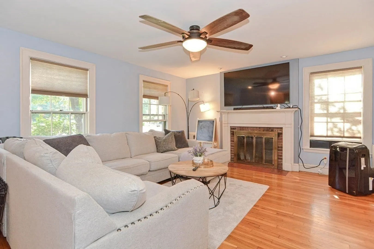
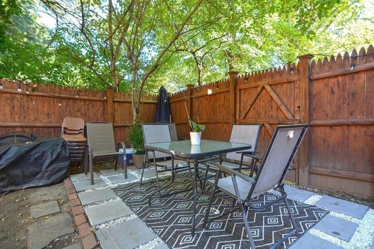
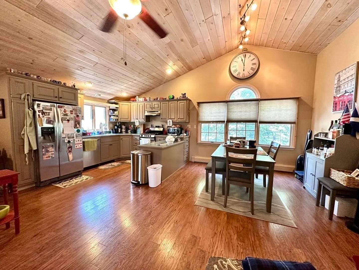
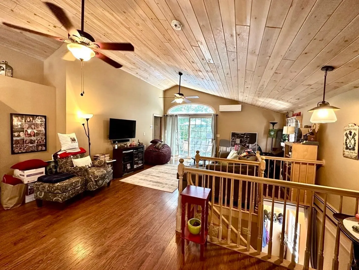
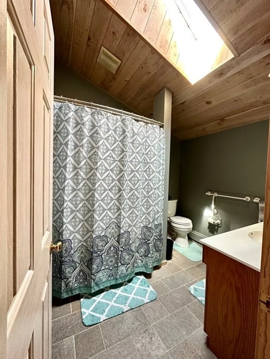
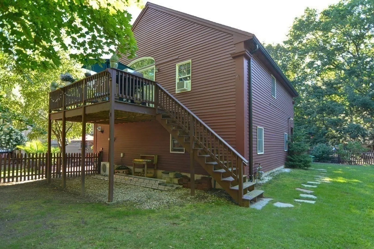
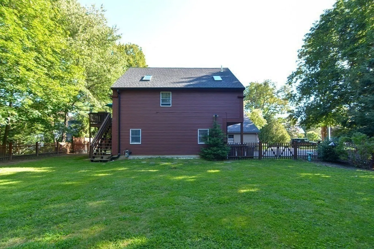
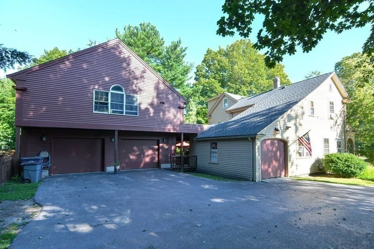
Once and a lifetime opportunity…. You will know from the moment that you pull up, with the brick covered porch, the magnificent trees, and its impressive stature that this is your dream home. The amazing courtyard with so much room and charm is any entertainers delight boasting 3 unique areas for each family. Adding to the entertaining space is a gorgeous & level 3/4 acre fenced yard, which makes this property unique & remarkable. Wonderfully remodeled, there are 3 large living areas which boast incredible kitchens all that maintain the wonderful character of this awe-inspiring home. From the beautiful hardwoods, to multi level layouts, & the 1 bedroom apartment that will make your heart happy w/soaring cathedral ceilings, walk-in closet, & oversized bedroom…this home is a must see. Each unit has its own laundry, own charm, and office space. With 3 car garage spaces, there’s no shortage of parking. I should probably mention that this property has been meticulously maintained.
-
Highlights
- Parking Spots: 10
- Property Type: 3 Family - 3 Units Side by Side
- Year Built: 1860
- Property Class: Residential Income
- Total Rooms: 15
- Status: Closed
-
Additional Details
- Appliances: Unit 1(Range, Dishwasher, Refrigerator, Washer, Dryer), Unit 3(Range, Dishwasher, Microwave, Refrigerator, Washer, Dryer)
- Construction: Frame, Post & Beam
- Fireplaces: 1
- Foundation: Stone
- Lot Features: Cleared, Level
- Total Number of Units: 3
- Year Built Source: Owner
- Basement: Full
- Exterior Features: Porch, Deck - Wood, Patio, Covered Patio/Deck, Hot Tub/Spa, Fenced Yard
- Flooring: Unit 1(undefined), Unit 2(Hardwood Floors)
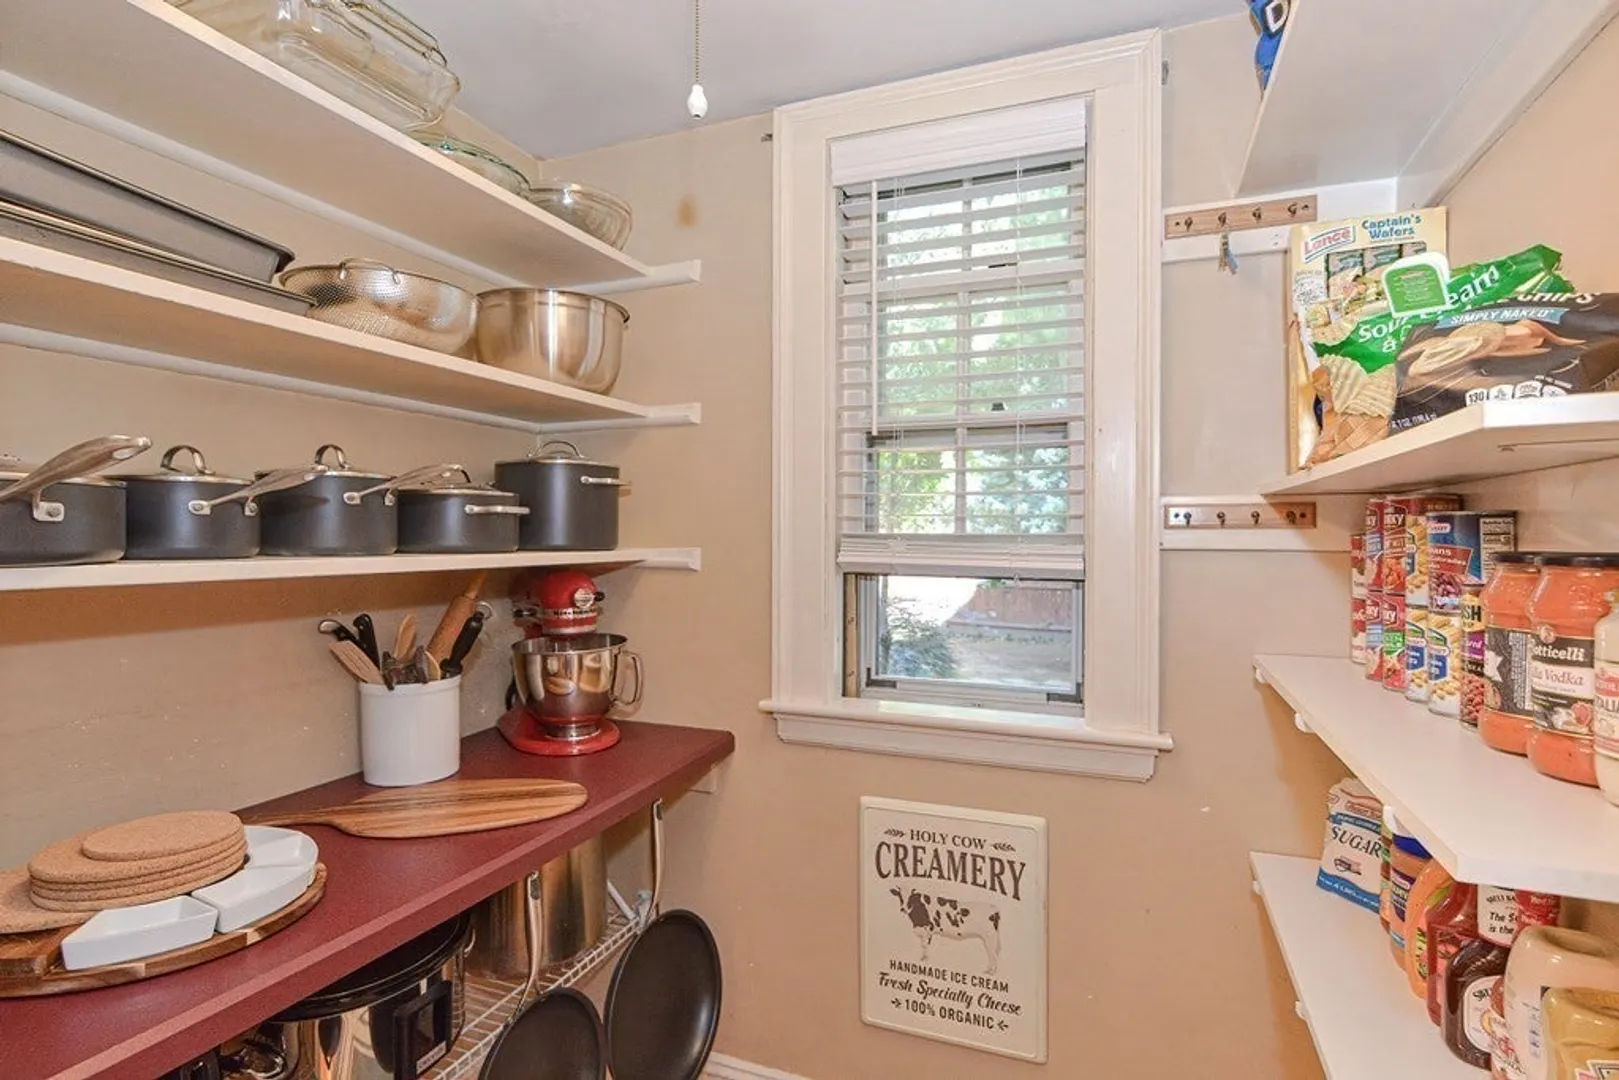
- Interior Features: Unit 1(Stone/Granite/Solid Counters), Unit 2(Pantry, Country Kitchen), Unit 1 Rooms(Living Room, Dining Room, Kitchen, Mudroom, Office/Den), Unit 2 Rooms(Living Room, Dining Room, Kitchen, Office/Den, Other (See Remarks)), Unit 3 Rooms(Kitchen, Living RM/Dining RM Combo, Other (See Remarks))
- Roof: Shingle
- Year Built Details: Actual, Renovated Since
- Zoning: Vc-w
-
Amenities
- Covered Parking Spaces: 3
- Parking Features: Paved Drive, Off Street, Common
-
Utilities
- Electric: Circuit Breakers
- Water Source: Public
- Sewer: Public Sewer
-
Fees / Taxes
- Assessed Value: $658,200
- Compensation Based On: Net Sale Price
- Rental Fee Includes: Unit 1(Heat), Unit 2(Heat)
- Taxes: $10,492
- Buyer Agent Compensation: 2.0%
- Facilitator Compensation: 1.0%
- Tax Year: 2023
- Total Rent: $6,250
Similar Listings
Content © 2026 MLS Property Information Network, Inc. The information in this listing was gathered from third party resources including the seller and public records.
Listing information provided courtesy of Vesta Real Estate Group, Inc..
MLS Property Information Network, Inc. and its subscribers disclaim any and all representations or warranties as to the accuracy of this information.
