
Sold!
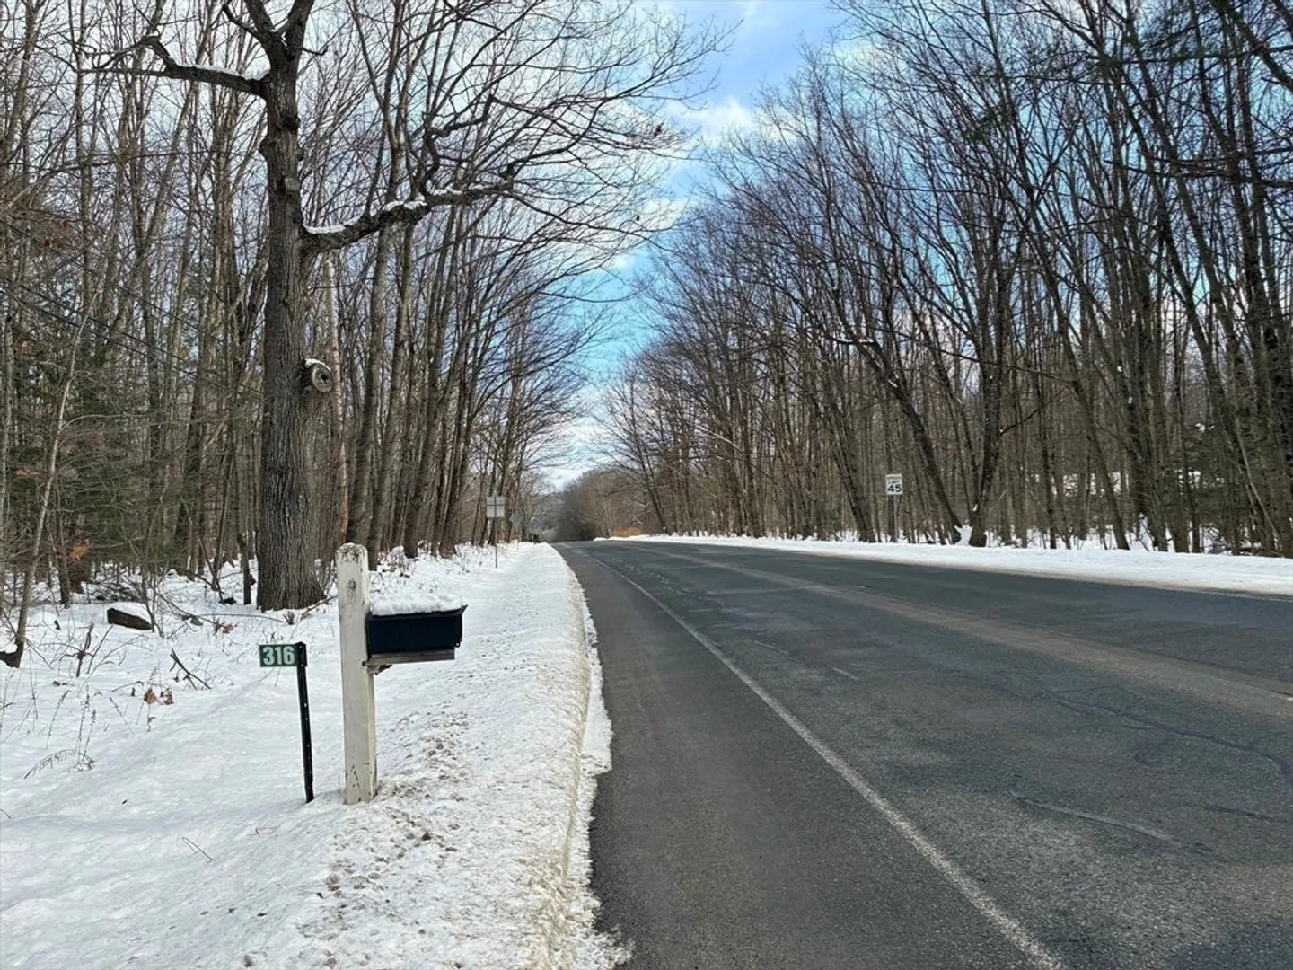
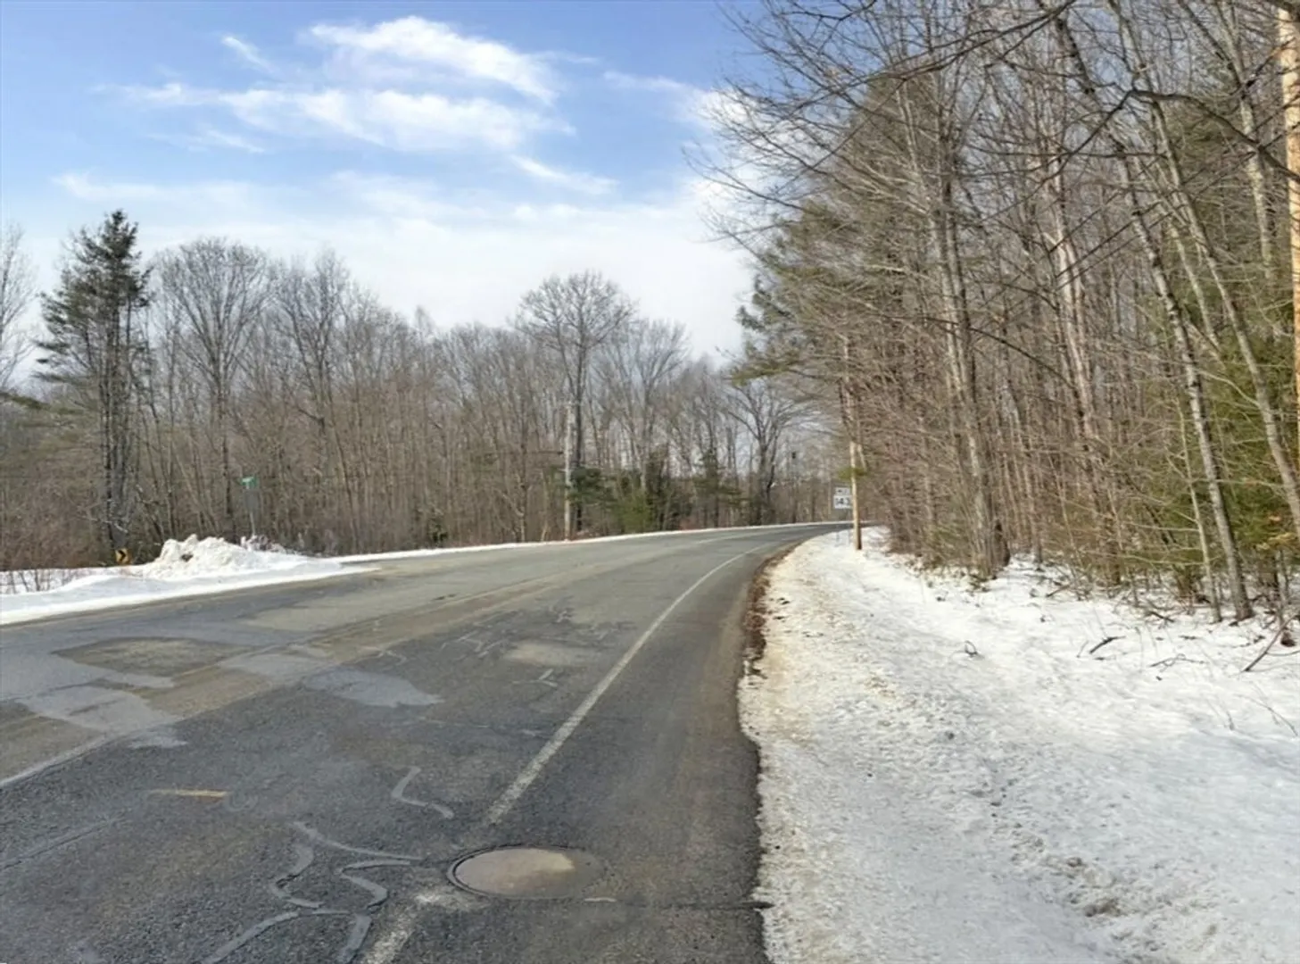
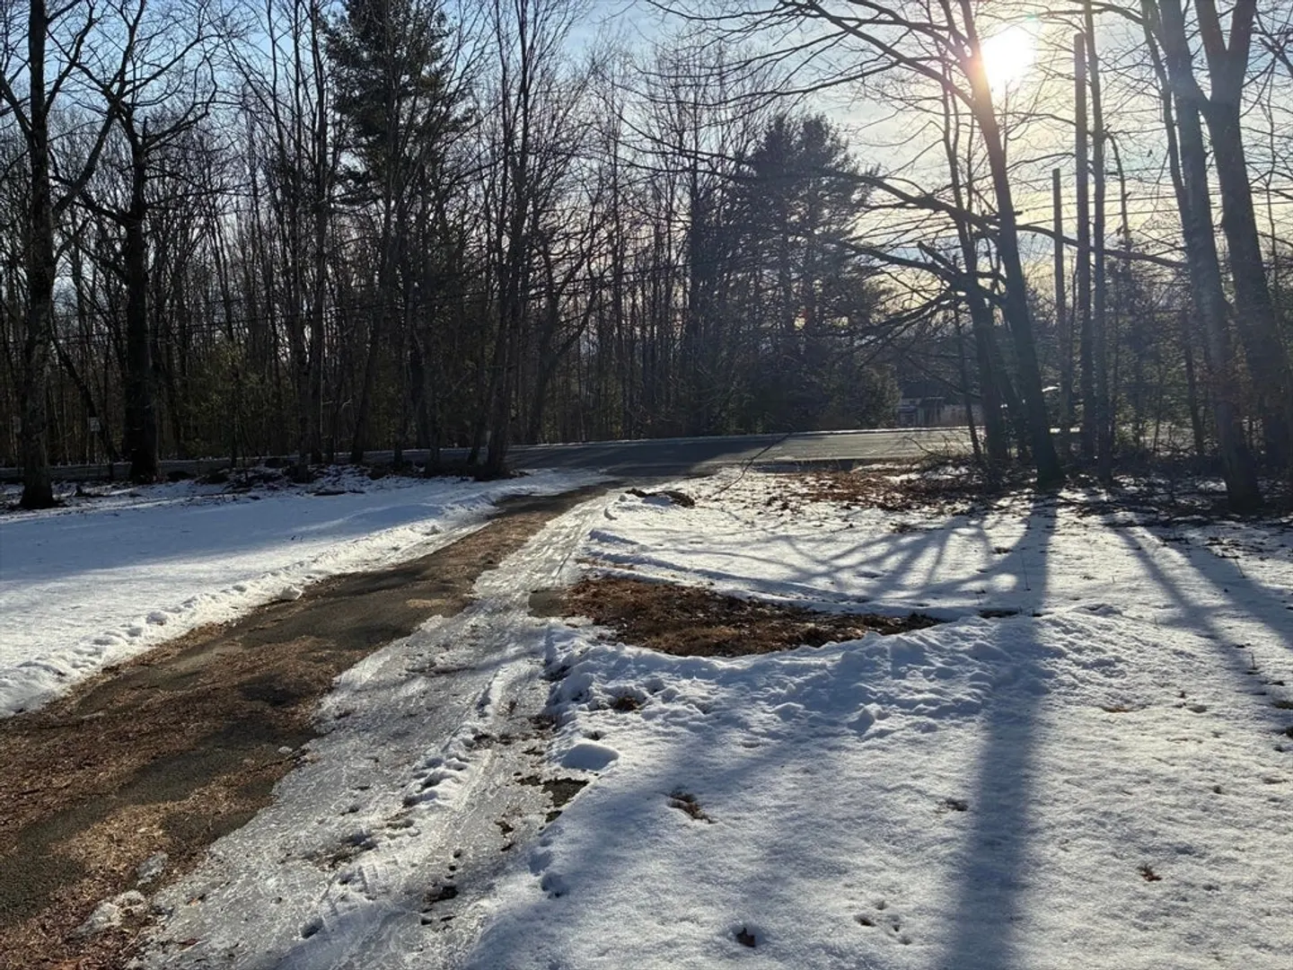
$169,700
4
Beds
1
Bath
1,947
Living Area
-
Property Description
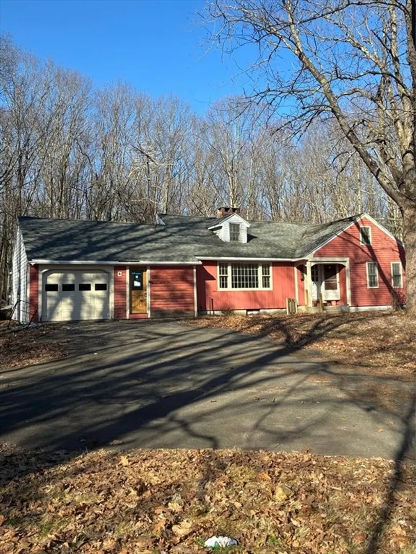
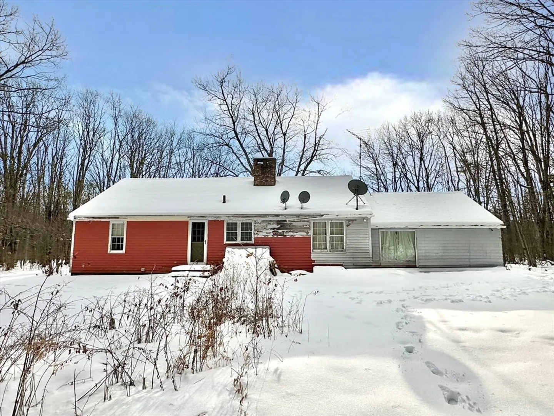
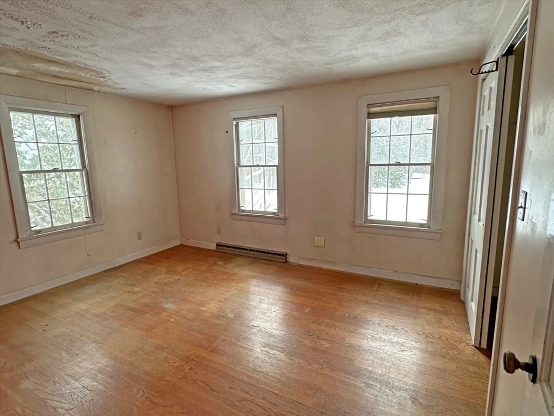
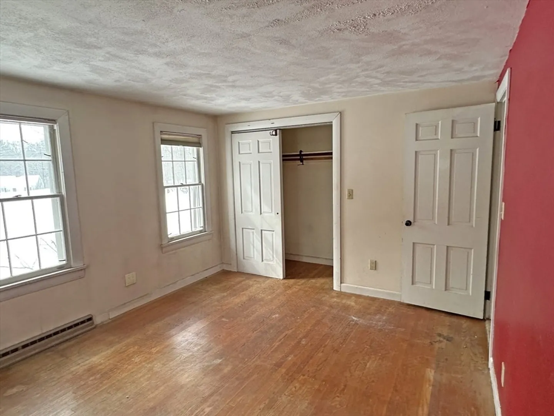
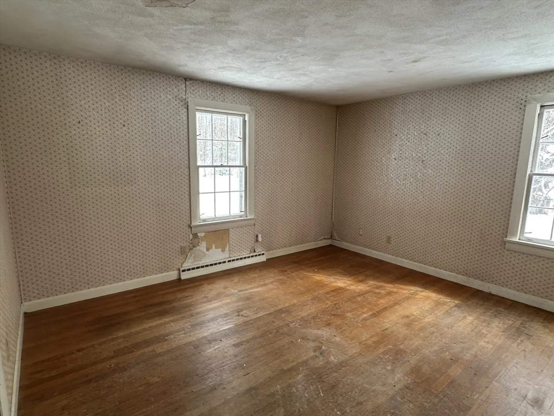
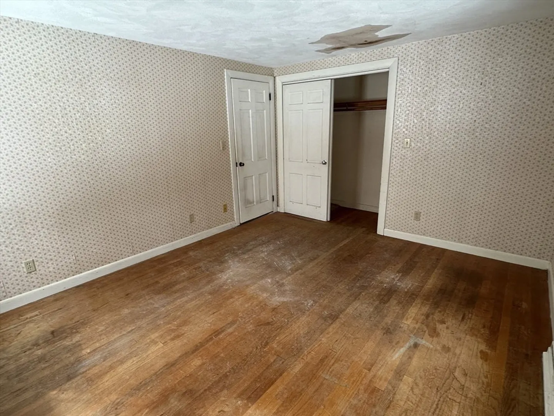
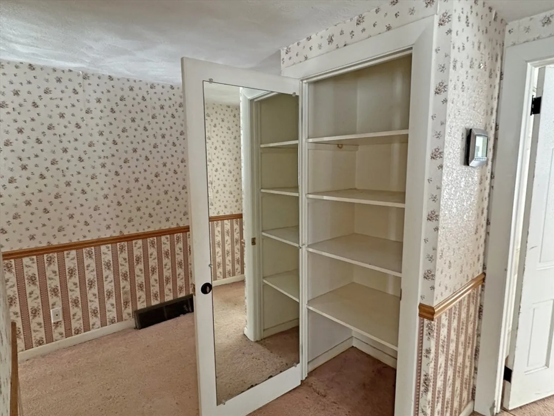
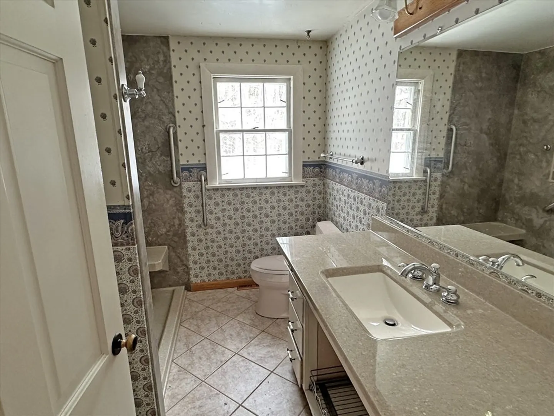
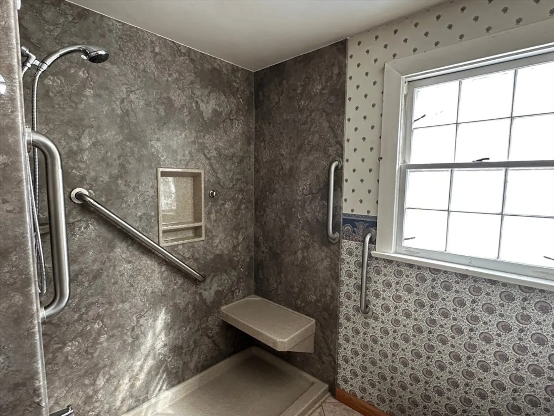
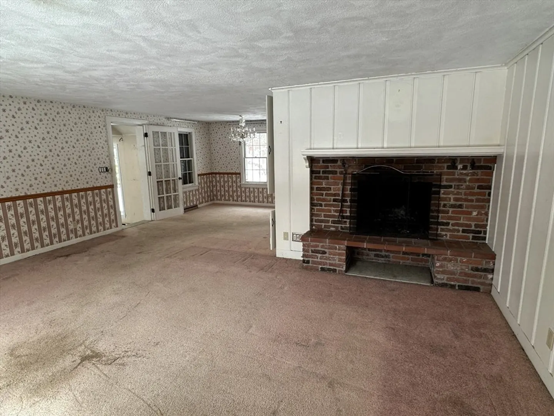
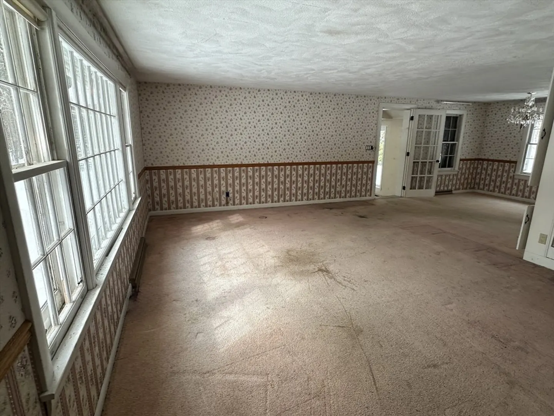
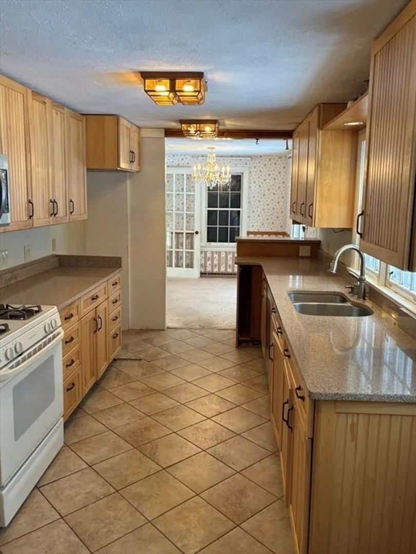
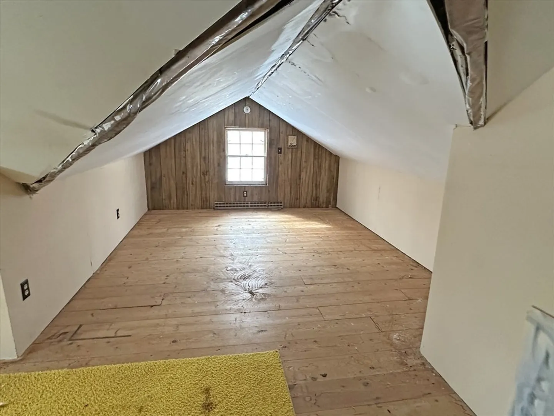
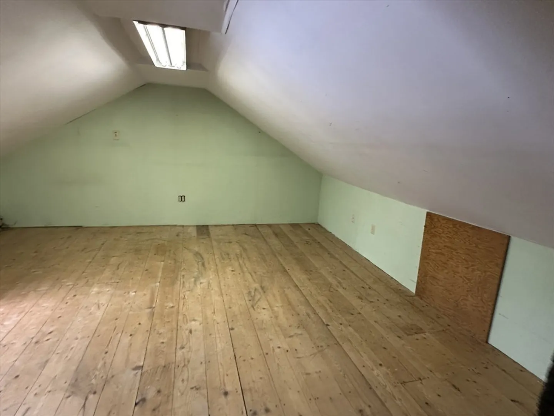
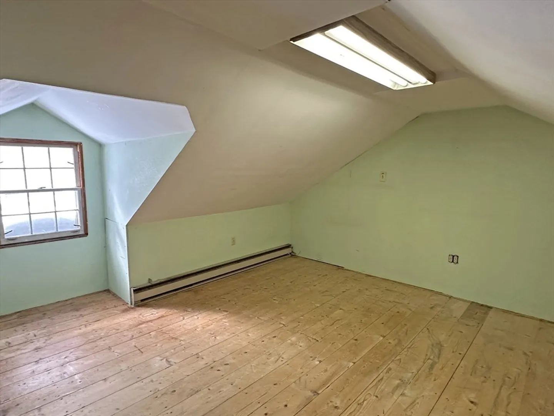
Situated gracefully on a level, partially wooded parcel of 3 acres creating ample room for family activities, this single family Cape presents an inviting home atmosphere. And after some customizing and renovation, this home is poised for occupancy. The thoughtfully proportioned living area, encompassing 1947 square feet, provides optional use areas for comfortable daily routines and personal pursuits. Within the residence, two private sleeping quarters offer tranquil sanctuaries for rest and rejuvenation on the first floor. A full bathroom with oversized walk in shower thoughtfully complements the two bedrooms at one wing of the house ensuring essential convenience and functional elegance. There is space on the second floor used for an additional two bedrooms. A fireplaced LR with picture window, dining area with built in cabinets, galley kitchen, breezeway/office with separate entrance and attached 1-car garage adds value to this opportunity. Property to be sold in as is.condition.
-
Highlights
- Acres: 3
- Parking Spots: 4
- Property Type: Single Family Residence
- Total Rooms: 7
- Status: Closed
- Heating: Forced Air, Electric Baseboard, Oil, Propane
- Property Class: Residential
- Style: Cape
- Year Built: 1960
-
Additional Details
- Appliances: Water Heater, Range, Dishwasher, Microwave, Refrigerator, Washer, Dryer
- Construction: Frame
- Fireplaces: 1
- Foundation: Block, Irregular
- Interior Features: Closet/Cabinets - Custom Built, Breezeway, Home Office-Separate Entry
- Road Frontage Type: Public
- SqFt Source: Appraiser
- Year Built Source: Public Records
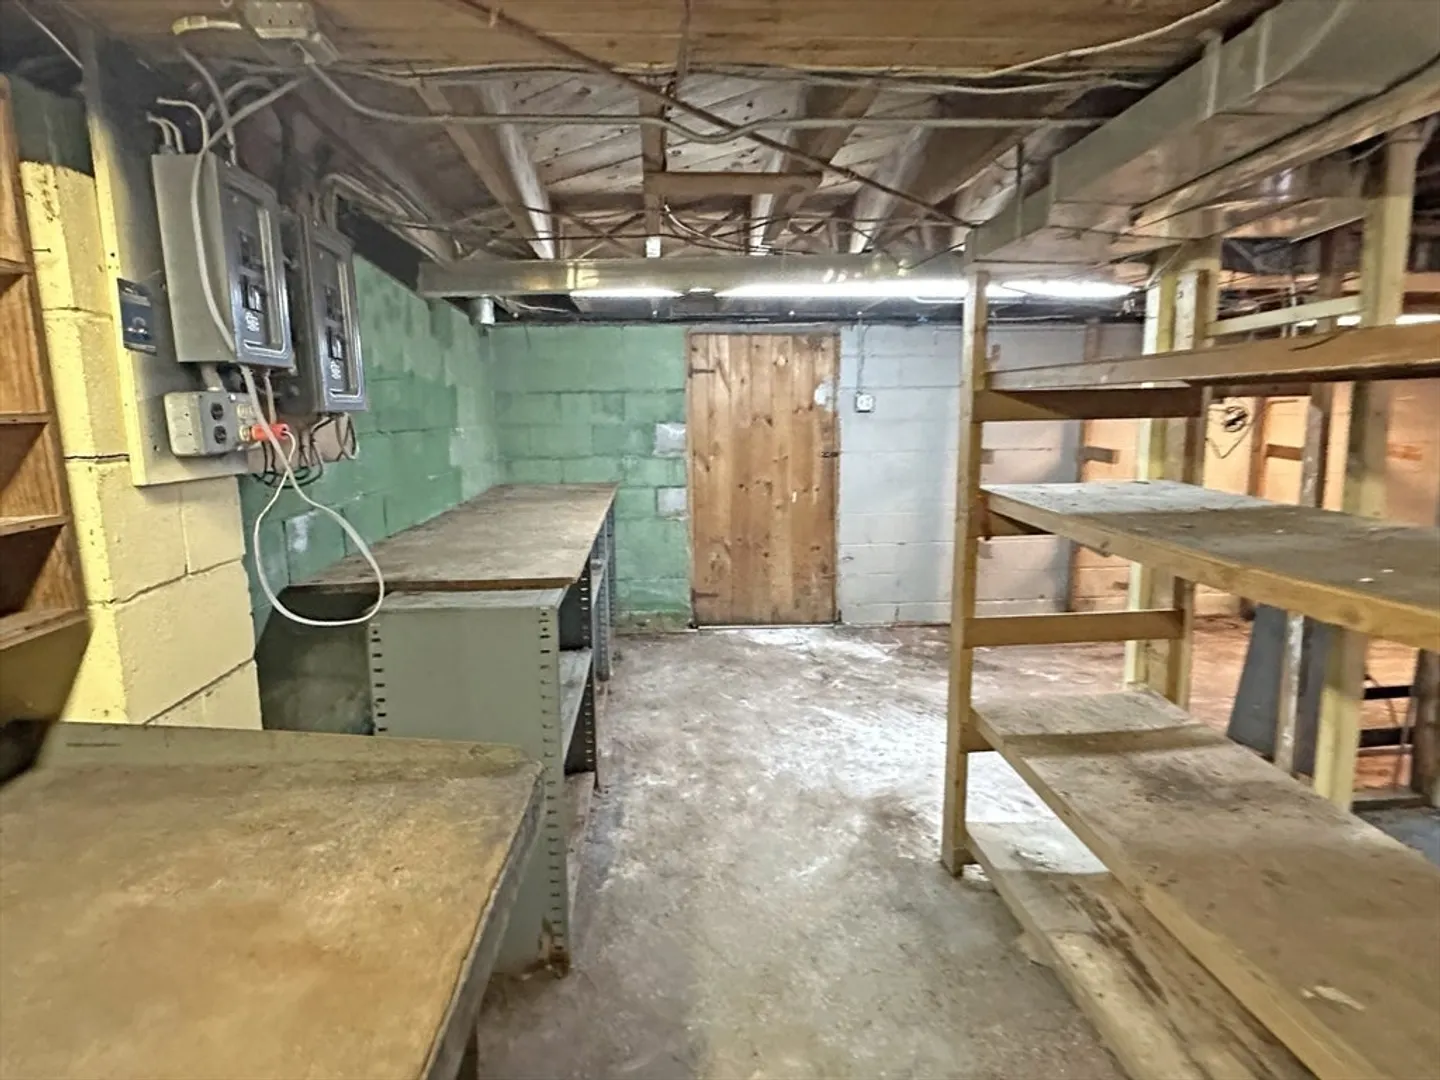
- Basement: Full, Interior Entry, Bulkhead, Concrete, Unfinished
- Exterior Features: Porch
- Flooring: Wood, Tile, Carpet, Flooring - Wood
- Foundation Area: 1283
- Lot Features: Wooded, Level
- Roof: Shingle
- Year Built Details: Renovated Since
- Zoning: Ar 1
-
Amenities
- Community Features: Park, Walk/Jog Trails, Conservation Area, Public School
- Parking Features: Attached, Workshop in Garage, Paved Drive, Off Street, Driveway
- Covered Parking Spaces: 1
-
Utilities
- Electric: Circuit Breakers, 100 Amp Service
- Water Source: Private
- Sewer: Private Sewer
-
Fees / Taxes
- Assessed Value: $308,600
- Taxes: $4,710
- Tax Year: 2026
Similar Listings
Sold
1 Photo
Content © 2026 MLS Property Information Network, Inc. The information in this listing was gathered from third party resources including the seller and public records.
Listing information provided courtesy of Greenfield Group Real Estate.
MLS Property Information Network, Inc. and its subscribers disclaim any and all representations or warranties as to the accuracy of this information.
