
Sold!
$669,125
3
Beds
2/1
Baths
1,647
Living Area
-
Property Description
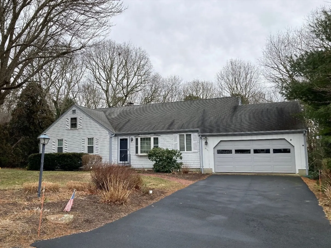
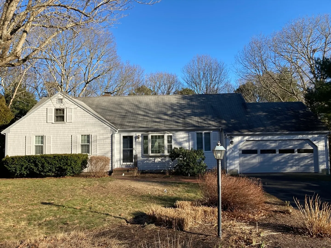
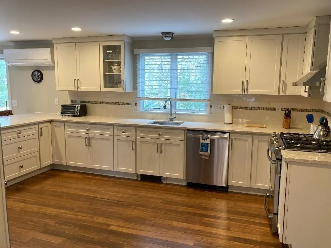
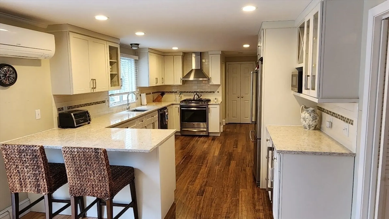
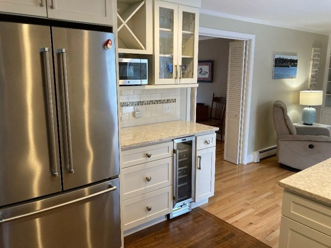
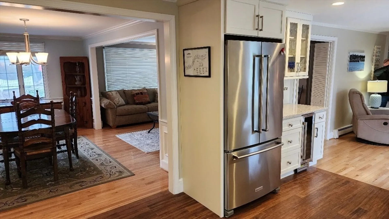
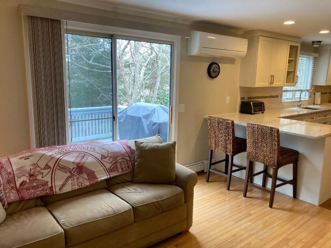
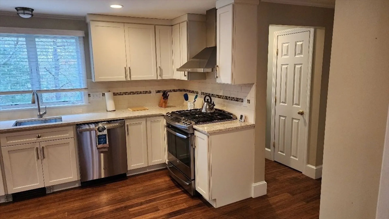
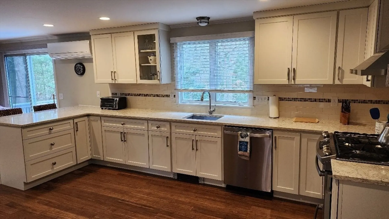
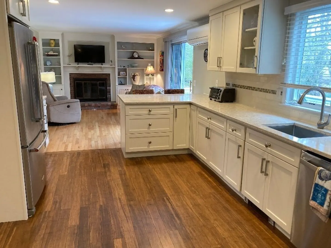
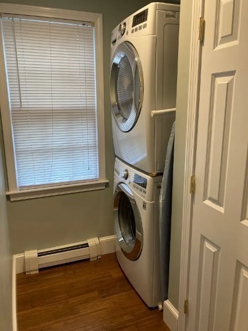
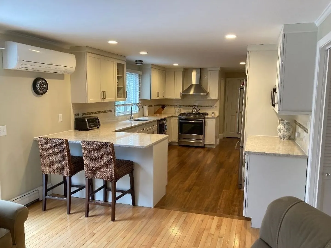
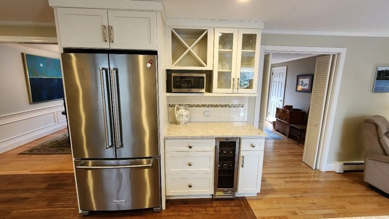
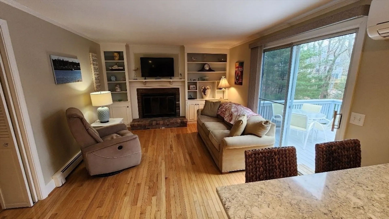
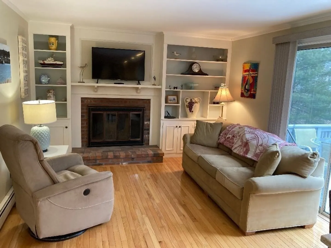
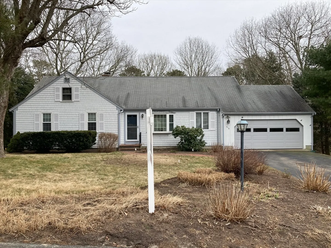
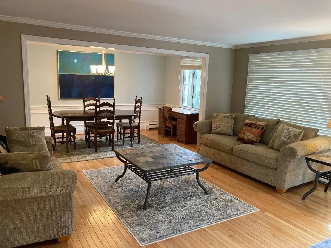
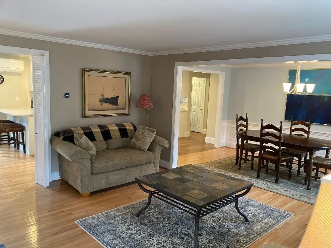
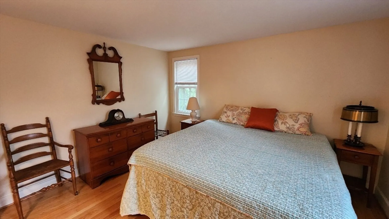
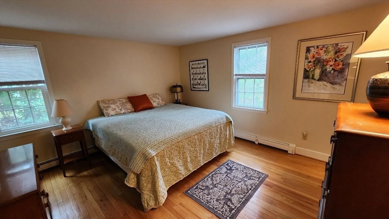
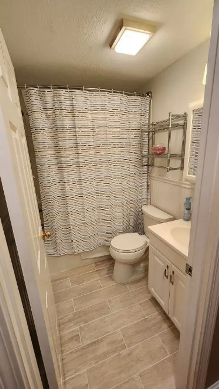
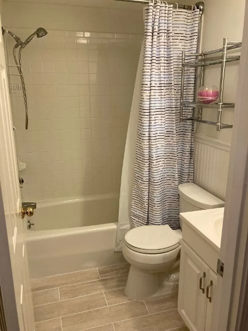
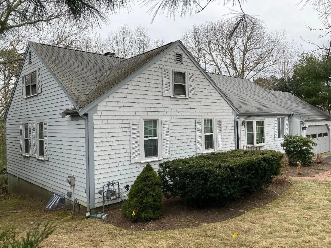
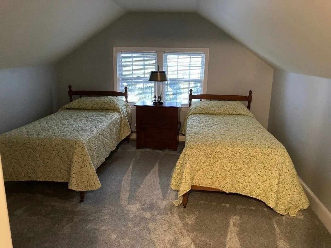
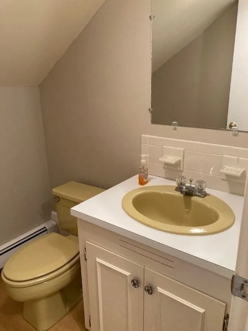
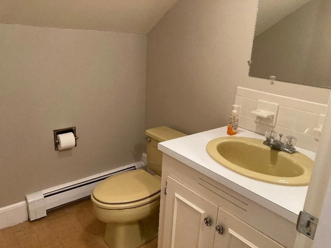
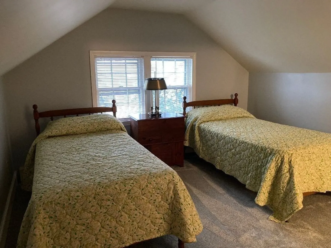
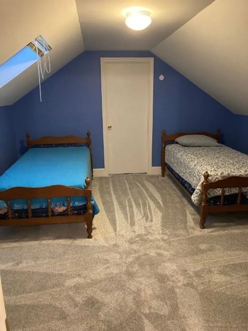
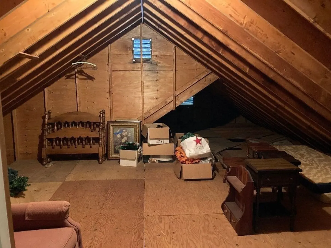
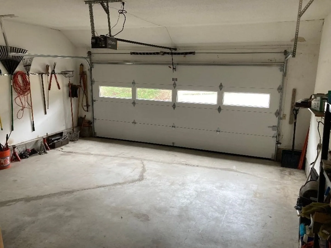
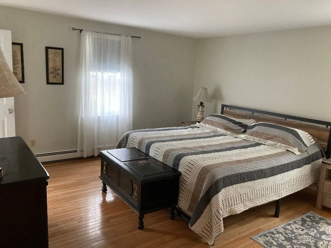
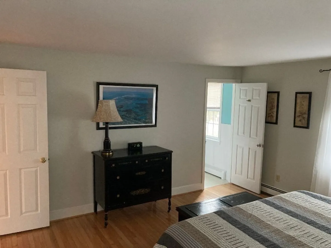
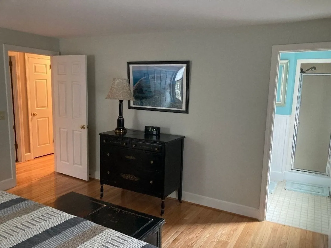
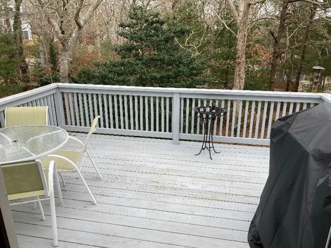
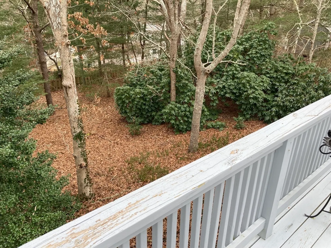
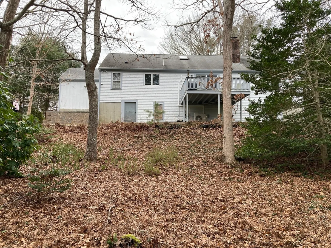
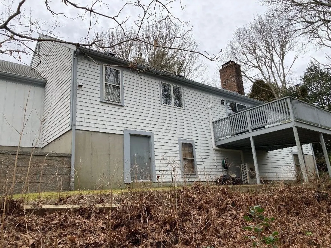
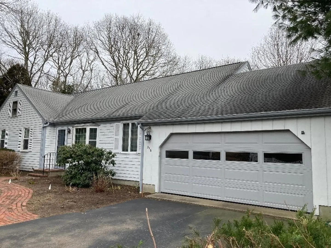
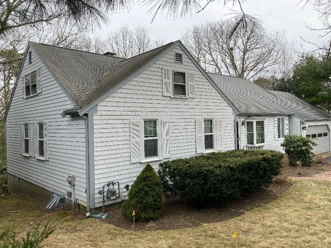
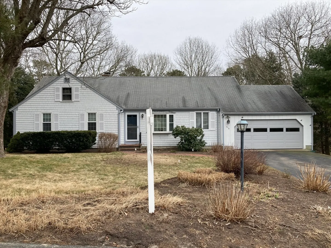
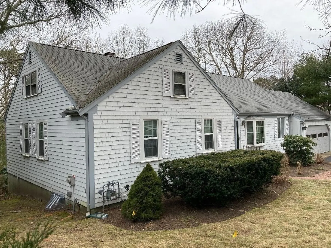
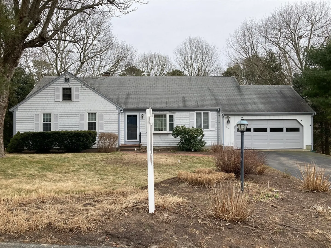
This spacious and well cared for cape ranch has it all. Updated kitchen and baths, open gathering space with kitchen, dining, living room, and a fireplaced family room opening to the deck. Also on the 1st floor are the primary bedroom with private full bath, the second bedroom, and another full bath. The third bedroom is on the 2nd floor, along with a half bath and a bonus room. There is a direct entry 2-car garage, a large private lot, and a walk-out basement. This location is in close proximity to 2 public/municipal golf courses, renowned Craigville Beach, Four Seas Ice Cream, The Country Store, the Centerville Library, and the Centerville Playground. Get a street legal golf cart and you should be all set! Most furniture/furnishings is/are available. All info is deemed to be accurate. Buyers/Buyers agents to verify all information.
-
Highlights
- Area: Centerville
- Heating: Baseboard, Natural Gas
- Property Class: Residential
- Style: Cape
- Year Built: 1982
- Cooling: Ductless
- Parking Spots: 4
- Property Type: Single Family Residence
- Total Rooms: 7
- Status: Closed
-
Additional Details
- Appliances: Gas Water Heater, Water Heater
- Construction: Frame
- Fireplaces: 1
- Foundation: Concrete Perimeter
- Road Frontage Type: Public
- Year Built Details: Actual
- Zoning: R
- Basement: Full, Walk-Out Access, Interior Entry
- Exterior Features: Deck
- Flooring: Tile, Vinyl, Carpet, Hardwood
- Lot Features: Gentle Sloping
- Roof: Shingle
- Year Built Source: Public Records
-
Amenities
- Covered Parking Spaces: 2
- Waterfront Features: Beach Front, Ocean, Beach Ownership(Public)
- Parking Features: Attached, Garage Door Opener, Paved Drive, Off Street, Paved
-
Utilities
- Electric: Circuit Breakers
- Water Source: Public
- Sewer: Inspection Required for Sale, Private Sewer
-
Fees / Taxes
- Assessed Value: $562,500
- Compensation Based On: Net Sale Price
- Tax Year: 2024
- Buyer Agent Compensation: 2%%
- Facilitator Compensation: 1%%
- Taxes: $4,505
Similar Listings
Sold
42 Photos
Sold
38 Photos
Sold
38 Photos
Sold
26 Photos
Content © 2026 MLS Property Information Network, Inc. The information in this listing was gathered from third party resources including the seller and public records.
Listing information provided courtesy of Frank Sullivan Real Estate, LLC.
MLS Property Information Network, Inc. and its subscribers disclaim any and all representations or warranties as to the accuracy of this information.
