
Sold!
$345,000
1
Bed
1
Bath
665
Living Area
-
Property Description
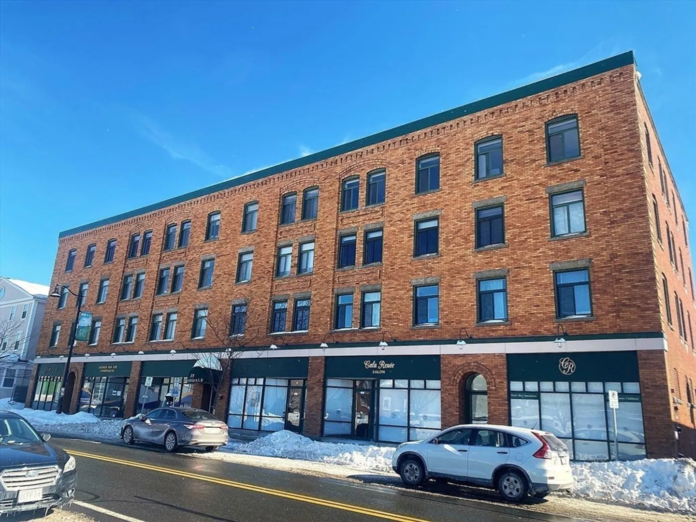
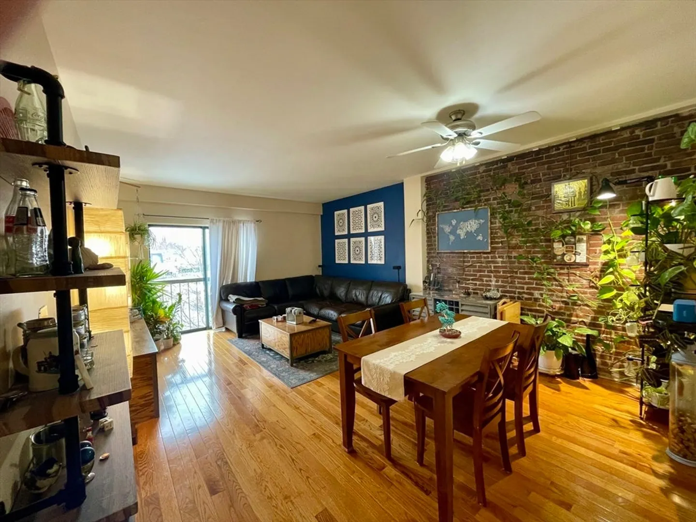
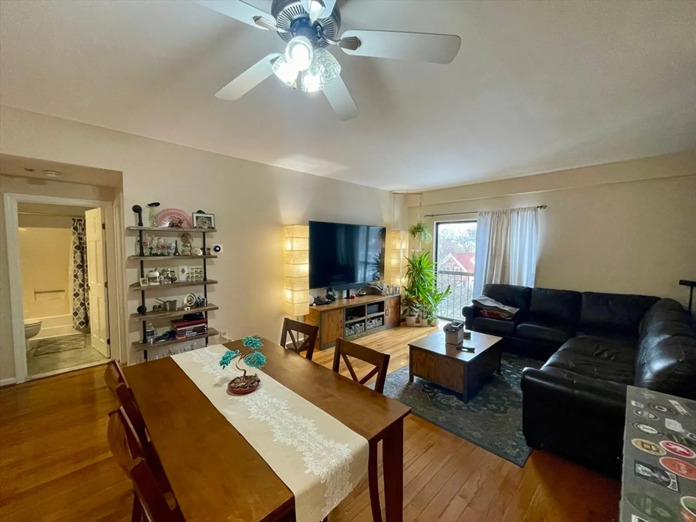
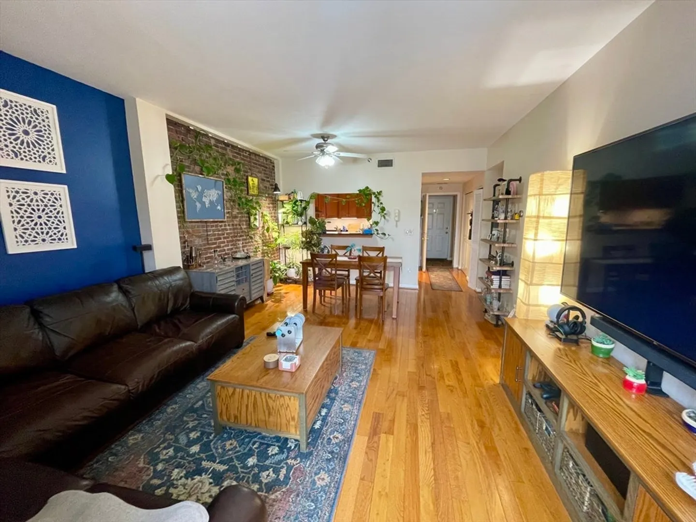
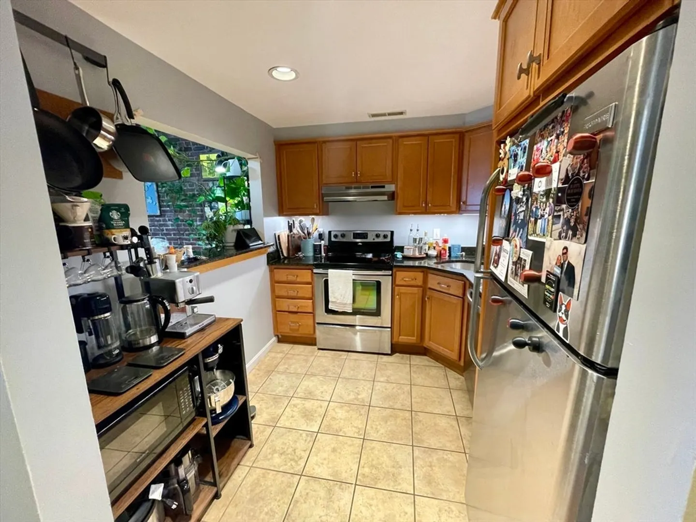
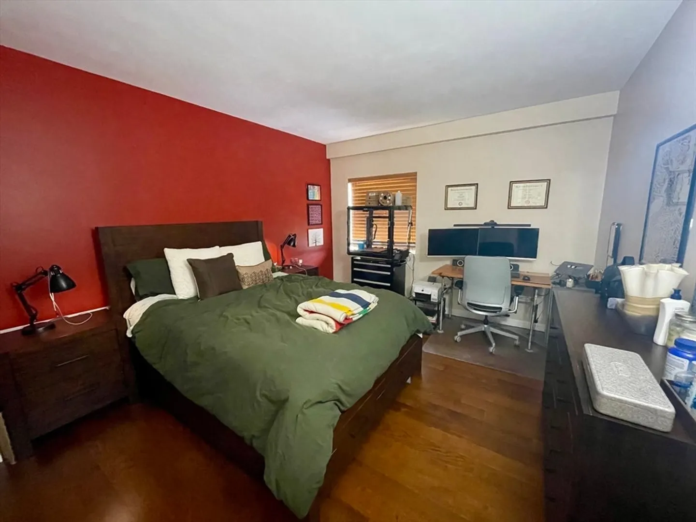
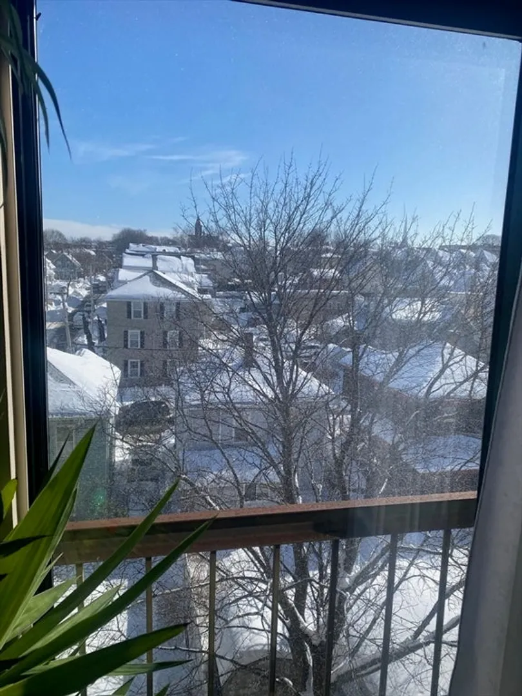
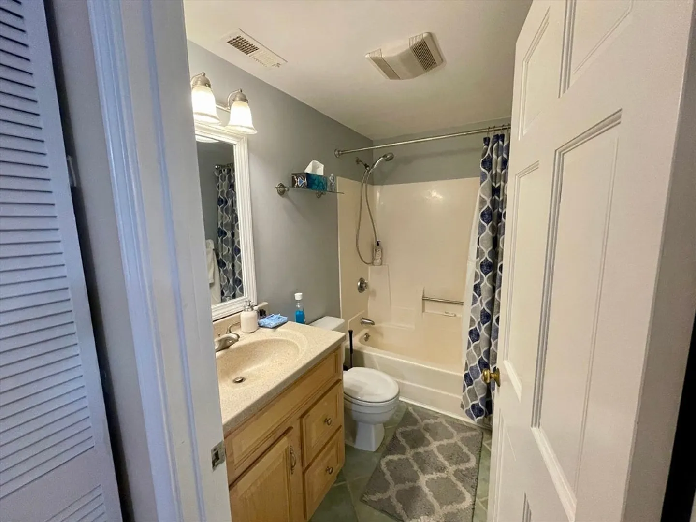
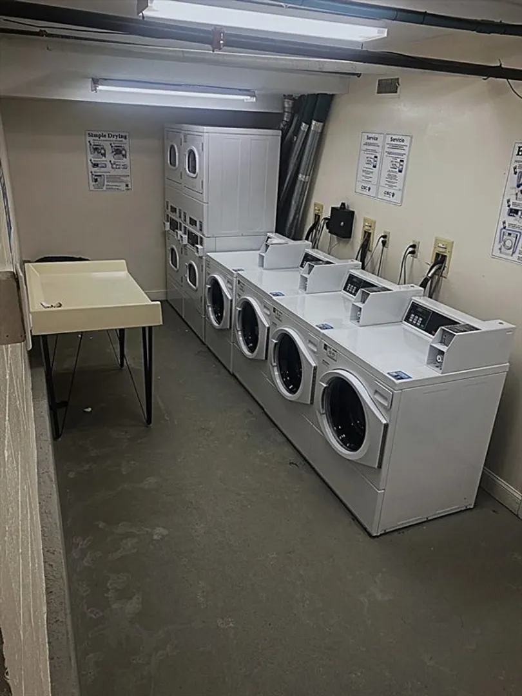
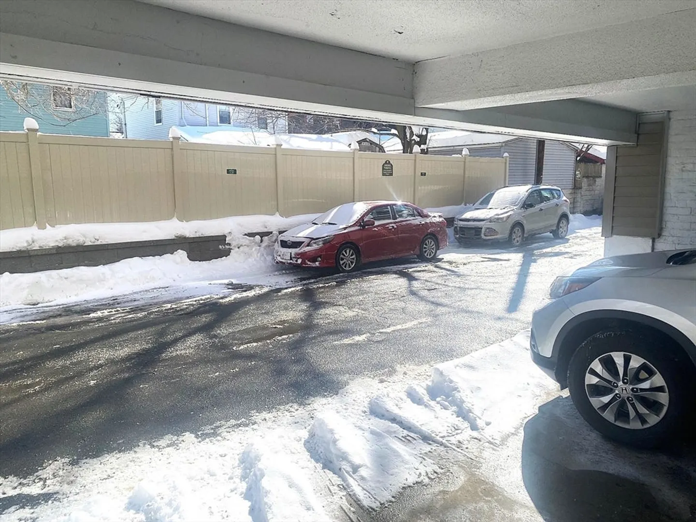
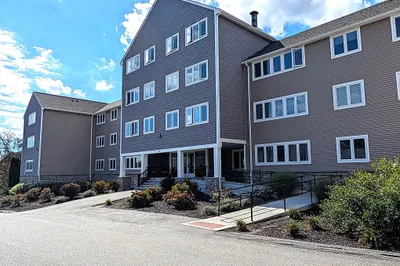
Located at 315 Rantoul U:406 in Beverly, MA, this inviting condominium is meticulously prepared for immediate occupancy. Spanning 665 sq ft, this 1-bedroom, 1-bath penthouse unit at the Riverdale Condominiums is located on the 4th floor. Constructed in 1988, it offers a distinct living experience designed for comfort and ease in the heart of Beverly. Unit features hardwood flooring and a decorative brick wall in the dining area. Upgraded kitchen, granite countertops, new dishwasher. The large bedroom has double closets. Spend afternoons at Dane Street Beach, a mile away, and enjoy all the shopping, dining, and entertainment Rantoul Street has to offer. The commuter rail is nearby for easy access to Boston, and Endicott College is just minutes away. Deeded off-street parking, basement storage, laundry, and elevator access add to the appeal. Ideal for commuters, first-time buyers, downsizers, or investors. Do not miss!
-
Highlights
- Cooling: Central Air
- HOA Fee: $432
- Property Class: Residential
- Stories: 1
- Total Rooms: 3
- Year Built: 1988
- Heating: Central, Forced Air, Electric
- Parking Spots: 1
- Property Type: Condominium
- Style: Other (See Remarks)
- Unit Number: 406
- Status: Closed
-
Additional Details
- Basement: Y
- Flooring: Hardwood, Wood Laminate
- Pets Allowed: Yes w/ Restrictions
- SqFt Source: Public Record
- Year Built Details: Actual
- Zoning: Cc
- Construction: Brick
- Interior Features: Internet Available - Broadband
- Roof: Rubber
- Total Number of Units: 38
- Year Built Source: Builder
-
Amenities
- Community Features: Public Transportation, Shopping
- Security Features: Other
- Parking Features: Off Street, Tandem, Deeded
-
Utilities
- Sewer: Public Sewer
- Water Source: Public
-
Fees / Taxes
- Assessed Value: $270,600
- HOA Fee Includes: Water, Sewer, Insurance, Security, Maintenance Structure, Snow Removal, Trash, Reserve Funds
- Taxes: $2,970
- HOA Fee Frequency: Monthly
- Tax Year: 2025
Similar Listings
Sold
29 Photos
Sold
31 Photos
Sold
32 Photos
Sold
23 Photos
Content © 2026 MLS Property Information Network, Inc. The information in this listing was gathered from third party resources including the seller and public records.
Listing information provided courtesy of Douglas Elliman Real Estate - The Sarkis Team.
MLS Property Information Network, Inc. and its subscribers disclaim any and all representations or warranties as to the accuracy of this information.
