
Sold!
$802,000
3
Beds
1/1
Bath
1,980
Living Area
-
Property Description
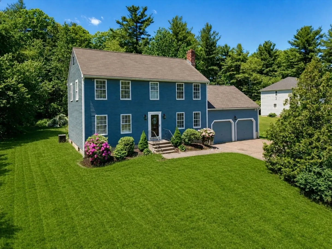
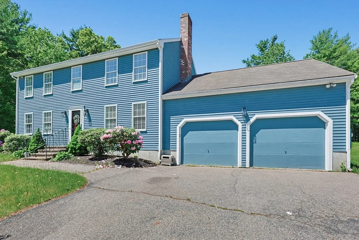
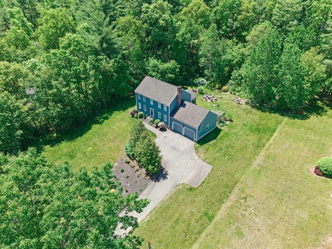
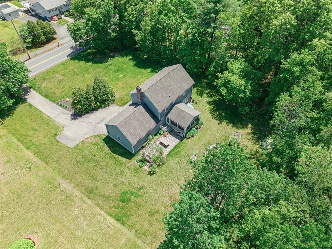
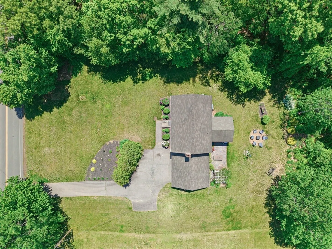
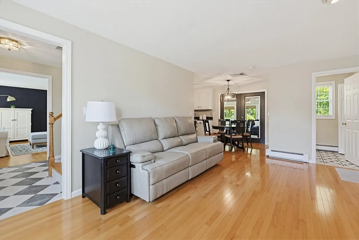
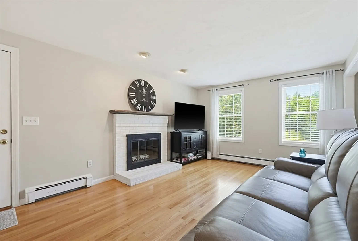
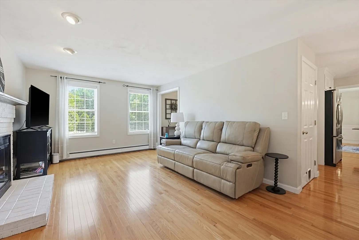
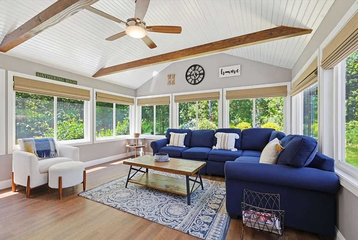
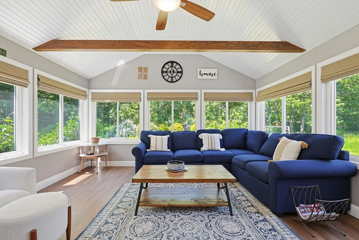
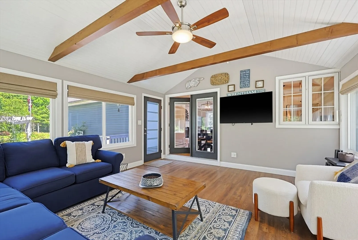
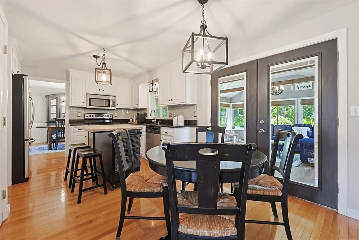
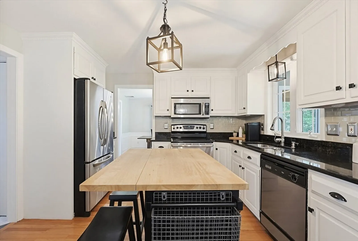
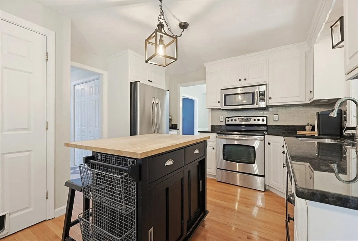
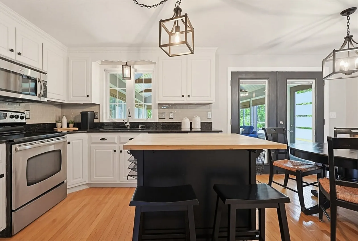
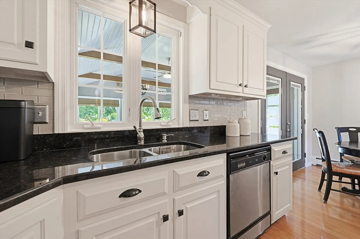
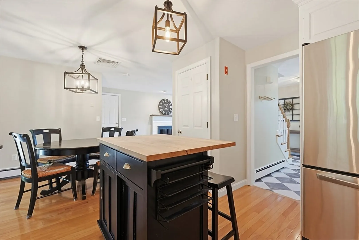
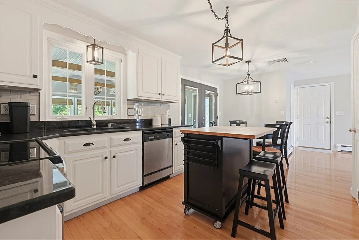
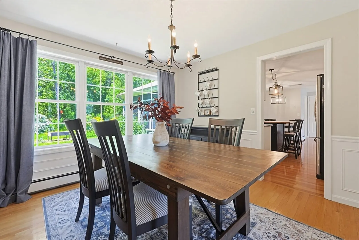
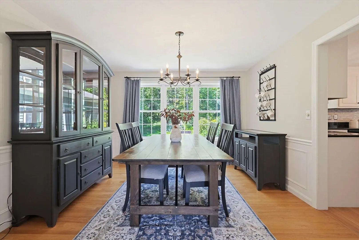
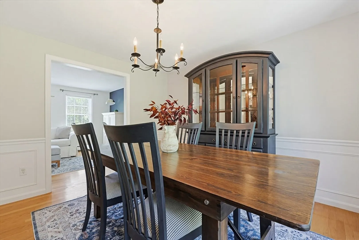
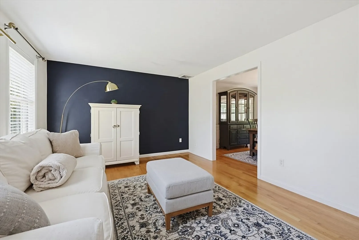
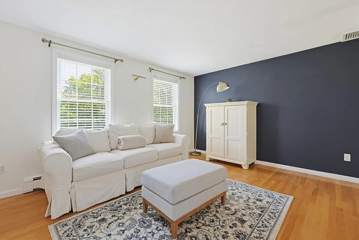
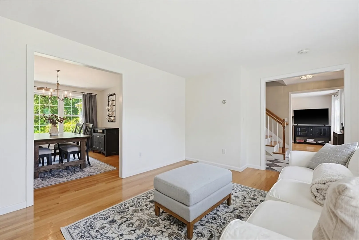
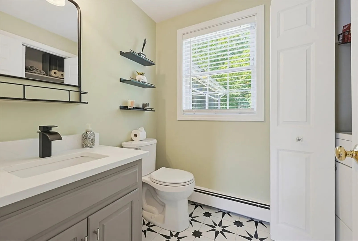
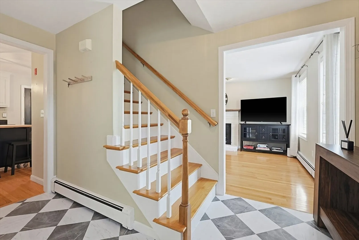
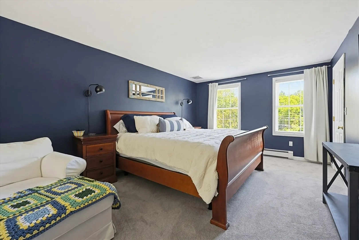
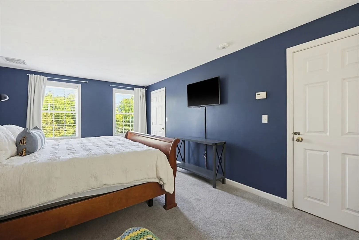
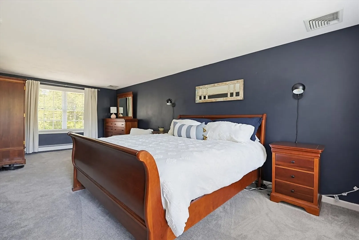
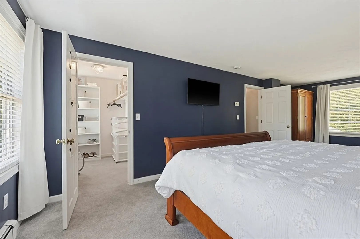
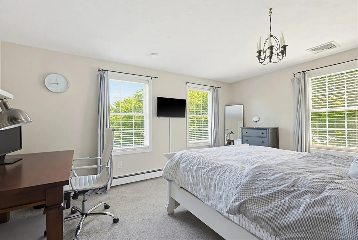
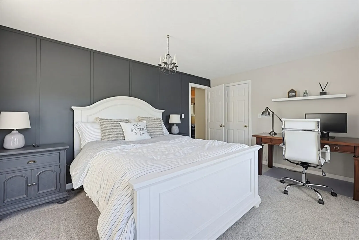
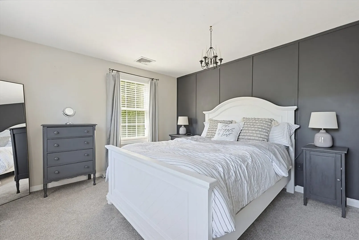
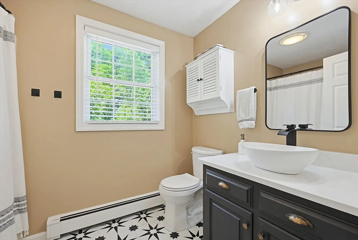
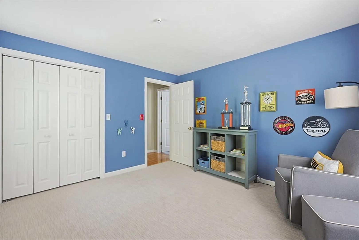
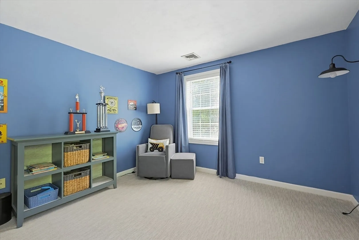
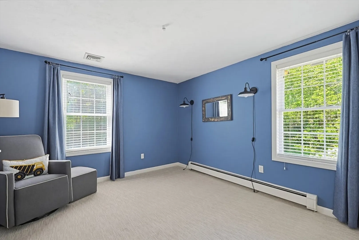
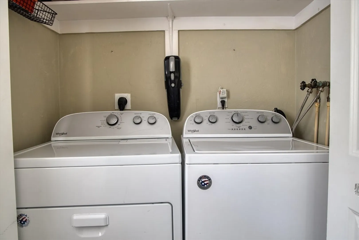
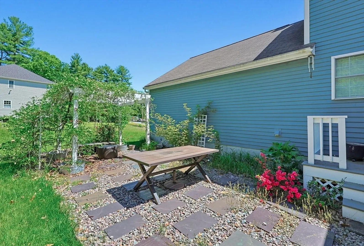
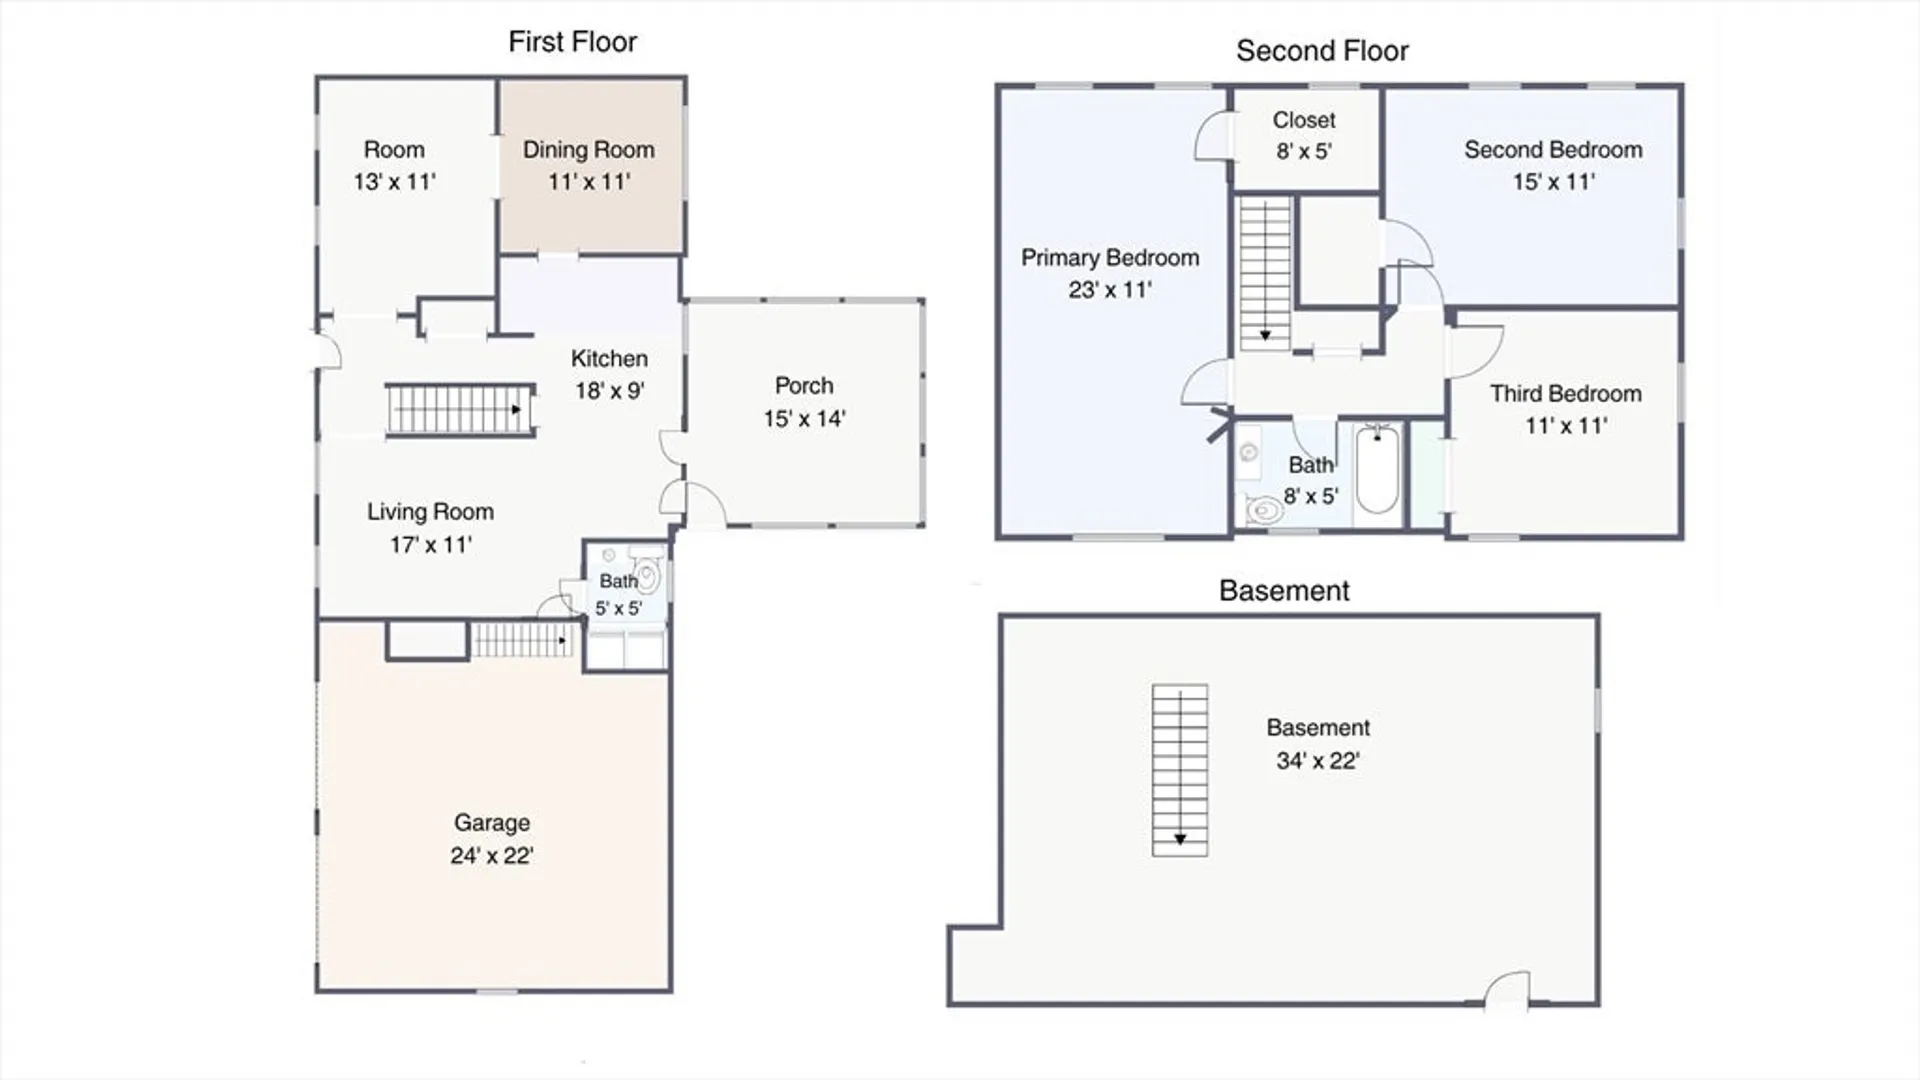
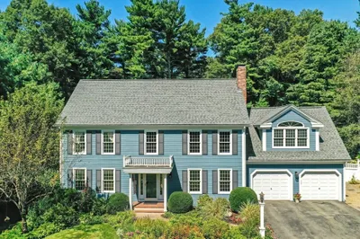
Nestled back from the road on over an acre of land, this beautiful colonial offers the perfect blend of privacy, comfort, and convenience. Inside, you’ll find hardwood floors, granite countertops, central A/C, and a first-floor laundry room. The bright and inviting sunroom provides the perfect place to sit back and relax, while generous walk-in closets offer ample storage. An attached 2-car garage adds everyday convenience. Enjoy peaceful outdoor space with plenty of room to entertain, garden, or simply unwind. Ideally located just minutes from Wrentham Village Premium Outlets, major routes, dining, and more, this home combines a tranquil setting with easy access to shopping and amenities. Private showings available all week and open house scheduled for this weekend. Saturday 11:30-1:30 and Sunday 1-3
-
Highlights
- Acres: 1
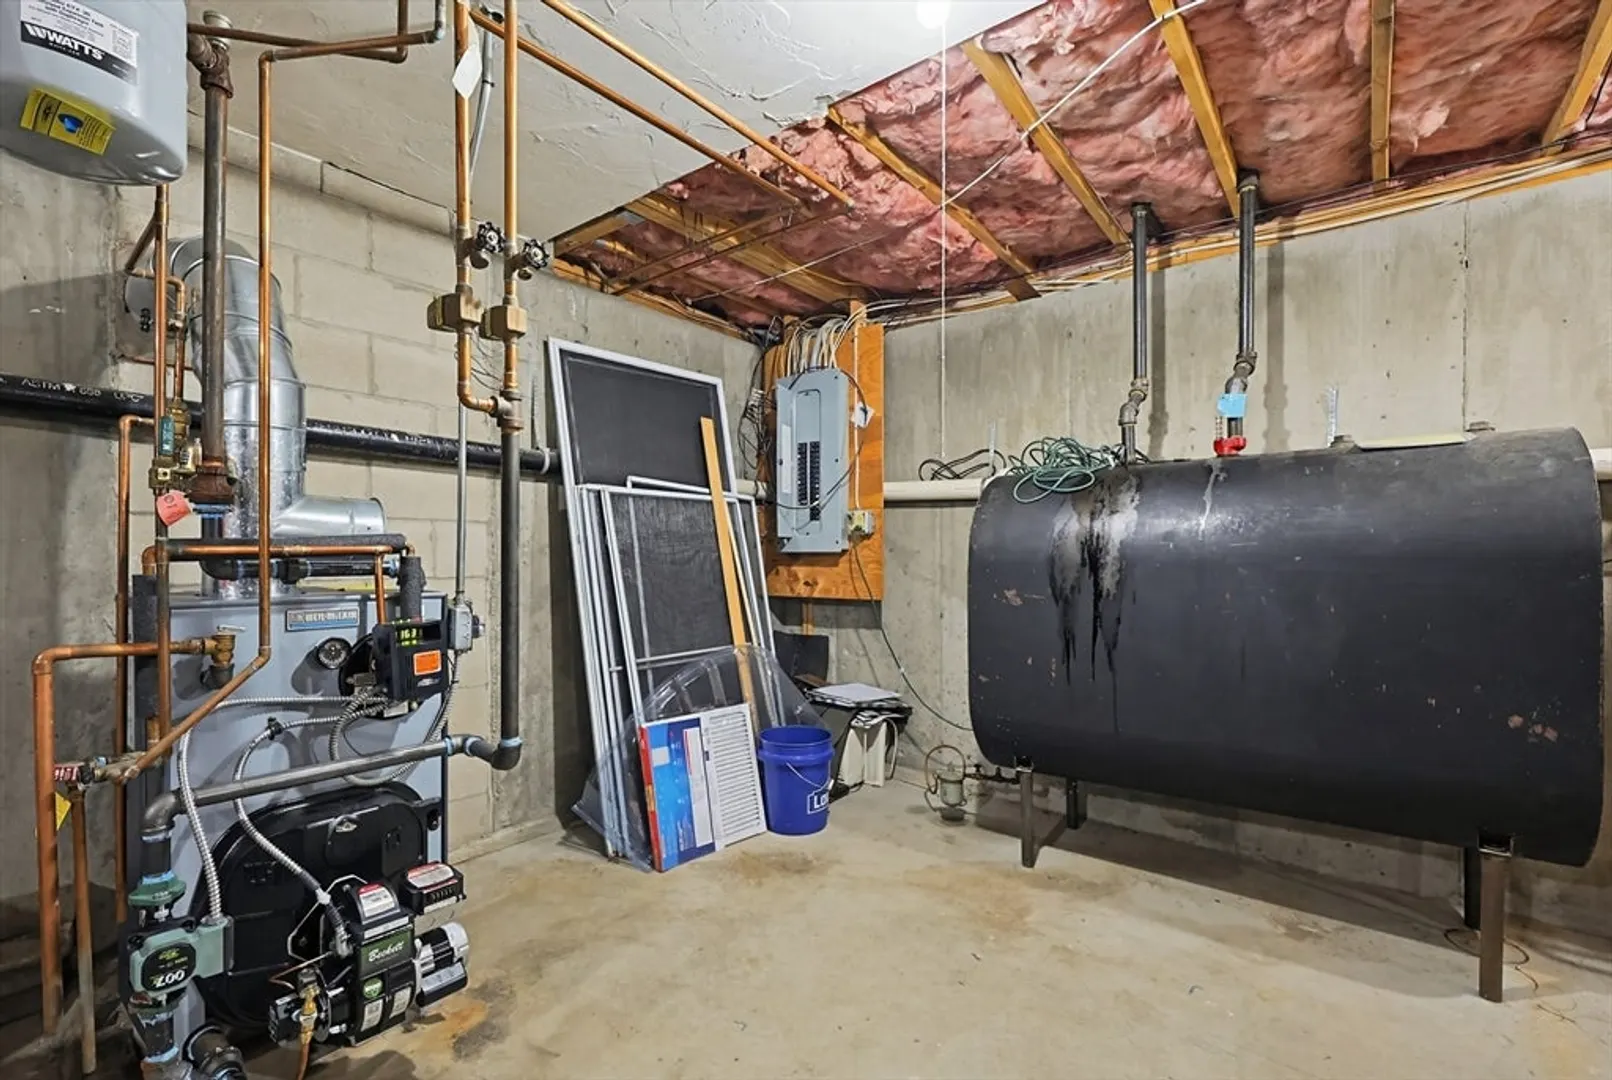
- Heating: Baseboard, Oil
- Property Class: Residential
- Style: Colonial
- Year Built: 1997
- Cooling: Central Air
- Parking Spots: 8
- Property Type: Single Family Residence
- Total Rooms: 9
- Status: Closed
-
Additional Details
- Appliances: Water Heater, Range, Dishwasher, Microwave, Refrigerator, Freezer, Washer, Dryer, Range Hood
- Exterior Features: Porch - Enclosed, Patio, Garden
- Flooring: Hardwood
- Road Frontage Type: Public
- SqFt Source: Public Record
- Year Built Source: Public Records
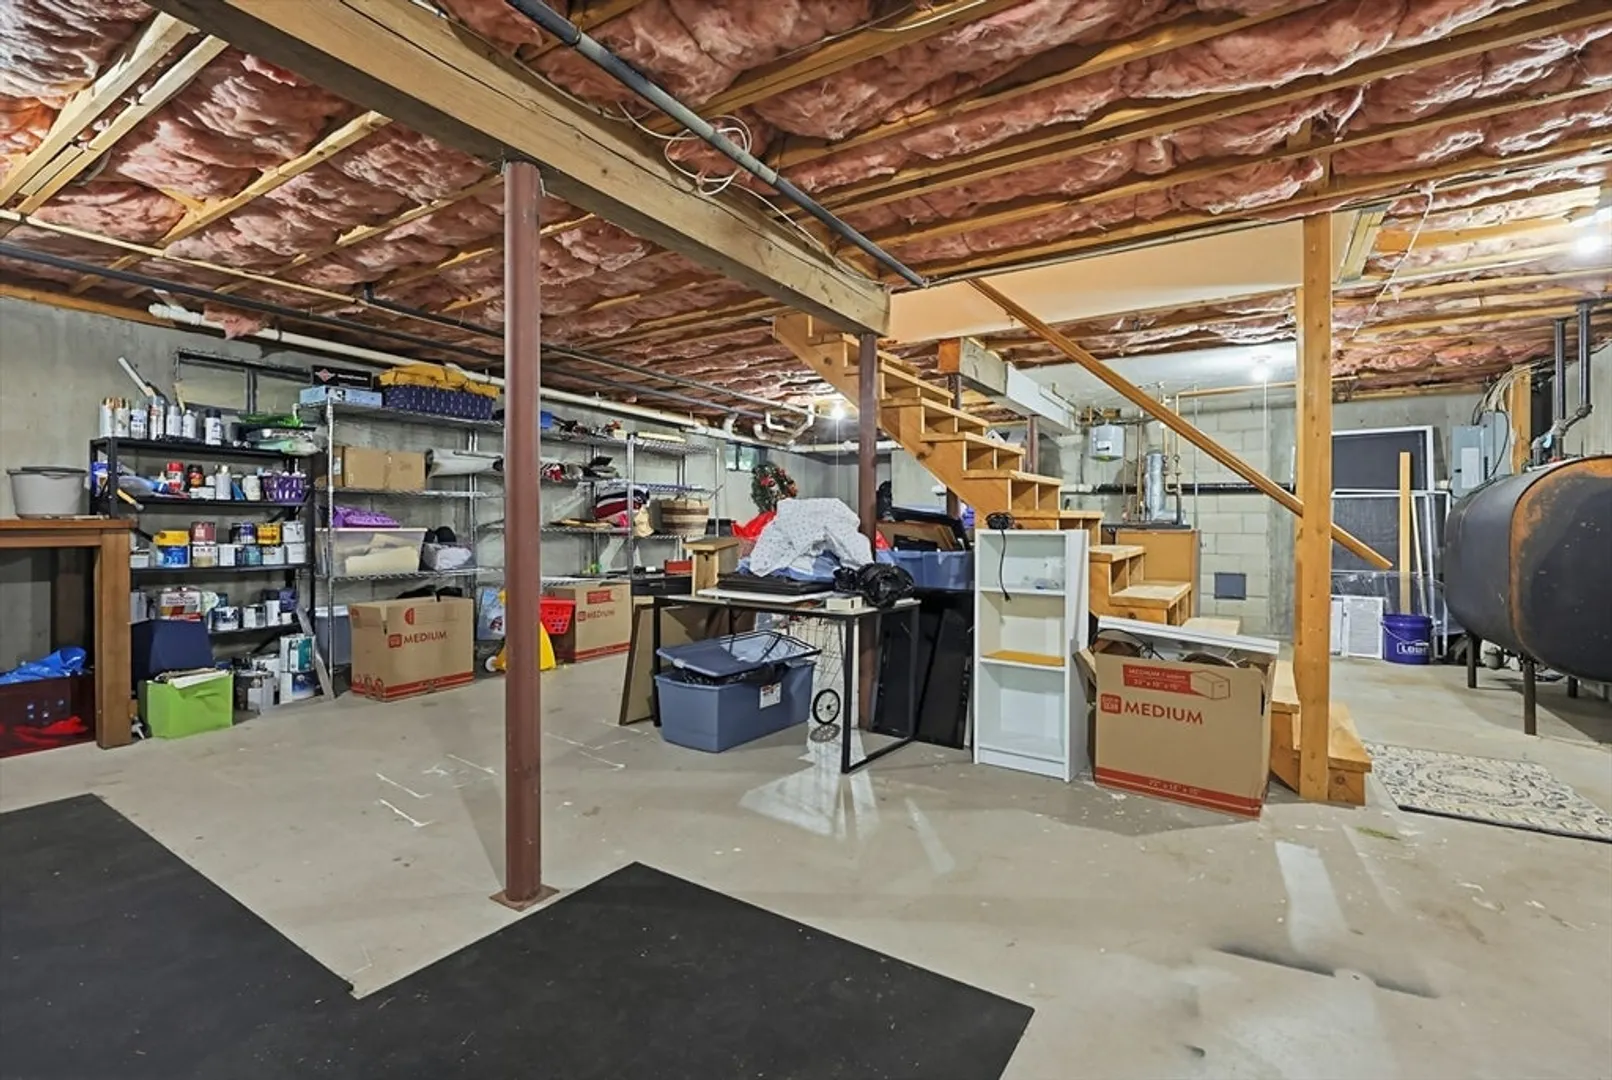
- Basement: Full, Concrete, Unfinished
- Fireplaces: 1
- Foundation: Concrete Perimeter
- Roof: Shingle
- Year Built Details: Approximate
- Zoning: R-43
-
Amenities
- Community Features: Public Transportation, Shopping, Park, Public School
- Parking Features: Attached, Paved Drive, Off Street, Paved
- Covered Parking Spaces: 2
-
Utilities
- Sewer: Private Sewer
- Water Source: Public
-
Fees / Taxes
- Assessed Value: $682,900
- Taxes: $7,915
- Tax Year: 2025
Similar Listings
Sold
8 Photos
Sold
42 Photos
Sold
41 Photos
Sold
42 Photos
Content © 2026 MLS Property Information Network, Inc. The information in this listing was gathered from third party resources including the seller and public records.
Listing information provided courtesy of Keller Williams Boston MetroWest.
MLS Property Information Network, Inc. and its subscribers disclaim any and all representations or warranties as to the accuracy of this information.
