
Sold!
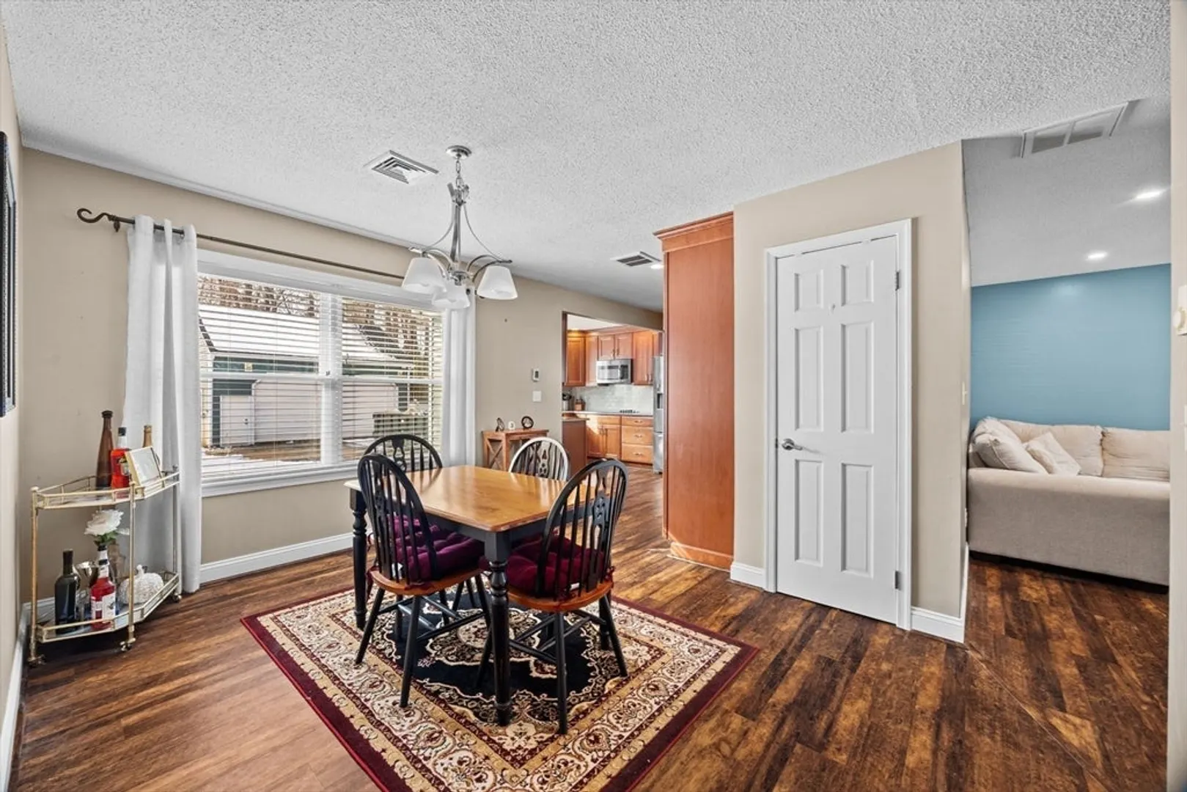
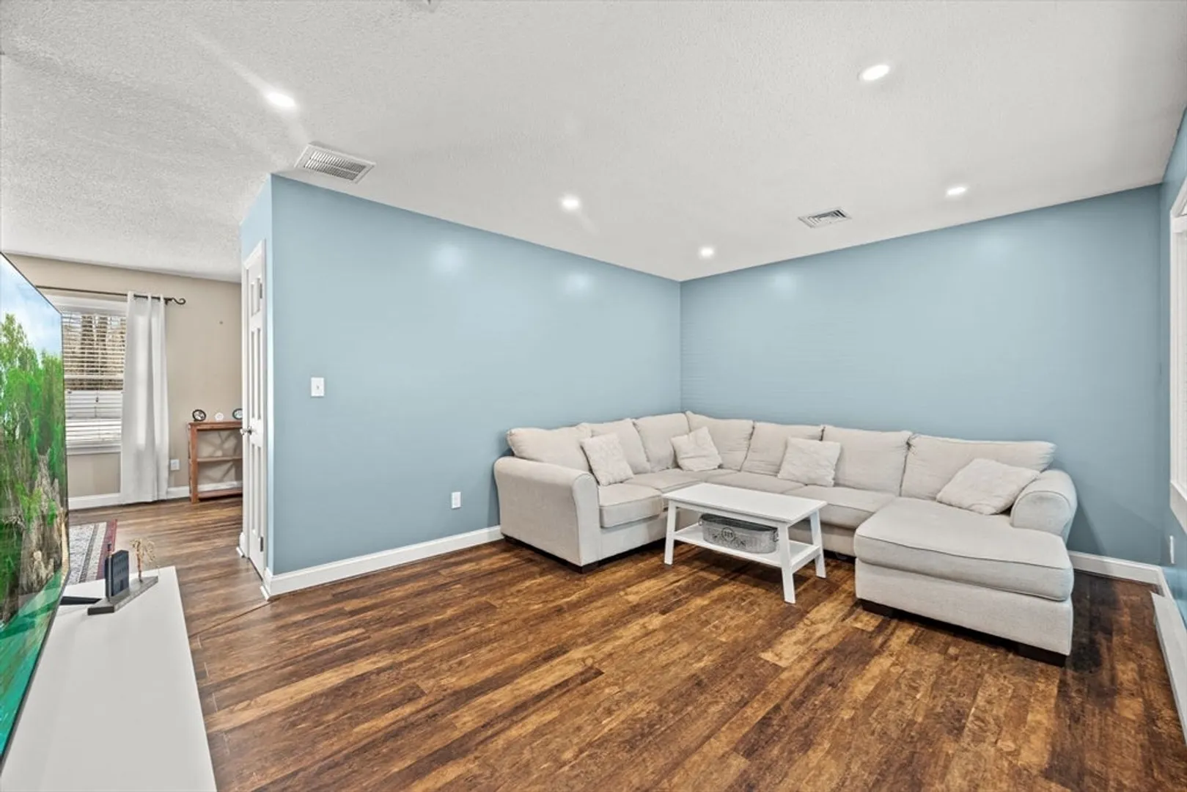
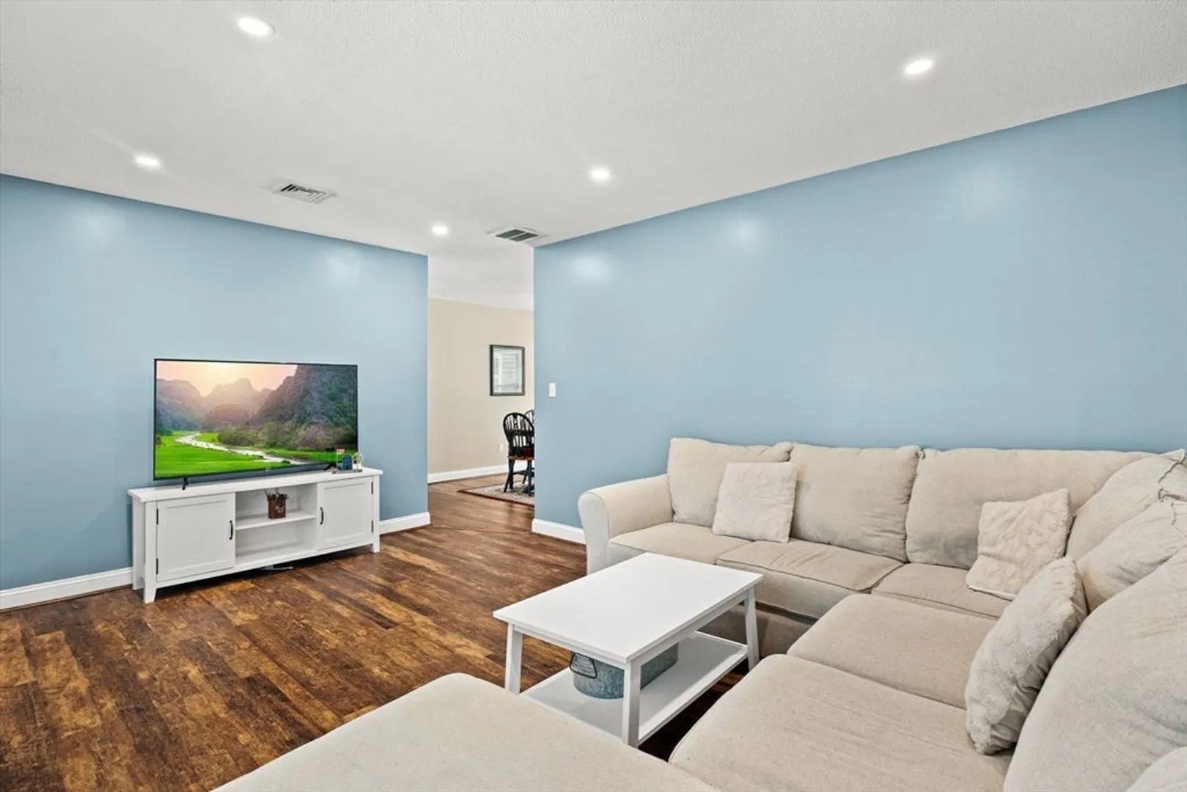
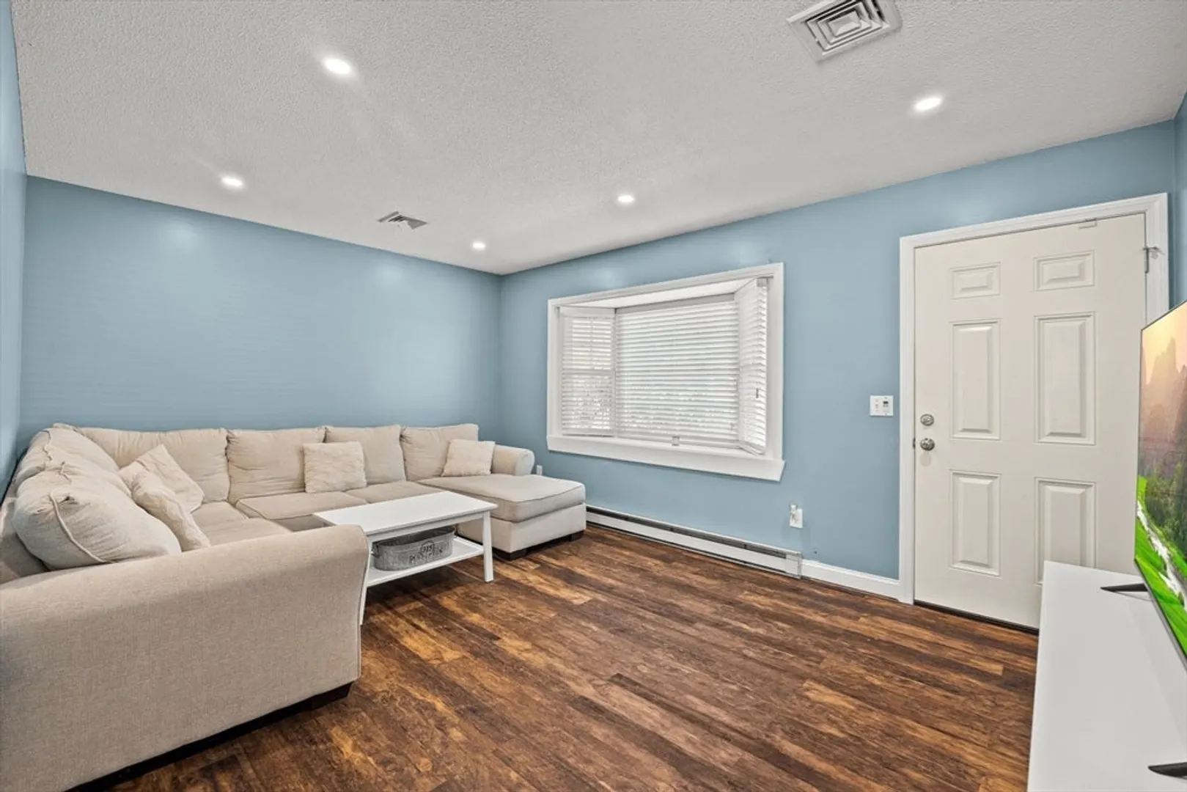
$570,000
3
Beds
1
Bath
1,602
Living Area
-
Property Description
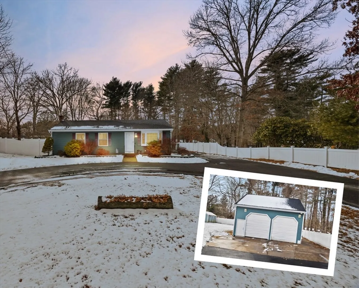
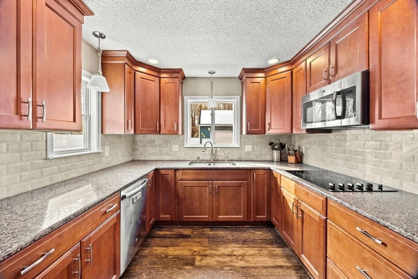
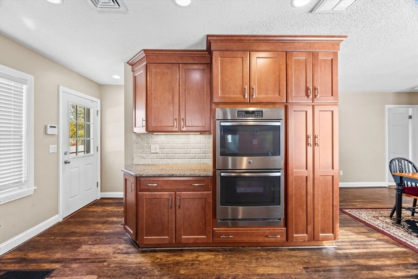
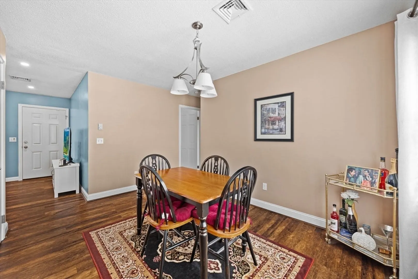
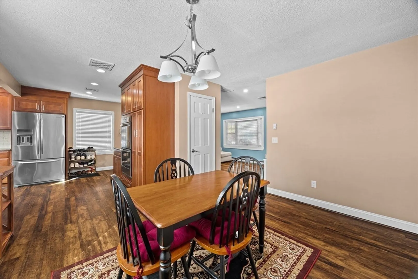
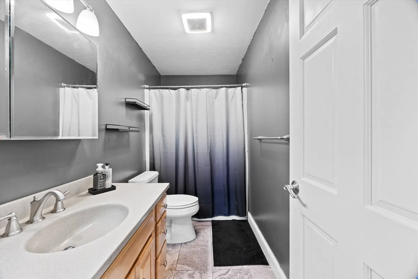
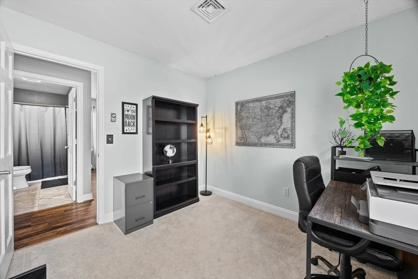
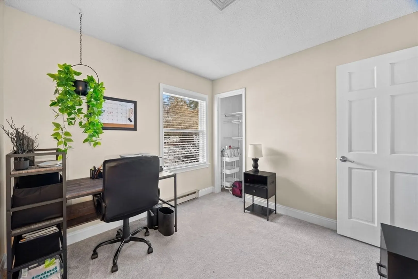
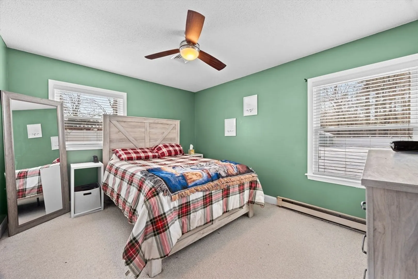
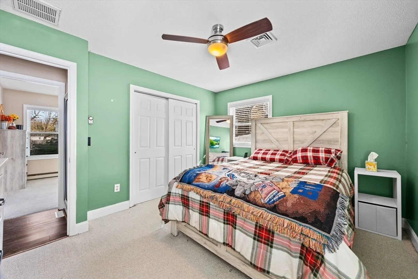
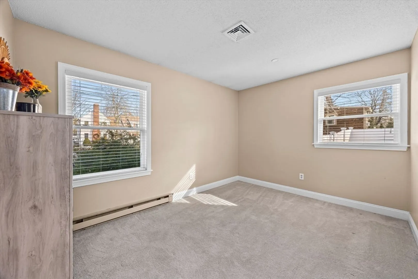
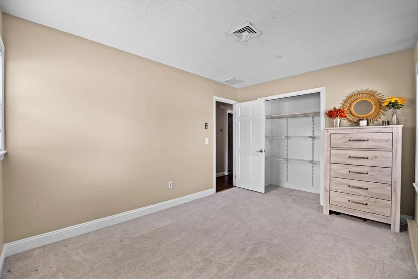
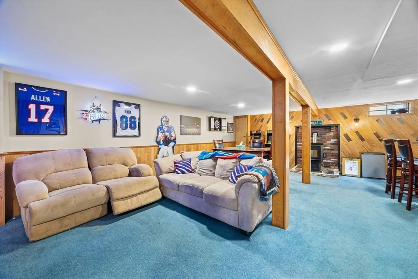
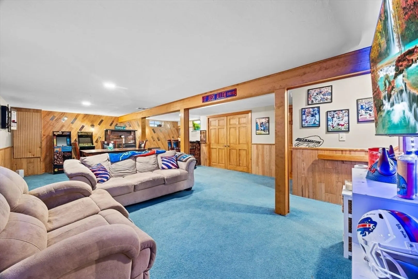
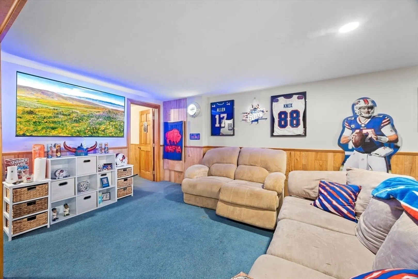
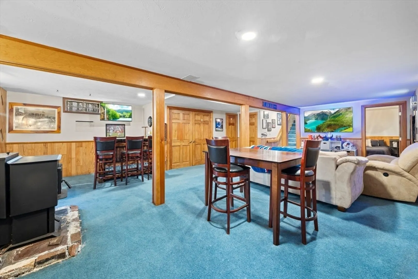
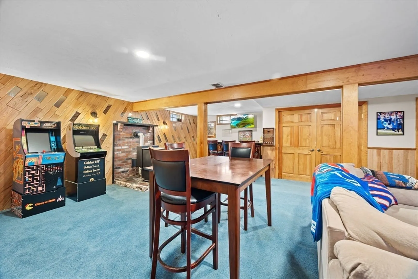
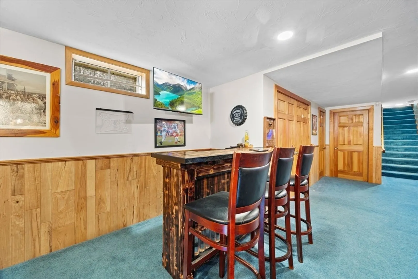
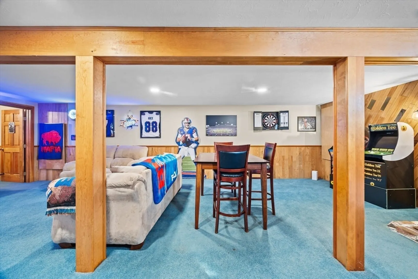
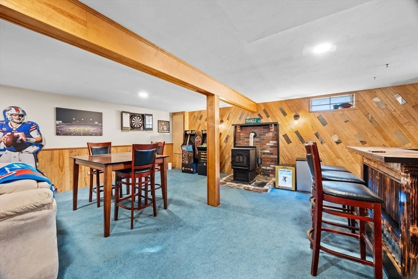
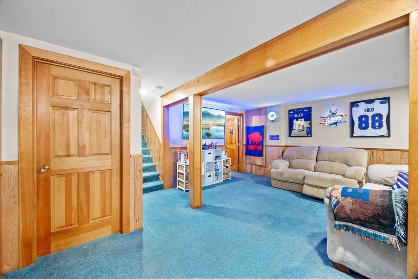
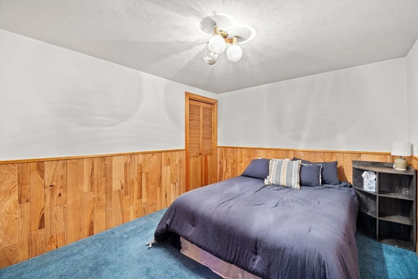
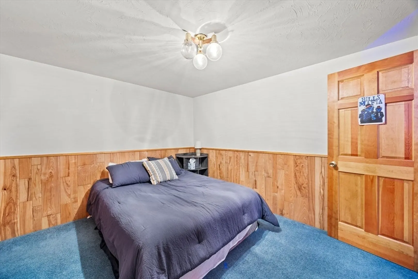
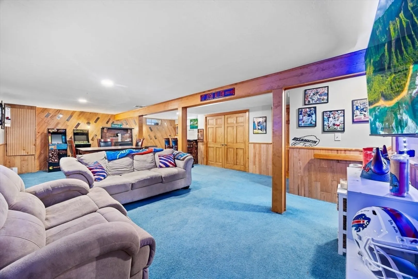
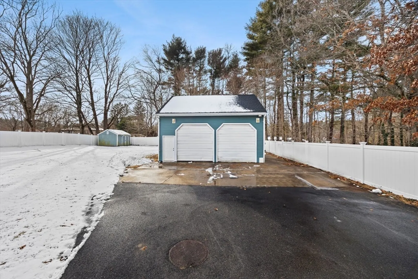
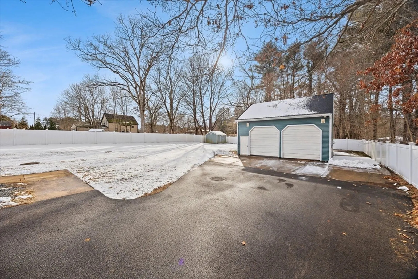
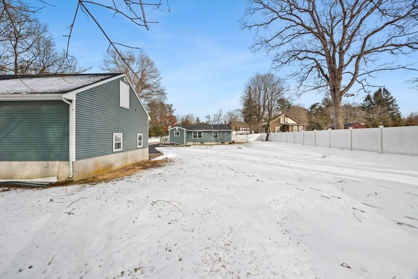
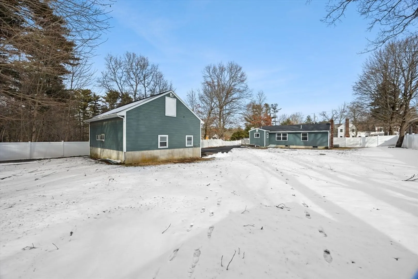
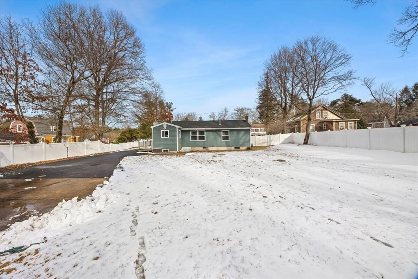
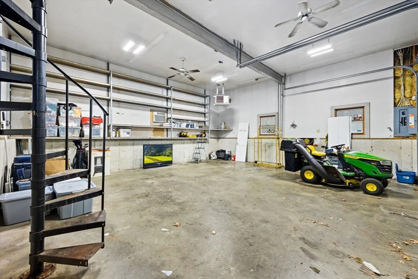
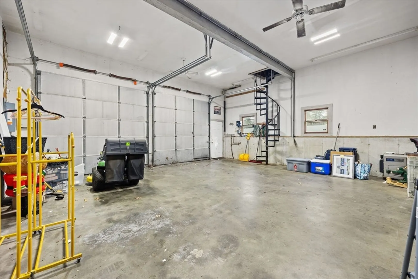
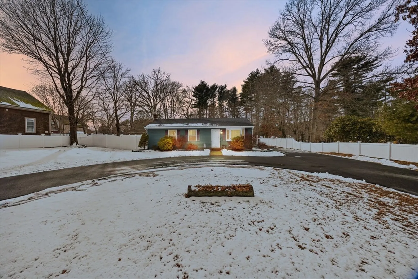
Let’s be real: the true gem here is the garage. This massive 26 x 28 steel-beam structure is a dream for anyone who loves their toys. Equipped with a Modine heater, 10 x 10 doors, a separate 200 amp electric service, and attic storage—there’s no shortage of space for all your gear. But don’t worry, it’s not just about the garage—this property also features a spacious 3-bedroom, 1-bath ranch home, complete with a fully finished basement. The basement includes a large rec/family room that is perfect for entertaining, and a separate den or home office for ultimate flexibility. And as a bonus, the fully fenced yard also boasts a 12 x 12 shed. It’s the perfect blend of function and comfort, with room to grow and play!
-
Highlights
- Cooling: Central Air
- Parking Spots: 12
- Property Type: Single Family Residence
- Total Rooms: 7
- Status: Closed
- Heating: Electric Baseboard, Electric
- Property Class: Residential
- Style: Ranch
- Year Built: 1982
-
Additional Details
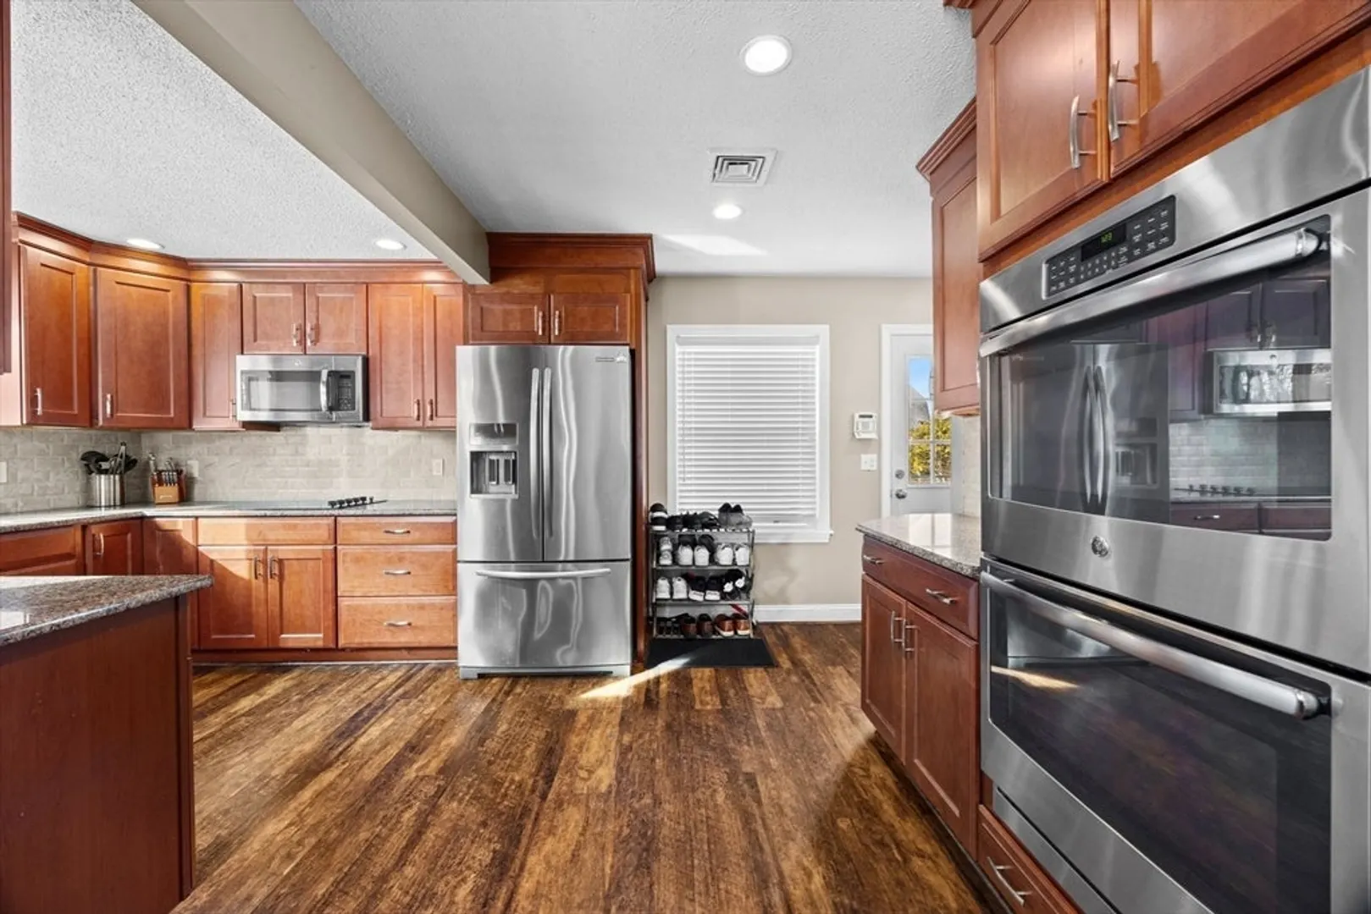
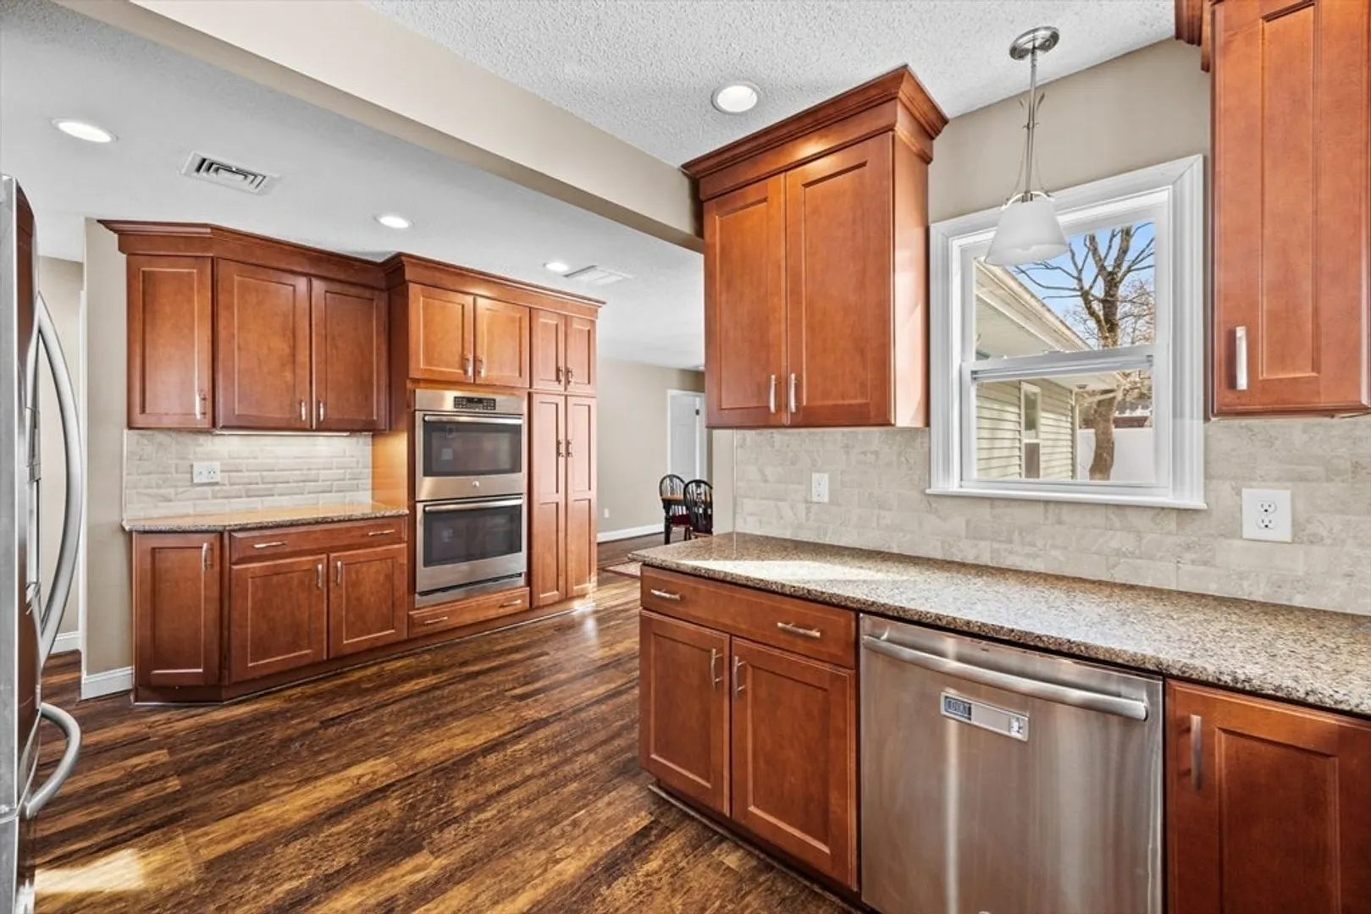
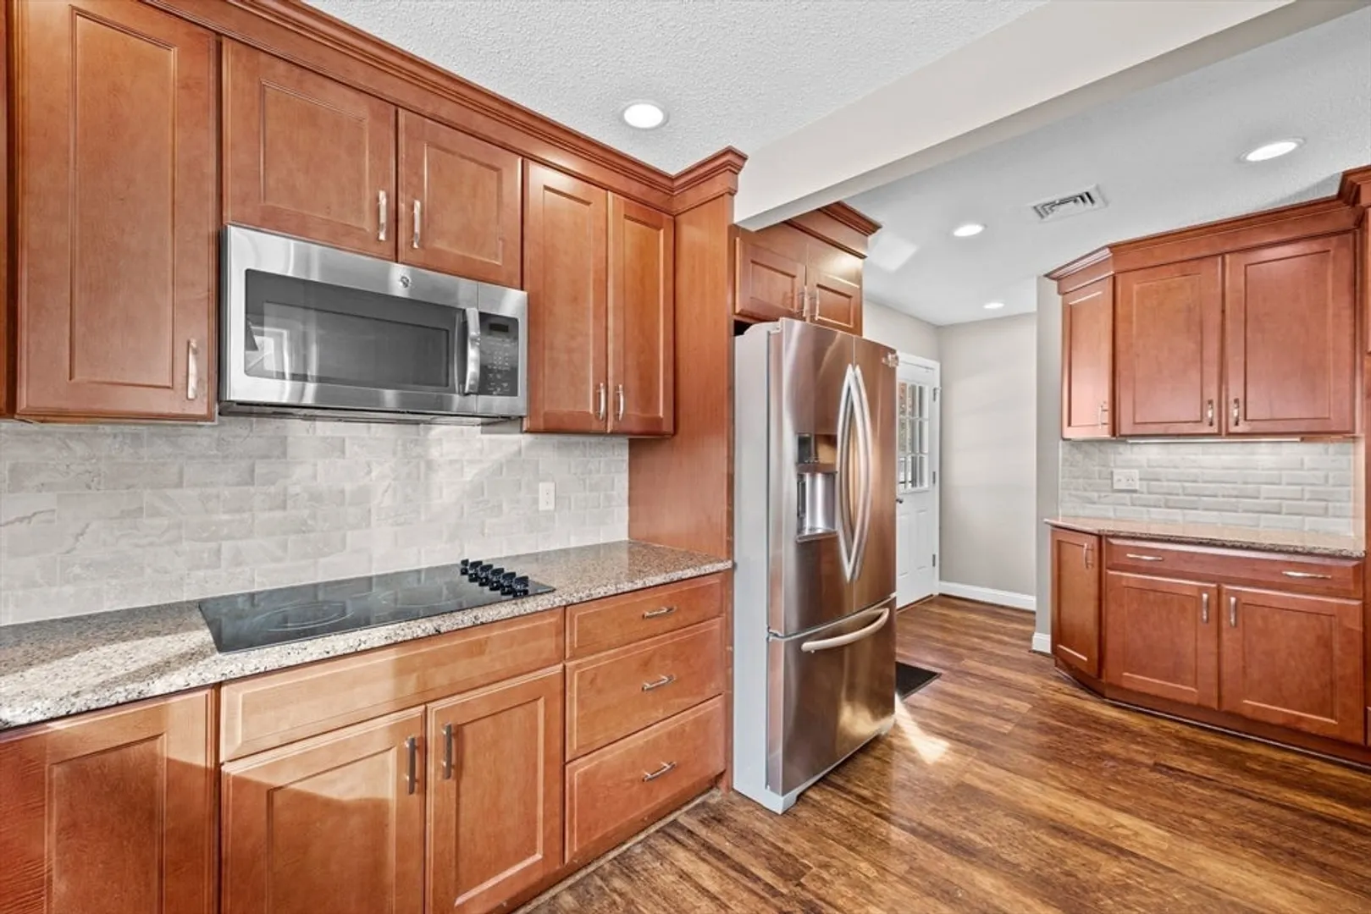
- Appliances: Electric Water Heater, Water Heater, Oven, Dishwasher, Microwave, Range, Refrigerator, Washer, Dryer, Water Softener
- Exclusions: Bar In Basement
- Flooring: Flooring - Wall to Wall Carpet
- Interior Features: Closet, Home Office
- Year Built Details: Actual
- Zoning: Rb
- Basement: Full, Finished, Interior Entry
- Exterior Features: Deck, Rain Gutters, Sprinkler System, Fenced Yard
- Foundation: Concrete Perimeter
- SqFt Source: Public Record
- Year Built Source: Public Records
-
Amenities
- Community Features: Shopping, Pool, Tennis Court(s), Park, Walk/Jog Trails, Stable(s), Golf, Medical Facility, Laundromat, Highway Access, House of Worship, Private School, Public School, T-Station
- Parking Features: Detached, Heated Garage, Storage, Paved Drive, Paved
- Covered Parking Spaces: 2
- Security Features: Security System
-
Utilities
- Electric: Generator Connection
- Water Source: Public
- Sewer: Private Sewer
-
Fees / Taxes
- Assessed Value: $414,700
- Taxes: $5,615
- Tax Year: 2024
Similar Listings
Sold
38 Photos
Sold
41 Photos
Sold
41 Photos
Sold
24 Photos
Content © 2026 MLS Property Information Network, Inc. The information in this listing was gathered from third party resources including the seller and public records.
Listing information provided courtesy of Real Broker MA, LLC.
MLS Property Information Network, Inc. and its subscribers disclaim any and all representations or warranties as to the accuracy of this information.
