
Sold!
$5,200,000
5
Beds
5/1
Baths
5,949
Living Area
-
Property Description
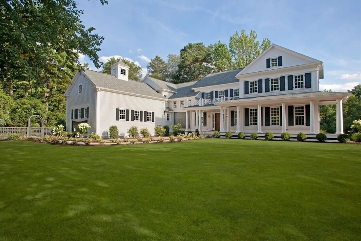
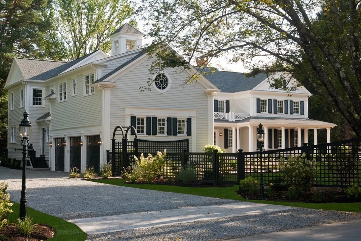
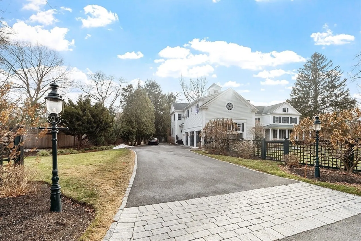
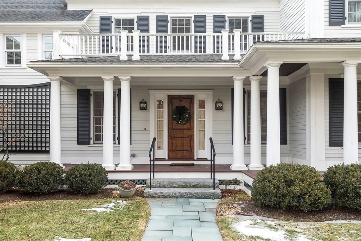
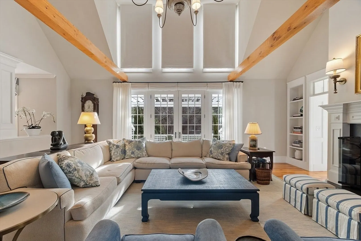
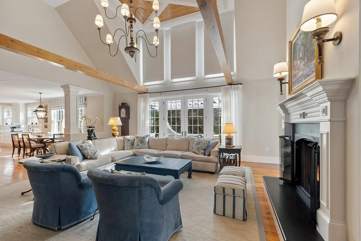
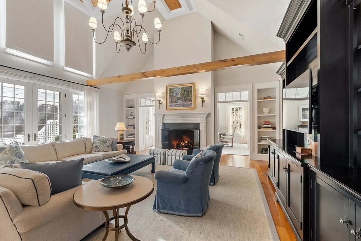
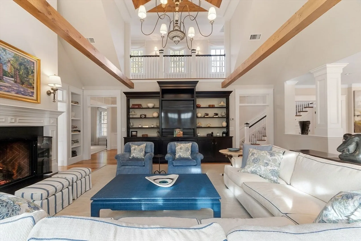
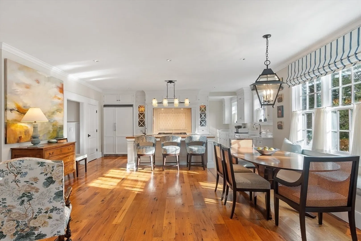
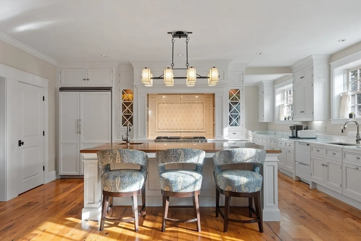
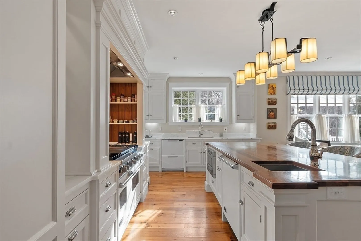
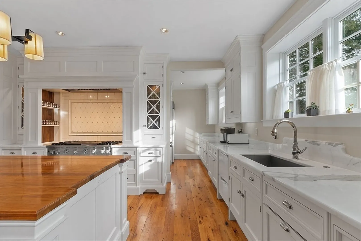
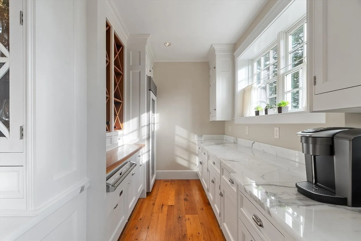
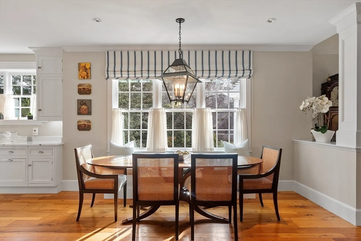
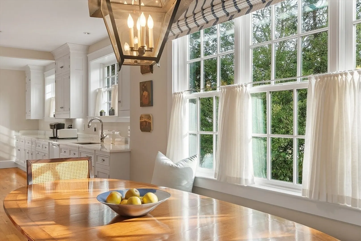
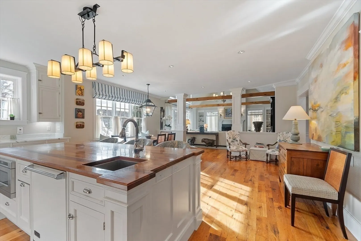
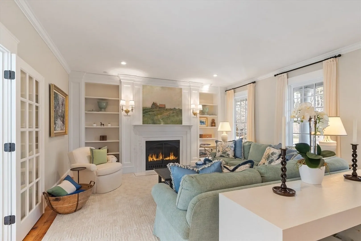
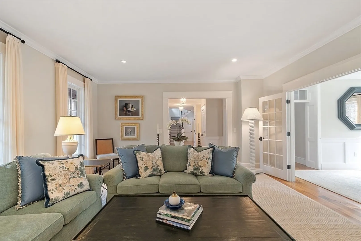
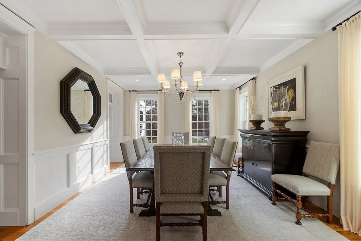
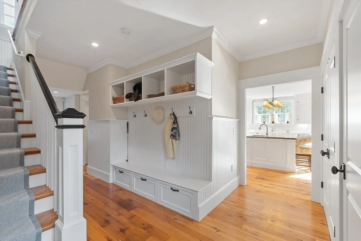
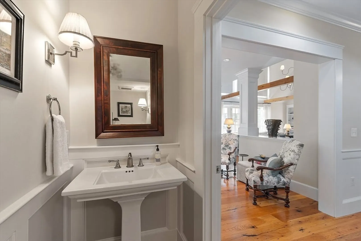
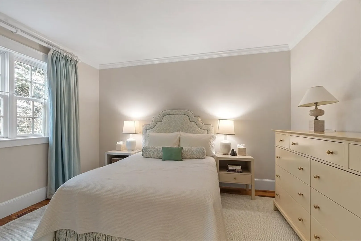
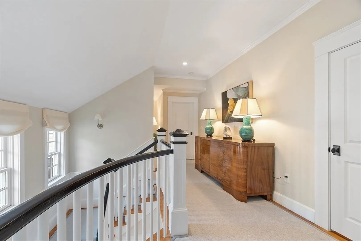
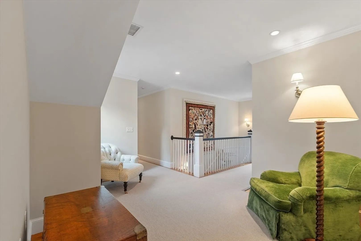
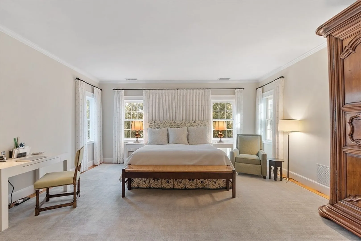
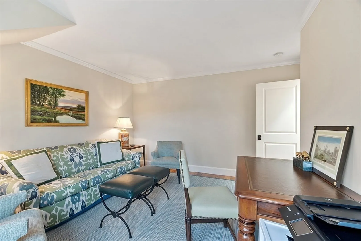
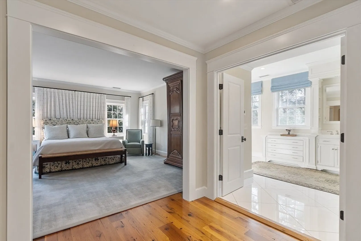
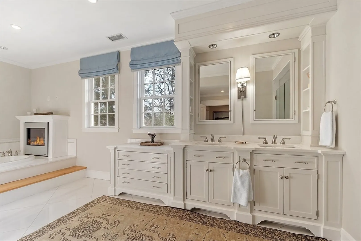
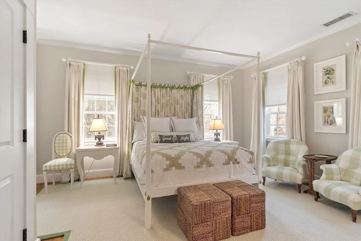
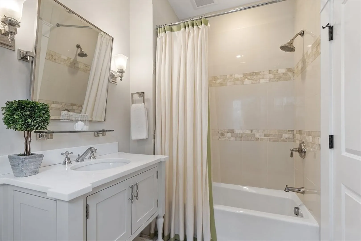
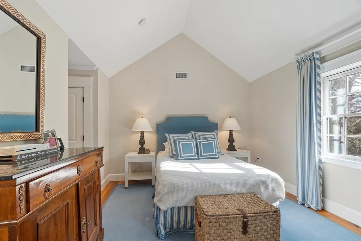
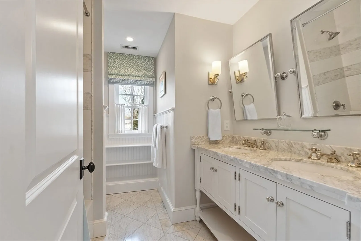
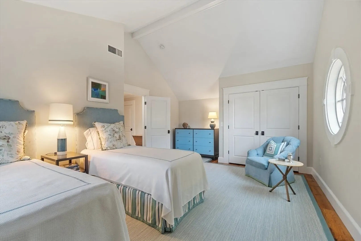
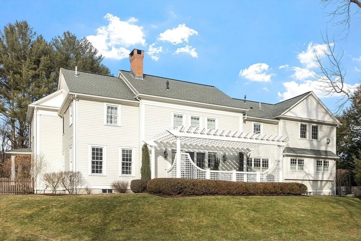
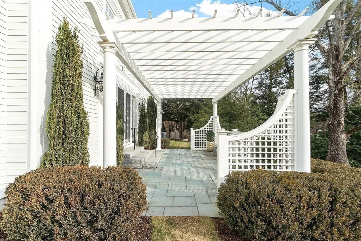
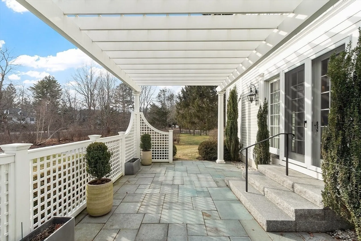
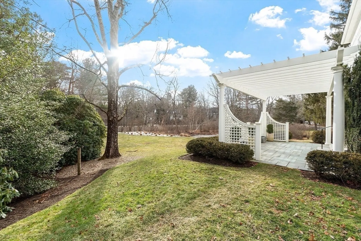
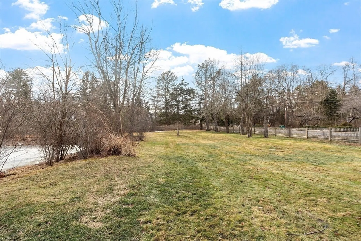
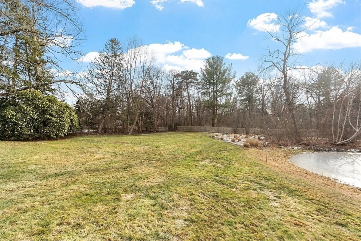
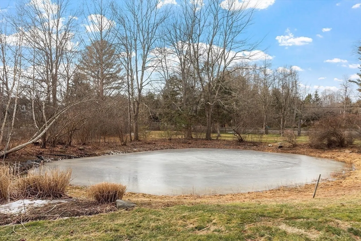
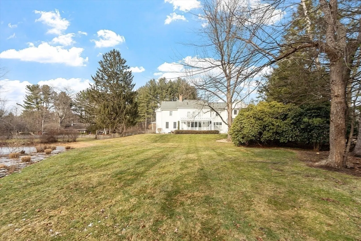
A masterpiece of architectural elegance and meticulous design this spacious Nashawtuc Hill home offers a sophisticated and comfortable lifestyle with room to grow. Built on the former site of WGBH's "The Victory Garden", sited among heirloom trees and professionally designed landscape enjoy 1.7 acres of sweeping, level lawns and tranquil views of a private backyard and pond, a leisurely stroll to town center. Inside, experience the grandeur of its expansive rooms, high ceilings, fine finishes and sunlit spaces. The heart of the home is the 2-story great room filled w/windows, authentic reclaimed beams and floors welcome you and French doors open to a large, covered bluestone terrace, perfect for easy indoor-out living and entertaining. Outstanding gourmet kitchen w/eating area, elegant living and dining rms, private first-floor office/BR w/full bath, luxe main suite and 4 add'l BRs w/ensuite baths attached 3-car garage w/epoxy floor completes this exceptional offering.
-
Highlights
- Acres: 1
- Has View: Yes
- Parking Spots: 9
- Property Type: Single Family Residence
- Total Rooms: 11
- Status: Closed
- Cooling: Central Air
- Heating: Forced Air, Radiant, Natural Gas
- Property Class: Residential
- Style: Colonial
- Year Built: 2010
-
Additional Details
- Appliances: Gas Water Heater, Water Heater, Range, Dishwasher, Disposal, Microwave, Refrigerator, Washer, Dryer, Wine Refrigerator, Range Hood
- Construction: Frame
- Fireplaces: 3
- Foundation: Concrete Perimeter
- Lot Features: Level
- Roof: Shingle
- View: Scenic View(s)
- Year Built Source: Public Records
- Basement: Full, Interior Entry, Sump Pump, Unfinished
- Exterior Features: Patio, Covered Patio/Deck, Sprinkler System, Decorative Lighting, Screens, Fenced Yard
- Flooring: Flooring - Wood
- Interior Features: Bathroom - Full, Closet, Closet/Cabinets - Custom Built, Recessed Lighting, Beadboard, Wainscoting, Lighting - Overhead, Study, Mud Room, Entry Hall, Internet Available - Unknown
- Road Frontage Type: Public
- SqFt Source: Public Record
- Year Built Details: Actual
- Zoning: A
-
Amenities
- Community Features: Public Transportation, Shopping, Park, Walk/Jog Trails, Stable(s), Medical Facility, Bike Path, Conservation Area, House of Worship, Private School, Public School
- Parking Features: Attached, Garage Door Opener, Off Street
- Covered Parking Spaces: 3
- Security Features: Security System
-
Utilities
- Electric: Circuit Breakers
- Water Source: Public
- Sewer: Public Sewer
-
Fees / Taxes
- Assessed Value: $4,631,200
- Taxes: $60,437
- Tax Year: 2026
Similar Listings
Sold
1 Photo
Sold
42 Photos
Sold
42 Photos
Sold
40 Photos
Content © 2026 MLS Property Information Network, Inc. The information in this listing was gathered from third party resources including the seller and public records.
Listing information provided courtesy of Barrett Sotheby's International Realty.
MLS Property Information Network, Inc. and its subscribers disclaim any and all representations or warranties as to the accuracy of this information.
