
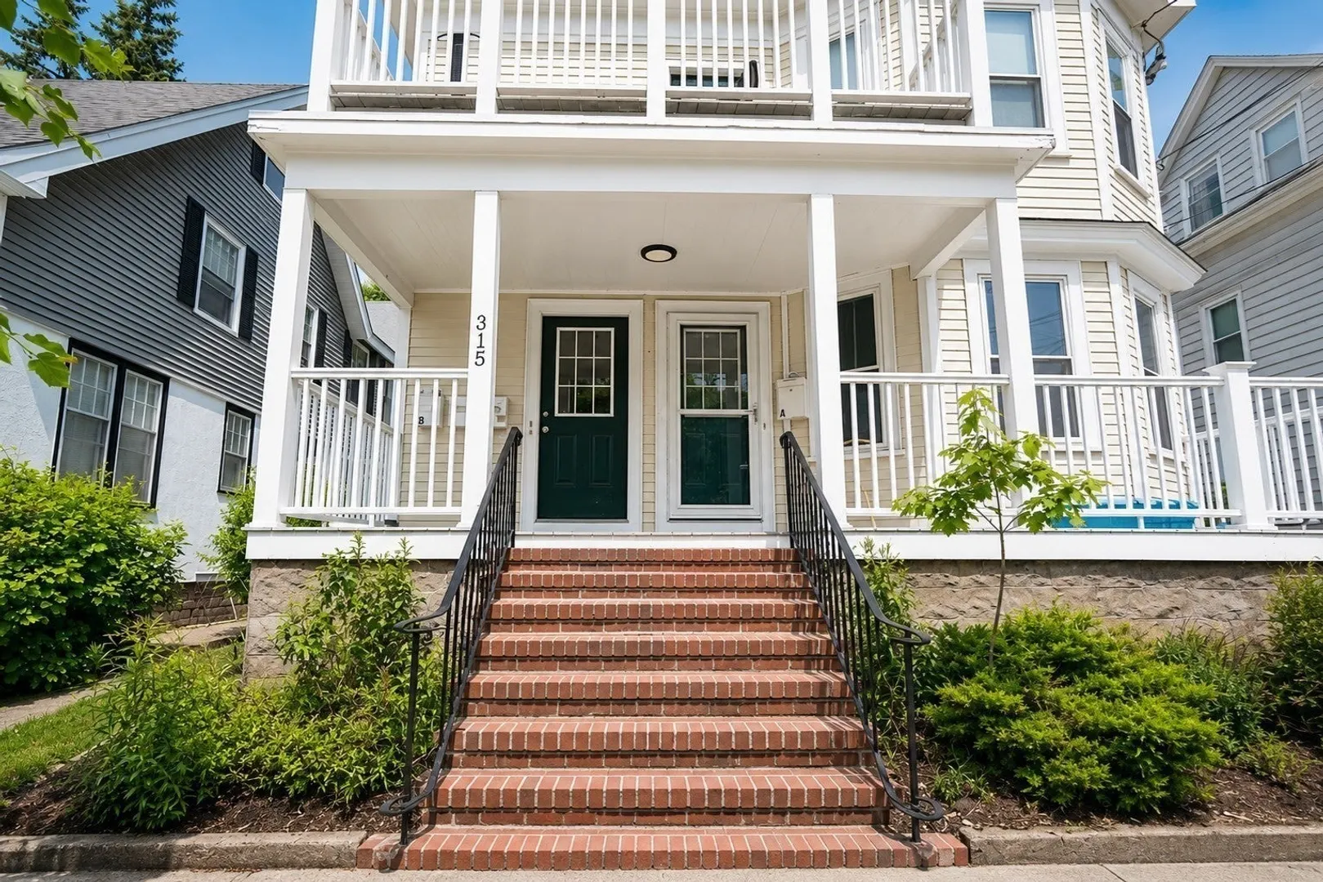
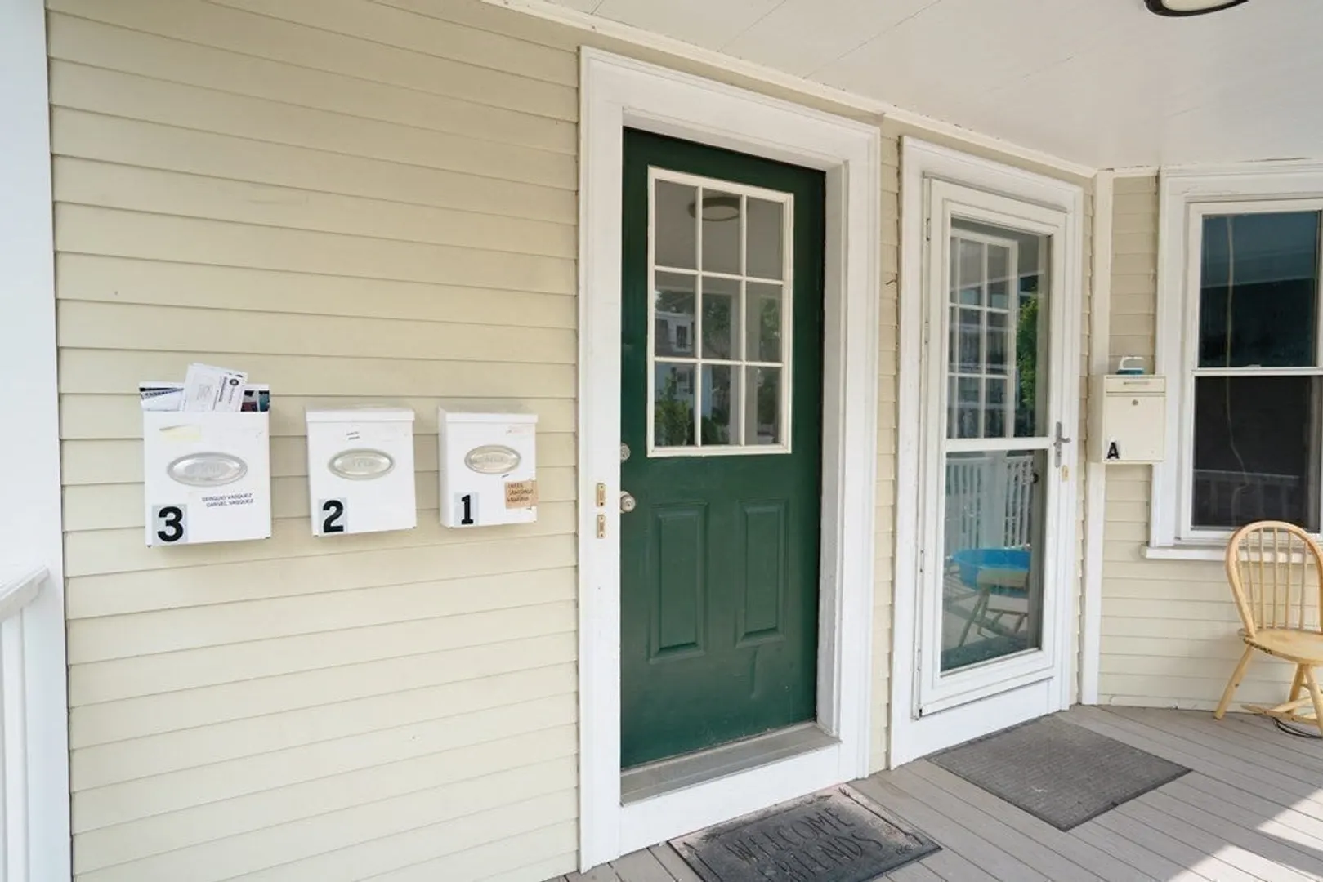
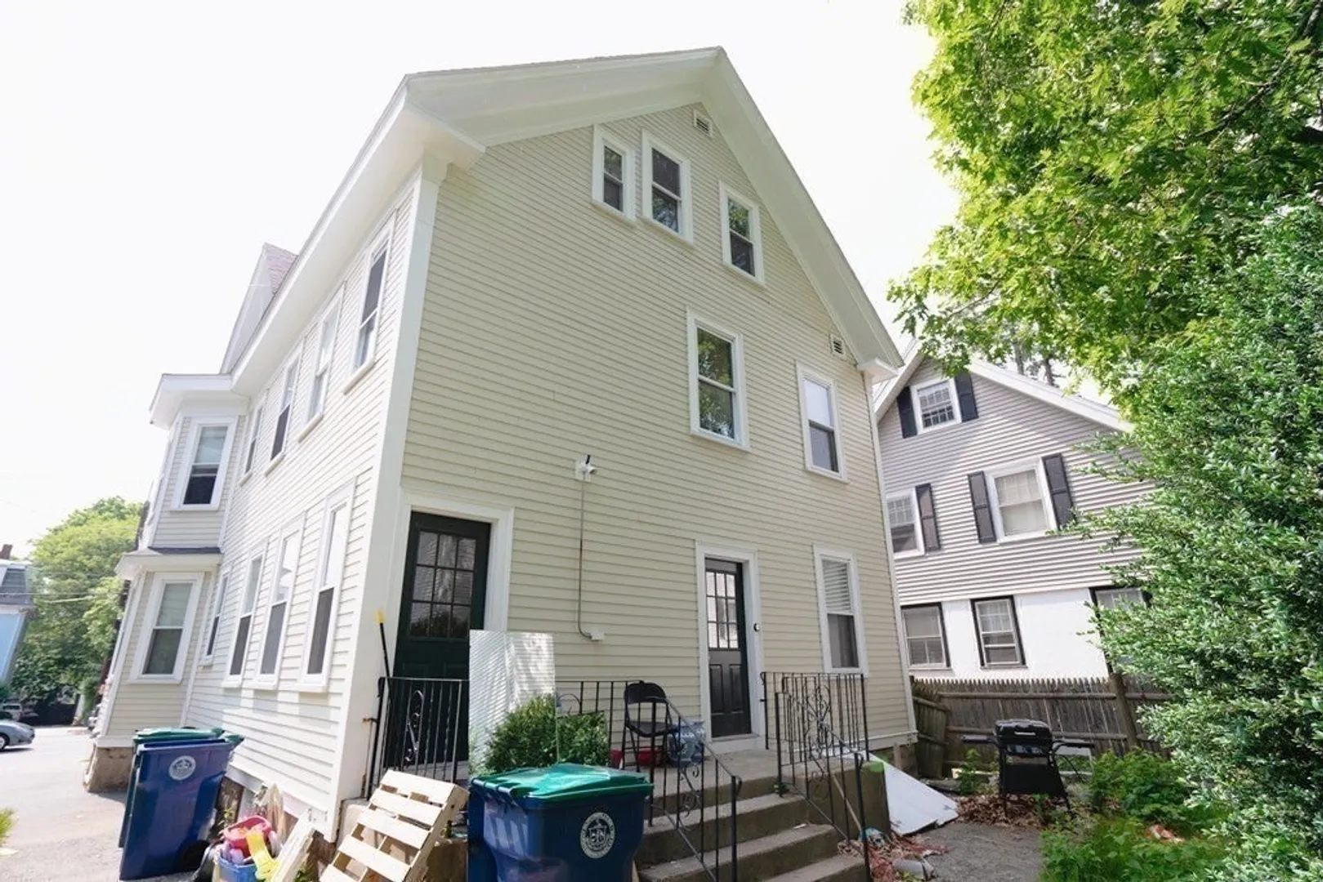
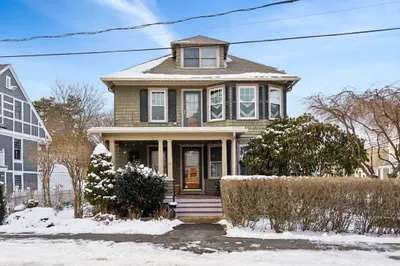
315 Lafayette St #3
$2,350/mo
2
Beds
1
Bath
1,100
Sqft
- Request Info
- Call
- Save
-
More
- Mortgage Calculator

Property Tools
$2,350/mo
2
Beds
1
Bath
1,100
Living Area
-
Property Description
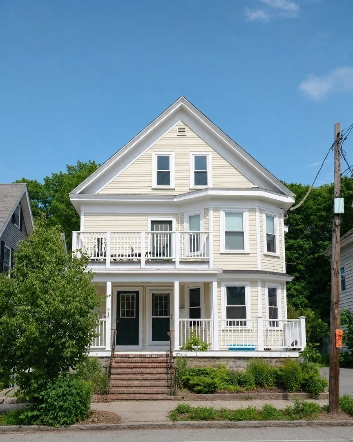
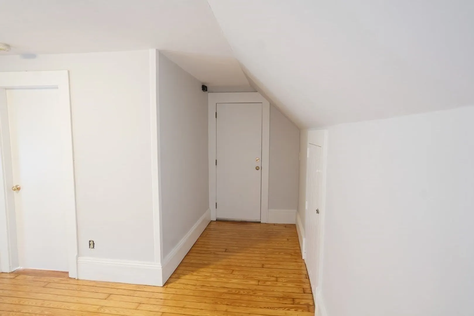
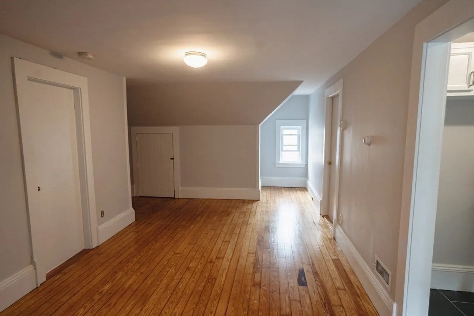
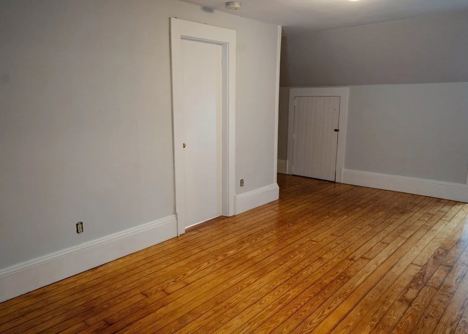
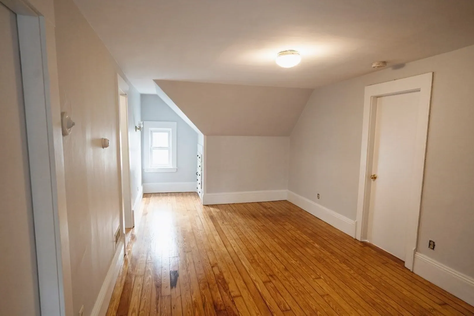
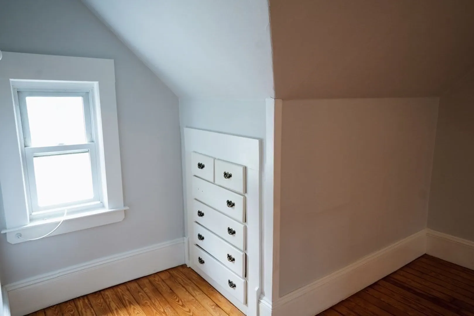
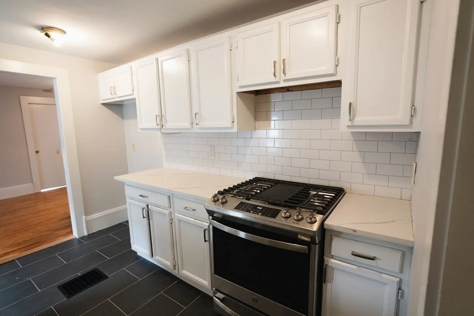
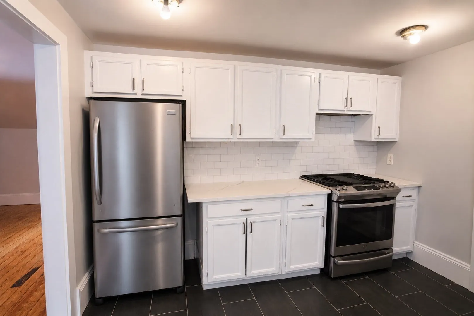
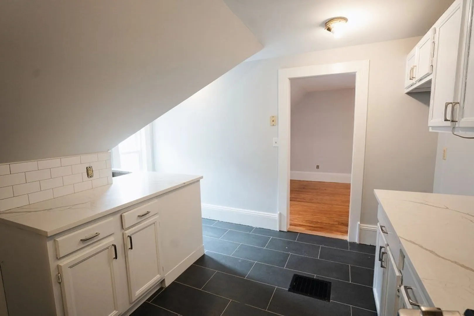
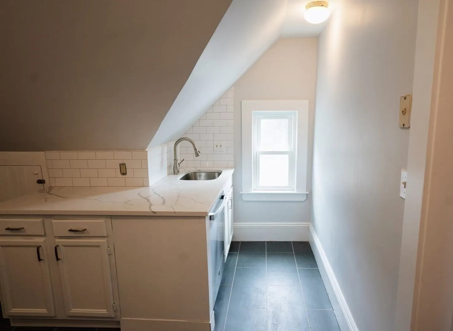
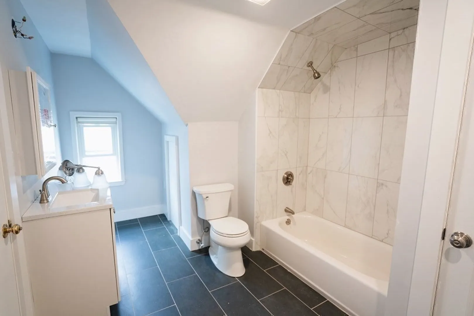
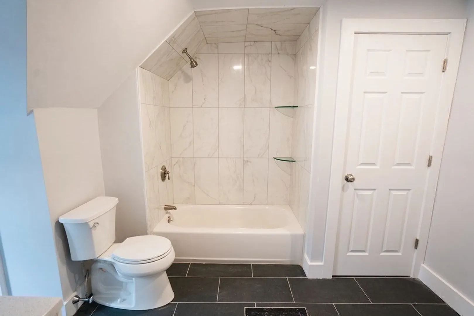
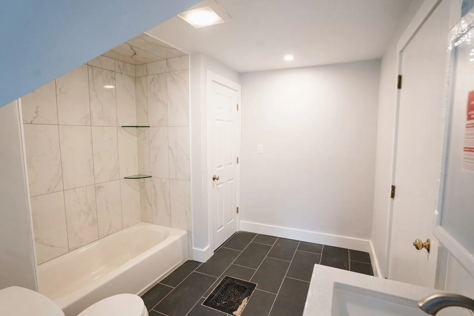
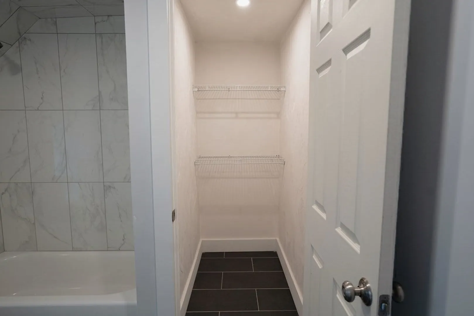
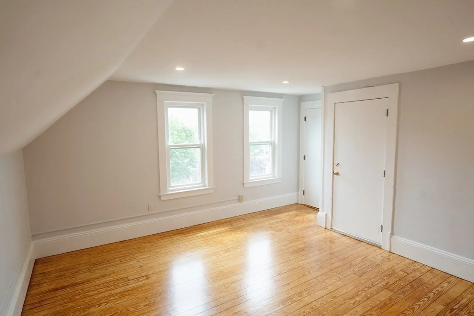
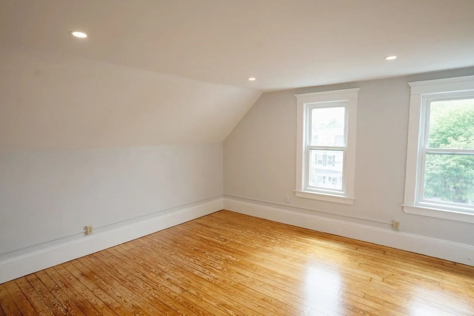
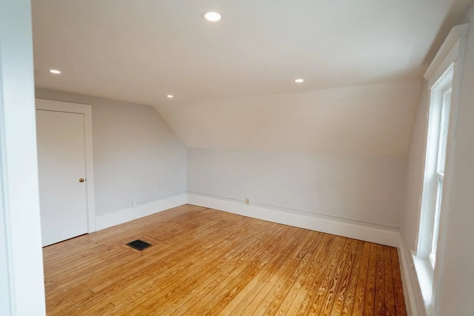
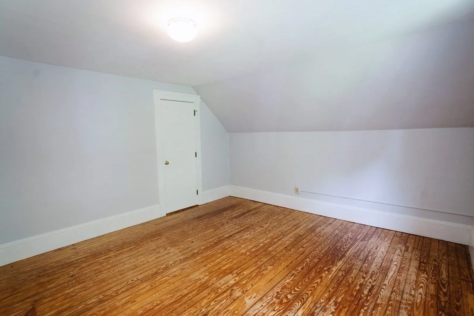
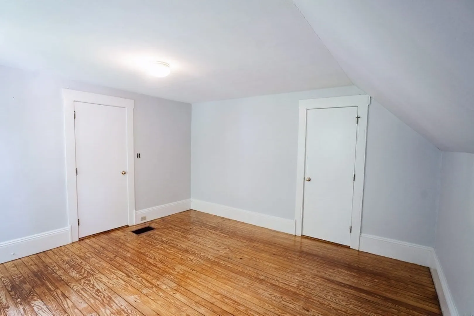
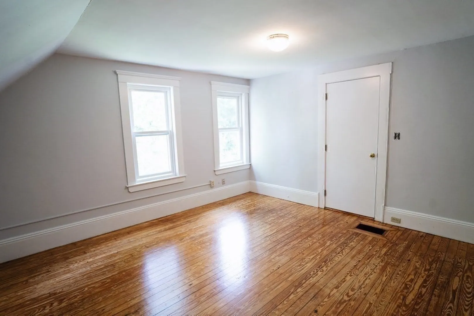
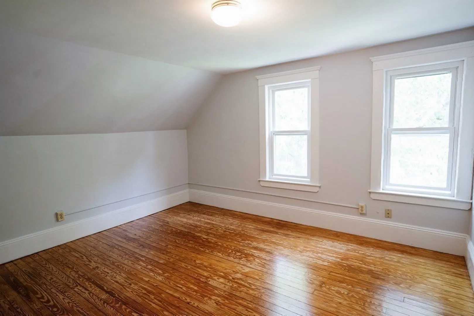
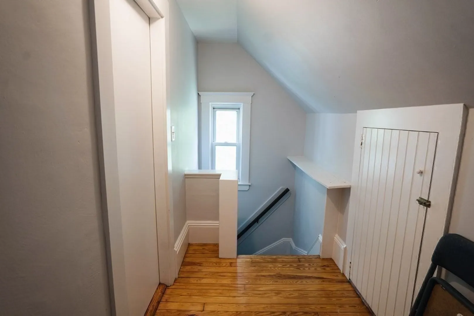
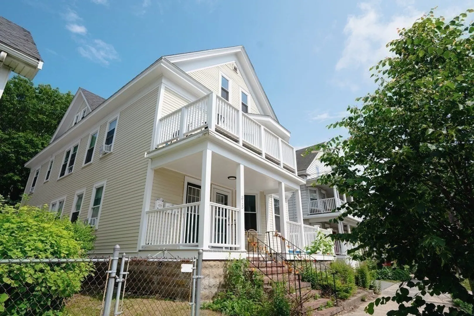
A beautifully updated top-floor apartment offering approximately 1,100 sq. ft. of bright and inviting living space in one of Salem's most convenient locations. This spacious 2-bedroom, 1-bath home features hardwood floors, recessed lighting, abundant natural light, and charming architectural details throughout. The updated kitchen offers white cabinetry, generous counter space, GAS cooking, dishwasher, disposal, microwave, and a full-size refrigerator. The renovated bathroom features modern tile finishes, built-in shelving, and excellent storage. Both bedrooms are generously sized with ample closet space, while the flexible living area is perfect for relaxing or working from home. Additional amenities include coin-operated laundry in the building, shared outdoor space, water included in the rent, and resident permit street parking. Ideally located just minutes from downtown Salem, the waterfront, MBTA commuter rail, shopping, restaurants, parks, universities, and major commuter routes.
-
Highlights
- Heating: Forced Air
- Property Type: Apartment
- Unit Number: 3
- Property Class: Residential Lease
- Total Rooms: 5
- Status: Active
-
Additional Details
- Appliances: Range, Dishwasher, Disposal, Microwave, Refrigerator, Freezer
- SqFt Source: Other
- Available Date: October 31, 2026
-
Amenities
- Community Features: Public Transportation, Shopping, Park, Medical Facility, Laundromat, Bike Path, Highway Access, House of Worship, Public School, T-Station, University
- Waterfront Features: 3/10 to 1/2 Mile To Beach
-
Fees / Taxes
- Rental Fee Includes: Water
Similar Listings

Sold
17 Photos
Sold
15 Photos
Sold
19 Photos
Sold
24 Photos
Content © 2026 MLS Property Information Network, Inc. The information in this listing was gathered from third party resources including the seller and public records.
Listing information provided courtesy of Coldwell Banker Realty - Boston.
MLS Property Information Network, Inc. and its subscribers disclaim any and all representations or warranties as to the accuracy of this information.