
Sold!
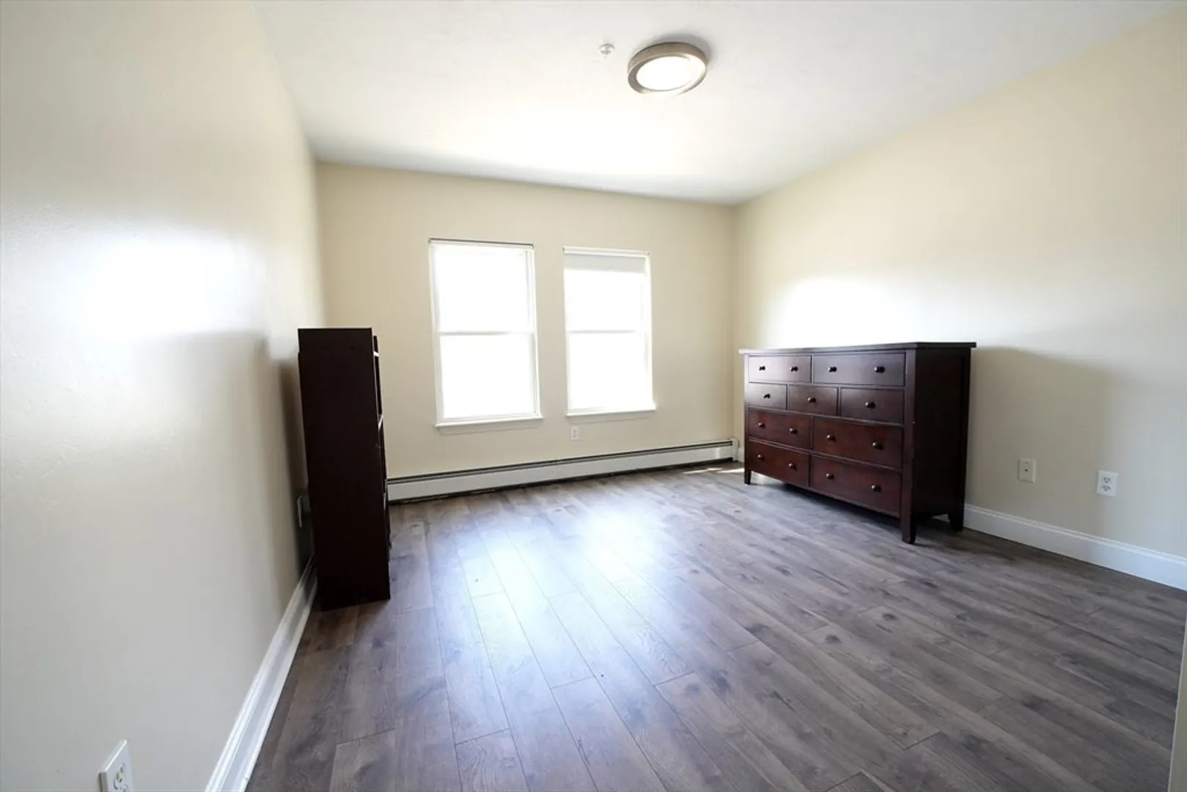
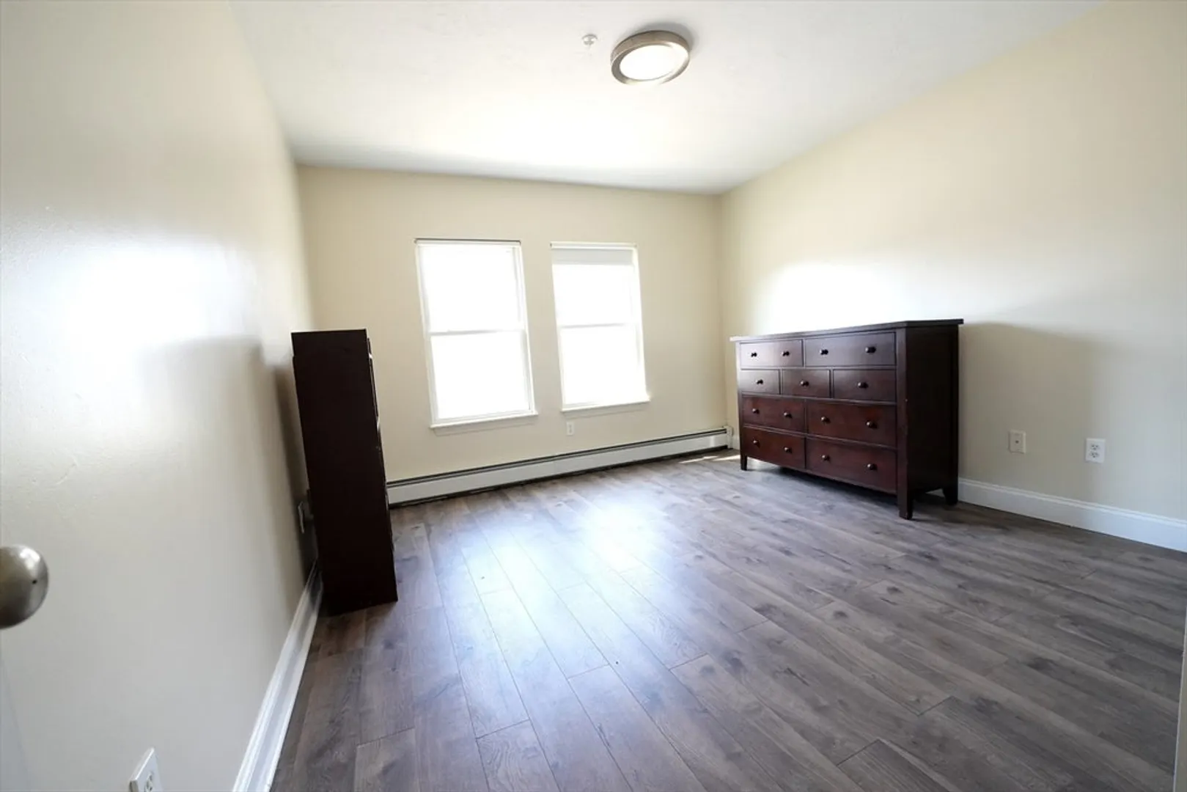
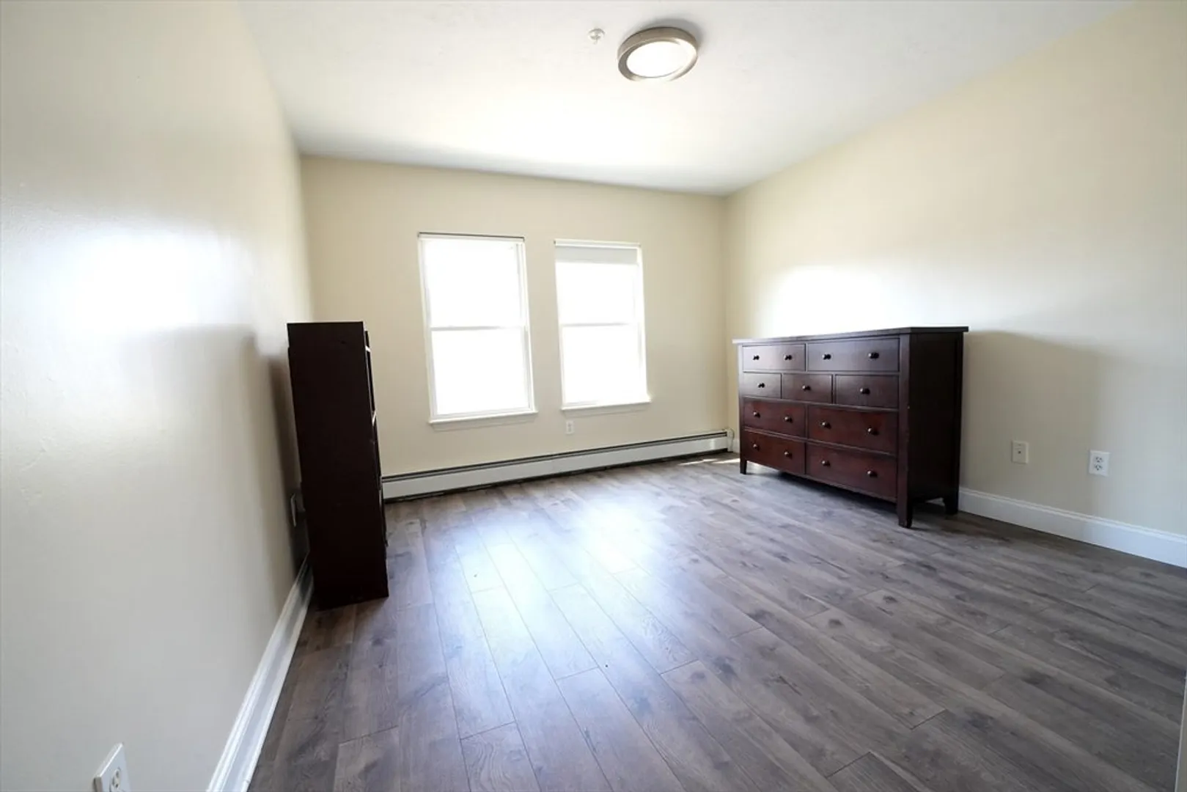
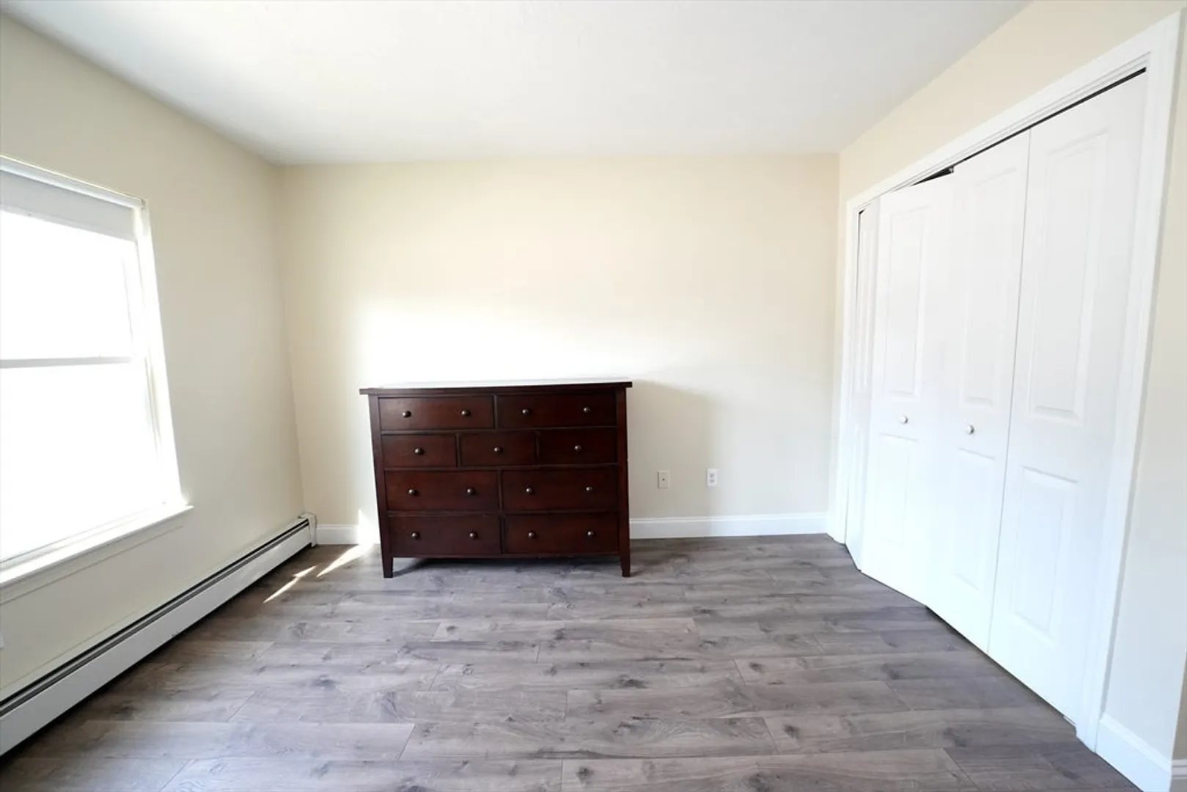
$195,000
2
Beds
1
Bath
875
Living Area
-
Property Description
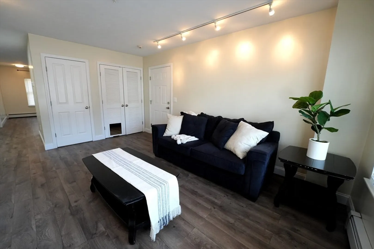
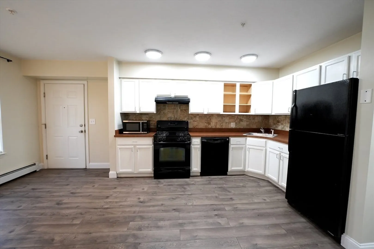
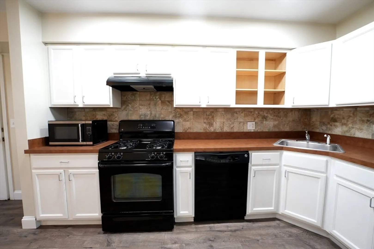
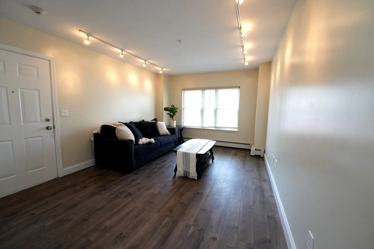
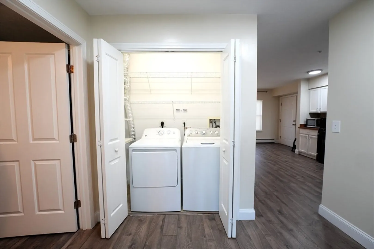
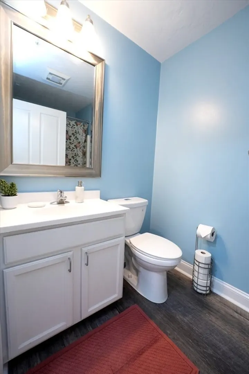
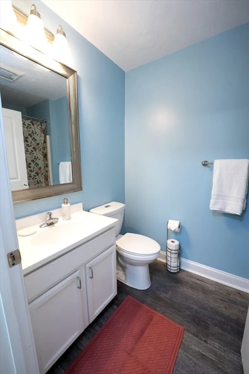
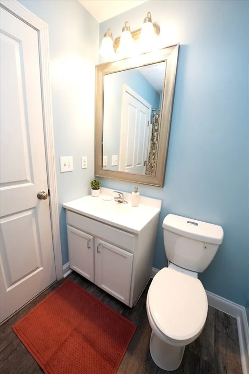
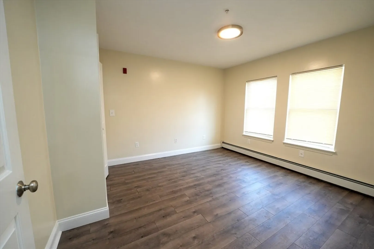
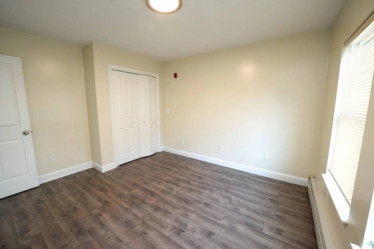
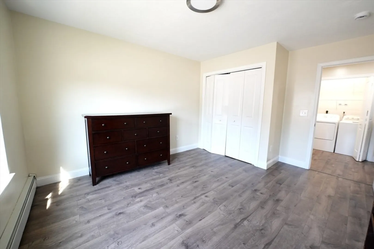
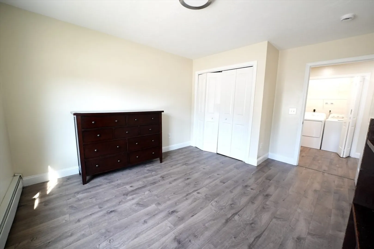
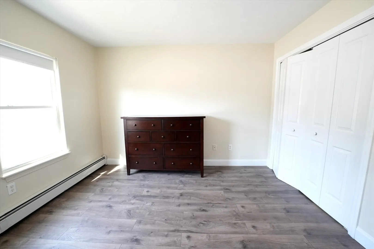
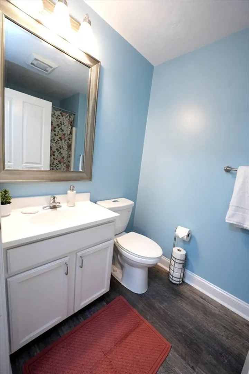
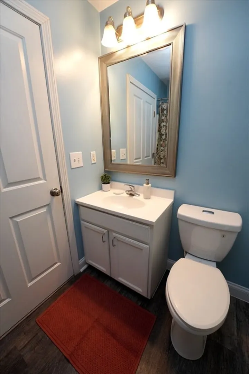
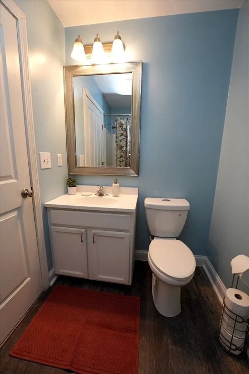
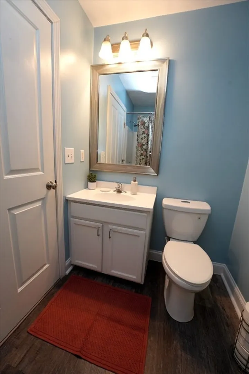
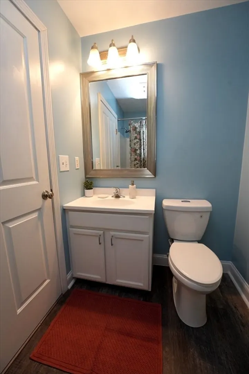
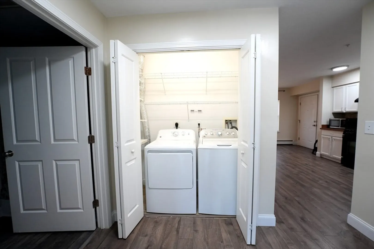
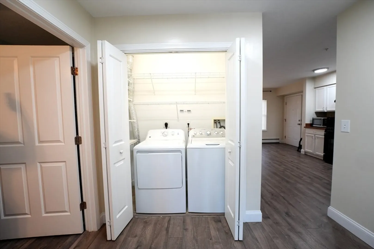
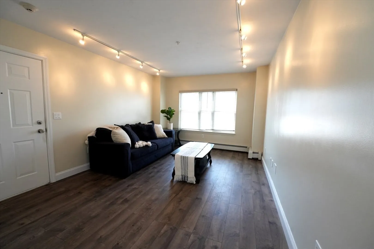
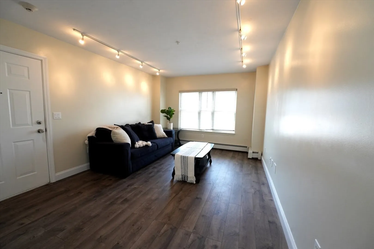
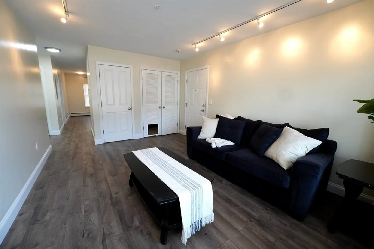
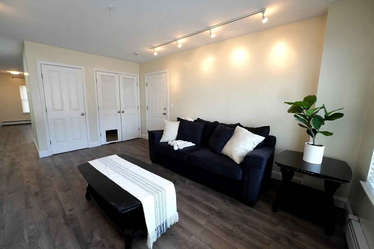
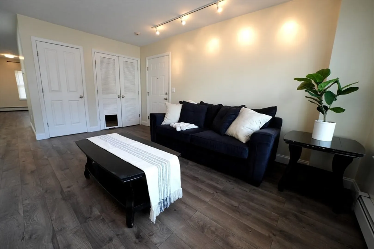
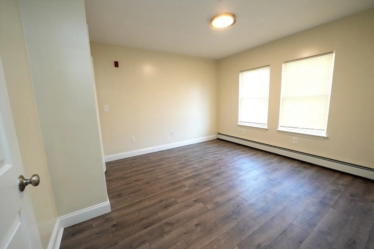
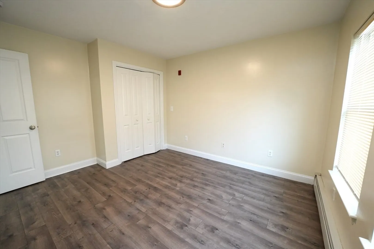
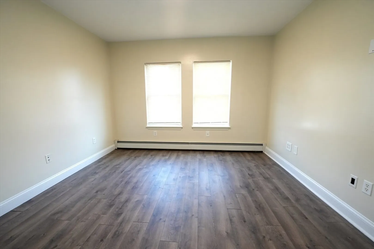
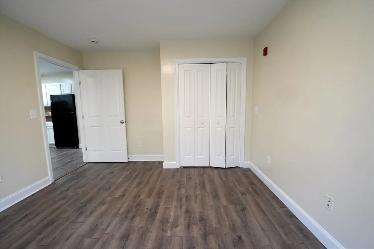
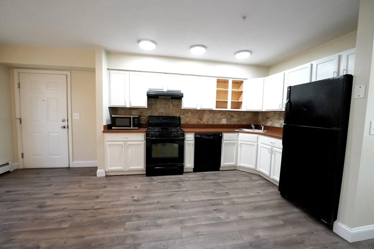
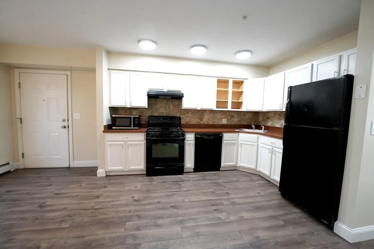
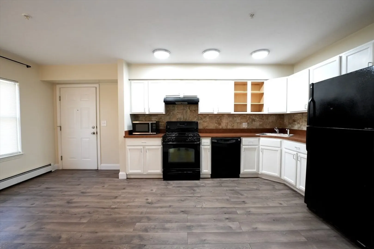
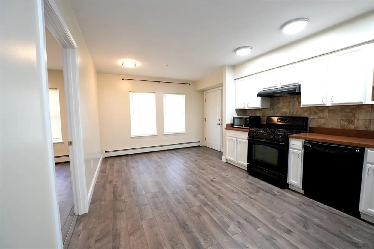
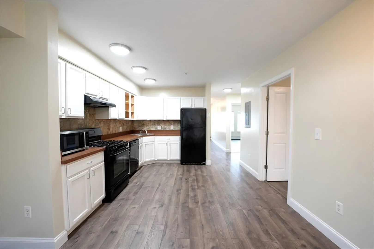
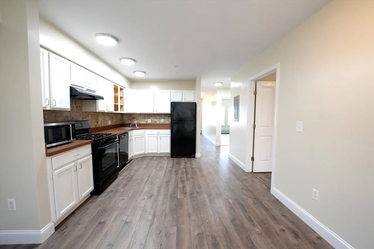
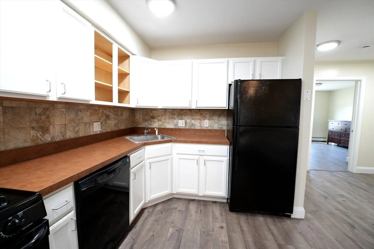
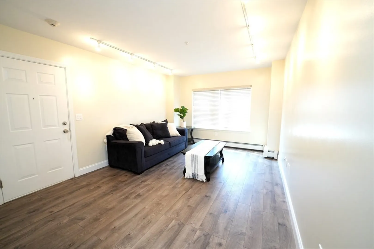
This beautifully updated and maintained first-floor condominium offers comfort, style, and convenience in a prime Worcester location. Built in 2006, the unit is in excellent condition and provides 875 square feet of thoughtfully designed living space.Step into the inviting living room, where you’ll immediately feel at home in a space that blends warmth and sophistication.The unit offers two generously sized bedrooms and a full bathroom, making it ideal for a variety of lifestyles. Additional perks include two assigned parking spaces and a private storage unit for your convenience. Whether you're a first-time buyer or downsizing this property checks all the boxes. Don't miss your chance to own a move-in ready condo in one of Worcester’s most desirable areas.
-
Highlights
- Cooling: Window Unit(s)
- HOA Fee: $364
- Property Class: Residential
- Stories: 3
- Unit Number: 101b
- Status: Closed
- Heating: Baseboard
- Parking Spots: 2
- Property Type: Condominium
- Total Rooms: 5
- Year Built: 2006
-
Additional Details
- Basement: N
- SqFt Source: Public Record
- Year Built Details: Actual
- Zoning: Res
- Exclusions: Sellers Personal Items
- Total Number of Units: 12
- Year Built Source: Public Records
-
Amenities
- Community Features: Public Transportation, Shopping, Pool, Tennis Court(s), Park, Walk/Jog Trails, Medical Facility, Laundromat, Bike Path, Highway Access, House of Worship, Private School, Public School, T-Station, University
- Parking Features: Off Street
-
Utilities
- Electric: Circuit Breakers
- Water Source: Public
- Sewer: Public Sewer
-
Fees / Taxes
- Assessed Value: $161,200
- HOA Fee Includes: Water, Insurance, Security, Maintenance Structure, Road Maintenance, Maintenance Grounds, Snow Removal, Trash
- Taxes: $2,126
- HOA Fee Frequency: Monthly
- Tax Year: 2025
Similar Listings

Sold
21 Photos
Sold
26 Photos
Sold
33 Photos
Sold
26 Photos
Content © 2026 MLS Property Information Network, Inc. The information in this listing was gathered from third party resources including the seller and public records.
Listing information provided courtesy of RE/MAX Vision.
MLS Property Information Network, Inc. and its subscribers disclaim any and all representations or warranties as to the accuracy of this information.
