
Sold!
$145,000
2
Beds
1
Bath
888
Living Area
-
Property Description
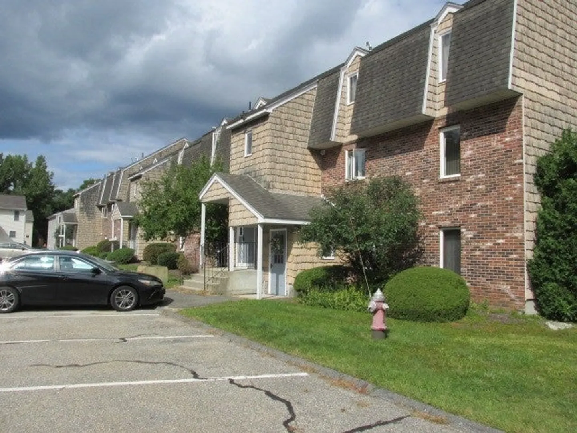
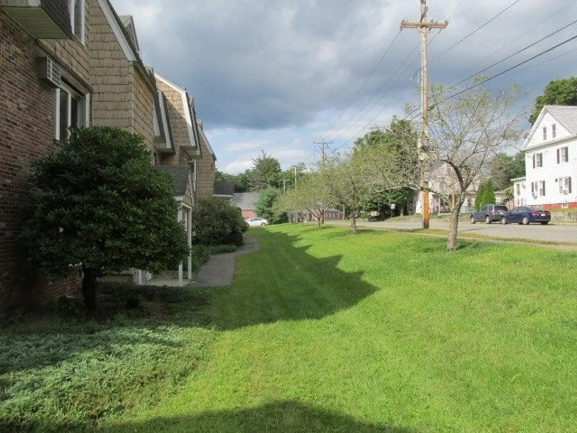
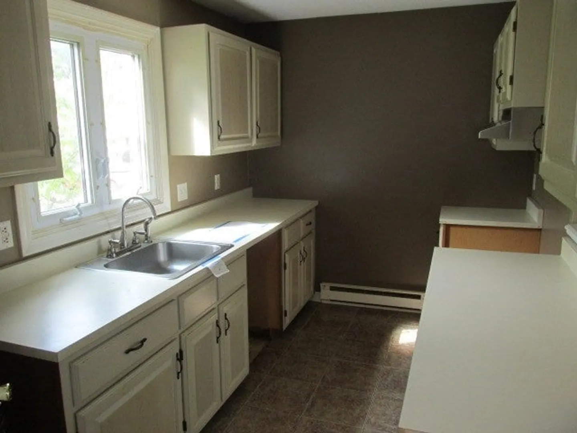
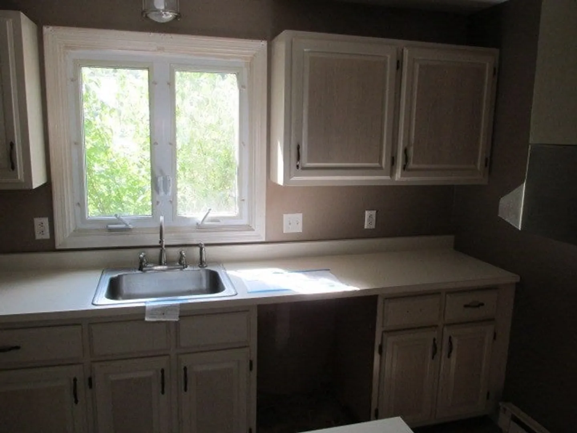
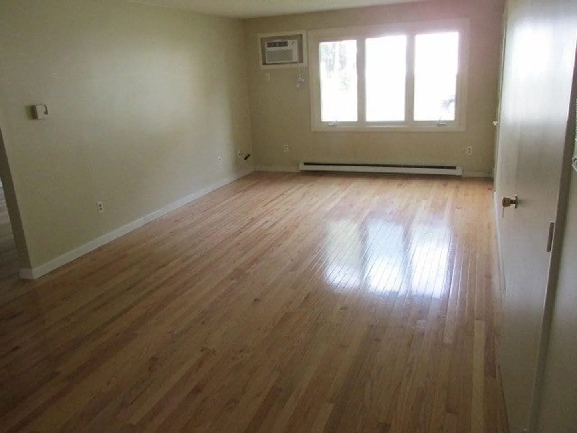
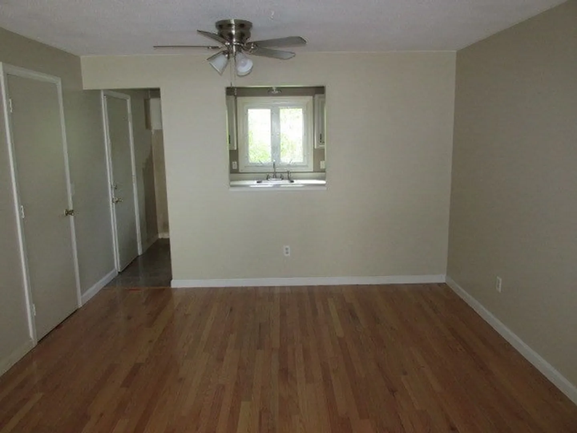
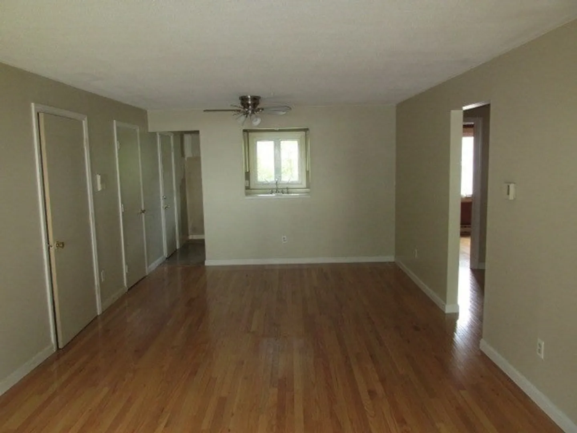
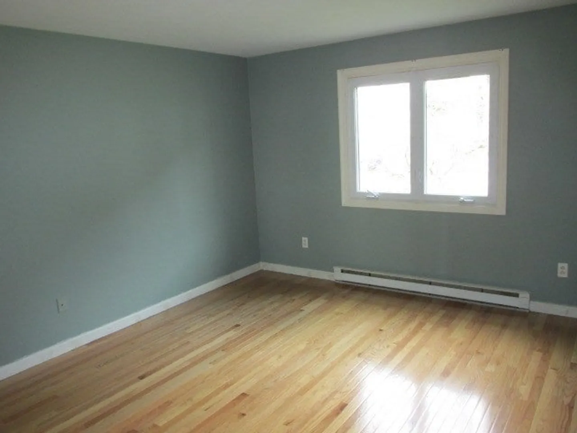
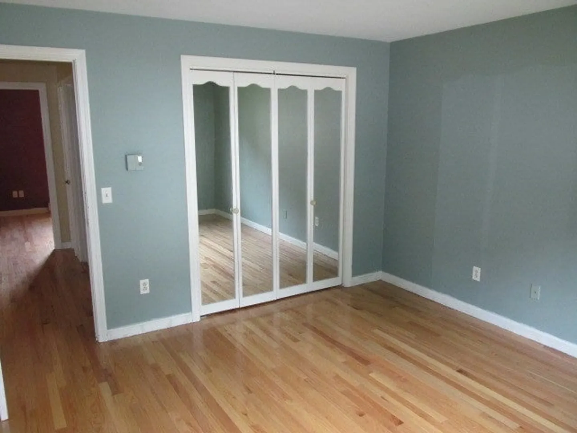
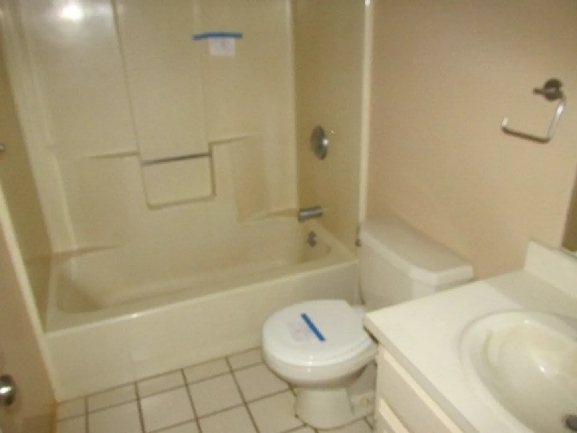
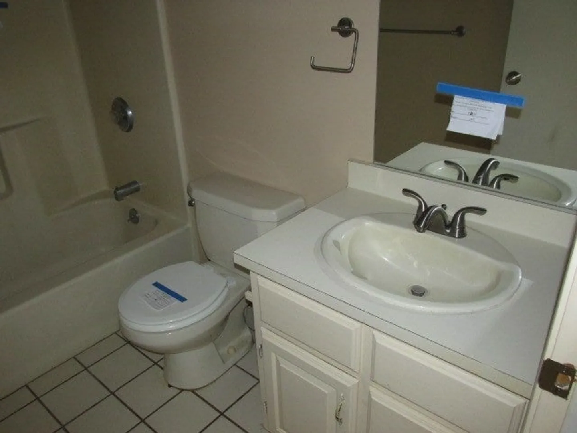
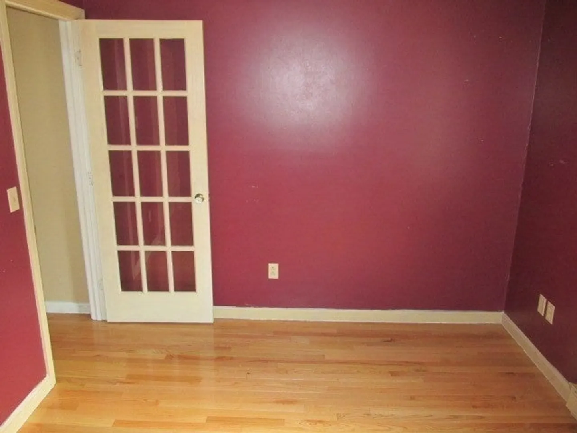
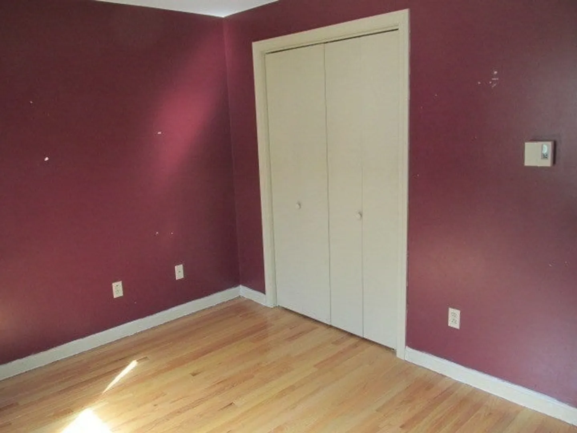
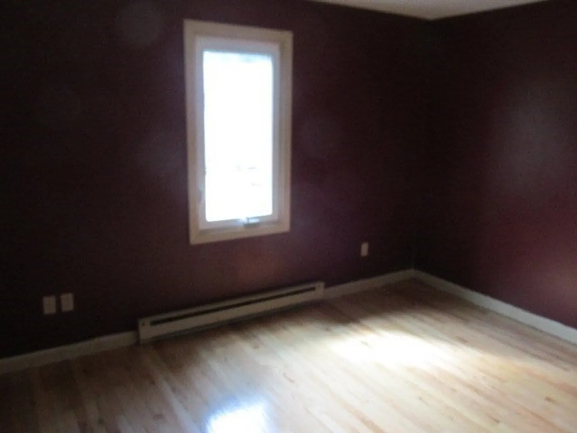
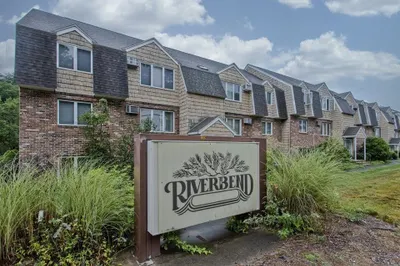
RIVERBEND: Very affordable, convenient and nice! This well cared for 4 Room, 2 Bedroom Condo is minutes from Mass Pike. Two good sized bedrooms and nice galley style kitchen . No need to rent when this could be your home. Near playground, schools and shopping. This is a HUD property, SOLD "AS IS" by ELECTRONIC BIDDING ONLY, WILL NOT REPLACE OR REPAIR ANY ISSUE. SMOKE CERT & FINAL WATER READING are BUYERS/BUYERS-AGENTS RESPONSIBILITY. It's recommended the Buyers Lawyer, PERFORM DUE DILIGENCE on behalf of the Buyer. Listed as "IN" (Insured), HUD Case # 251-716584. Financial terms: (CASH, CONVENTIONAL or FHA), Equal Housing Opportunity. Seller DISCLOSURES and LBP Addendums ATTACHED. ELIGIBLE BIDDERS: "OWNER OCCUPANTS, NONPROFITS & GOVERNMENT AGENCIES", ONLY, from 9/4/24 to 9/15/24 by 11:59 Central Time, then DAILY, to "ALL BIDDERS", UNTIL SOLD. BUYER to verify all info. Please make an appointment with a Real Estate Agent or Broker of your choice.
-
Highlights
- Area: Bondsville
- Cooling: Wall Unit(s)
- HOA Fee: $288
- Property Class: Residential
- Stories: 1
- Unit Number: 23
- Status: Closed
- Building Name: Riverbend
- Heating: Electric, Radiant
- Parking Spots: 2
- Property Type: Condominium
- Total Rooms: 4
- Year Built: 1988
-
Additional Details
- Basement: N
- Flooring: Wood, Hardwood
- SqFt Source: Public Record
- Year Built Details: Actual
- Zoning: Res
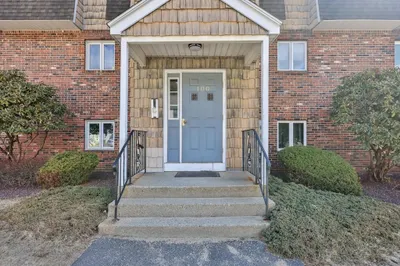
- Construction: Brick
- Roof: Shingle
- Total Number of Units: 72
- Year Built Source: Public Records
-
Amenities
- Community Features: Public Transportation, Park, Medical Facility, Highway Access, Public School
- Security Features: Intercom
- Parking Features: Off Street, Paved
-
Utilities
- Sewer: Public Sewer
- Water Source: Public
-
Fees / Taxes
- Assessed Value: $132,800
- HOA Fee Includes: Water, Insurance, Maintenance Structure, Maintenance Grounds, Snow Removal, Trash
- Taxes: $2,698
- HOA Fee Frequency: Monthly
- Tax Year: 2023
Similar Listings
Sold
19 Photos
Sold
29 Photos
Sold
23 Photos
Sold
31 Photos
Content © 2026 MLS Property Information Network, Inc. The information in this listing was gathered from third party resources including the seller and public records.
Listing information provided courtesy of RE/MAX Connections.
MLS Property Information Network, Inc. and its subscribers disclaim any and all representations or warranties as to the accuracy of this information.
