
Sold!
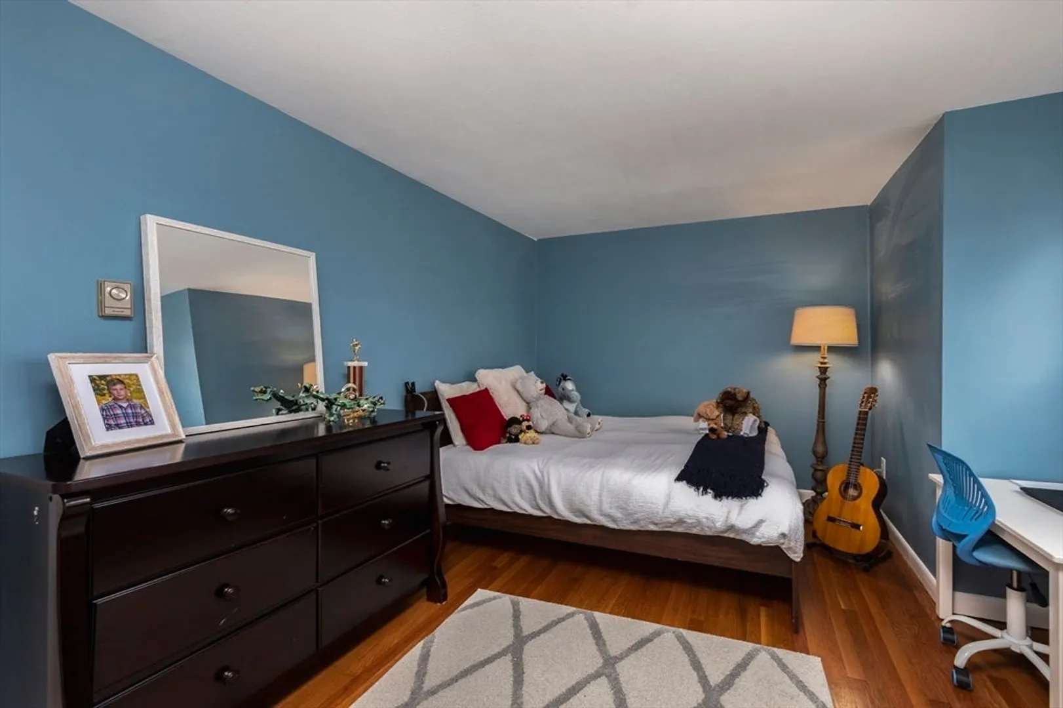
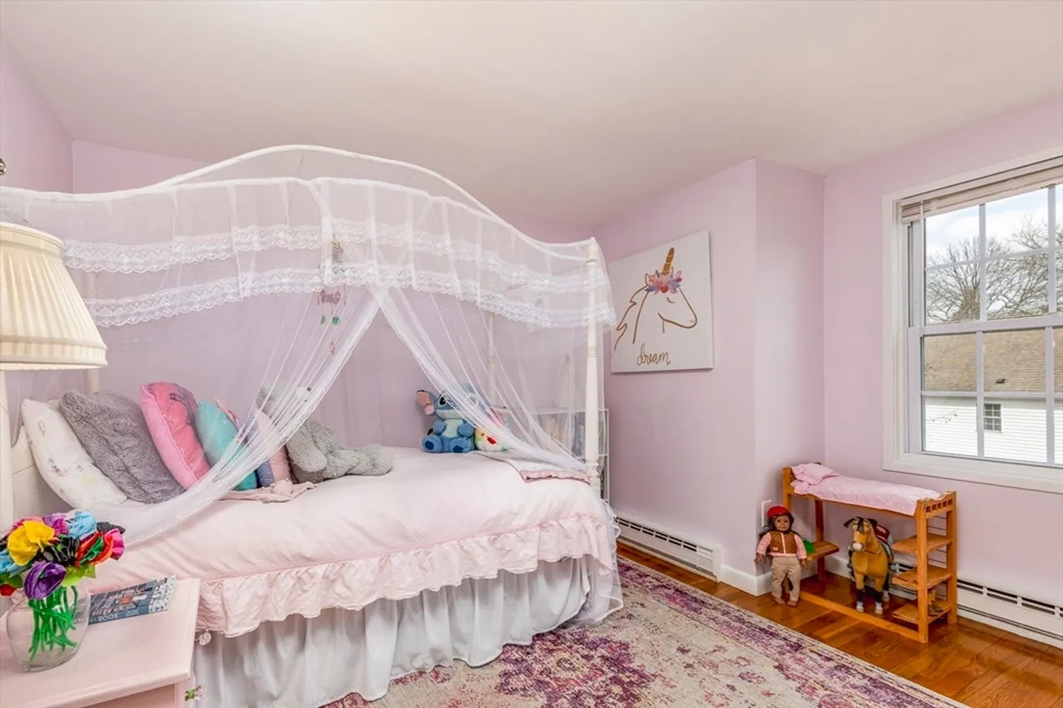
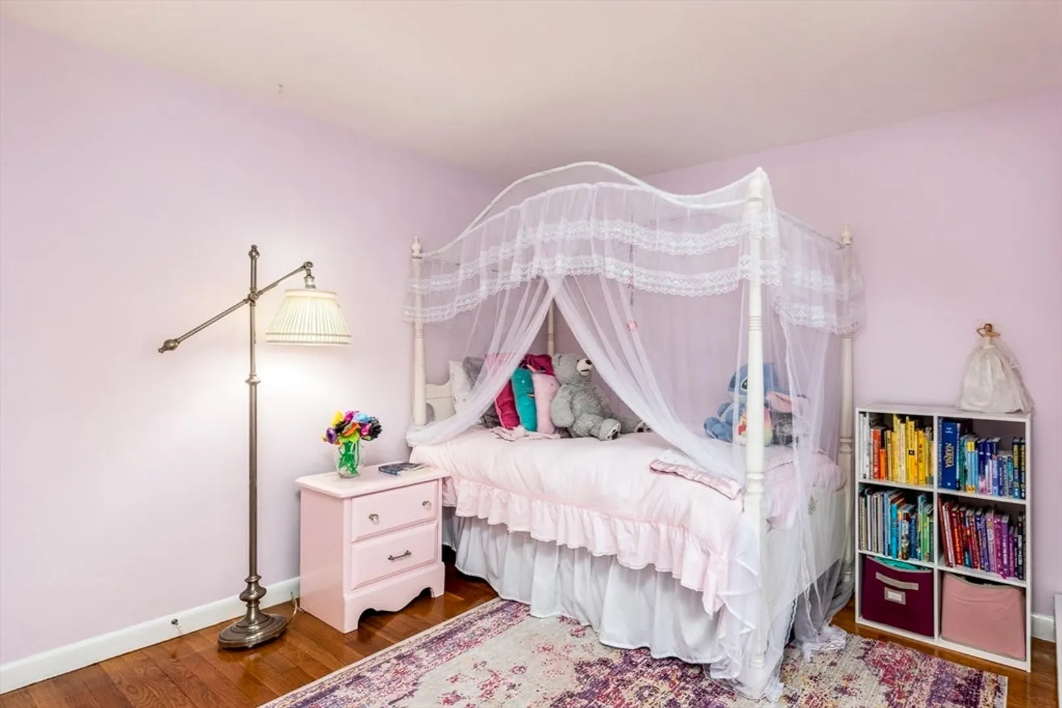
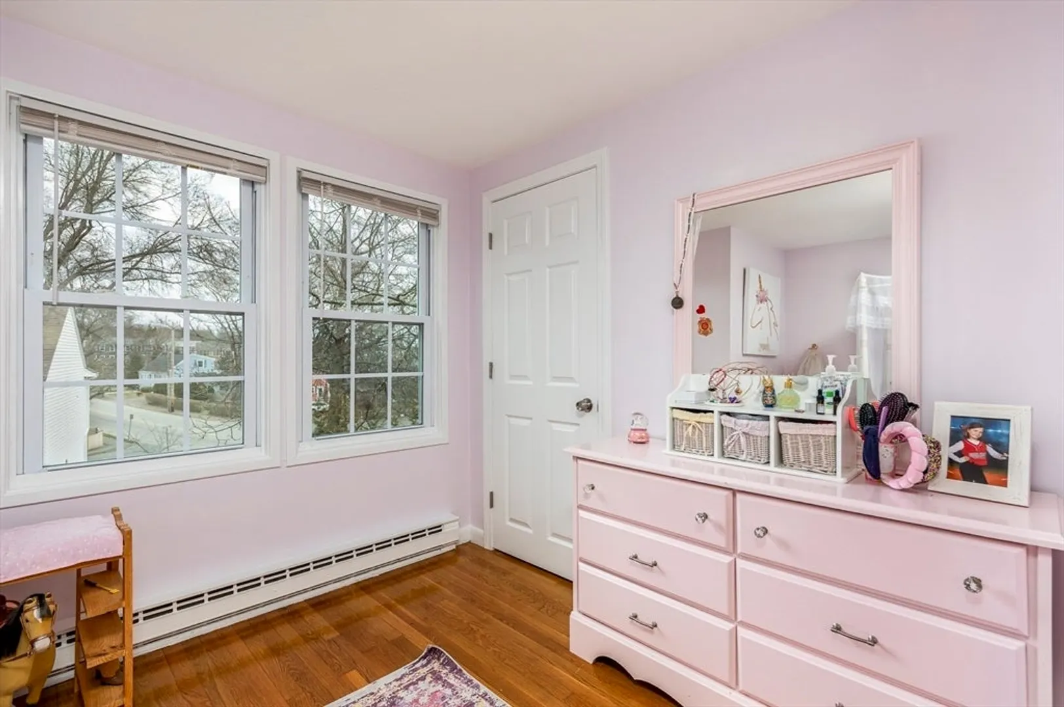
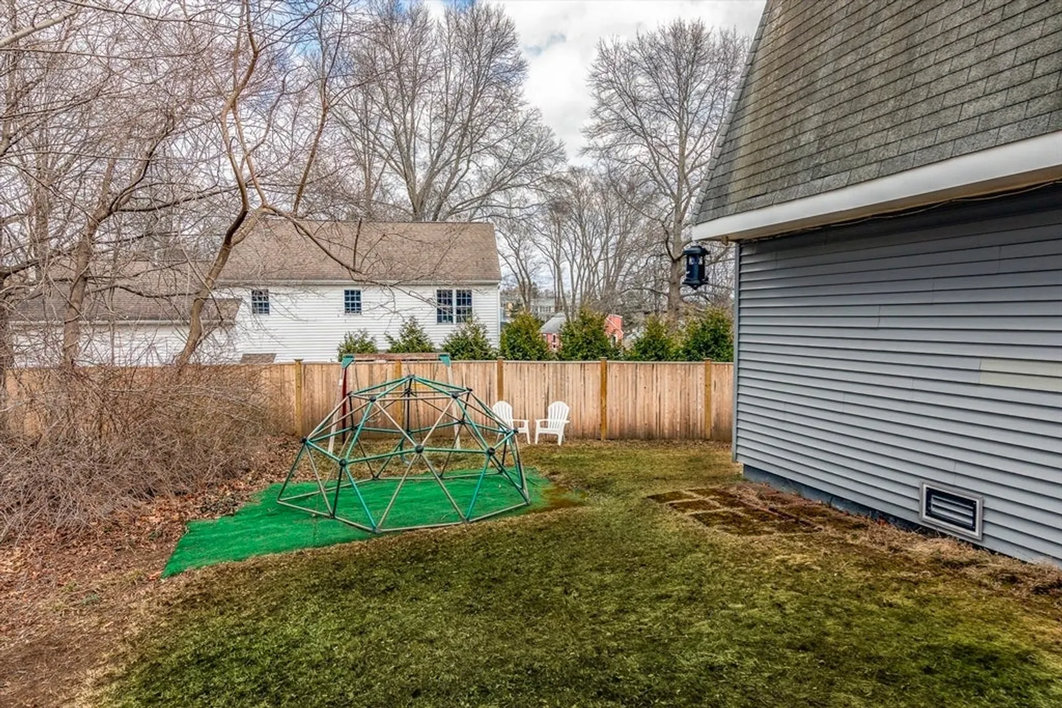
$565,000
4
Beds
1/1
Bath
1,300
Living Area
-
Property Description
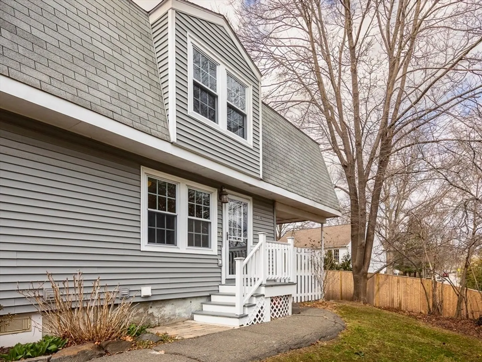
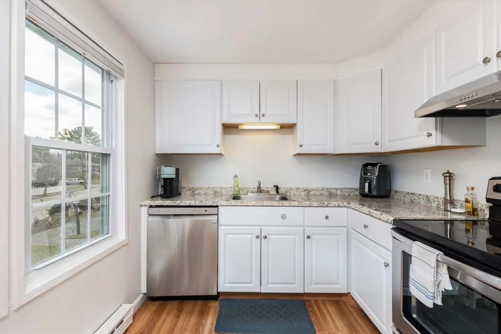
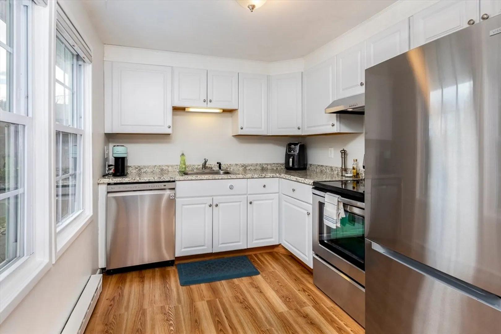
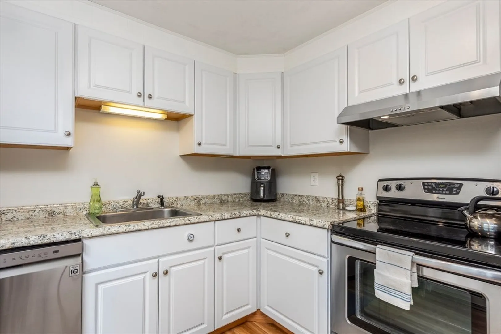
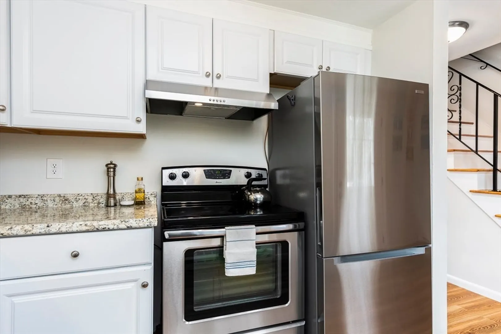
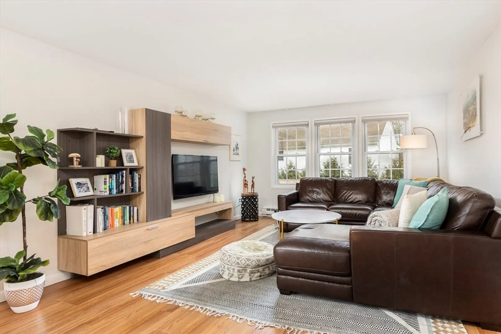
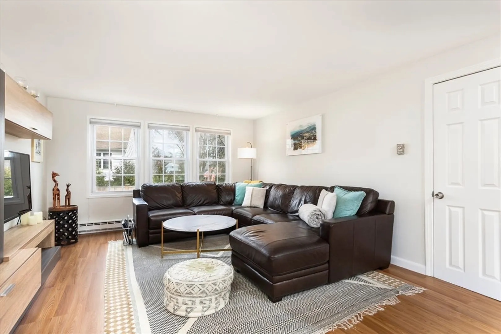
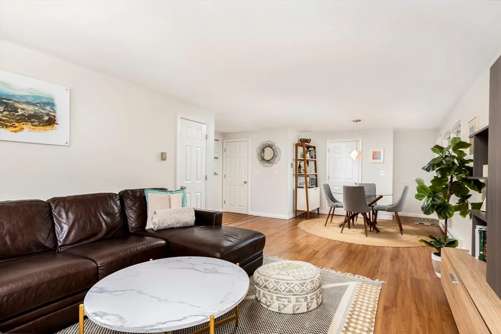
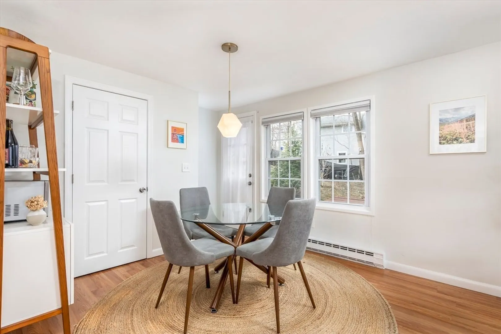
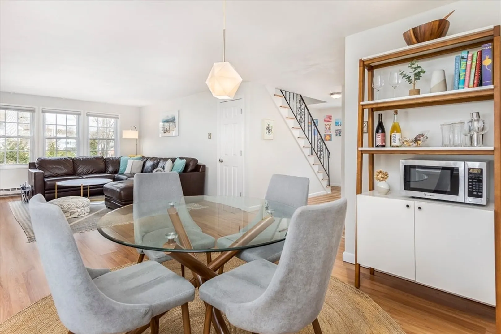
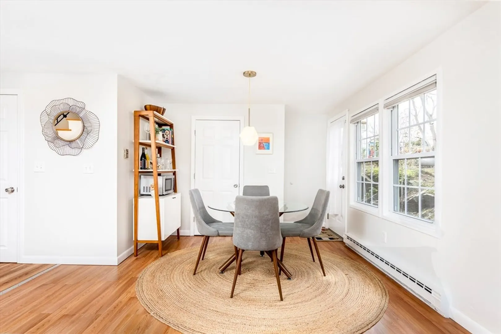
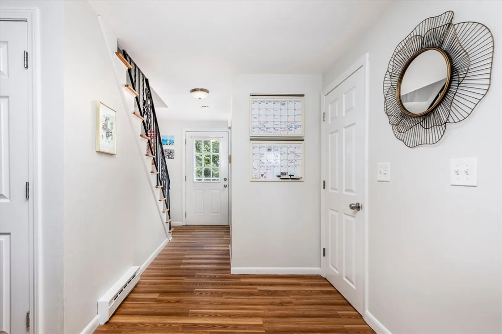
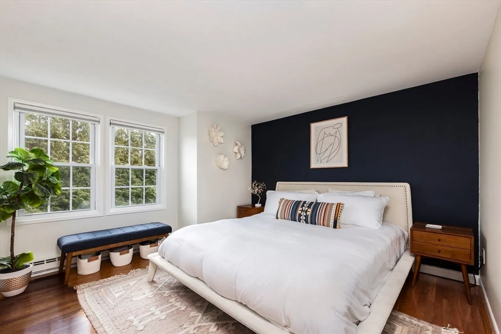
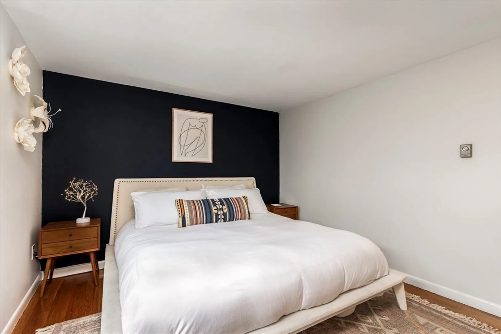
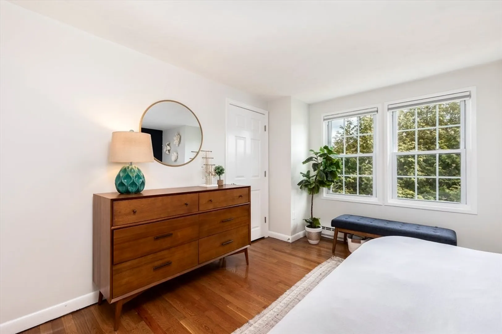
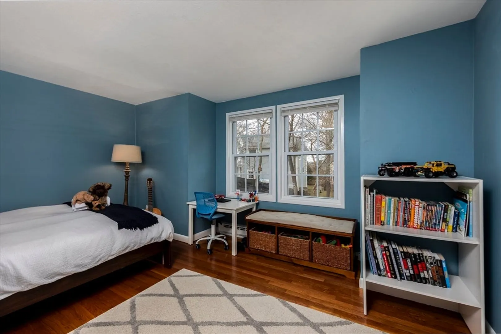
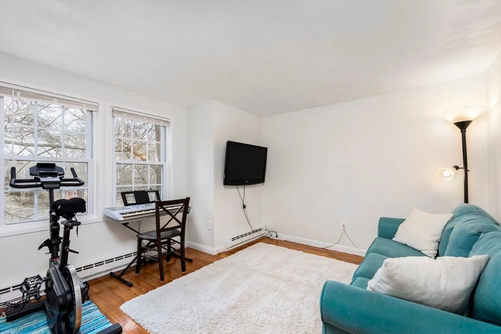
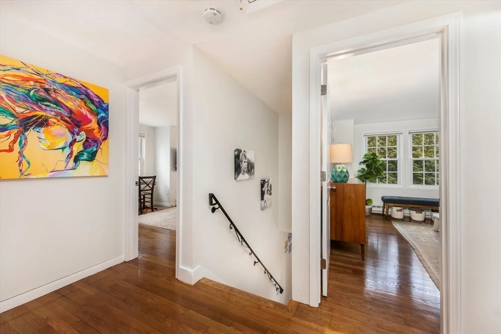
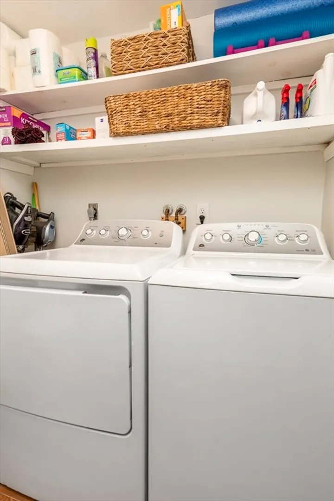
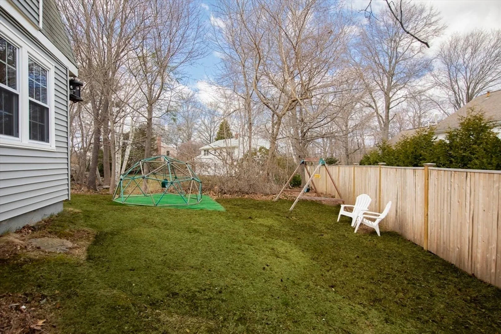
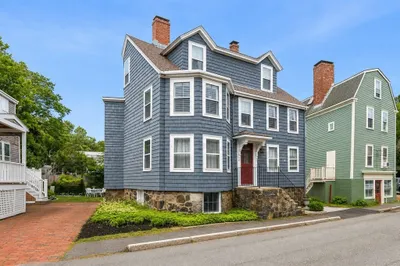
Adorable, affordable, and accessible!! This charming, well-maintained townhome (lives like a single familly) offers 4 bedrooms, 1.5 baths, in-unit laundry, and parking. Pet-friendly with a low condo fee, attic storage and additional exclusive, exterior storage space, this condo is quite the find! Updates in the kitchen include a new dishwasher and refrigerator. Nestled just a quarter-mile from Stramski’s Beach, you’ll love the easy access to scenic coastal views and seaside relaxation. Plus, being a little less than a mile from downtown Marblehead means you are close to charming shops, fantastic restaurants, and all the vibrant energy this historic town has to offer. A rare opportunity to own a light-filled home in a sought-after location at an incredible value!
-
Highlights
- Cooling: Window Unit(s)
- HOA Fee: $250
- Property Class: Residential
- Stories: 2
- Unit Number: B
- Status: Closed
- Heating: Electric
- Parking Spots: 1
- Property Type: Condominium
- Total Rooms: 7
- Year Built: 1974
-
Additional Details
- Appliances: Range, Dishwasher, Disposal, Refrigerator, Washer, Dryer
- Pets Allowed: Yes w/ Restrictions
- SqFt Source: Public Record
- Year Built Details: Actual
- Zoning: Sr
- Basement: N
- Roof: Shingle
- Total Number of Units: 2
- Year Built Source: Public Records
-
Amenities
- Community Features: Public Transportation, Shopping, Park, Walk/Jog Trails, Bike Path, Conservation Area, House of Worship, Private School, Public School
- Waterfront Features: Harbor, 1/10 to 3/10 To Beach, Beach Ownership(Public)
- Parking Features: Off Street
-
Utilities
- Sewer: Public Sewer
- Water Source: Public
-
Fees / Taxes
- Assessed Value: $560,900
- HOA Fee Includes: Water, Sewer, Insurance
- Taxes: $5,076
- HOA Fee Frequency: Monthly
- Tax Year: 2025
Similar Listings
Sold
28 Photos
Sold
27 Photos
Sold
31 Photos
Sold
31 Photos
Content © 2026 MLS Property Information Network, Inc. The information in this listing was gathered from third party resources including the seller and public records.
Listing information provided courtesy of Keller Williams Realty Evolution.
MLS Property Information Network, Inc. and its subscribers disclaim any and all representations or warranties as to the accuracy of this information.
