
Sold!

$415,000
2
Beds
2
Baths
1,256
Living Area
-
Property Description
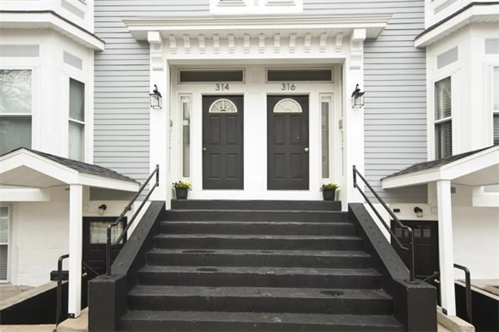
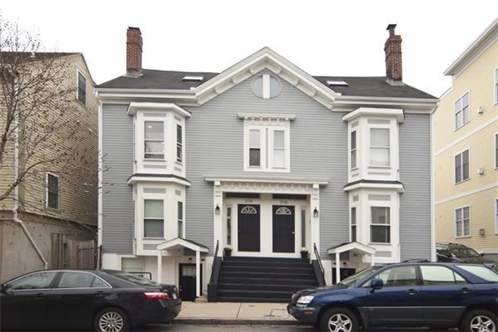
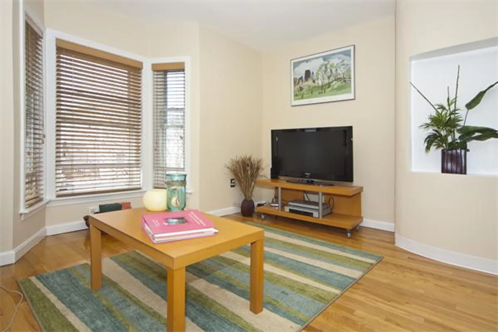
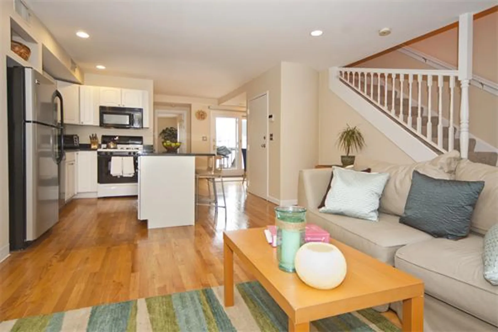
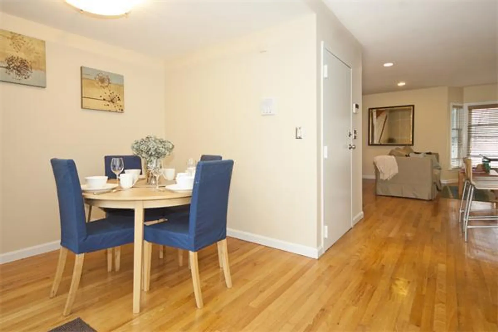
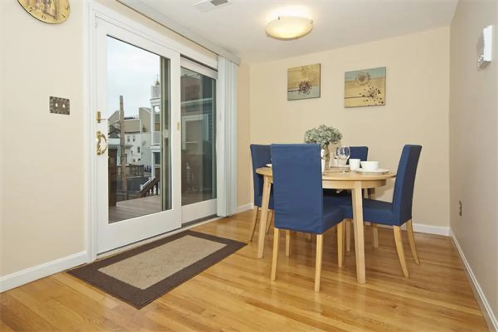
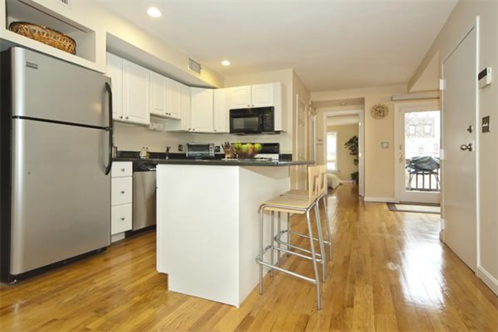
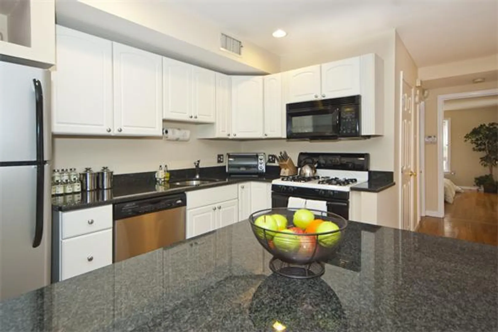
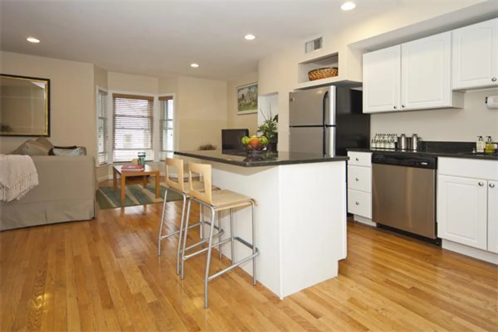
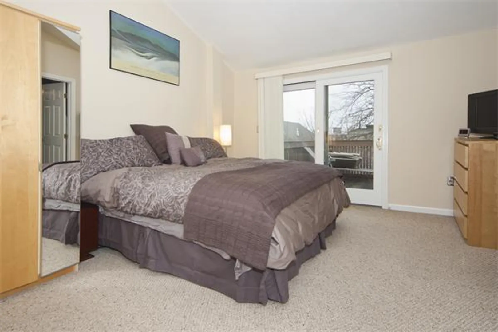
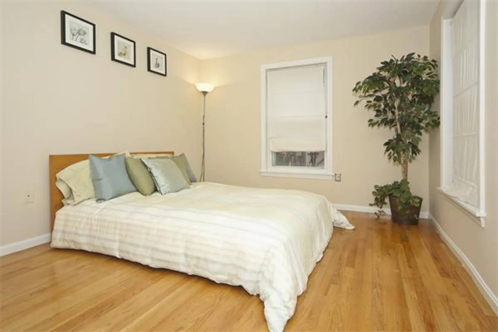
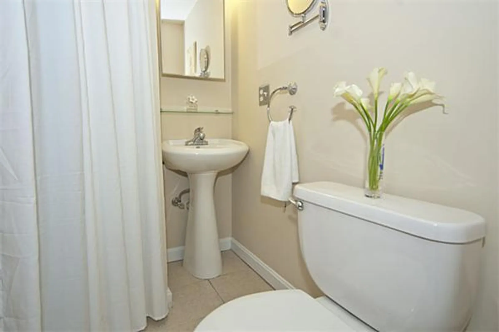
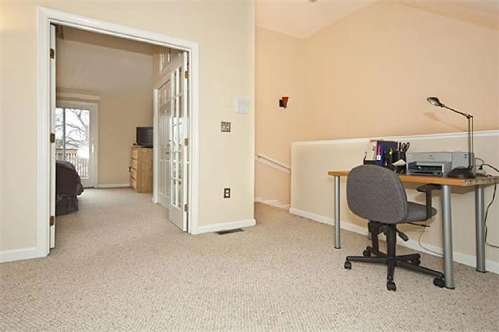
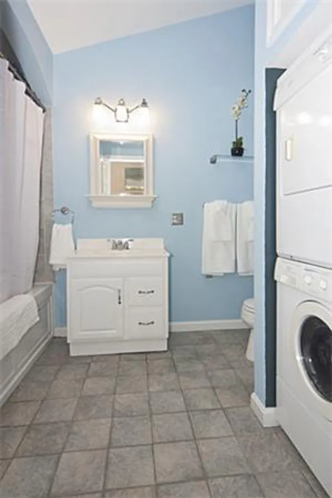
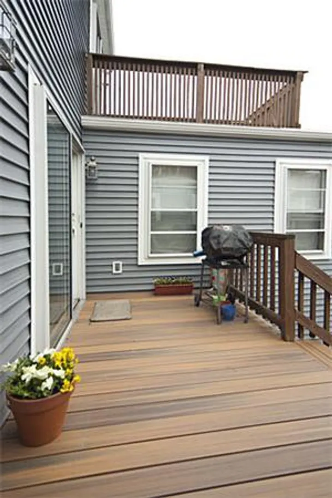
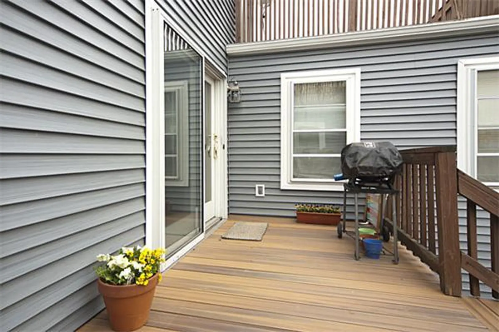
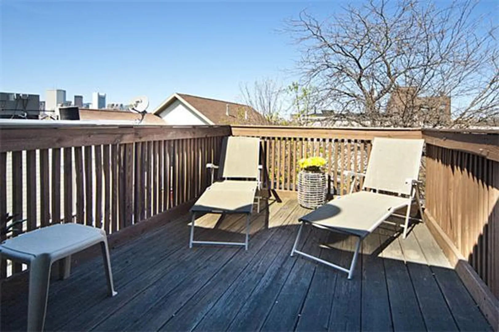
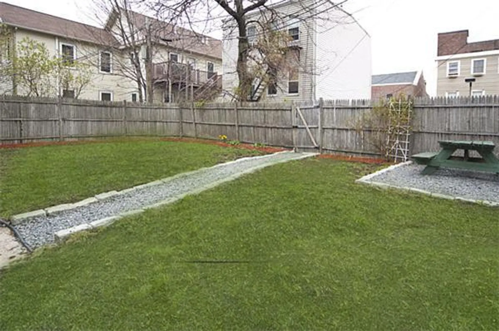
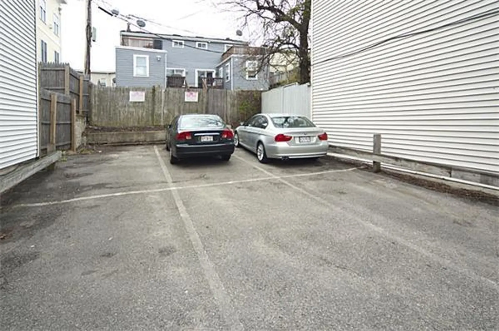
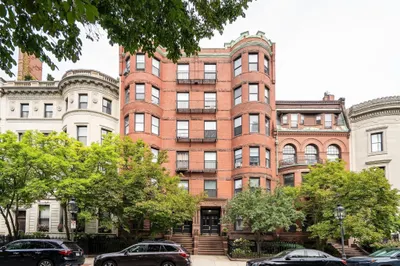
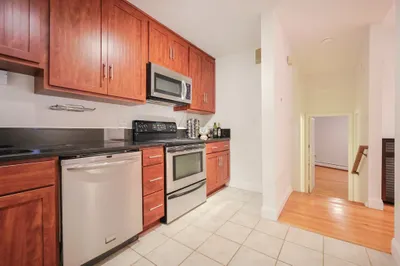
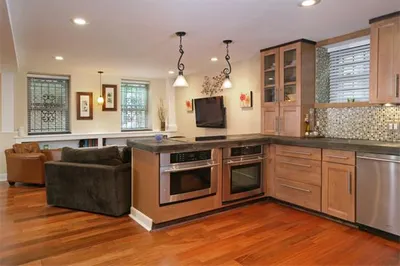
Spacious sunlit two level duplex style penthouse in stately converted 1890 building located in a trendy S Boston neighborhood. Features a stylish open floorplan w/ stainless/granite kitchen, breakfast bar island. Master suite includes private balcony with spectacular city views. 3rd bed can be loft/office/den. Large 2nd deck off dining area. Deeded parking for 2, in unit laundry, Central Air. Custom closets, common yard and patio. Pristine condition. Close to T, shopping, parks and schools
-
Highlights
- Area: South Boston
- Cooling: Central Air
- Heating: Natural Gas
- Parking Spots: 2
- Property Type: Condominium
- Style: Other (See Remarks)
- Unit Number: 3
- Status: Closed
- Building Name: Katherine Court
- Has View: Yes
- HOA Fee: $150
- Property Class: Residential
- Stories: 2
- Total Rooms: 6
- Year Built: 1890
-
Additional Details
- Appliances: Range, Dishwasher, Disposal, Microwave, Refrigerator, Washer, Dryer
- Exterior Features: Deck, Balcony, City View(s), Fenced Yard, Garden
- Interior Features: Walk-In Closet(s), Office
- Roof: Rubber
- Total Number of Units: 6
- Year Built Details: Actual
- Zoning: Res
- Basement: Y
- Flooring: Carpet, Hardwood, Flooring - Wall to Wall Carpet
- Pets Allowed: Yes
- SqFt Source: Field Card
- View: City
- Year Built Source: Public Records
-
Amenities
- Community Features: Public Transportation, Shopping, Park, Walk/Jog Trails, Medical Facility, Bike Path, Highway Access, House of Worship, Marina, Public School, T-Station
- Security Features: Intercom
- Parking Features: Off Street, Tandem, Deeded
-
Utilities
- Electric: 100 Amp Service
- Water Source: Public, City/Town Water
-
Fees / Taxes
- Assessed Value: $377,300
- Tax Year: 2011
- HOA Fee Includes: Water, Sewer, Insurance
- Taxes: $3,230
Similar Listings
Sold
7 Photos
Sold
12 Photos
Sold
6 Photos
Sold
9 Photos
Content © 2026 MLS Property Information Network, Inc. The information in this listing was gathered from third party resources including the seller and public records.
Listing information provided courtesy of Luxury Residential Group, LLC.
MLS Property Information Network, Inc. and its subscribers disclaim any and all representations or warranties as to the accuracy of this information.
