
Sold!
$329,000
3
Beds
1
Bath
1,208
Living Area
-
Property Description
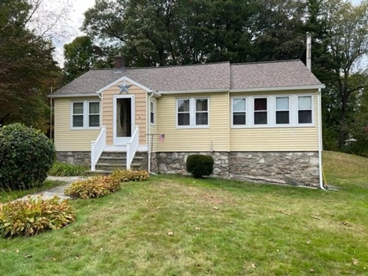
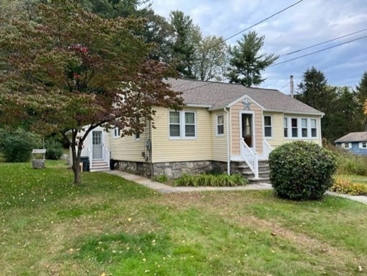
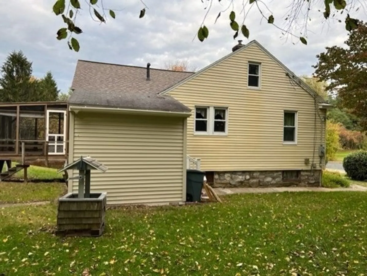
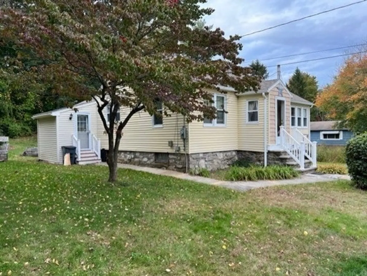
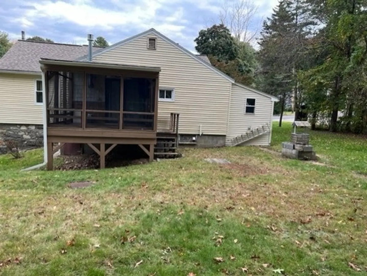
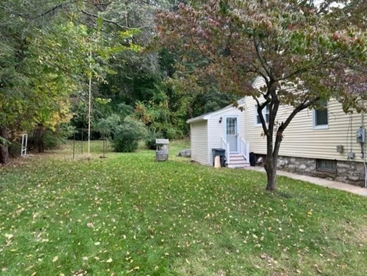
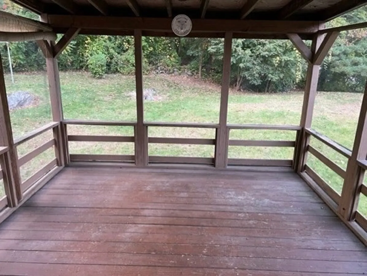
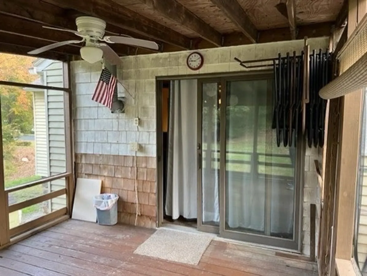
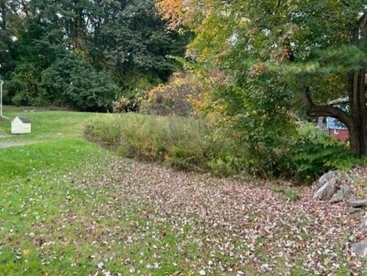
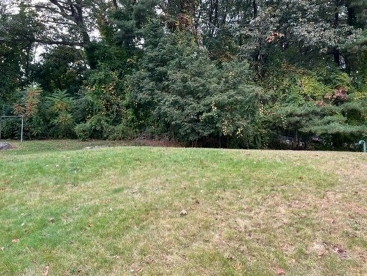
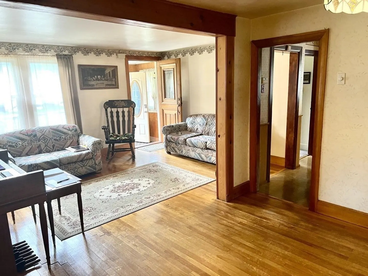
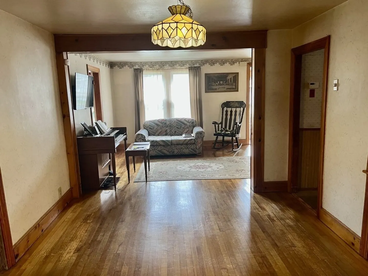
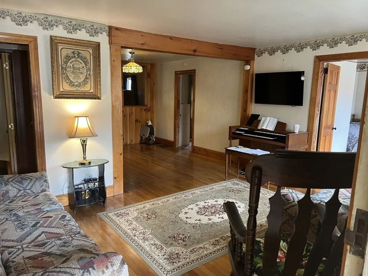
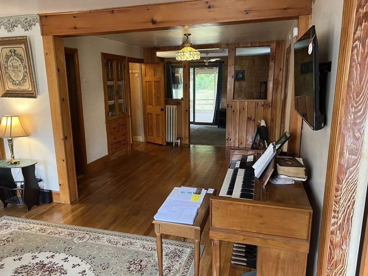
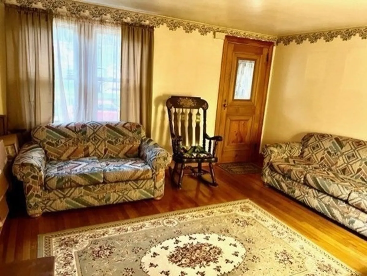
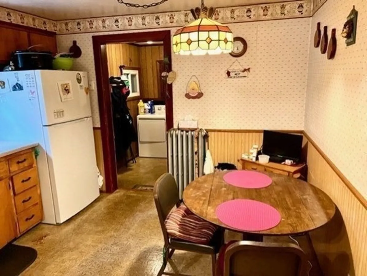
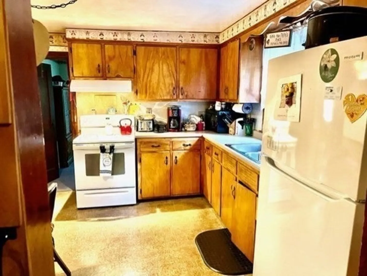
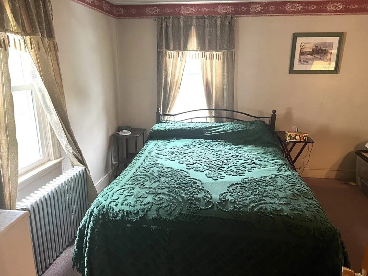
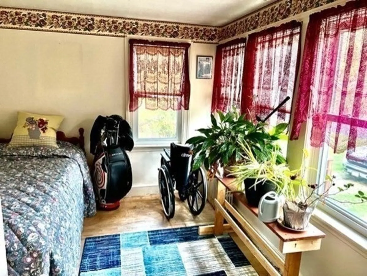
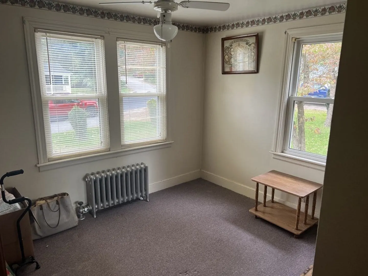
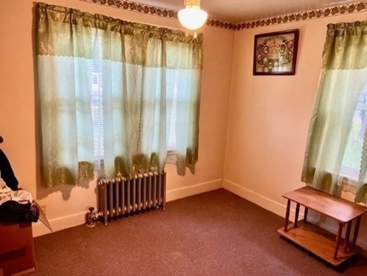
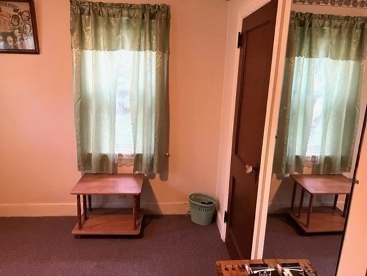
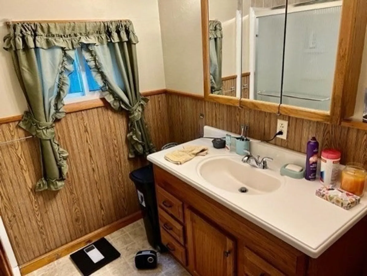
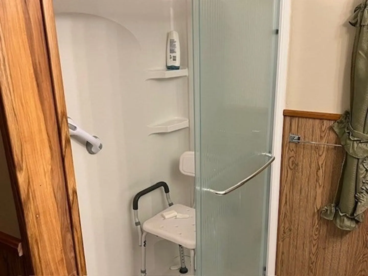
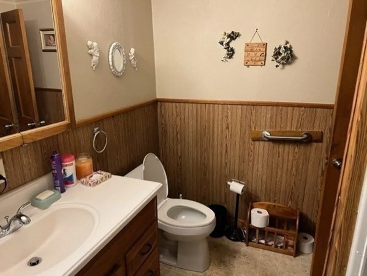
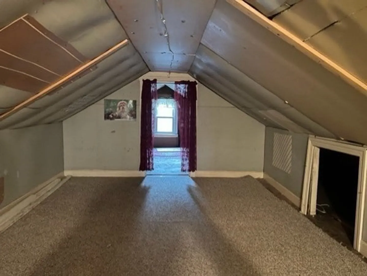
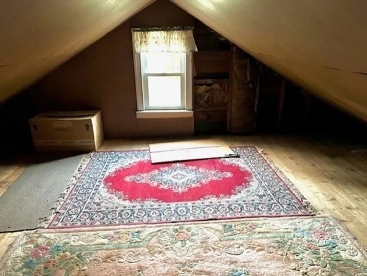
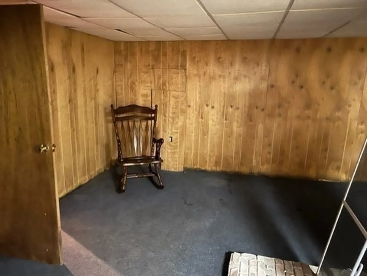
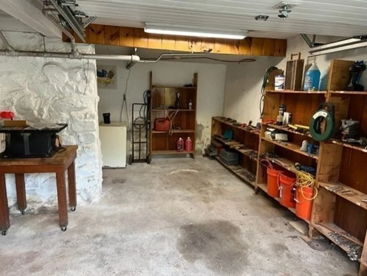
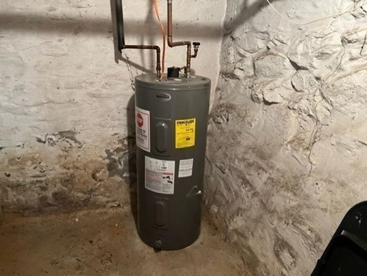
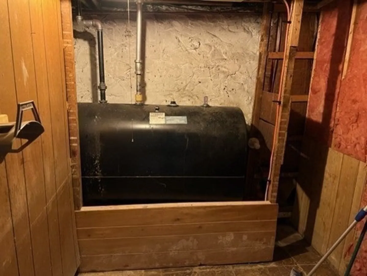
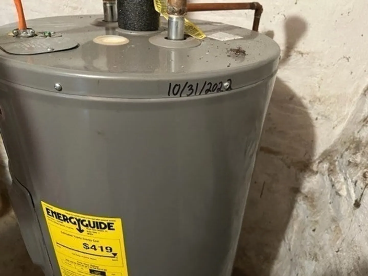
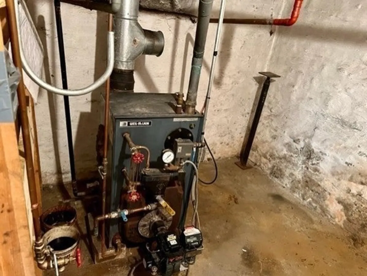
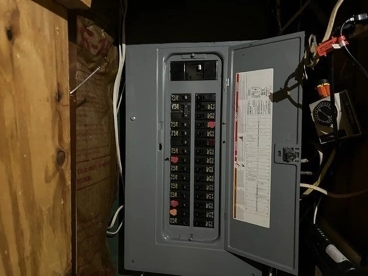
*Same Owner for over 37 Years * 7 Rooms * 3 Bedrooms * 1 Full Bath * Ranch Style Home with Additional 2nd Story Partially Finished (Not included in square footage) * Eat In Kitchen * Dining Room * Family Room * Hardwood Floors * Large Three Season, Screened Porch * Finished Basement * One Car Garage * Large, Flat Lot with Over 1/2 Acre * Off Street Parking * Town Water * 200 Amp Electrical Service * 11 Year Old Heating System with One Year Old Separate Hot Water Tank * Ten Year Old Roof* Title V Completed 10/31/23
-
Highlights
- Area: Cherry Valley
- Parking Spots: 5
- Property Type: Single Family Residence
- Total Rooms: 7
- Status: Closed
- Heating: Steam, Oil
- Property Class: Residential
- Style: Ranch
- Year Built: 1940
-
Additional Details
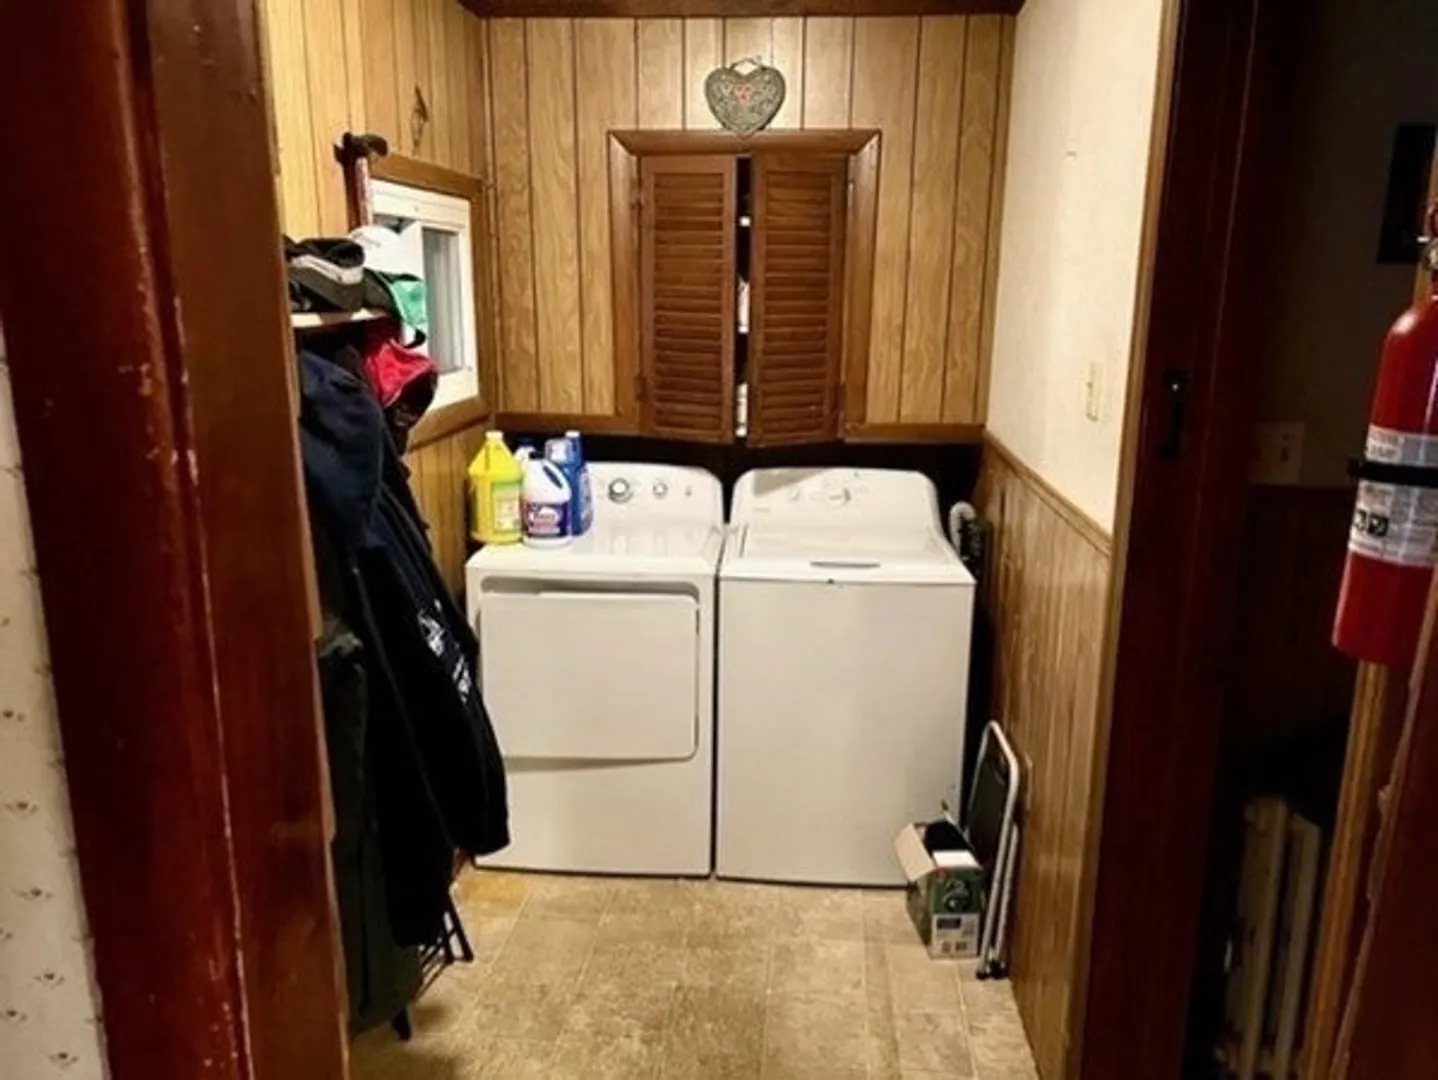
- Appliances: Range, Refrigerator, Freezer, Washer, Dryer, Utility Connections for Electric Range, Utility Connections for Electric Dryer
- Construction: Frame
- Exterior Features: Porch - Screened, Rain Gutters, Stone Wall
- Foundation: Stone
- Lot Features: Wooded, Cleared
- Roof: Shingle
- Year Built Source: Public Records
- Basement: Partially Finished, Garage Access, Concrete
- Exclusions: Sellers Personal Property
- Flooring: Vinyl, Hardwood, Flooring - Laminate
- Interior Features: Ceiling Fan(s), Internet Available - Broadband
- Road Frontage Type: Public
- Year Built Details: Actual
- Zoning: R1
-
Amenities
- Community Features: Public Transportation, Shopping, Park, Golf, Medical Facility, Laundromat, Conservation Area, Highway Access, Public School
- Parking Features: Under, Off Street, Paved, Unpaved
- Covered Parking Spaces: 1
-
Utilities
- Electric: Circuit Breakers, 200+ Amp Service, Generator Connection
- Water Source: Public
- Sewer: Inspection Required for Sale, Private Sewer
-
Fees / Taxes
- Assessed Value: $232,500
- Compensation Based On: Net Sale Price
- Tax Year: 2023
- Buyer Agent Compensation: 2%
- Facilitator Compensation: 2%
- Taxes: $2,990
Similar Listings
Sold
38 Photos
Sold
26 Photos
Sold
35 Photos
Sold
37 Photos
Content © 2026 MLS Property Information Network, Inc. The information in this listing was gathered from third party resources including the seller and public records.
Listing information provided courtesy of Results Realty.
MLS Property Information Network, Inc. and its subscribers disclaim any and all representations or warranties as to the accuracy of this information.
