
Sold!
$408,500
3
Beds
2
Baths
2,783
Living Area
-
Property Description
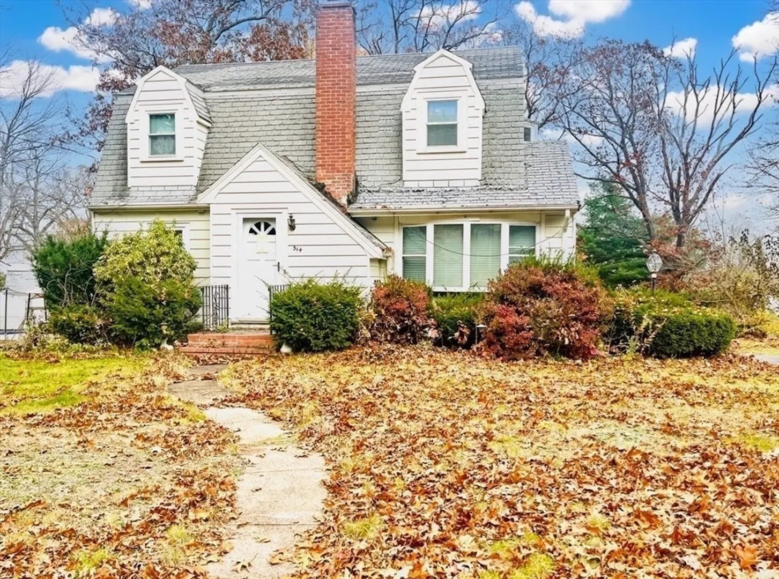
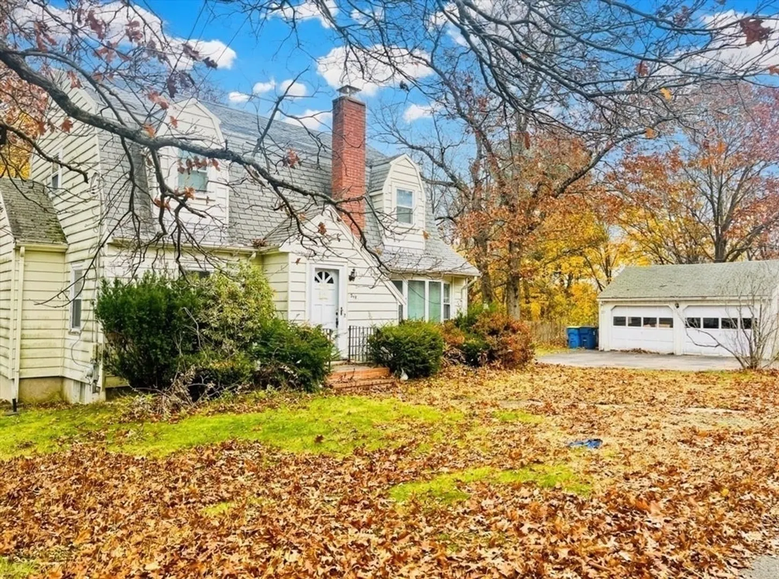
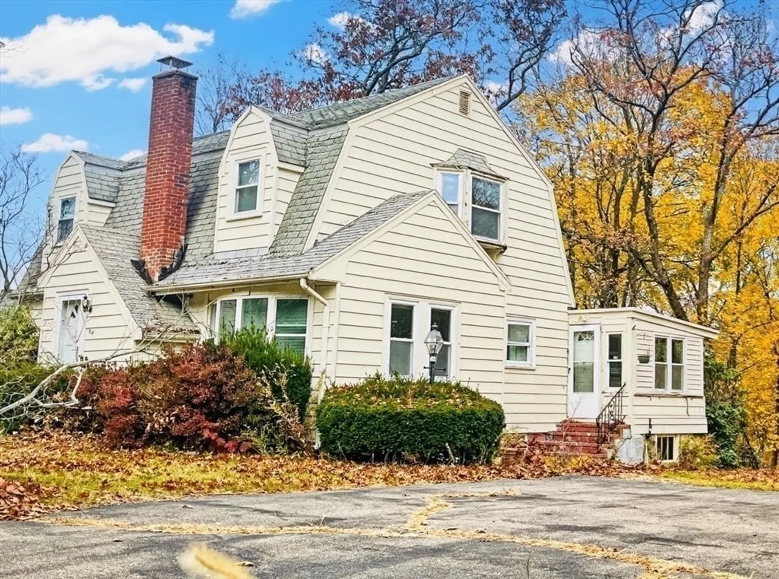
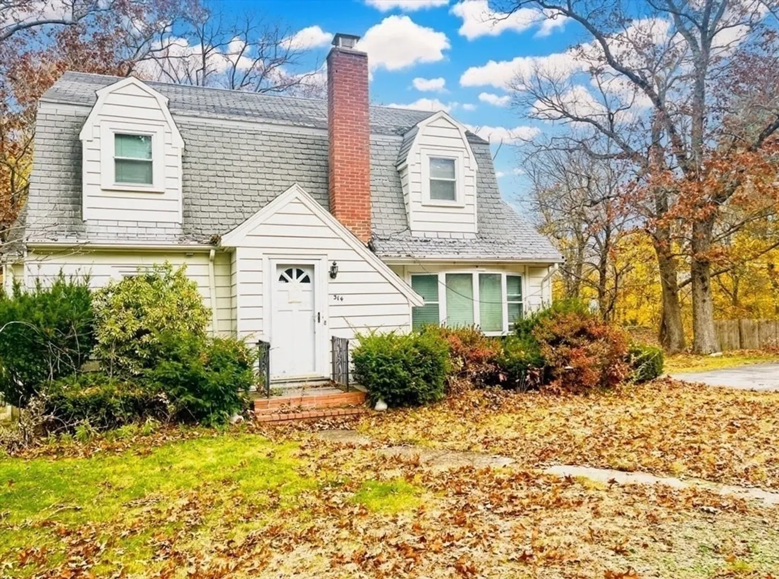
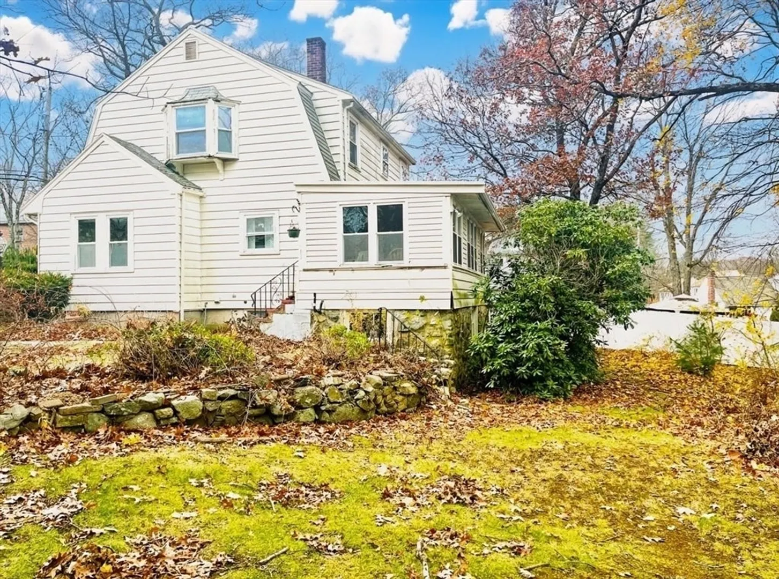
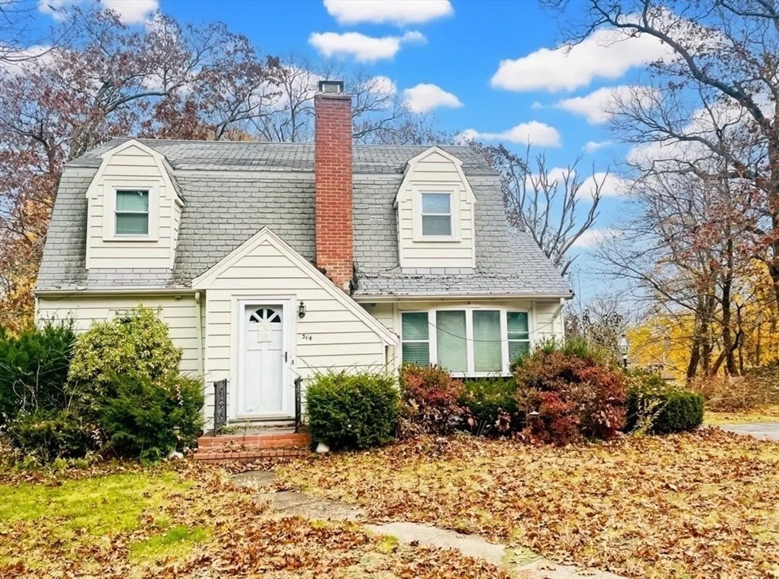
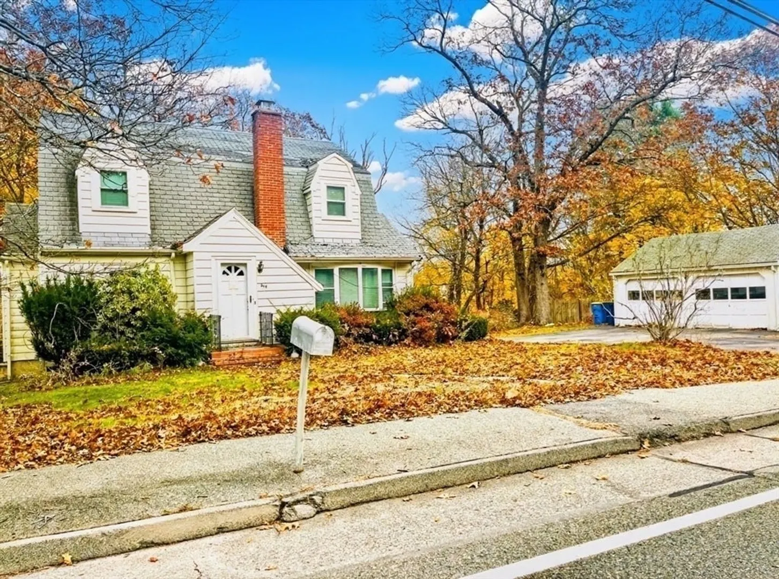
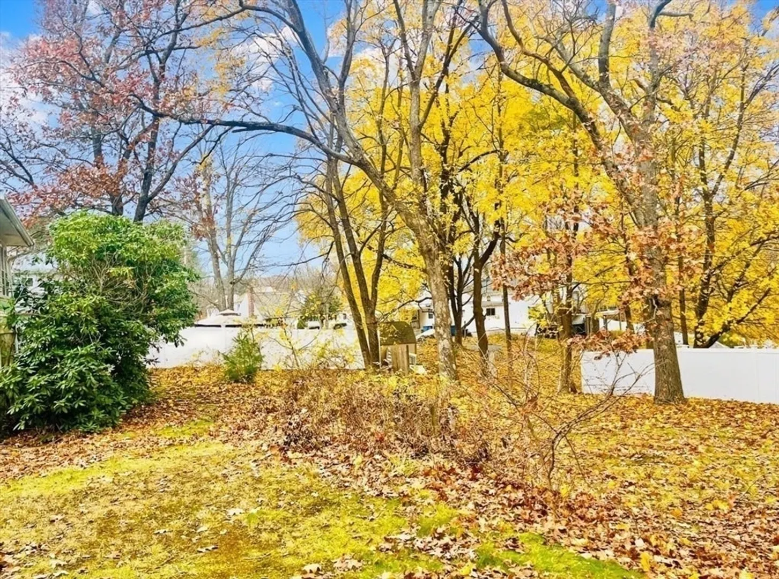
Beautiful 3 bedroom, 2 bath Colonial Dutch Gambrel home offering over 2,500 sq ft. of space, including a finished basement and enclosed porch. Ready for the right buyer to transform this diamond in the rough. Ideal for an owner occupant with vision or an investor seeking a value add opportunity. The property features solid bones, high ceilings, hardwood floors, carpeted areas, a stunning spiral staircase, and a 2 car detached garage. The home needs TLC. Utilities are currently shut off (bring flashlights). Property is winterized and has not been occupied for 2 years. This is an AS-IS short sale subject to lender approval. Will not qualify for standard FHA, VA or conventional financing. Rehab/construction, cash loans only. Seller and Seller’s Agent make no warranties or representations; Buyers and their Agents must conduct all due diligence. This is a wonderful opportunity for anyone looking to create something truly special.
-
Highlights
- Heating: Baseboard, Oil
- Property Class: Residential
- Style: Colonial
- Year Built: 1900
- Parking Spots: 6
- Property Type: Single Family Residence
- Total Rooms: 6
- Status: Closed
-
Additional Details
- Basement: Finished
- Exterior Features: Porch - Enclosed
- Flooring: Carpet, Hardwood
- Roof: Shingle
- Year Built Details: Actual
- Zoning: Rh
- Construction: Frame
- Fireplaces: 1
- Foundation: Stone
- SqFt Source: Public Record
- Year Built Source: Public Records
-
Amenities
- Community Features: Public Transportation, Shopping, Highway Access, Public School, T-Station
- Parking Features: Detached, Paved Drive, Paved
- Covered Parking Spaces: 2
-
Utilities
- Sewer: Public Sewer
- Water Source: Public
-
Fees / Taxes
- Assessed Value: $532,600
- Taxes: $6,183
- Tax Year: 2025
Similar Listings
Sold
29 Photos
Sold
42 Photos
Sold
26 Photos
Sold
15 Photos
Content © 2026 MLS Property Information Network, Inc. The information in this listing was gathered from third party resources including the seller and public records.
Listing information provided courtesy of Daniel J. O'Brien.
MLS Property Information Network, Inc. and its subscribers disclaim any and all representations or warranties as to the accuracy of this information.
