
Sold!
$410,000
1
Bed
1
Bath
779
Living Area
-
Property Description
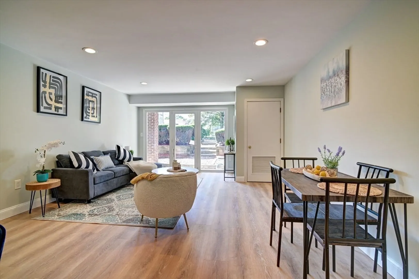
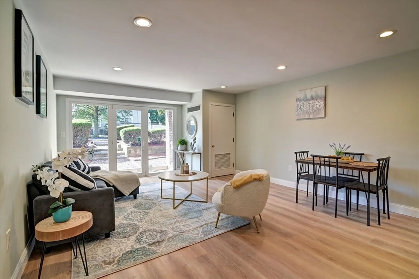
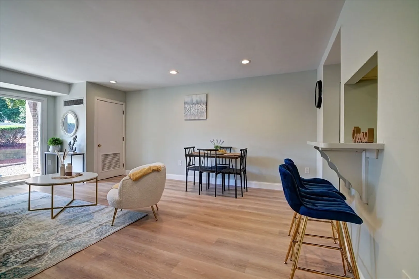
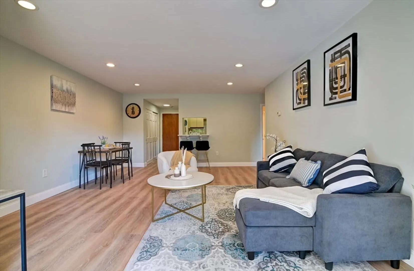
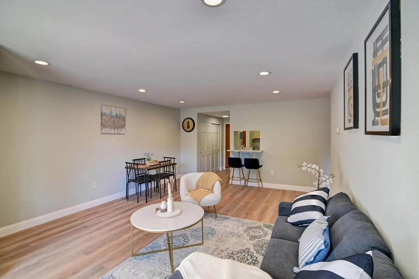
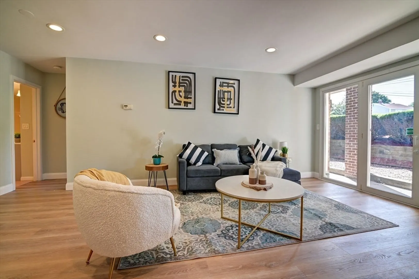
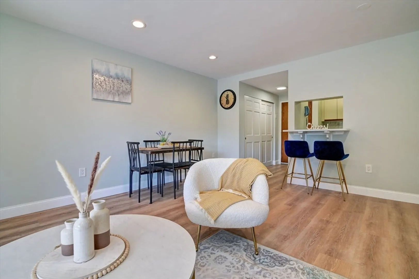
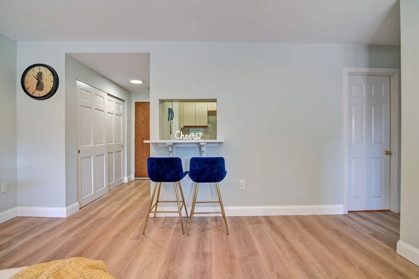
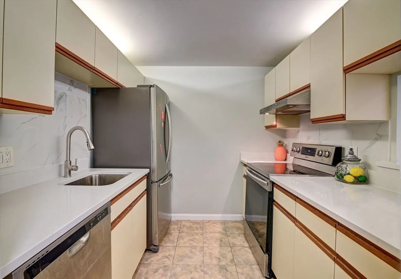
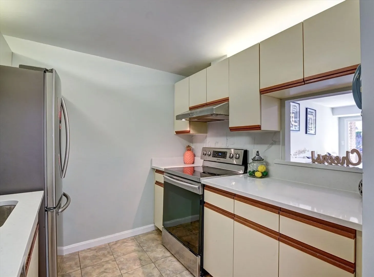
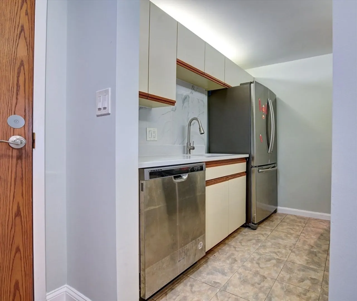
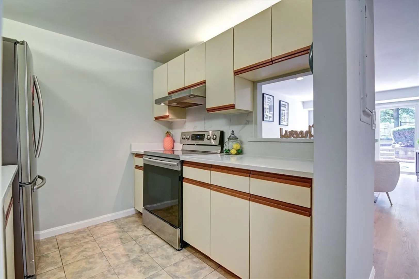
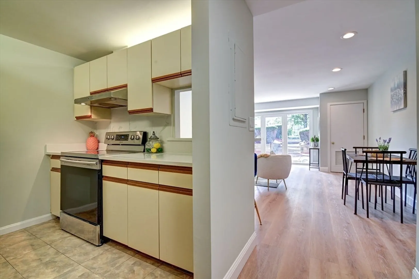
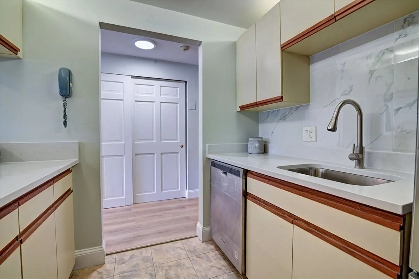
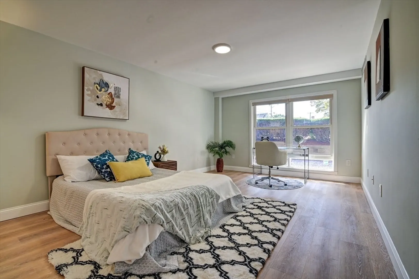
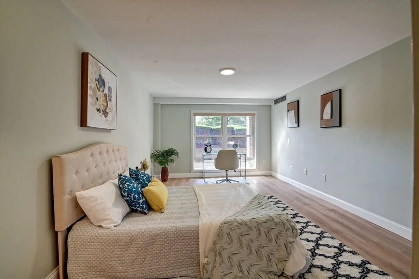
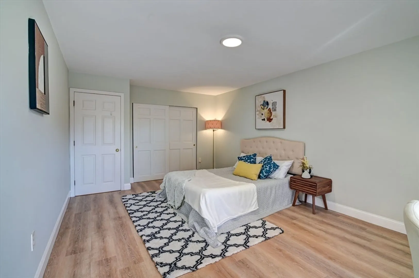
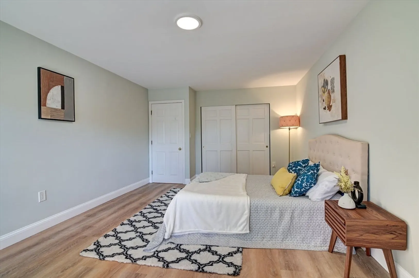
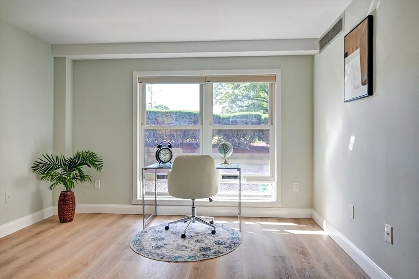
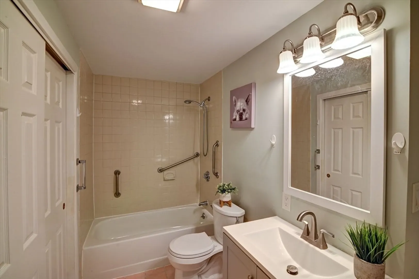
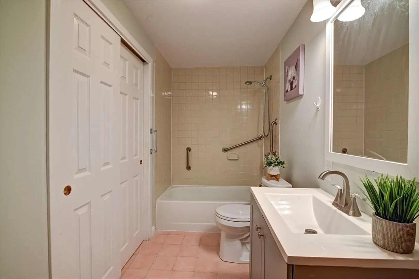
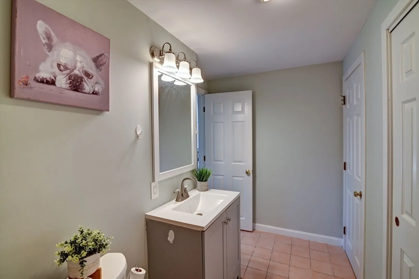
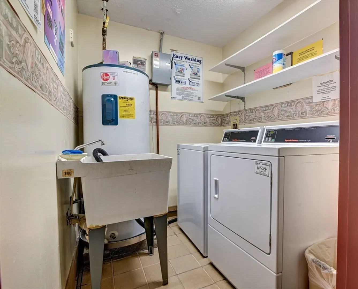
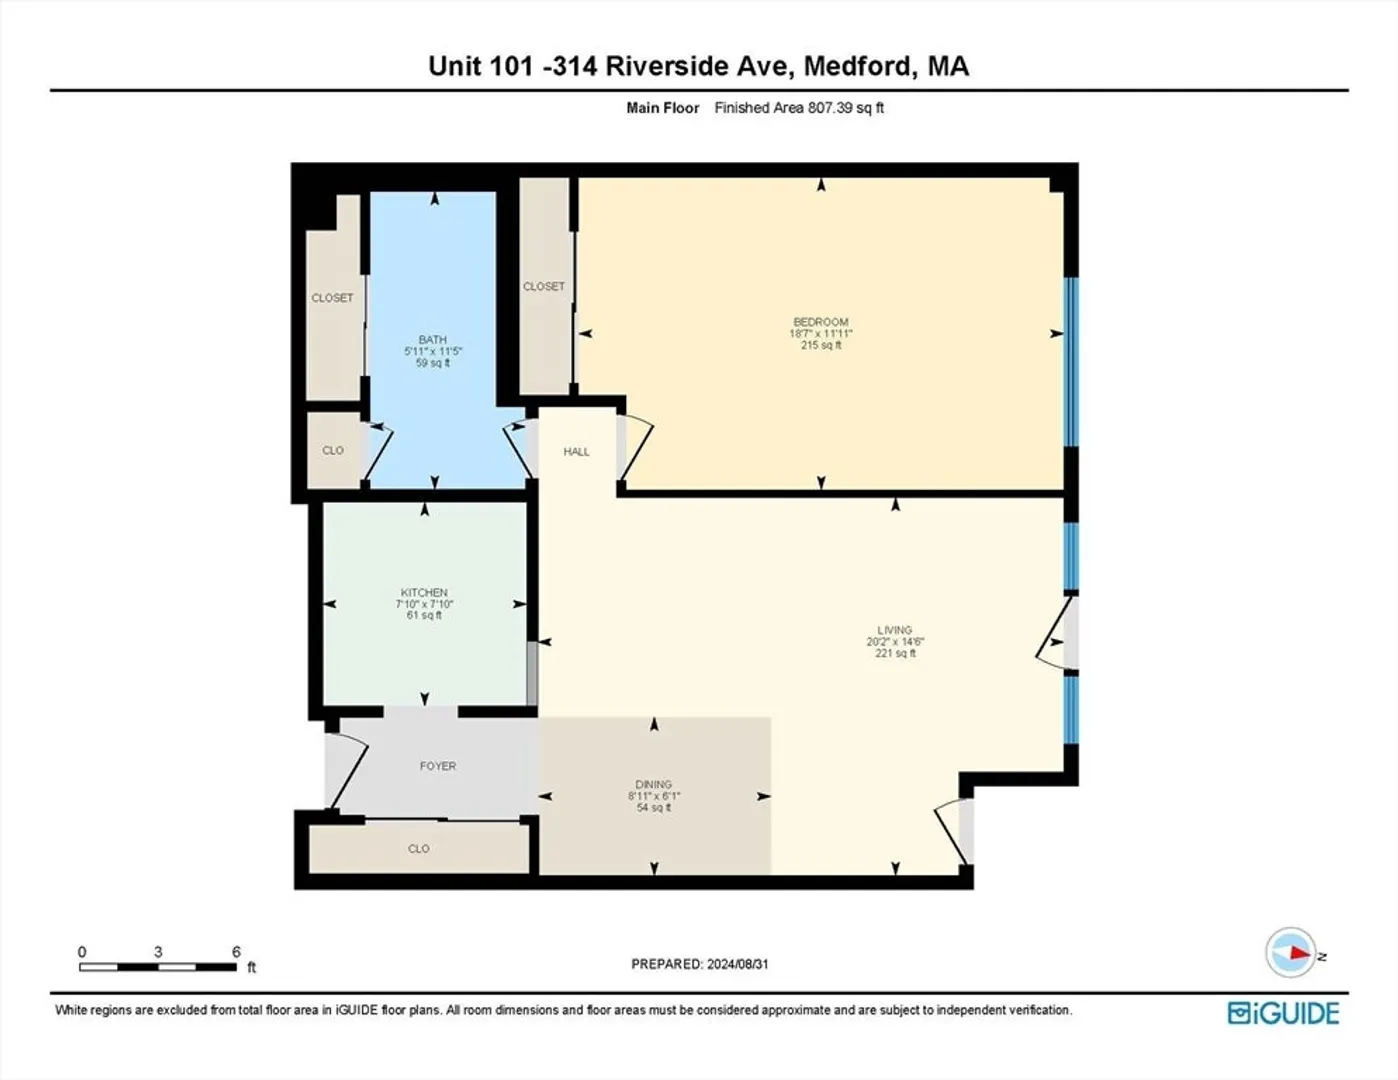
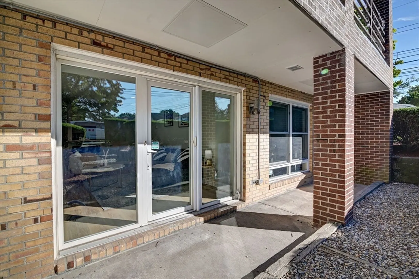
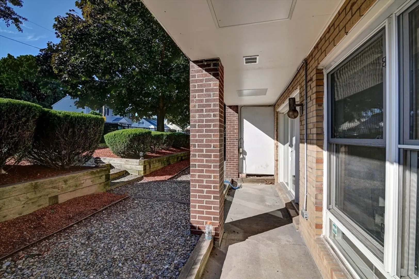
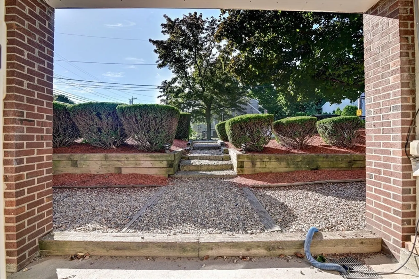
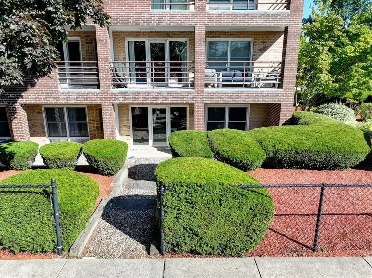
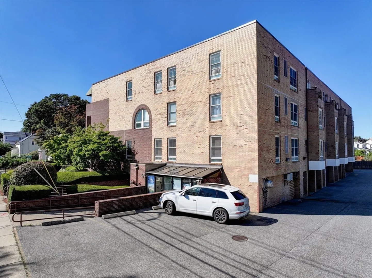
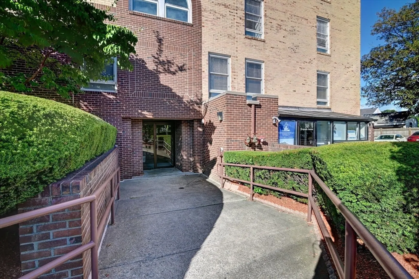
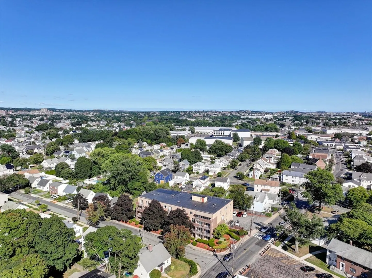
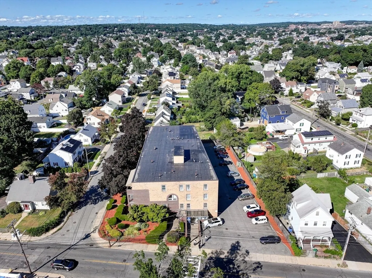
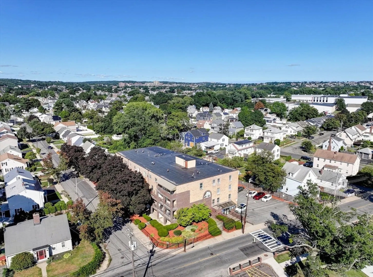
Why pay rent when you own this affordable condo in Medford? This recently updated spacious 1 bed 1 full bath unit features fully appliance galley style kitchen with brand new quartz countertop, large living room and dining room combination with sliders to exterior patio, very large bedroom with double closet, brand new vinyl plank flooring, full tile bath with closet, hall closet, central air and so much more. Additional storage in storage room, 1 deeded parking space, pet friendly building and located on bus line with just minutes to wellington circle T stop or Medford square with shopping and restaurants! Great value and low condo fee includes water, maintenance, and insurance! Pets allowed and dogs up to 25 lbs with approval of trustees HAS TO BE OWNER OCCUPPIED ONLY-CANNOT BE AN INVESTMENT FOR A RENTAL AS RENTALS ARE MAXED OUT NOW. Only allow 5 rentals in complex.
-
Highlights
- Area: Wellington
- Cooling: Central Air
- HOA Fee: $312
- Property Class: Residential
- Stories: 1
- Unit Number: 101
- Status: Closed
- Building Name: Sprague House Condominium
- Heating: Heat Pump, Electric
- Parking Spots: 1
- Property Type: Condominium
- Total Rooms: 3
- Year Built: 1984
-
Additional Details
- Basement: N
- SqFt Source: Public Record
- Year Built Details: Actual
- Zoning: REs
- Pets Allowed: Yes w/ Restrictions
- Total Number of Units: 28
- Year Built Source: Public Records
-
Amenities
- Community Features: Public Transportation, Shopping, Park, Golf, Highway Access, Public School, T-Station
- Parking Features: Off Street, Deeded, Driveway
-
Utilities
- Electric: Circuit Breakers
- Water Source: Public
- Sewer: Public Sewer
-
Fees / Taxes
- Assessed Value: $373,900
- HOA Fee Includes: Water, Sewer, Insurance, Maintenance Structure, Maintenance Grounds, Snow Removal, Trash, Reserve Funds
- Taxes: $3,186
- HOA Fee Frequency: Monthly
- Tax Year: 2024
Similar Listings
Sold
22 Photos
Sold
5 Photos
Sold

16 Photos
Sold
9 Photos
Content © 2026 MLS Property Information Network, Inc. The information in this listing was gathered from third party resources including the seller and public records.
Listing information provided courtesy of Keller Williams Realty.
MLS Property Information Network, Inc. and its subscribers disclaim any and all representations or warranties as to the accuracy of this information.
