
Sold!
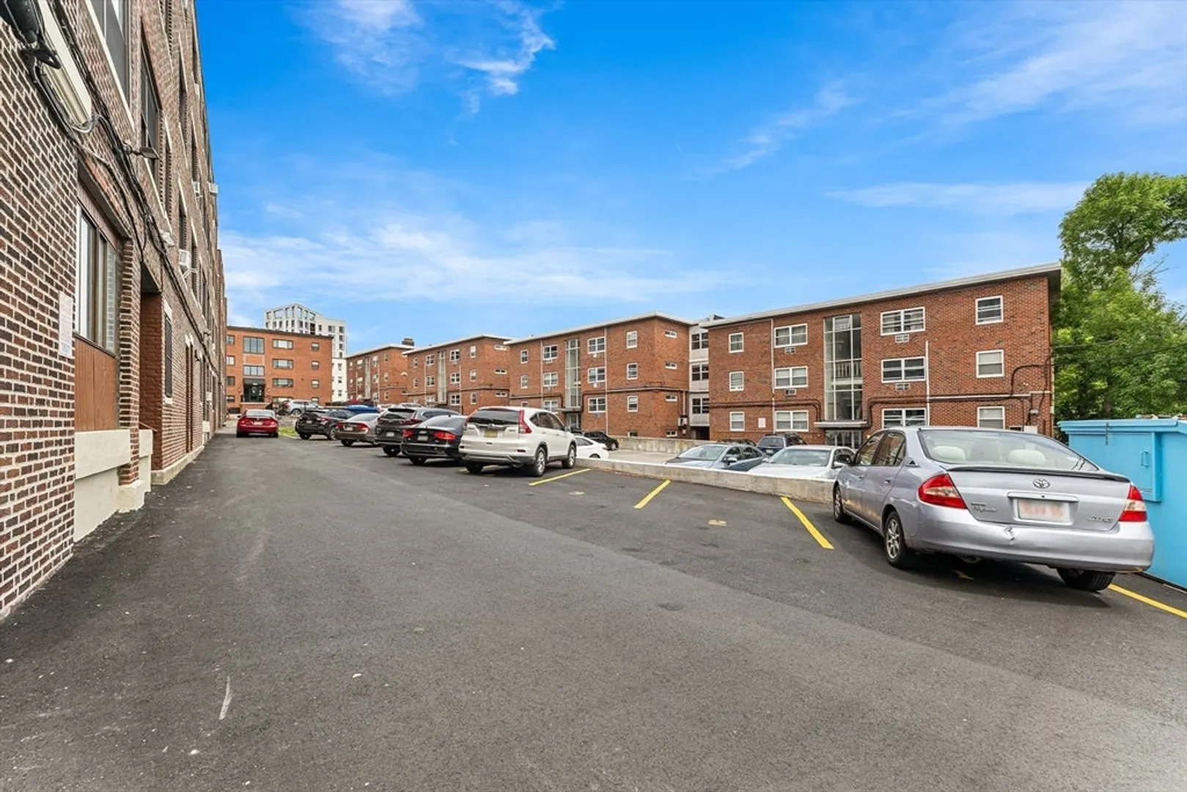
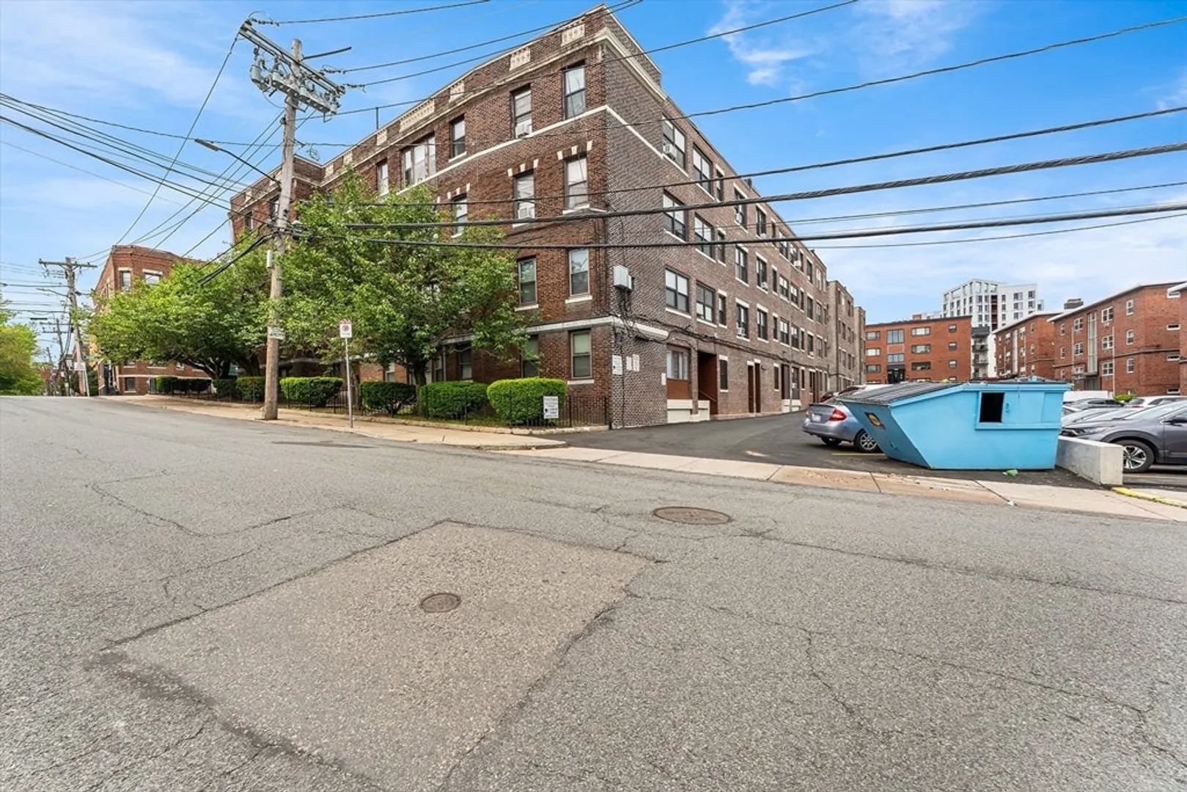
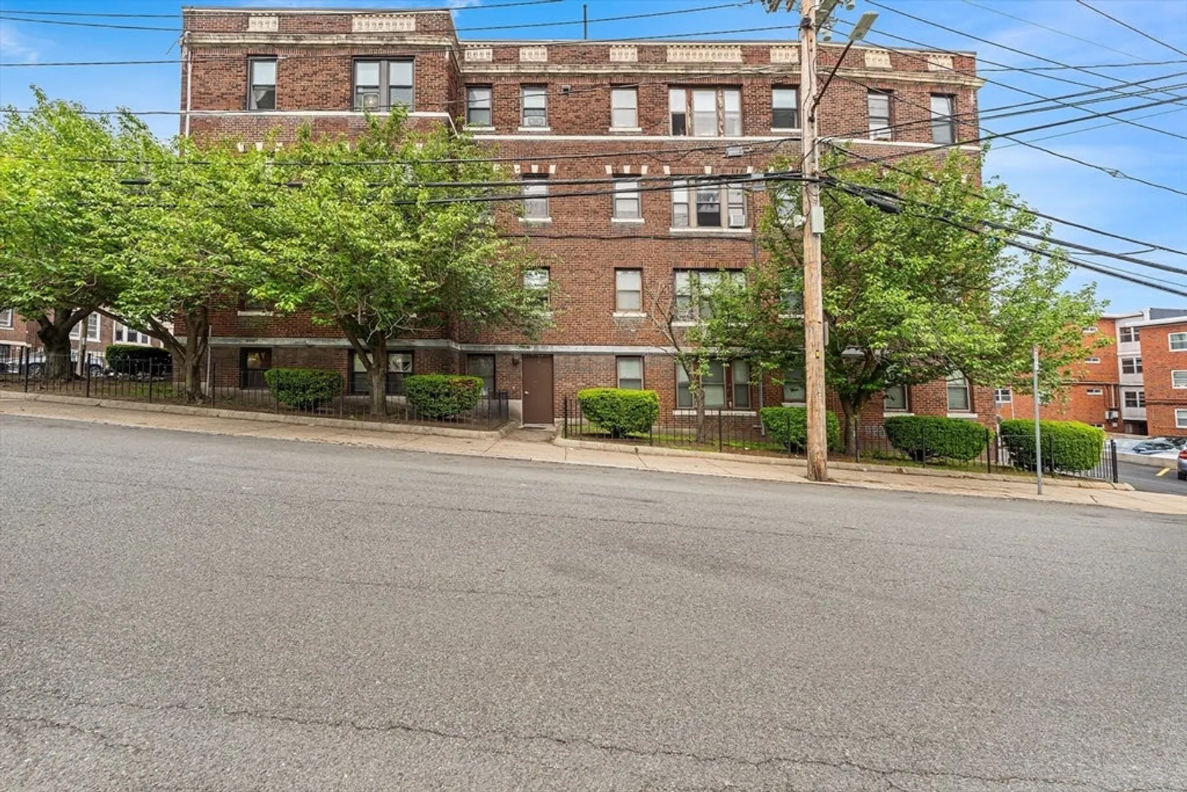
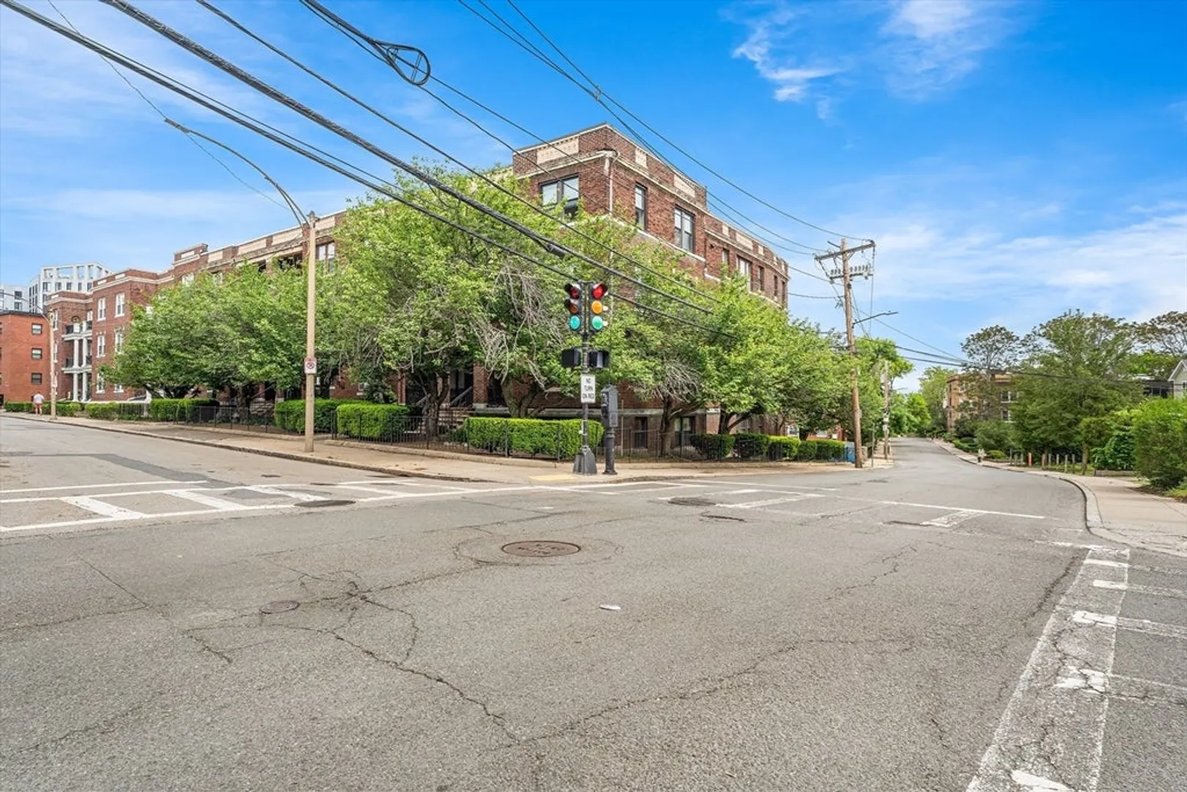
$480,000
2
Beds
1
Bath
767
Living Area
-
Property Description
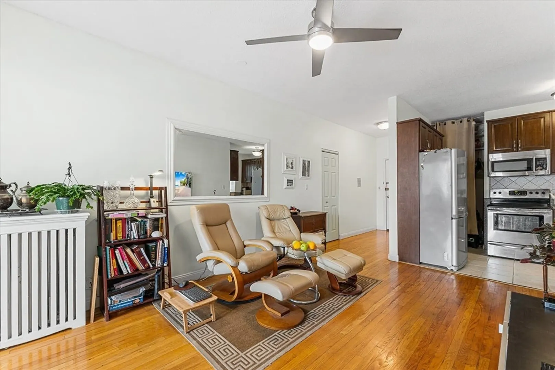
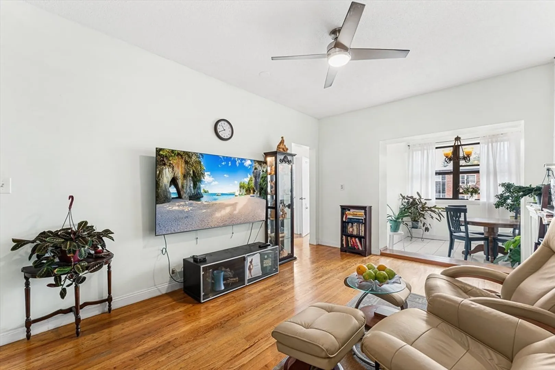
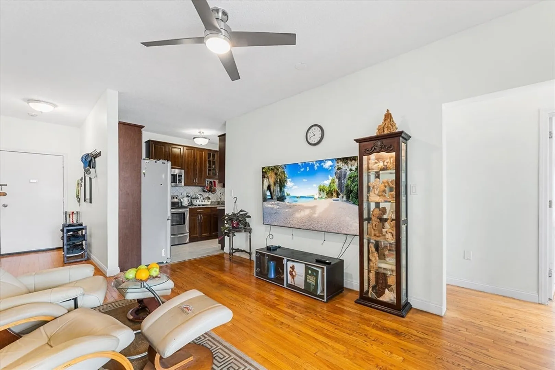
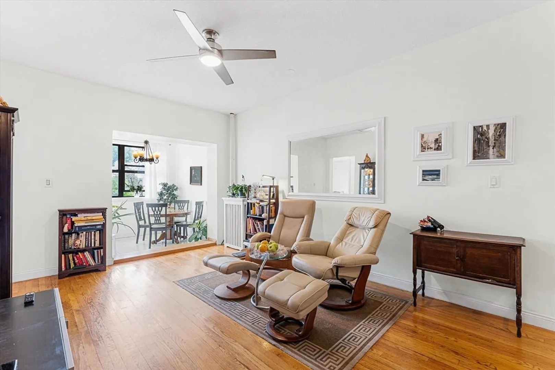
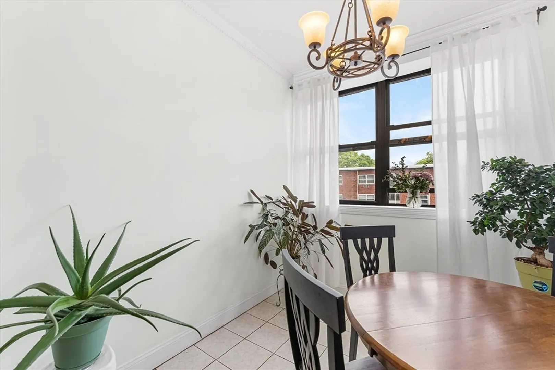
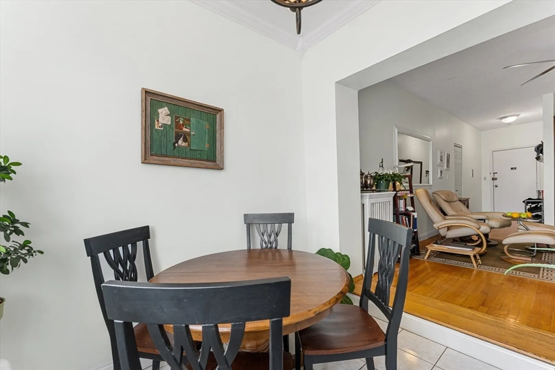
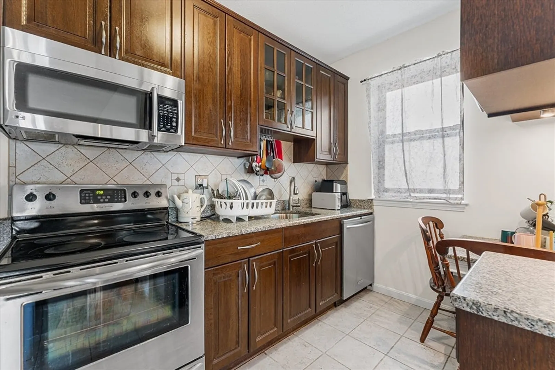
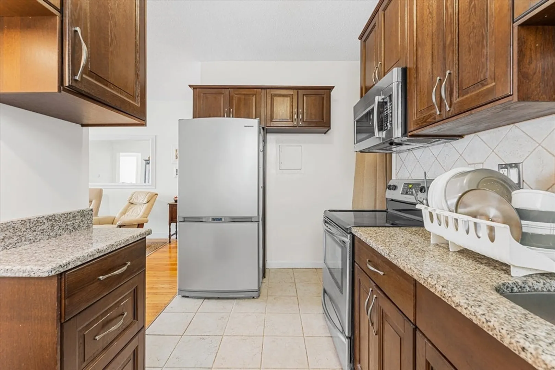
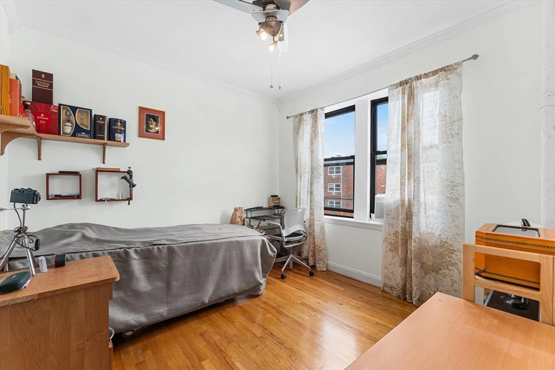
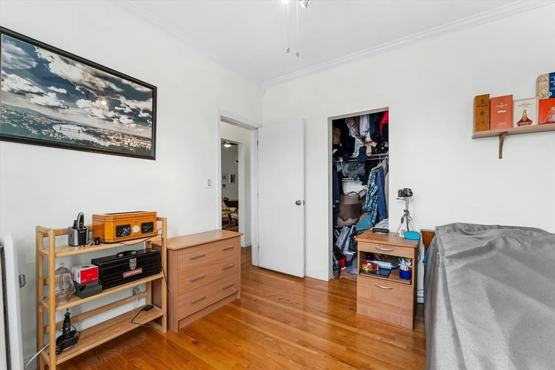
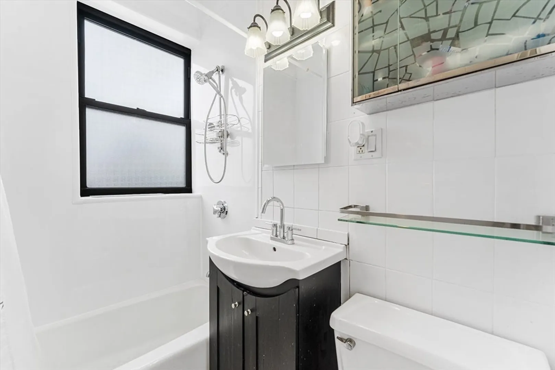
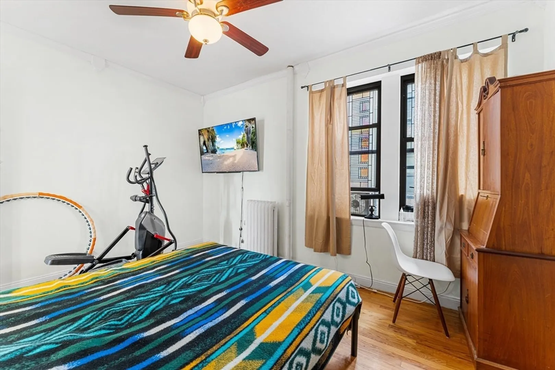
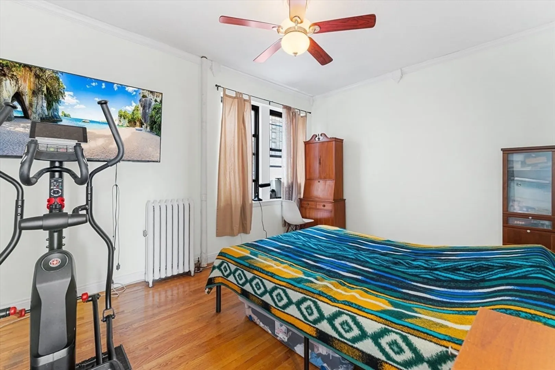
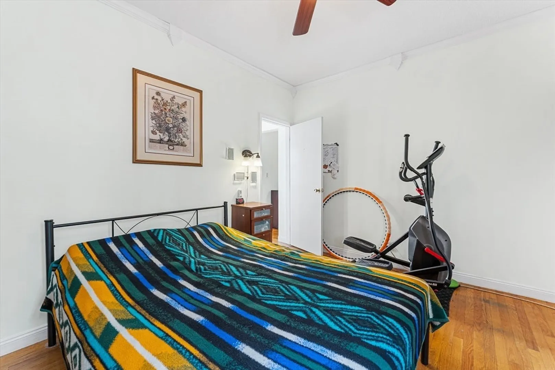
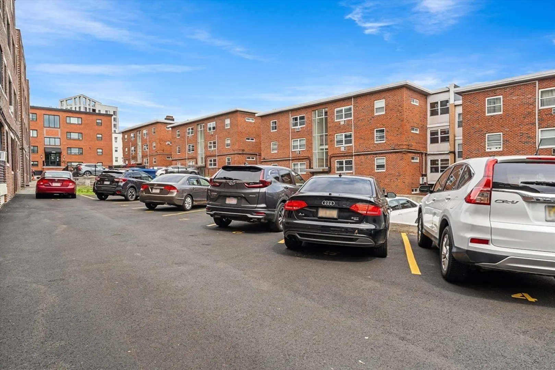
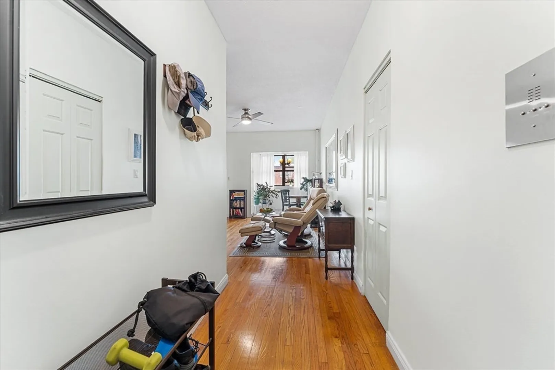
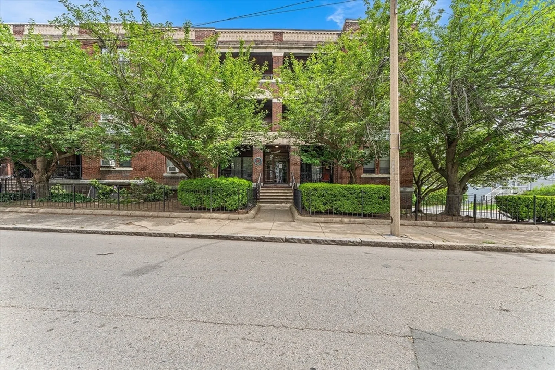
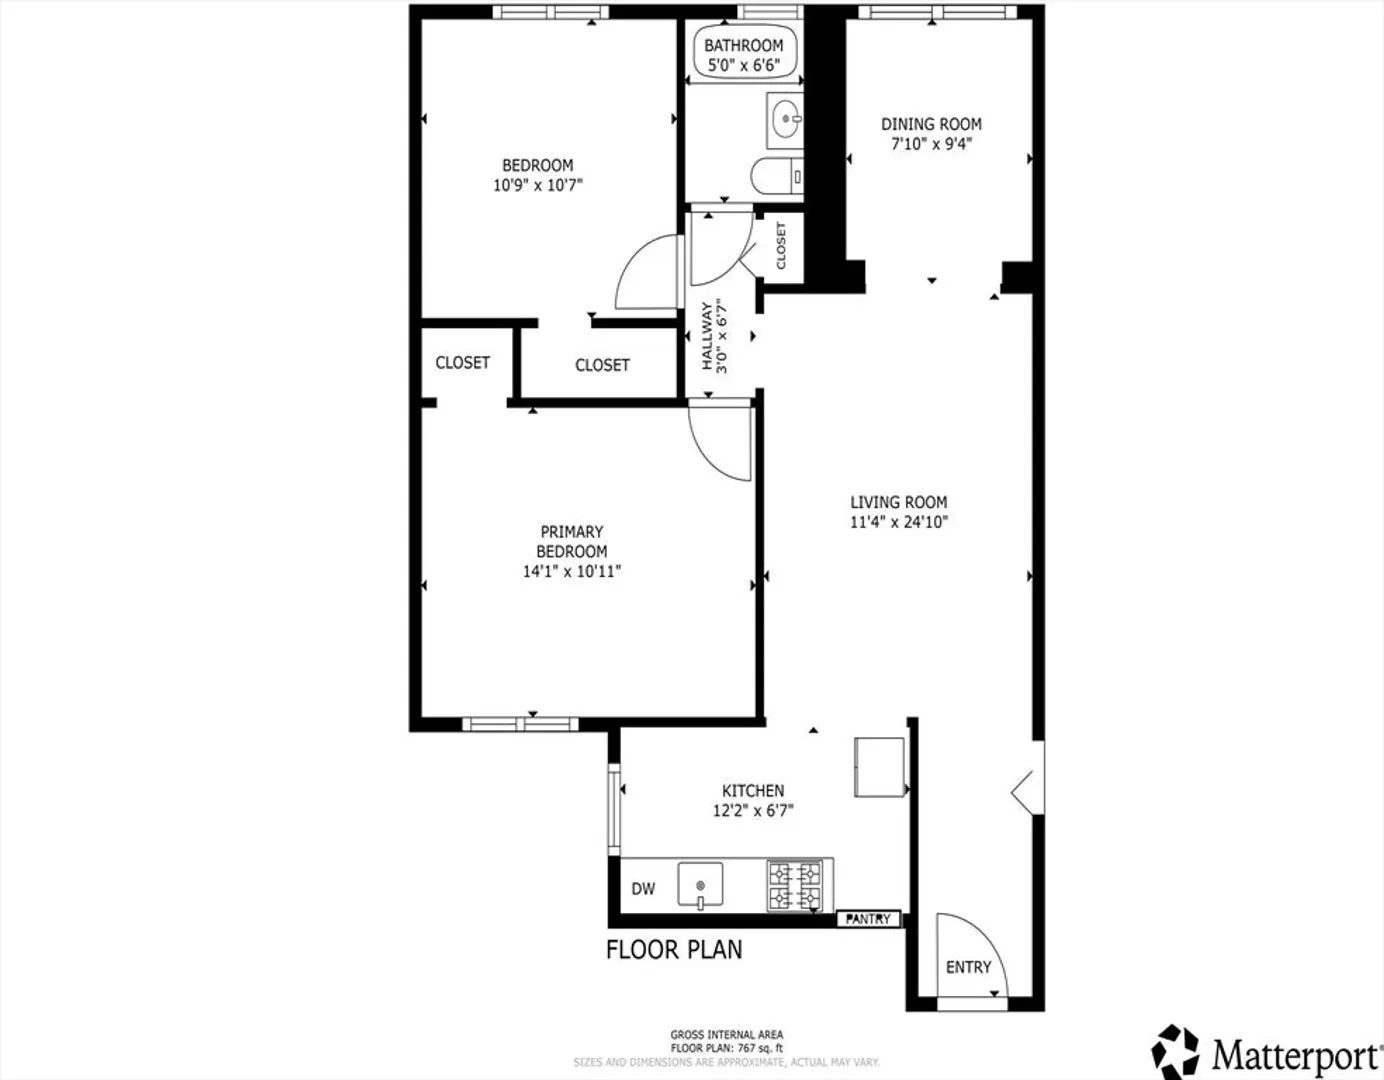
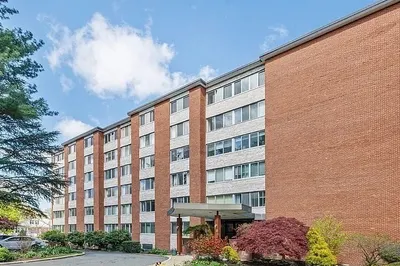
313 Summit Ave #2 offers bright, spacious living in a prime Brighton location on the Brighton/Brookline line. This oversized apartment features a generous layout with large living areas and two expansive bedrooms, providing excellent comfort and flexibility. Hardwood floors run throughout, adding warmth and timeless appeal, while abundant closet space enhances everyday convenience. The eat-in kitchen offers great functionality with room for dining and daily living. Natural light fills the home, creating a bright and inviting atmosphere throughout. One deeded parking space and a large deeded basement storage unit provide exceptional added value and convenience. Located close to both the B and C Green Lines, commuting is simple and convenient. Enjoy easy access to Whole Foods Market, local shops, restaurants, parks, and neighborhood amenities. Set in a professionally managed building, this home combines space, comfort, and an ideal location in one of Brighton’s most convenient areas.
-
Highlights
- Heating: Hot Water
- Parking Spots: 1
- Property Type: Condominium
- Total Rooms: 4
- Year Built: 1960
- HOA Fee: $613
- Property Class: Residential
- Stories: 1
- Unit Number: 2
- Status: Closed
-
Additional Details
- Appliances: Range, Dishwasher, Disposal, Microwave, Refrigerator, Freezer, Oven
- Construction: Brick
- SqFt Source: Measured
- Year Built Details: Actual
- Zoning: Cd
- Basement: N
- Roof: Rubber
- Total Number of Units: 27
- Year Built Source: Public Records
-
Amenities
- Community Features: Public Transportation, Walk/Jog Trails, Highway Access, Public School
- Parking Features: Off Street
-
Utilities
- Electric: Circuit Breakers
- Water Source: Public
- Sewer: Public Sewer
-
Fees / Taxes
- Assessed Value: $413,500
- HOA Fee Includes: Heat, Water, Sewer, Insurance, Maintenance Structure, Maintenance Grounds, Snow Removal, Trash
- Taxes: $4,788
- HOA Fee Frequency: Monthly
- Tax Year: 2025
Similar Listings
Sold

8 Photos
Sold

16 Photos
Sold

24 Photos
Sold

20 Photos
Content © 2026 MLS Property Information Network, Inc. The information in this listing was gathered from third party resources including the seller and public records.
Listing information provided courtesy of Keller Williams Realty Signature Properties.
MLS Property Information Network, Inc. and its subscribers disclaim any and all representations or warranties as to the accuracy of this information.
