
Sold!
$370,000
2
Beds
2
Baths
1,022
Living Area
-
Property Description
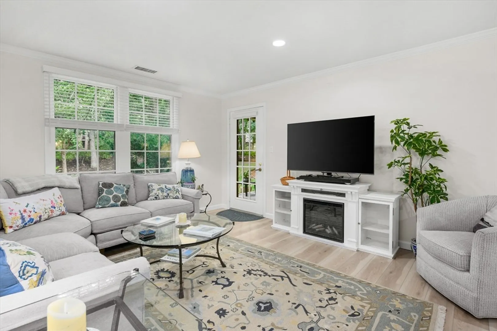
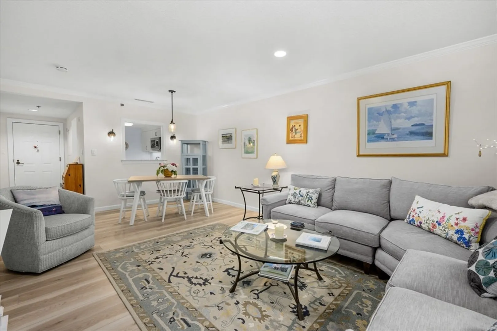
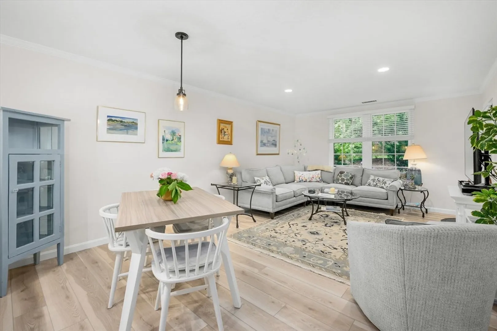
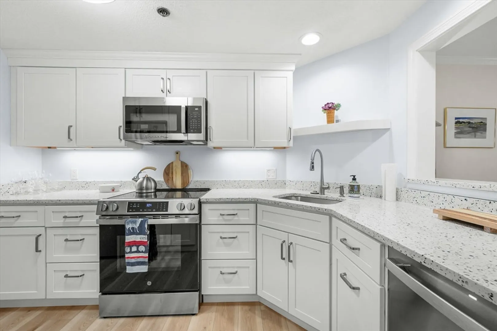
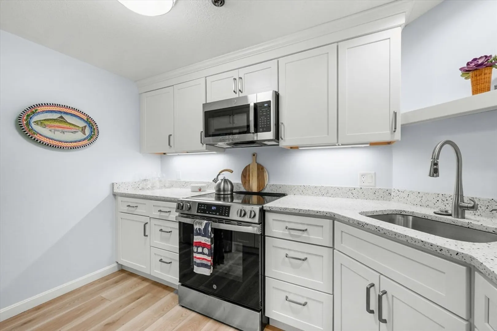
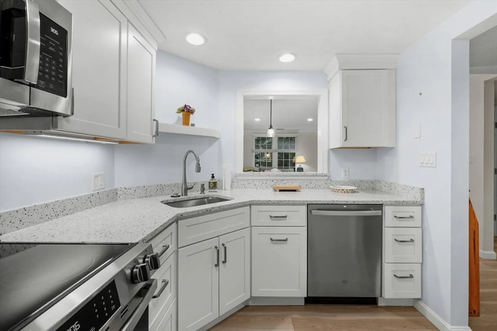
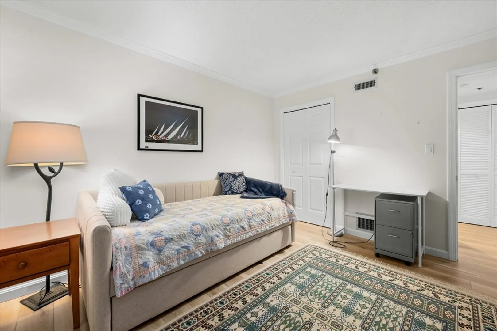
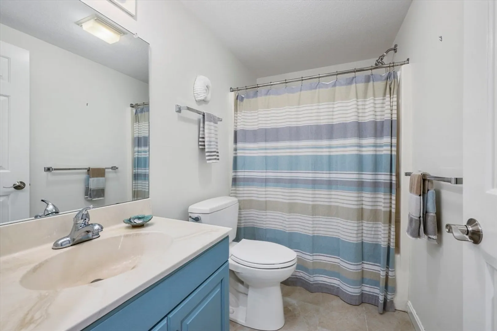
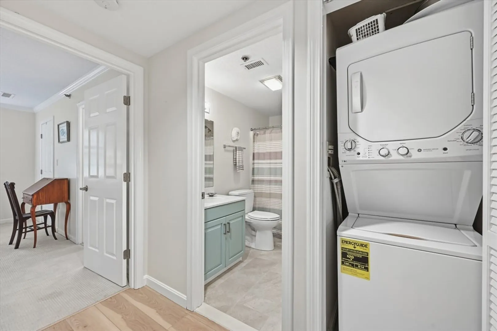
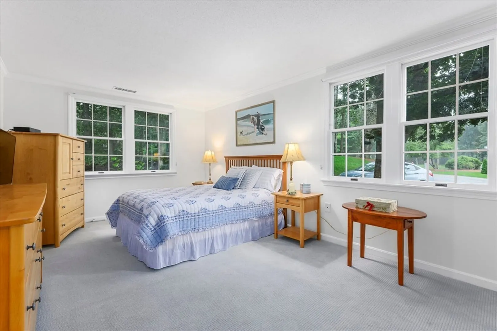
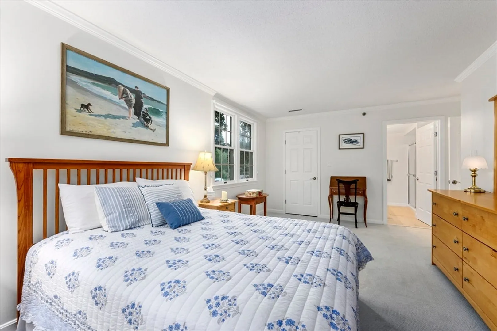
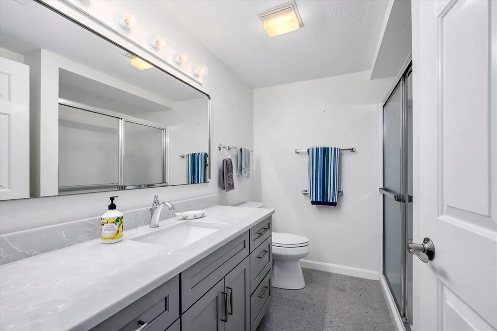
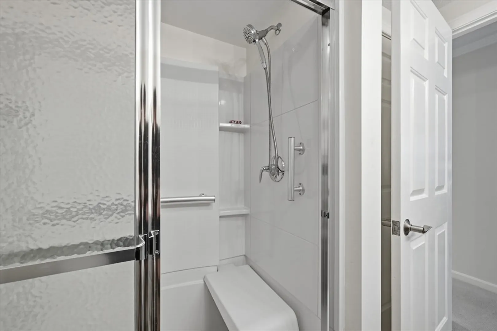
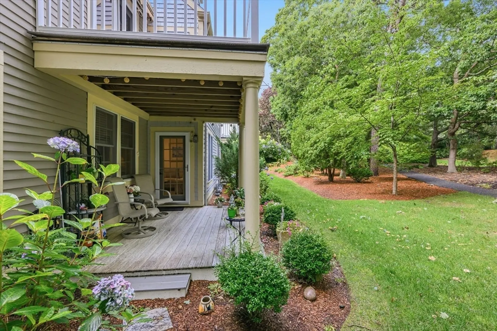
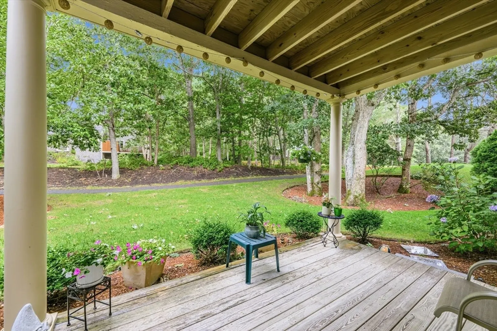
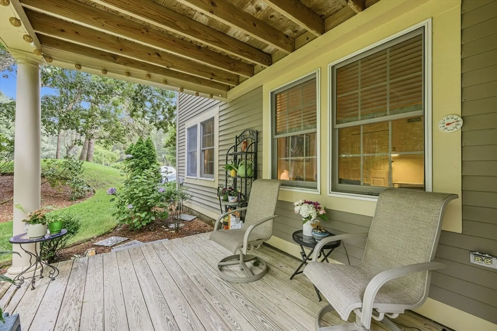
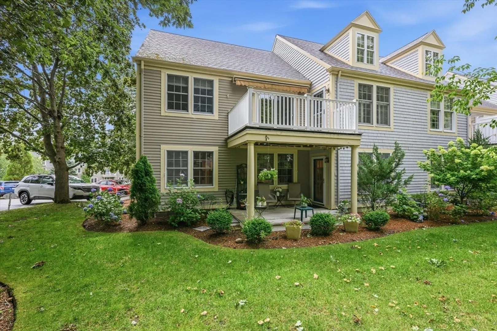
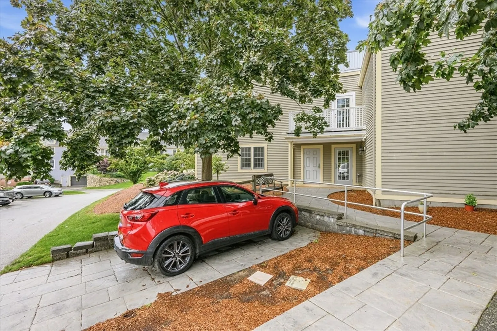
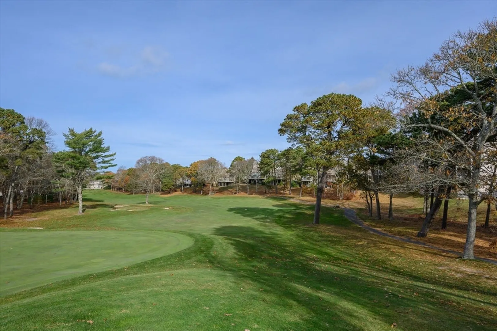
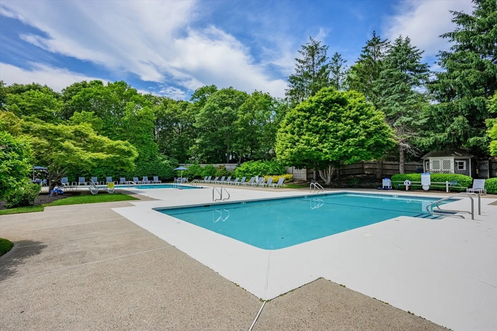
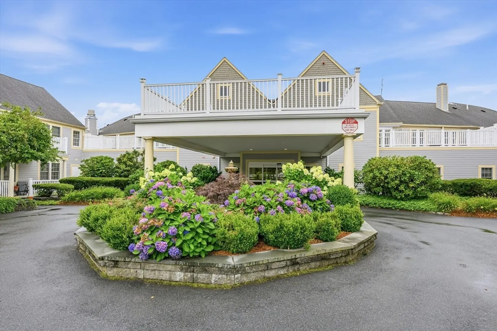
Welcome to this beautifully renovated 2 bed/2 bath condominium, offering convenient first floor living in Heatherwood at Kings Way, Cape Cod's premier 55+ independent living community. This desirable 1,022 sq. ft. end unit blends comfort, security, and style, featuring a new kitchen with quartz countertops, stainless steel appliances, and abundant storage. The updated primary bath has a well-appointed walk-in shower, spacious vanity with stone countertop, and tile flooring. Additional upgrades include luxury vinyl flooring, fresh paint, new primary-bedroom carpet, crown molding, recessed lighting, wall sconces, and pendant light. Your own lovely covered deck, overlooking lush greenery is accessible from the living room, as well as, from its adjacent parking space. The $3,234 monthly HOA fee covers meal options, concierge service, basic cable, internet, water, biweekly housekeeping, handyman services, transportation, and social and recreational programs. Amenities include an exercise room, pools, golf course, library, and more. Heatherwood offers a carefree and vibrant lifestyle. There is a $131.00 per month, 10 year assessment fee. See attached documents for additional information
-
Highlights
- Cooling: Central Air
- Parking Spots: 1
- Property Type: Single Family Residence
- Total Rooms: 4
- Year Built: 1989
- Heating: Natural Gas
- Property Class: Residential
- Style: Other (See Remarks)
- Unit Number: 3126
- Status: Closed
-
Additional Details
- Flooring: Tile
- Lot Features: Level
- Year Built Details: Actual
- Zoning: 1021
- Foundation: Other
- SqFt Source: Public Record
- Year Built Source: Public Records
-
Amenities
- Parking Features: Assigned
- Waterfront Features: Beach Ownership(Public)
-
Utilities
- Sewer: Other
- Water Source: Public
-
Fees / Taxes
- Assessed Value: $237,400
- Taxes: $1,655
- Tax Year: 2026
Similar Listings
Sold
3 Photos
Sold
25 Photos
Sold
3 Photos
Content © 2026 MLS Property Information Network, Inc. The information in this listing was gathered from third party resources including the seller and public records.
Listing information provided courtesy of Non Member Office.
MLS Property Information Network, Inc. and its subscribers disclaim any and all representations or warranties as to the accuracy of this information.
