
Sold!

$510,000
1
Bed
1
Bath
515
Living Area
-
Property Description
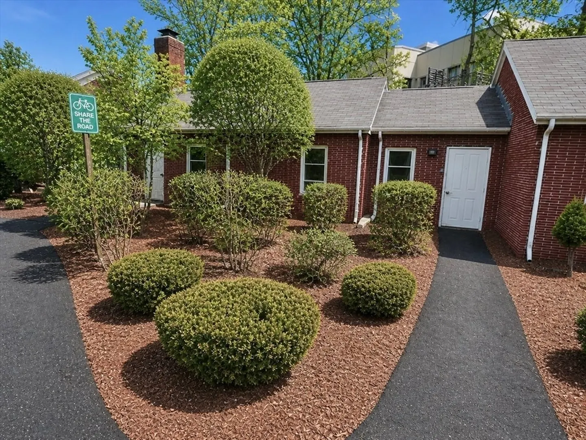
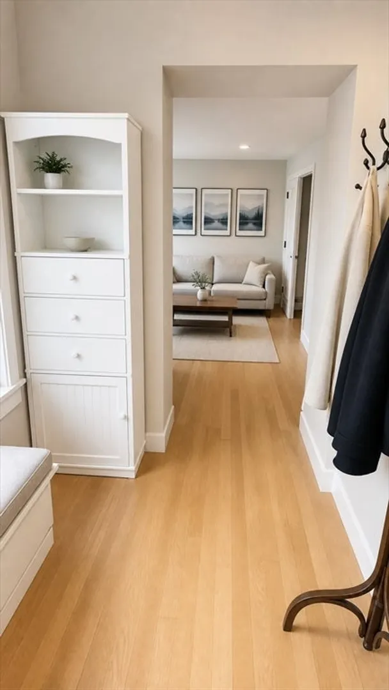
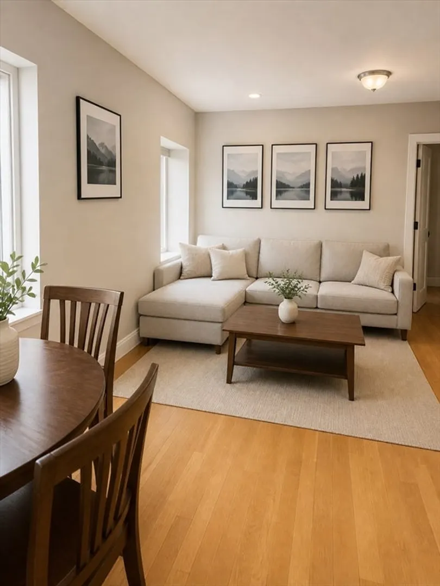
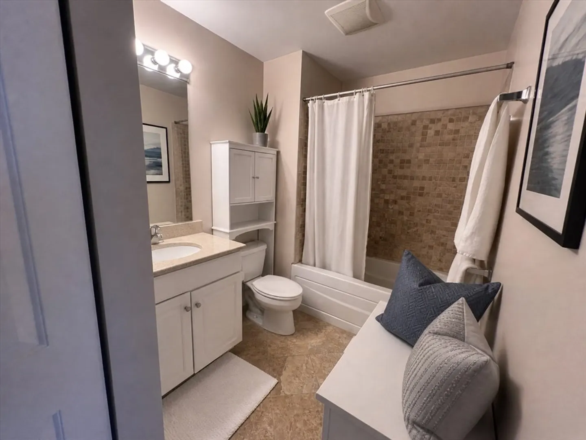
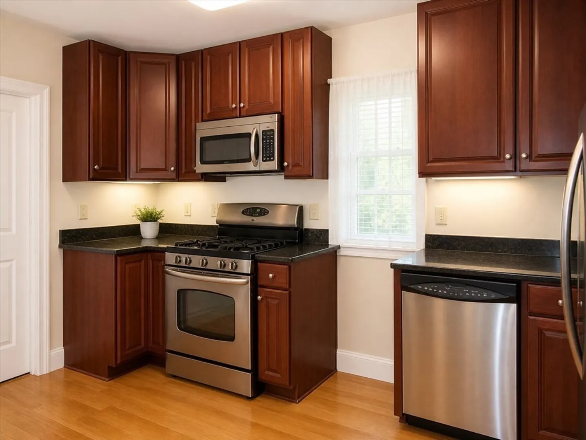
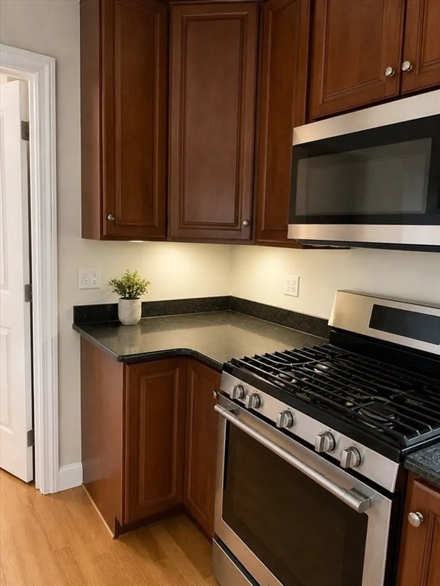
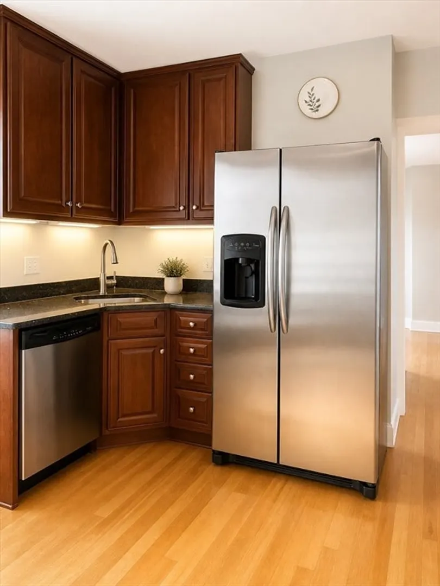
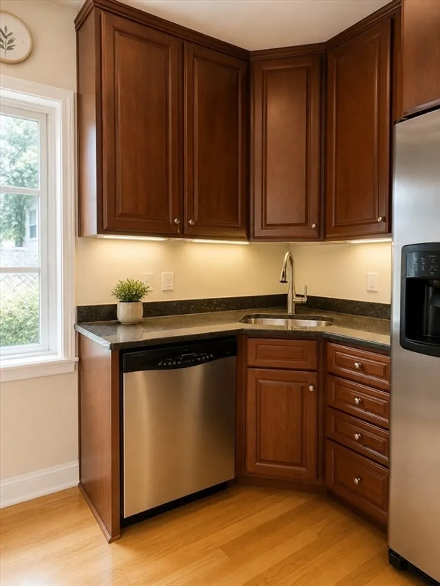
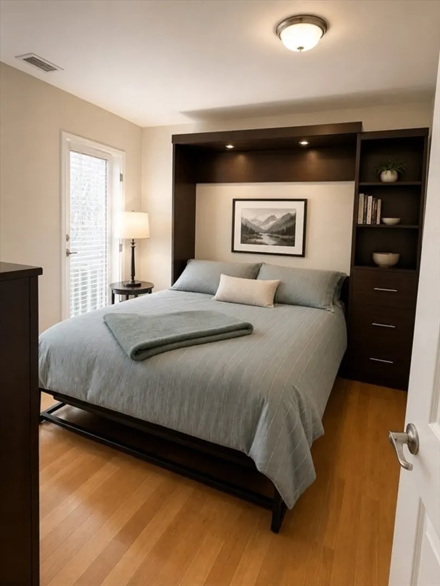
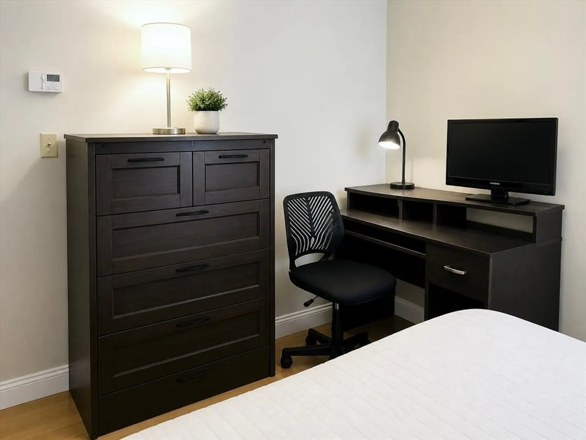
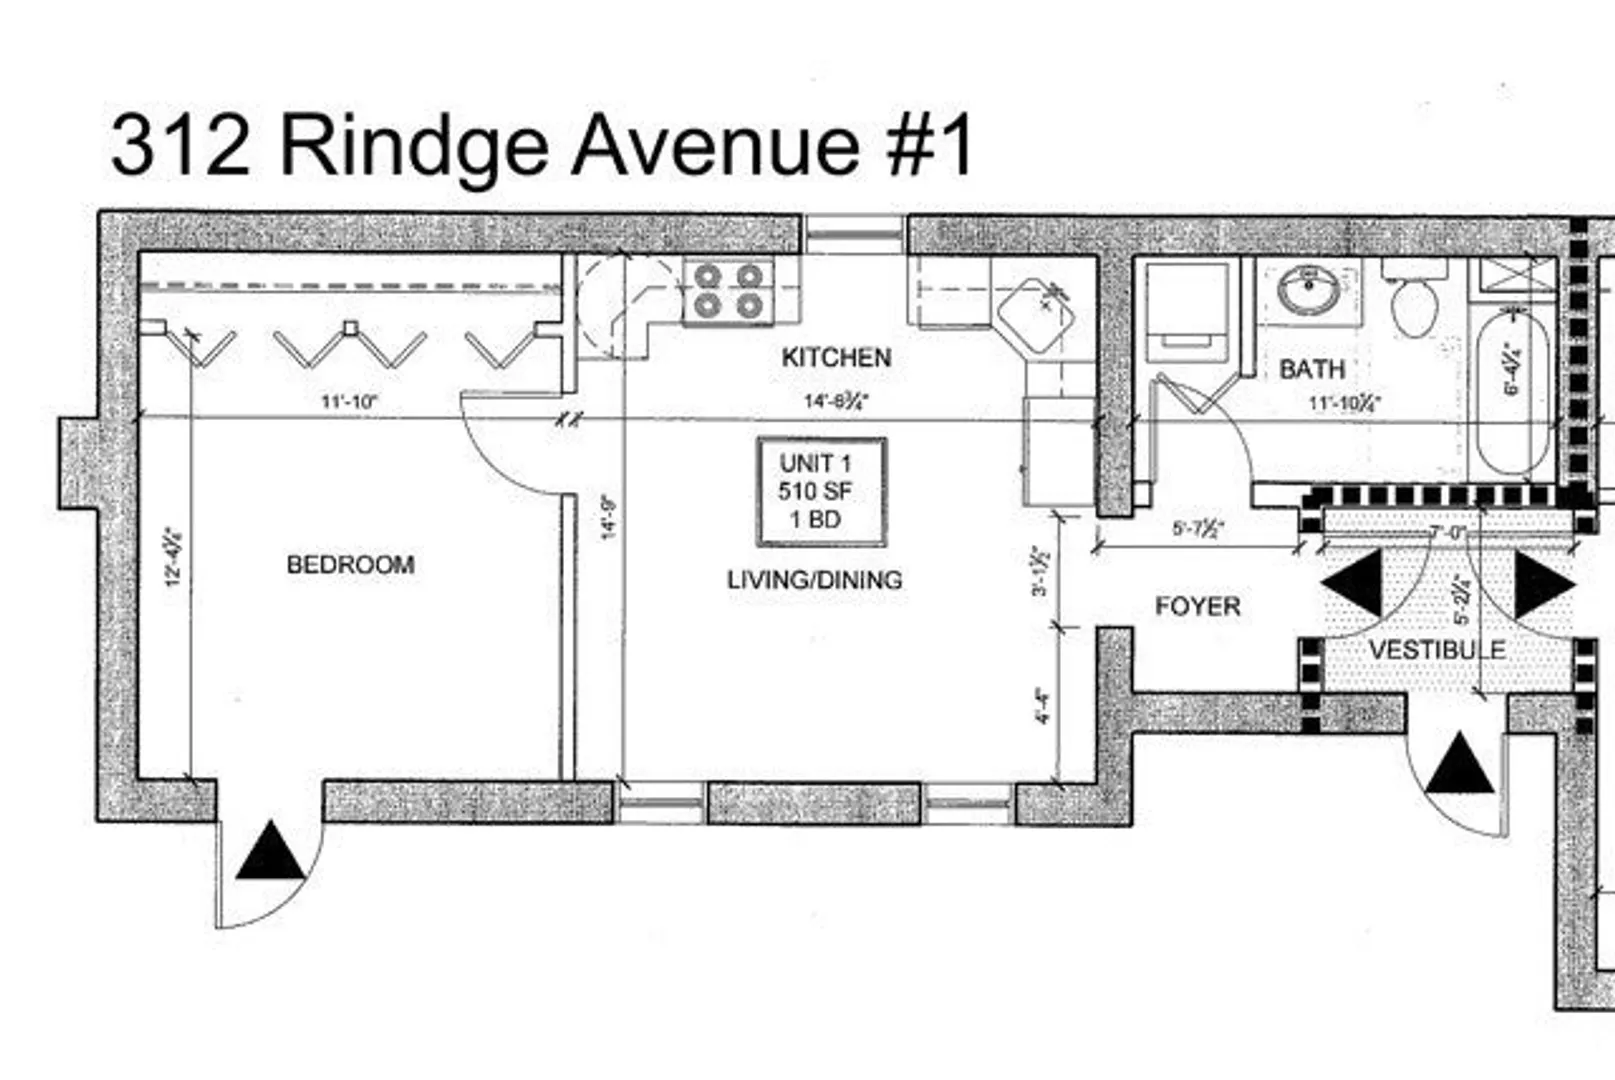
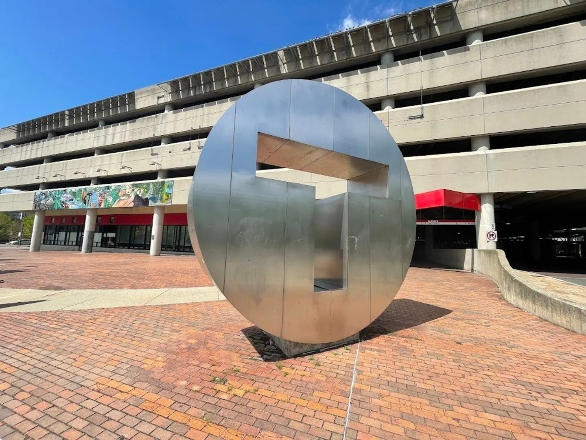
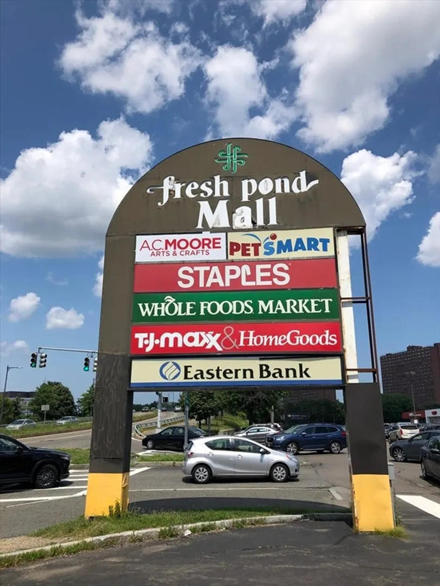
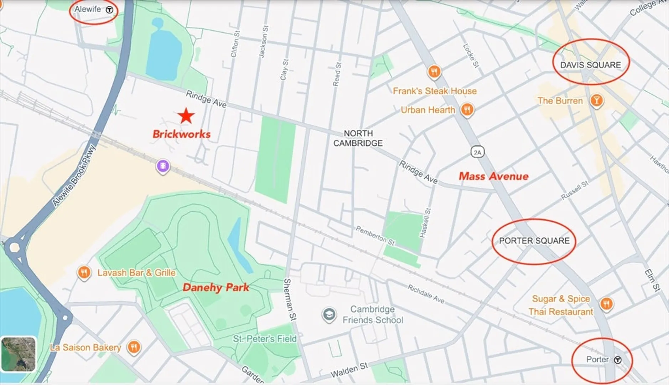
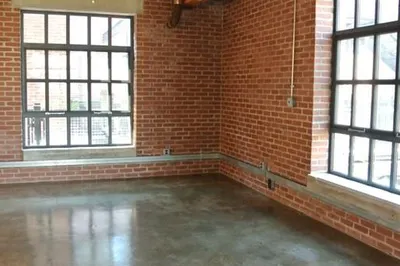
Discover a unique “tiny house” style home situated within the desirable Brickworks Condo Complex. This freestanding brick building offers rare privacy, with two units positioned at opposite ends. Converted in 2006, the historic brick home features abundant natural light, tall ceilings,gleaming floors and central air conditioning. The open-concept layout seamlessly blends living, dining, and kitchen spaces, highlighted by granite countertops and cherry cabinetry with ample storage. The spacious bedroom includes two large closets and a Murphy bed for added flexibility. A large spa-like bath offers an in-unit washer/dryer, while the entry vestibule provides practical storage. Enjoy a private parking space and exceptional convenience, with Whole Foods, Trader Joe’s, public pool, park, The Red Line T, and Route 2 just moments away. Option to buy furnished.
-
Highlights
- Building Name: Brickworks
- Heating: Forced Air
- Parking Spots: 1
- Property Type: Condominium
- Total Rooms: 3
- Year Built: 2006
- Cooling: Central Air
- HOA Fee: $341
- Property Class: Residential
- Stories: 1
- Unit Number: 1
- Status: Closed
-
Additional Details
- Appliances: Range, Dishwasher, Microwave, Refrigerator, Washer/Dryer
- Construction: Brick
- Pets Allowed: Yes w/ Restrictions
- SqFt Source: Public Record
- Year Built Details: Actual
- Zoning: r
- Basement: N
- Exclusions: Tenants Belongings
- Roof: Shingle
- Total Number of Units: 102
- Year Built Source: Builder
-
Amenities
- Community Features: Public Transportation, Shopping, Pool, Park, Bike Path, Highway Access, Private School, Public School, T-Station
- Parking Features: Off Street
-
Utilities
- Sewer: Public Sewer
- Water Source: Public
-
Fees / Taxes
- Assessed Value: $444,200
- HOA Fee Includes: Water, Sewer, Insurance, Maintenance Structure, Road Maintenance, Maintenance Grounds, Snow Removal, Trash, Reserve Funds
- Taxes: $2,963
- HOA Fee Frequency: Monthly
- Tax Year: 2026
Similar Listings
Sold
5 Photos
Sold
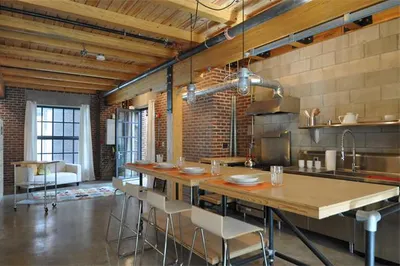
4 Photos
Sold
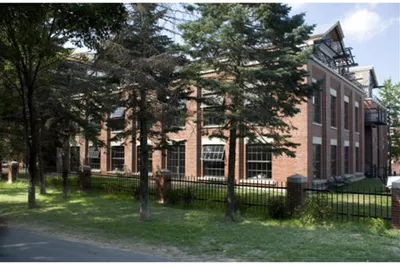
1 Photo
Sold
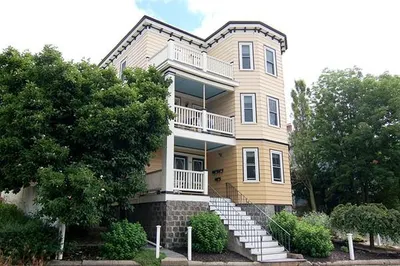
18 Photos
Content © 2026 MLS Property Information Network, Inc. The information in this listing was gathered from third party resources including the seller and public records.
Listing information provided courtesy of eXp Realty LLC - Corporate Office.
MLS Property Information Network, Inc. and its subscribers disclaim any and all representations or warranties as to the accuracy of this information.
