
Sold!

$652,000
1
Bed
1
Bath
805
Living Area
-
Property Description
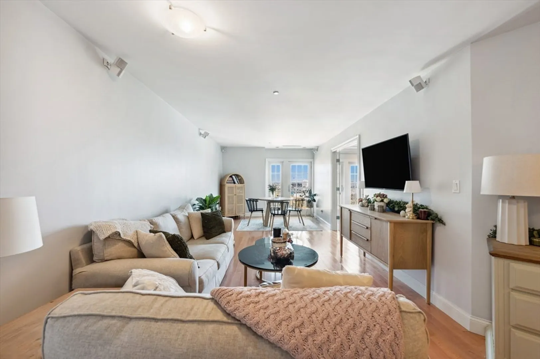
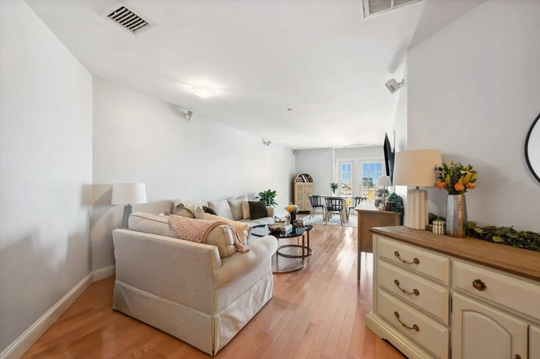
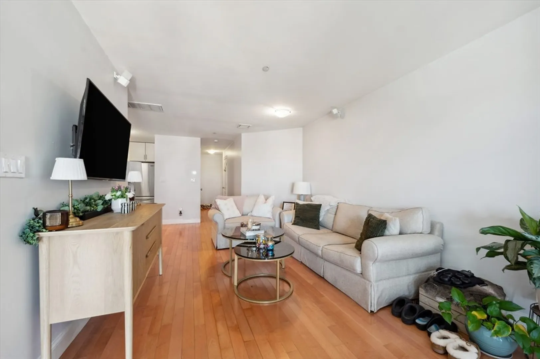
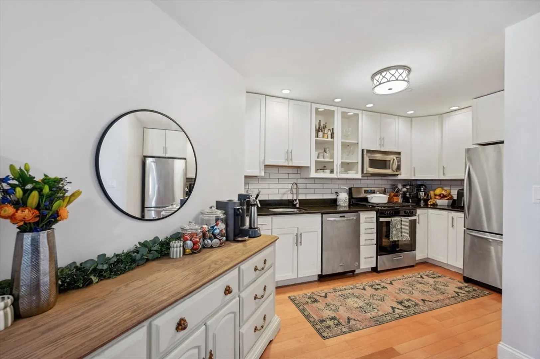
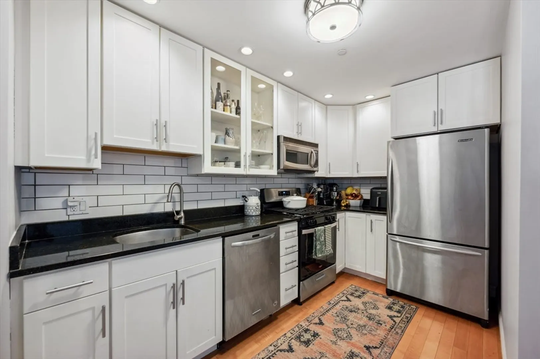
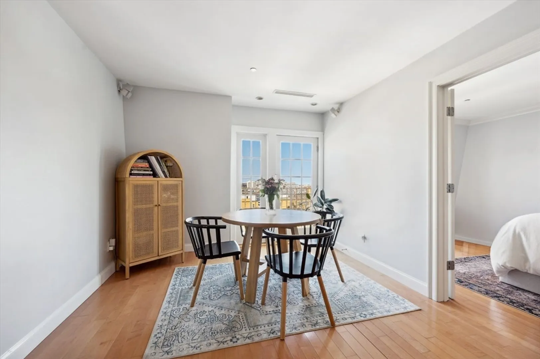
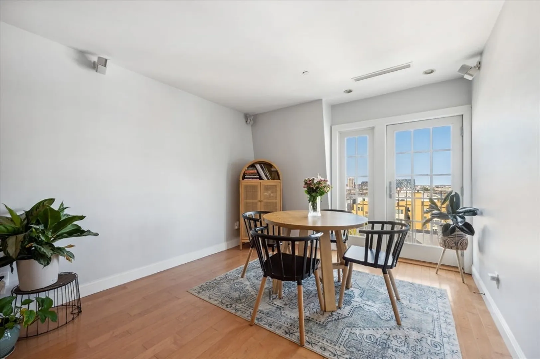
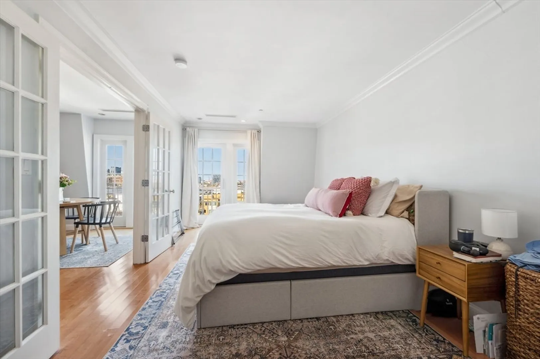
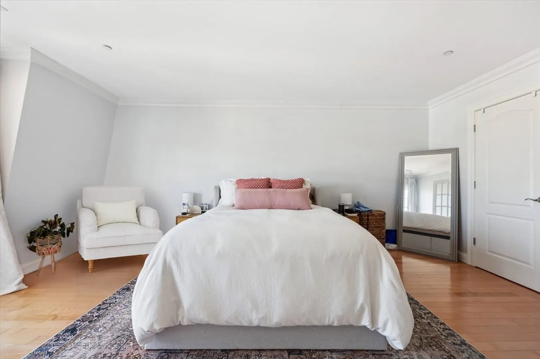
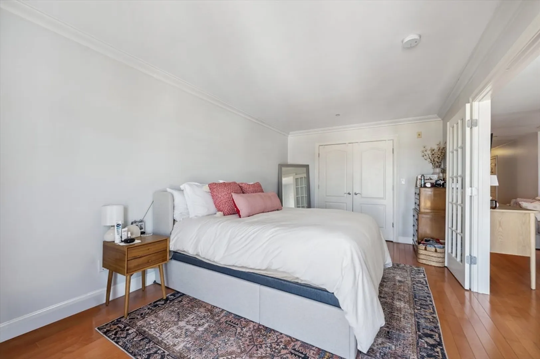
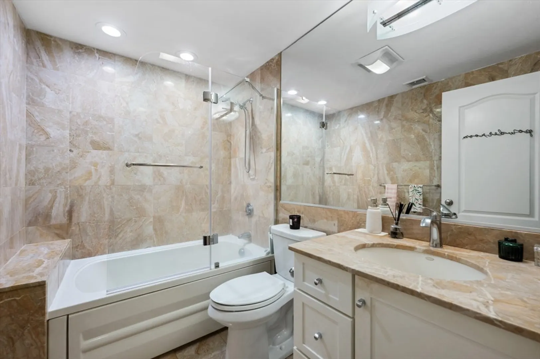
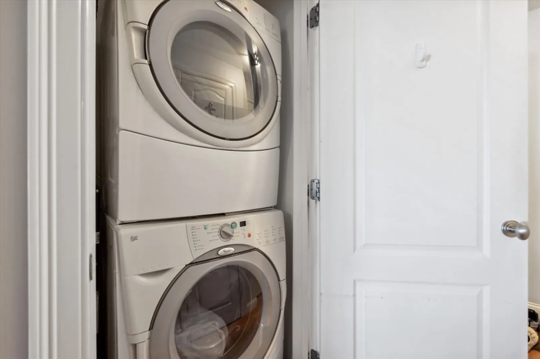
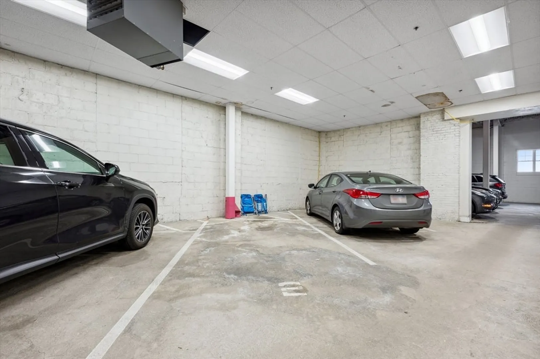
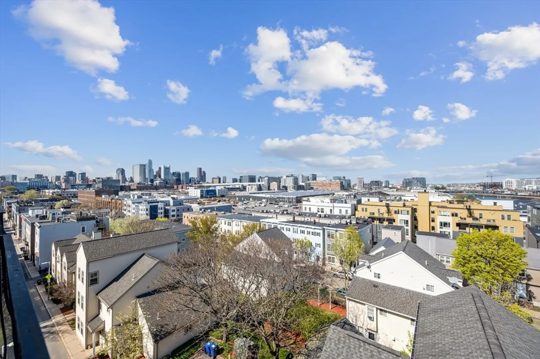
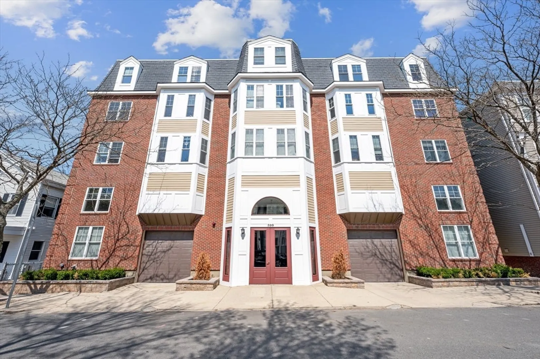
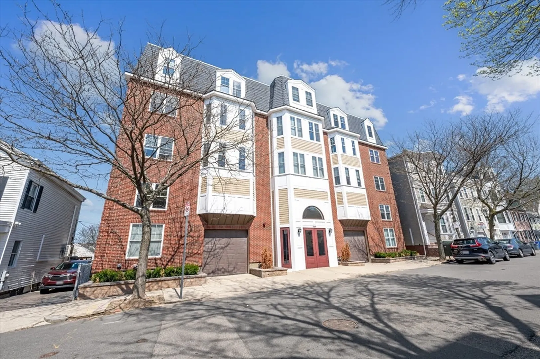
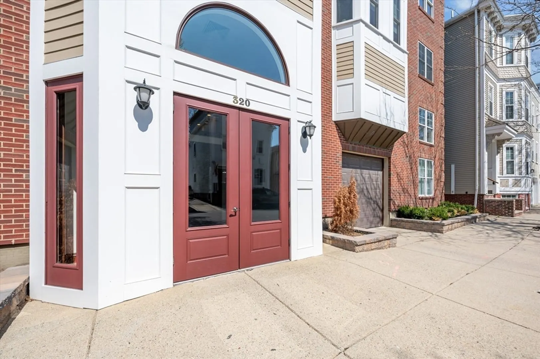
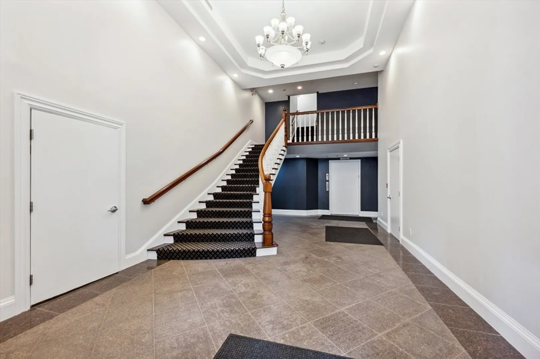
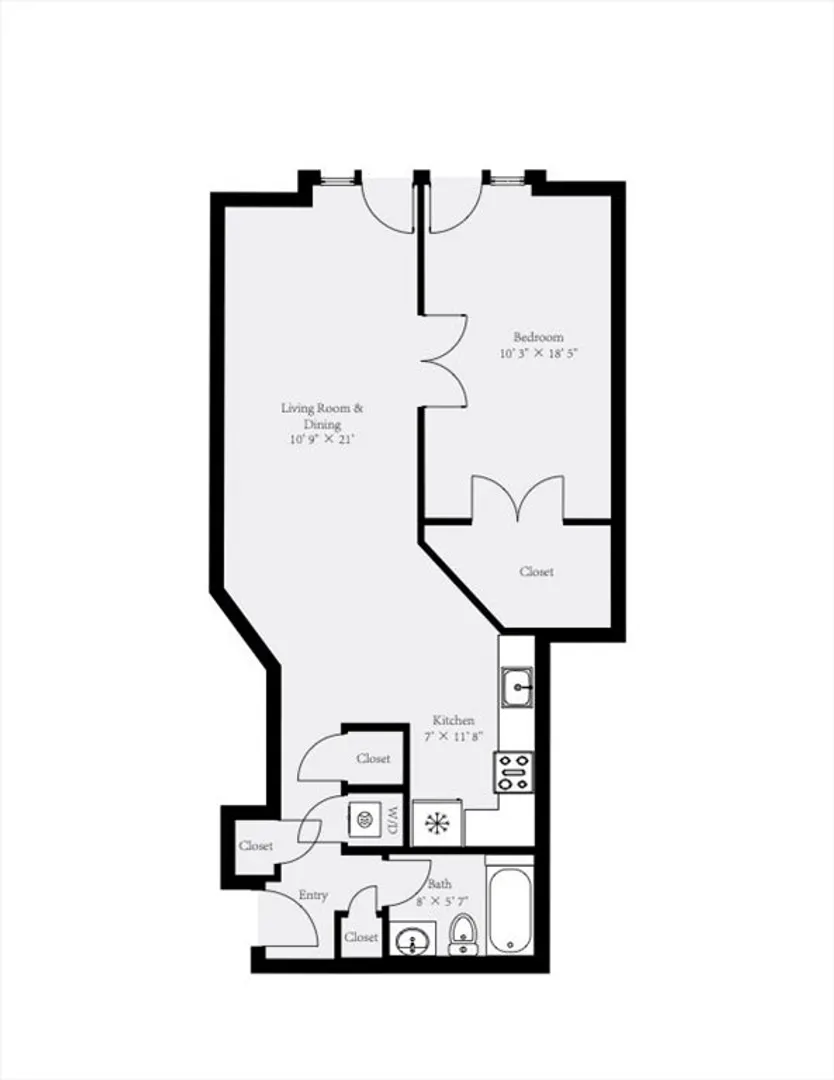
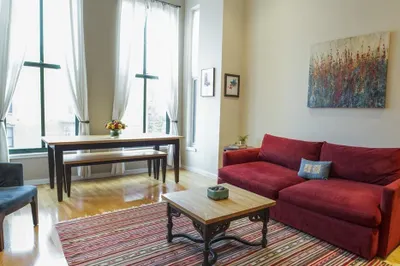
This well appointed and spacious 1-bed condo blends comfort, style, and convenience in a prime South Boston location. The unit features central AC, gleaming hardwood floors throughout and in-unit laundry. The updated kitchen features white cabinets, granite counters, stainless steel appliances, gas range, and ample storage. A bright living area opens to a Juliette balcony, filling the space with light and offering stunning city views. French doors lead to a large bedroom with a massive walk-in closet. The marble bath includes a Jacuzzi soaking tub and full shower. This professionally managed building features elevator access, heated garage parking and private storage. Just moments from West Broadway's shops, restaurants, and public transit, with easy access to highways and Logan Airport—this home truly has it all!
-
Highlights
- Area: South Boston
- Heating: Forced Air
- Parking Spots: 1
- Property Type: Condominium
- Total Rooms: 3
- Year Built: 2003
- Cooling: Central Air
- HOA Fee: $646
- Property Class: Residential
- Stories: 1
- Unit Number: 305
- Status: Closed
-
Additional Details
- Basement: Y
- Roof: Rubber
- Total Number of Units: 18
- Year Built Source: Public Records
- Pets Allowed: Yes
- SqFt Source: Public Record
- Year Built Details: Actual
- Zoning: Cd
-
Amenities
- Community Features: Public Transportation, Shopping, Pool, Tennis Court(s), Park, Walk/Jog Trails, Medical Facility, Laundromat, Bike Path, Highway Access, House of Worship, Marina, Private School, Public School, T-Station, University
- Parking Features: Attached, Deeded
- Waterfront Features: 0 to 1/10 Mile To Beach
- Covered Parking Spaces: 1
- Security Features: Intercom
-
Utilities
- Sewer: Public Sewer
- Water Source: Public
-
Fees / Taxes
- Assessed Value: $674,800
- HOA Fee Includes: Water, Sewer, Insurance, Maintenance Structure, Maintenance Grounds, Snow Removal, Trash
- Taxes: $7,814
- HOA Fee Frequency: Monthly
- Tax Year: 2025
Similar Listings

Sold
16 Photos
Sold
11 Photos
Sold
23 Photos
Sold

4 Photos
Content © 2026 MLS Property Information Network, Inc. The information in this listing was gathered from third party resources including the seller and public records.
Listing information provided courtesy of Douglas Elliman Real Estate - The Sarkis Team.
MLS Property Information Network, Inc. and its subscribers disclaim any and all representations or warranties as to the accuracy of this information.
