
Sold!
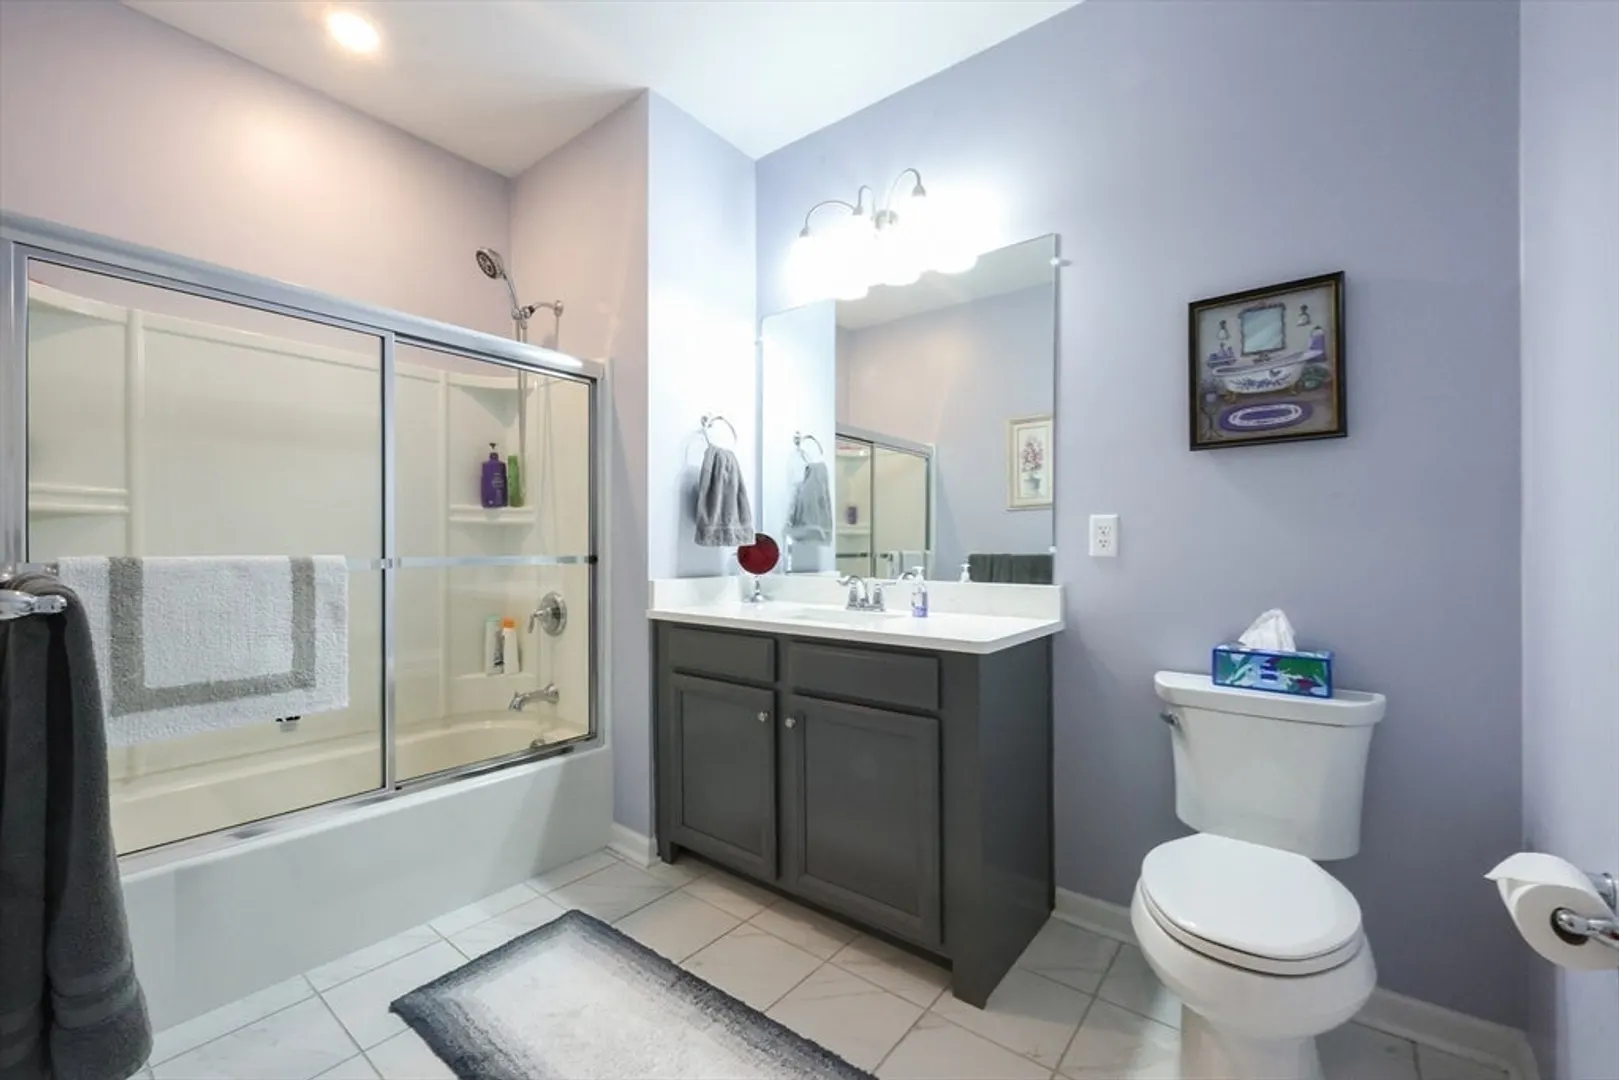
$530,000
1
Bed
1
Bath
1,030
Living Area
-
Property Description
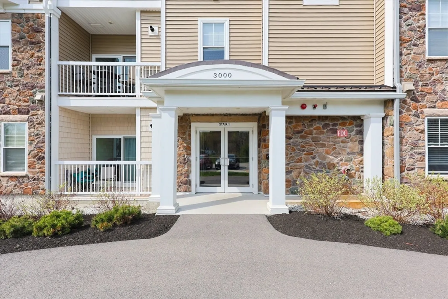
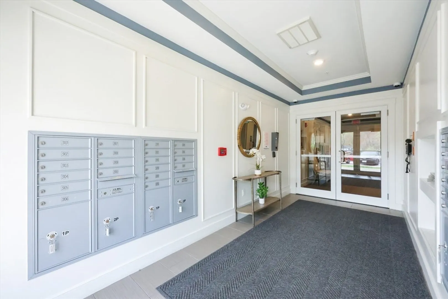
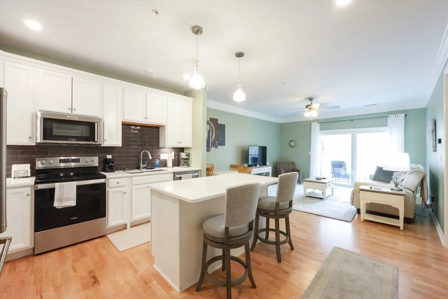
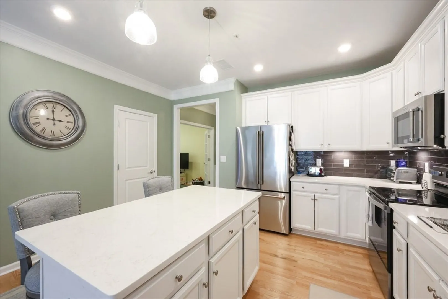
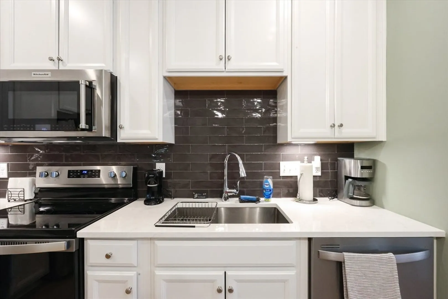
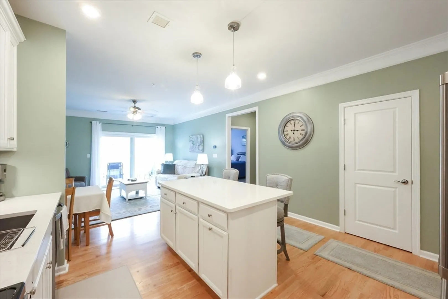
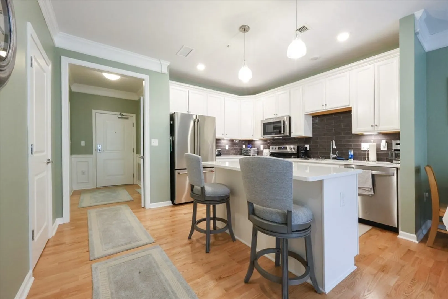
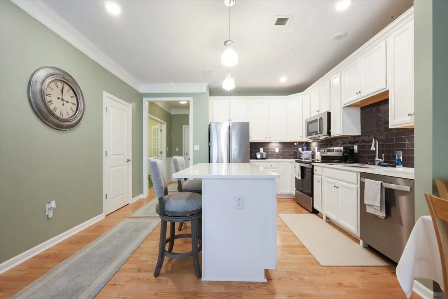
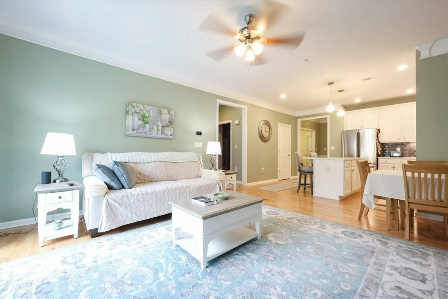
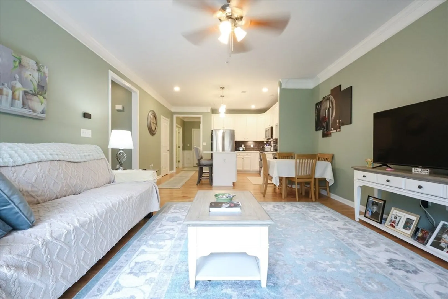
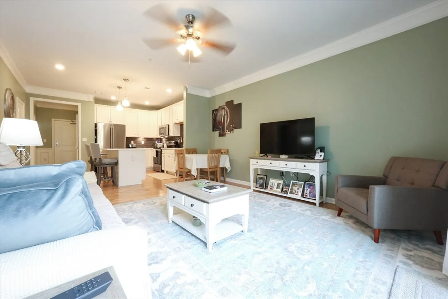
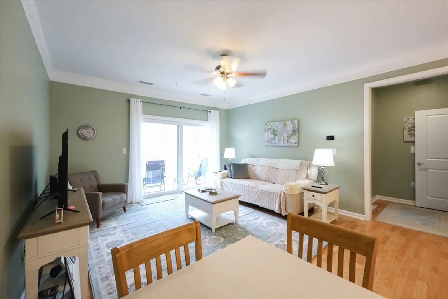
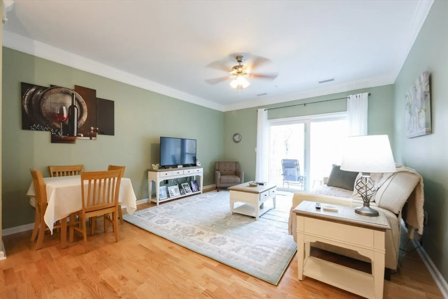
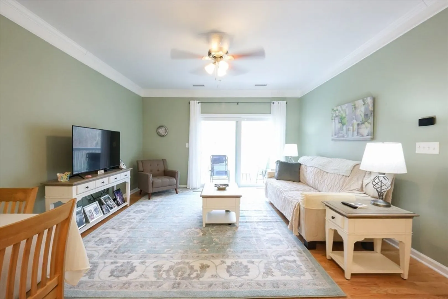
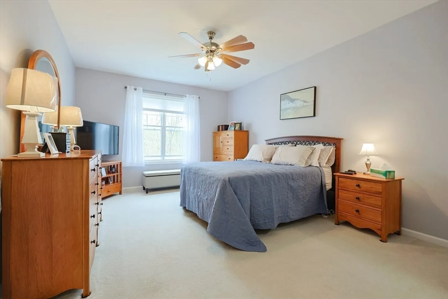
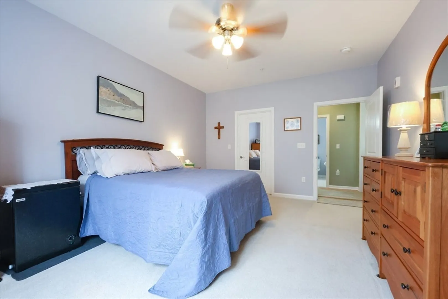
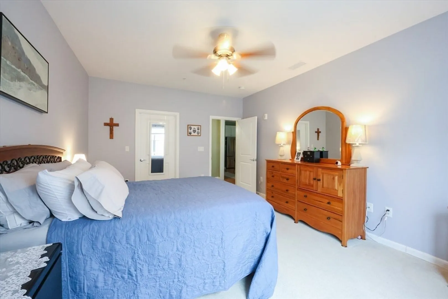
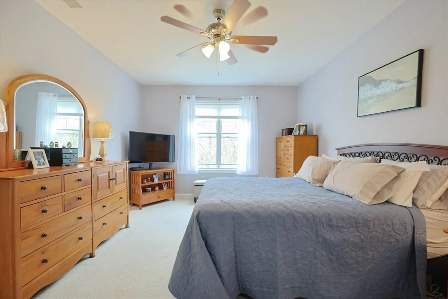
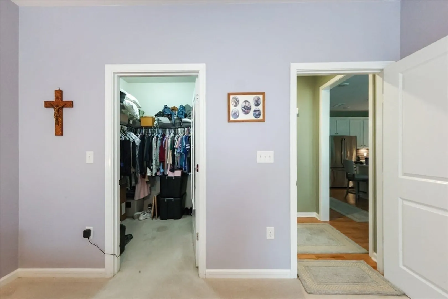
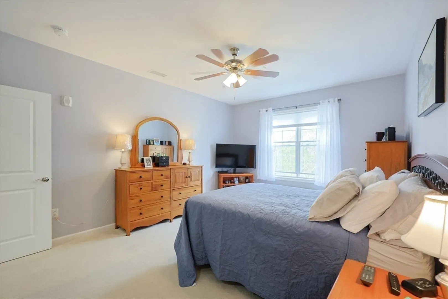
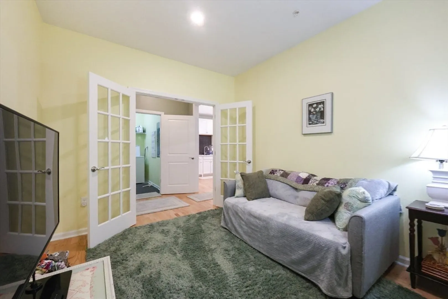
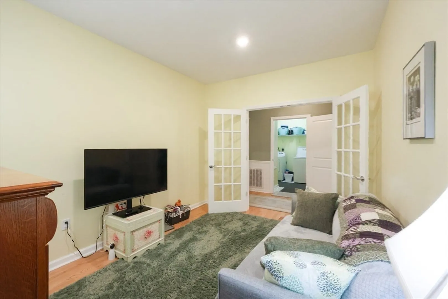
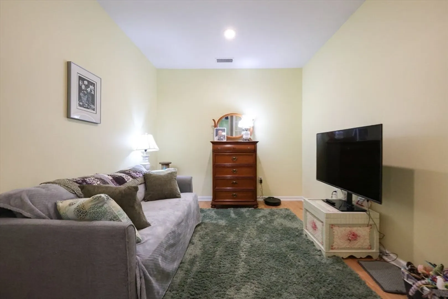
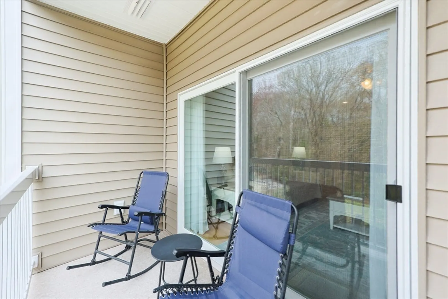
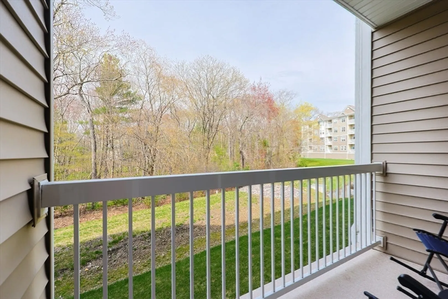
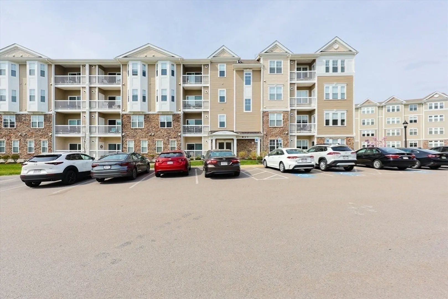
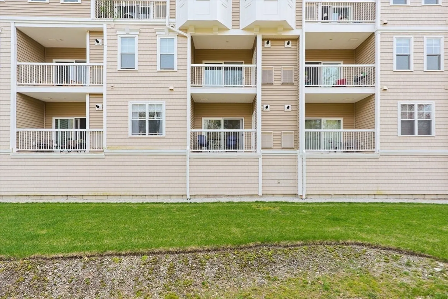
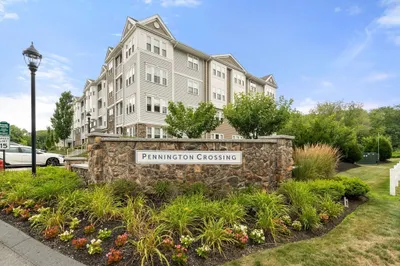
Welcome to easy living in Walpole‘s premier 55+ community! Don’t miss this opportunity to own a meticulously maintained first floor condo in a highly sought after complex… Only three years young! Perfectly located within walking distance to Walpole center, the library, restaurants, and more, this home offers both convenience and comfort. The spacious kitchen features beautiful quartz countertops, stainless steel appliances, and breakfast bar. The living room opens to a private porch where you can relax and enjoy, serene, wooded views. There is also a bonus room which would serve perfectly as an office or den. Central air conditioning, efficient, gas, heat, and two parking spots add to the appeal. Enjoy the ease of first floor living in a vibrant well cared for community close to everything Walpole has to offer.
-
Highlights
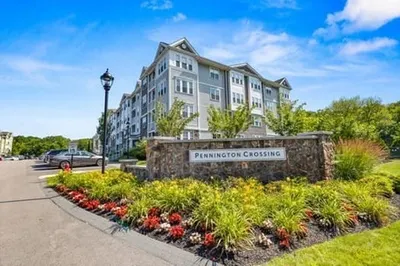
- Building Name: Pennington Crissings
- Heating: Forced Air, Natural Gas
- Parking Spots: 2
- Property Type: Condominium
- Total Rooms: 4
- Year Built: 2022
- Cooling: Central Air
- HOA Fee: $452
- Property Class: Residential
- Stories: 1
- Unit Number: 3111
- Status: Closed
-
Additional Details
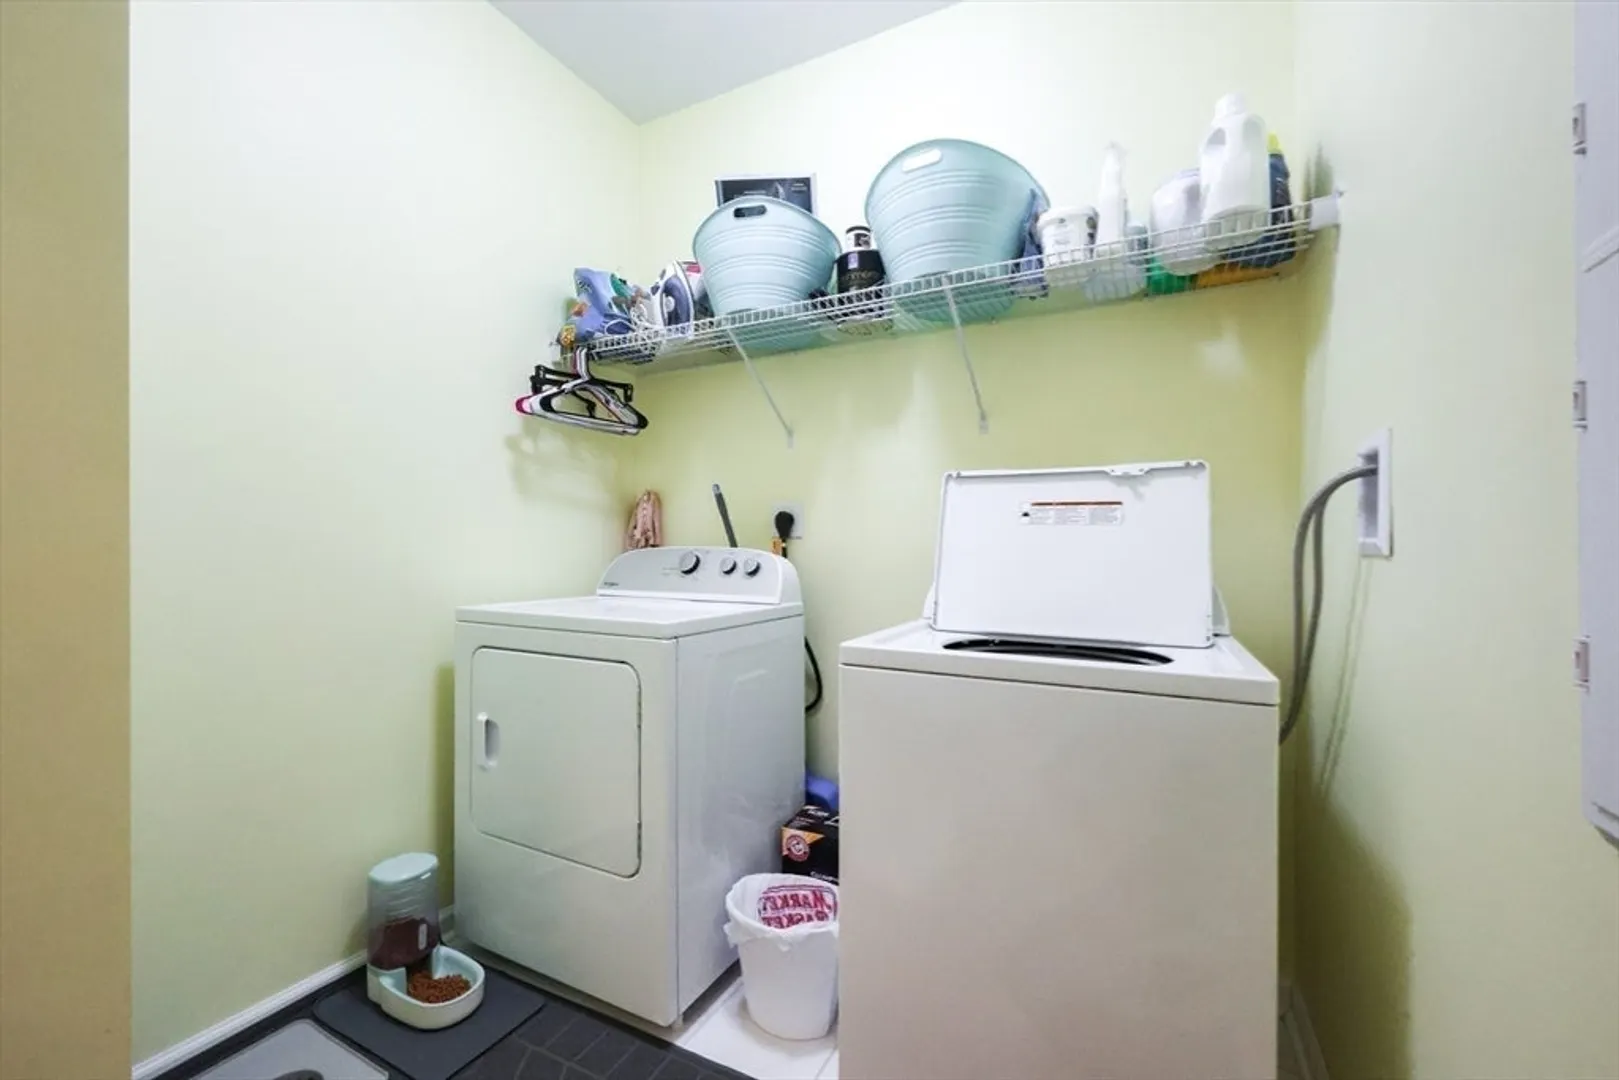
- Appliances: Range, Dishwasher, Disposal, Microwave, Washer, Dryer
- Construction: Stone, Frame
- Pets Allowed: Yes w/ Restrictions
- SqFt Source: Public Record
- Year Built Details: Actual
- Zoning: Res
- Basement: N
- Exterior Features: Porch
- Roof: Shingle
- Total Number of Units: 186
- Year Built Source: Public Records
-
Amenities
- Community Features: Public Transportation, Shopping, Adult Community
- Parking Features: Off Street
-
Utilities
- Electric: 110 Volts, Circuit Breakers
- Water Source: Public
- Sewer: Public Sewer
-
Fees / Taxes
- Assessed Value: $443,200
- HOA Fee Includes: Water, Sewer, Insurance, Maintenance Grounds, Snow Removal, Trash
- Taxes: $5,686
- HOA Fee Frequency: Monthly
- Tax Year: 2025
Similar Listings
Sold
42 Photos
Sold
28 Photos
Sold
28 Photos
Sold
34 Photos
Content © 2026 MLS Property Information Network, Inc. The information in this listing was gathered from third party resources including the seller and public records.
Listing information provided courtesy of .
MLS Property Information Network, Inc. and its subscribers disclaim any and all representations or warranties as to the accuracy of this information.
