
Sold!
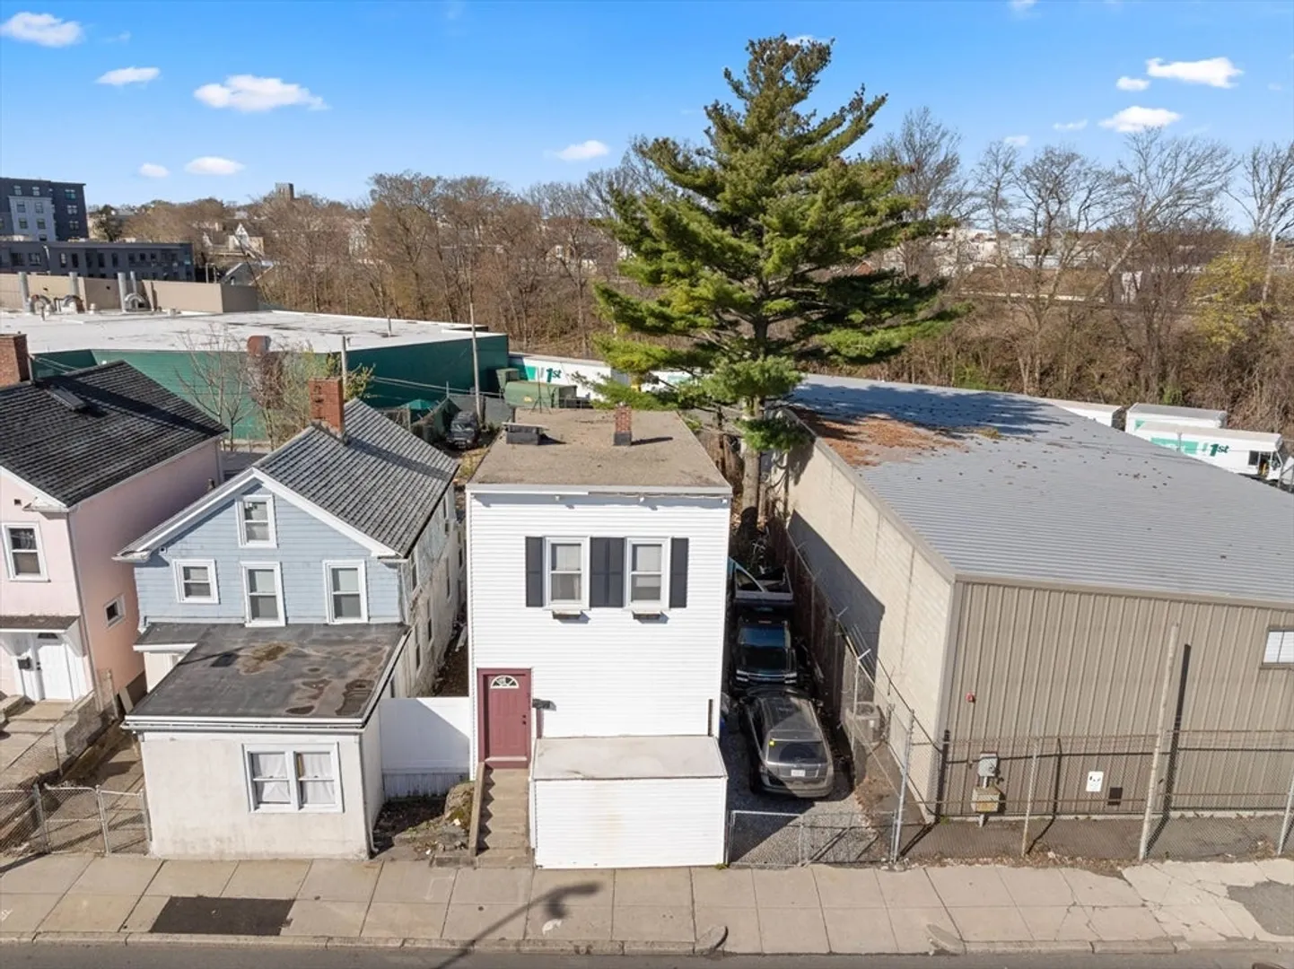
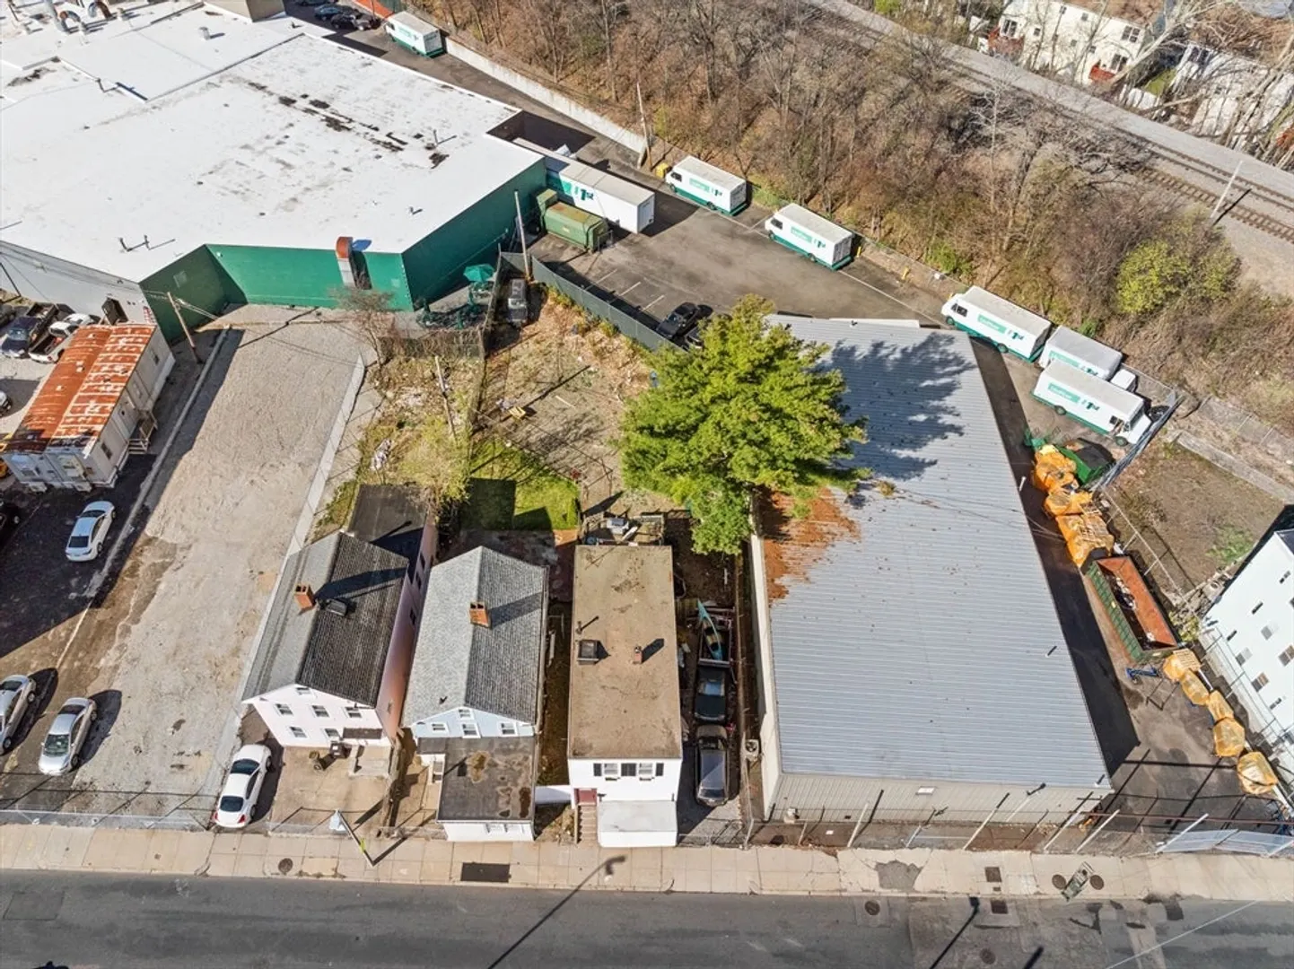
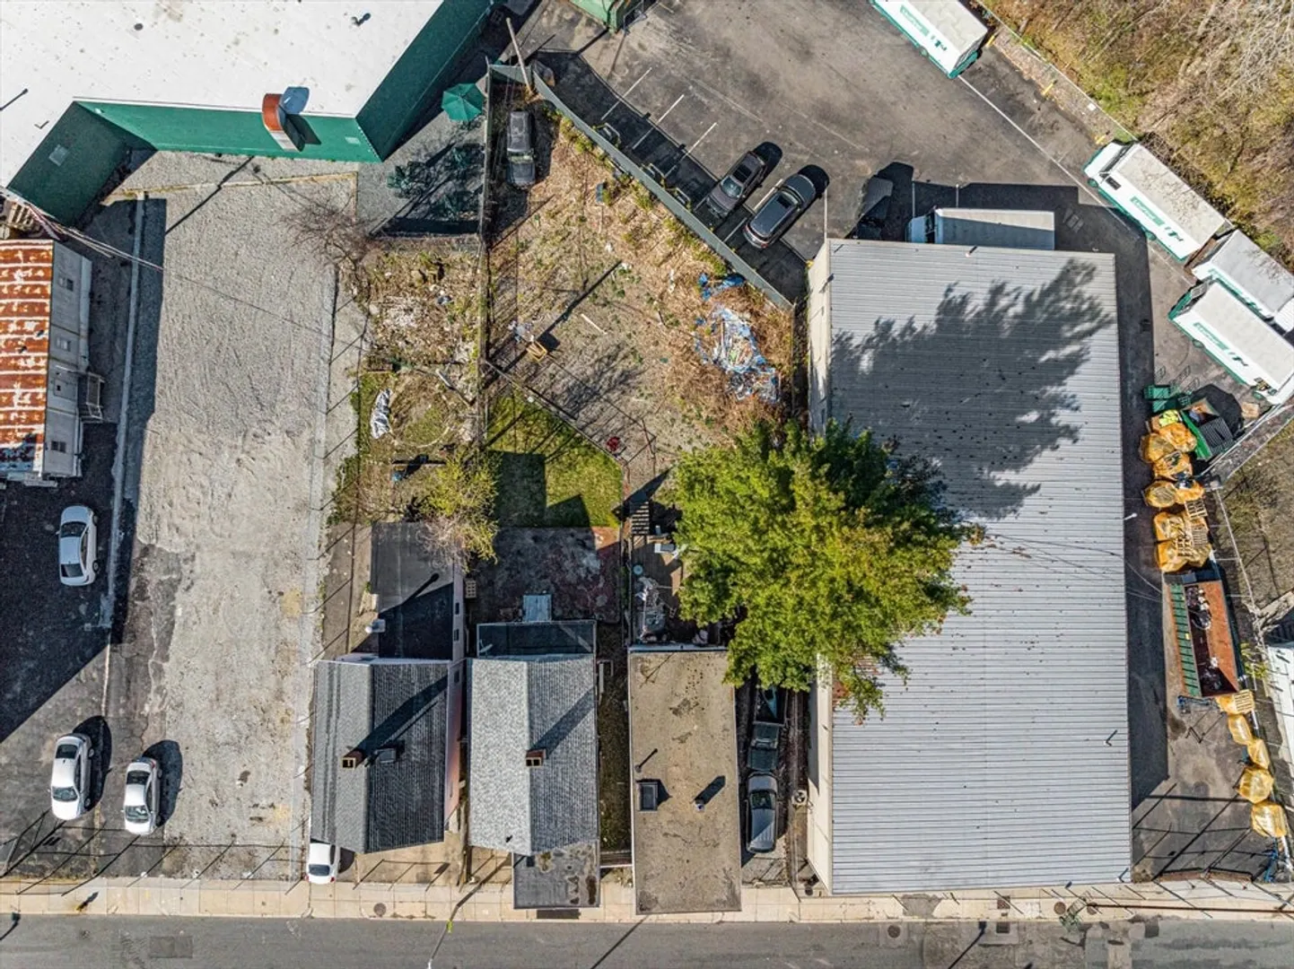
$549,000
3
Beds
1/1
Bath
1,440
Living Area
-
Property Description
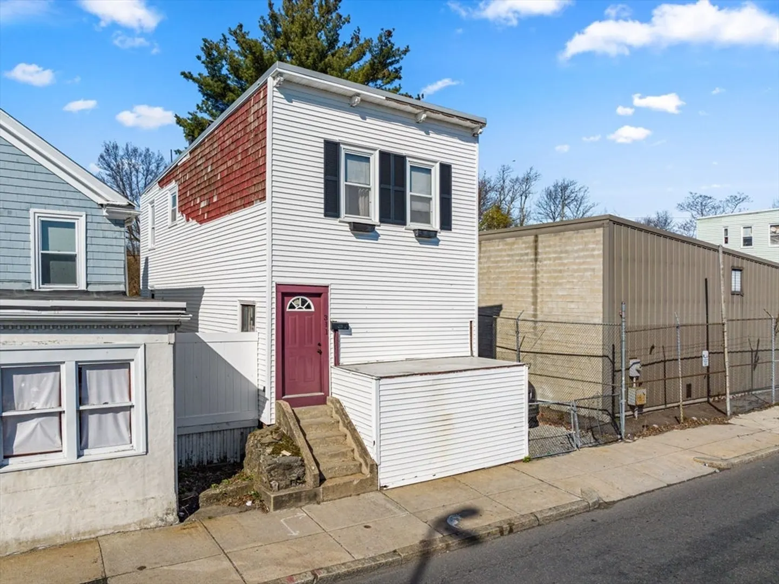
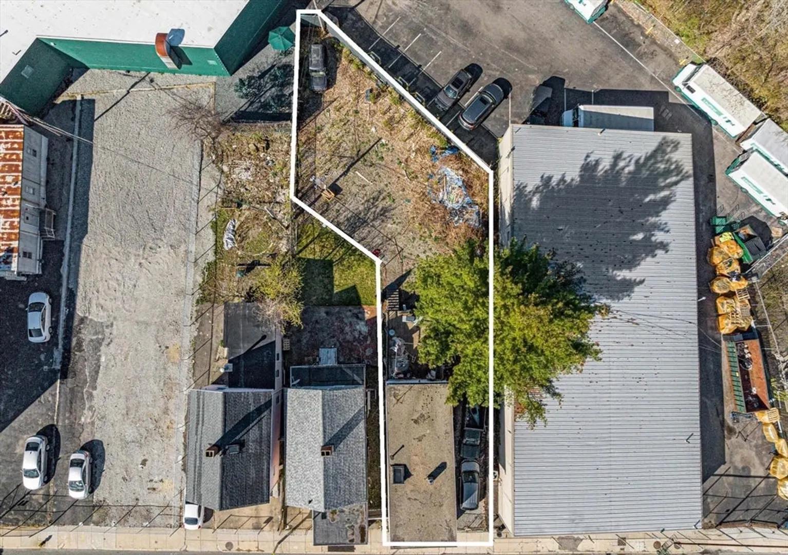
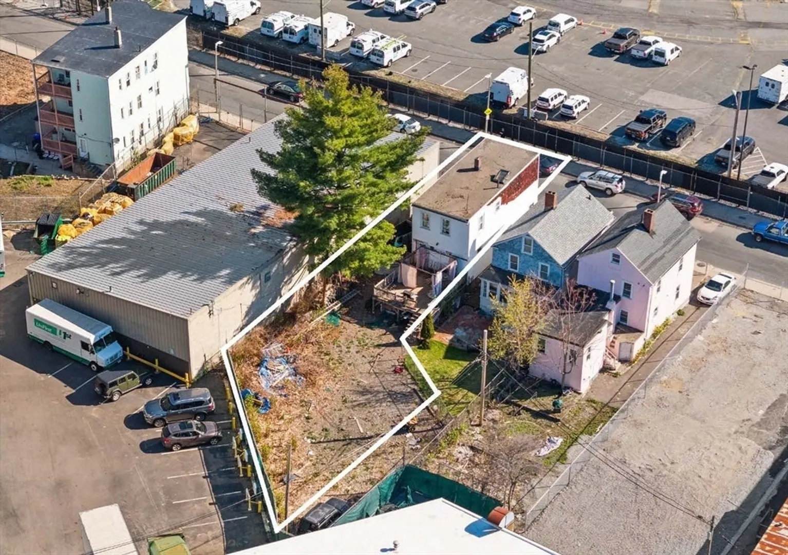
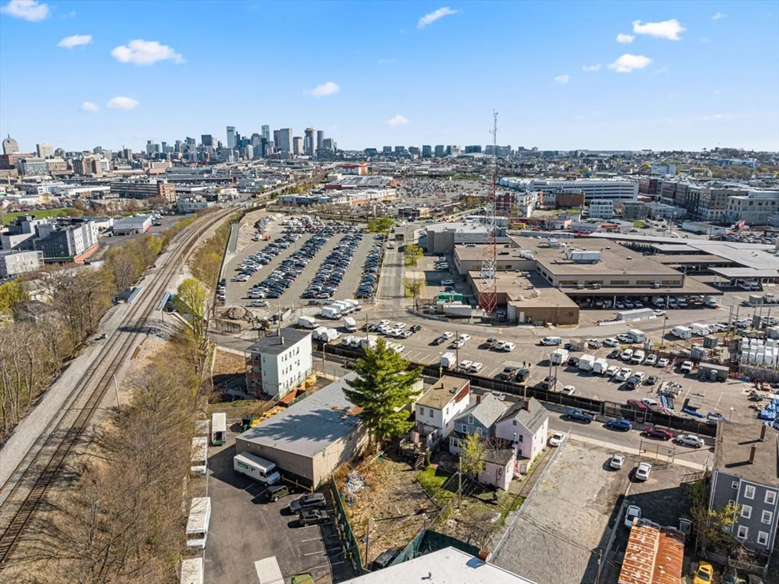
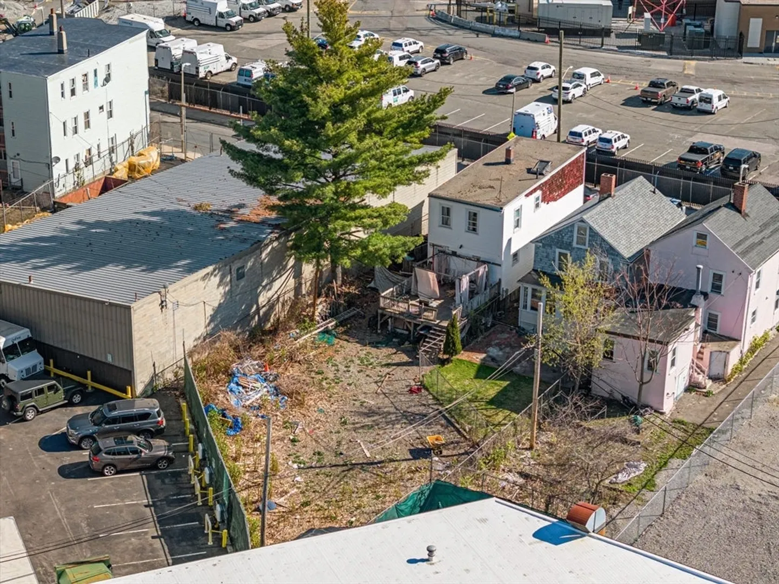
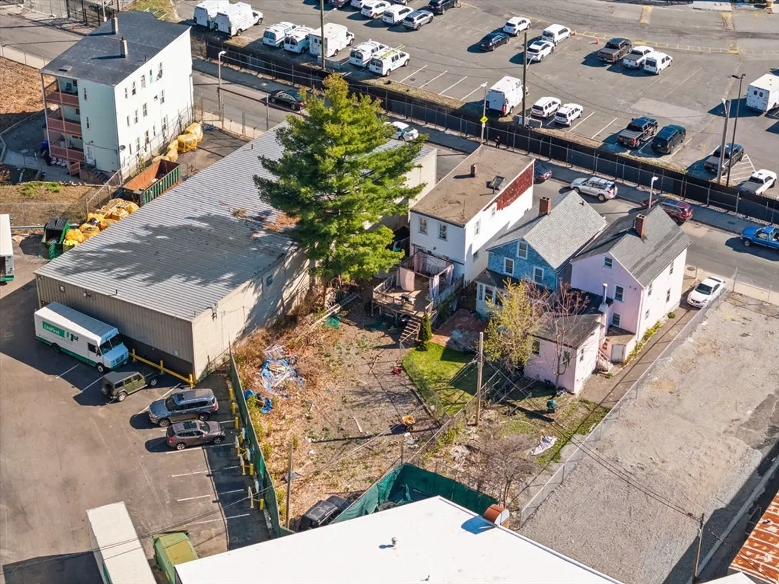
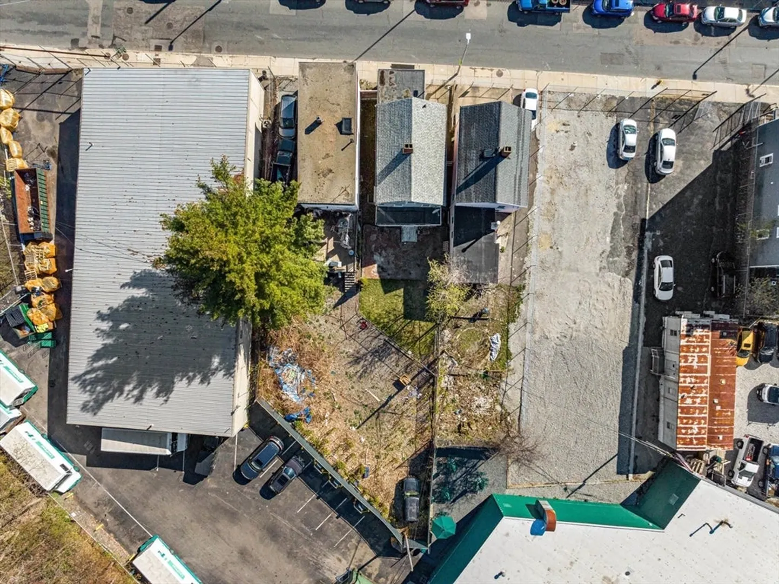
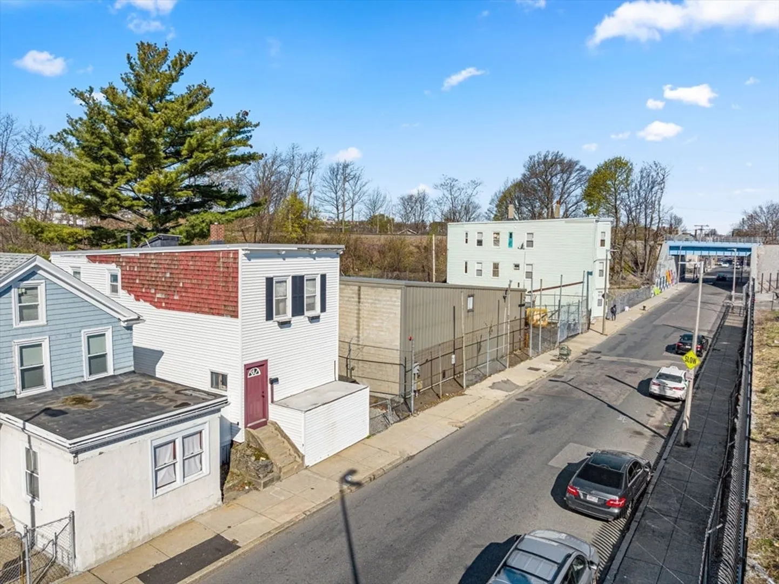
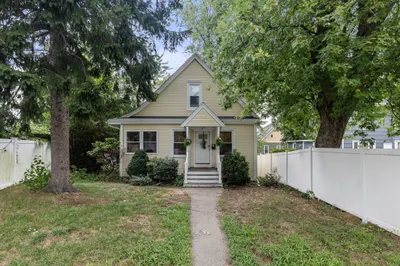
Incredible Opportunity for the Savvy Buyer! Nestled between the vibrant Newmarket Arts Industrial Zone and a flurry of major developments, this single-family property offers an unparalleled chance for growth. Embrace the convenience of proximity to premier shopping and dining destinations such as South Bay, the renowned Dorchester Brewing Company, and the flourishing Upham's Corner Arts and Innovation District. Positioned amidst a landscape of upcoming projects, including the exciting Clifford Park Revitalization project and a plethora of residential and mixed-use developments, this property stands as a beacon of potential. Convenient commuting options via the Commuter Rail stops at Upham's Corner and Newmarket, complemented by new area bike paths and multiple bus lines. This property offers endless potential for visionary developers looking to make their mark in this rapidly evolving hotspot.
-
Highlights
- Area: Dorchester
- Parking Spots: 2
- Property Type: Single Family Residence
- Total Rooms: 5
- Year Built: 1886
- Heating: Other
- Property Class: Residential
- Style: Cottage
- Unit Number: Ave
- Status: Closed
-
Additional Details
- Construction: Frame
- Foundation: Other
- Roof: Rubber
- Year Built Source: Public Records
- Exterior Features: Fenced Yard, Garden
- Road Frontage Type: Public
- Year Built Details: Approximate
- Zoning: R1
-
Amenities
- Community Features: Public Transportation, Shopping, Highway Access, T-Station
- Parking Features: Off Street
-
Utilities
- Sewer: Public Sewer
- Water Source: Public
-
Fees / Taxes
- Assessed Value: $425,700
- Compensation Based On: Gross/Full Sale Price
- Taxes: $4,675
- Buyer Agent Compensation: 2%
- Tax Year: 2024
Similar Listings
Sold
32 Photos
Sold
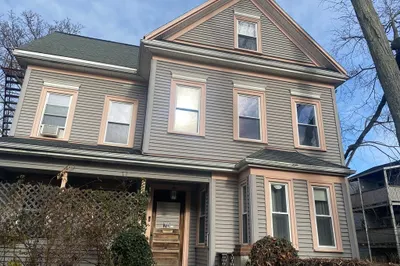
19 Photos
Sold
9 Photos
Sold
1 Photo
Content © 2026 MLS Property Information Network, Inc. The information in this listing was gathered from third party resources including the seller and public records.
Listing information provided courtesy of Compass.
MLS Property Information Network, Inc. and its subscribers disclaim any and all representations or warranties as to the accuracy of this information.
