
311 Dedham Ave
$2,599,000
6
Beds
7/1
Baths
6,713
Sqft
- Request Info
- Call
- Save
-
More
- Mortgage Calculator

Property Tools
$2,599,000
6
Beds
7/1
Baths
6,713
Living Area
-
Property Description
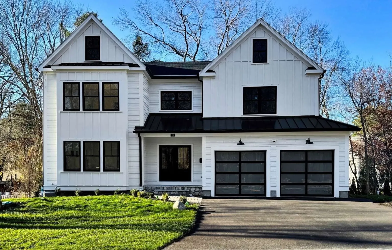
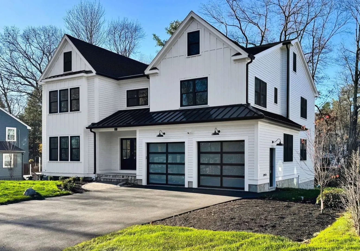
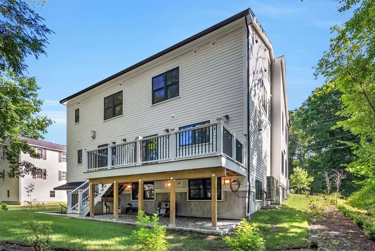
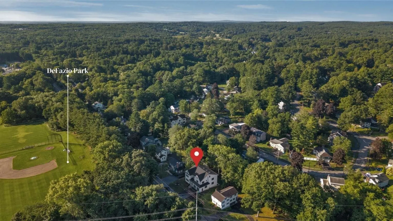
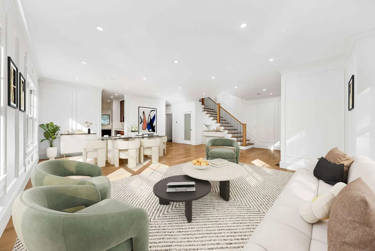
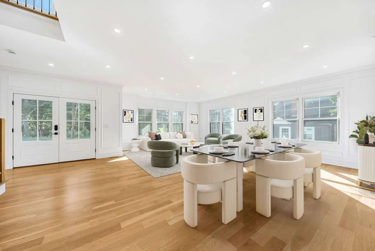
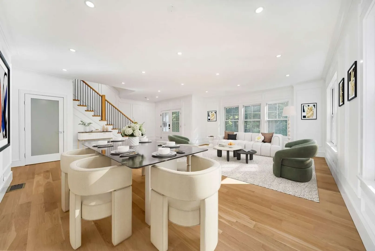
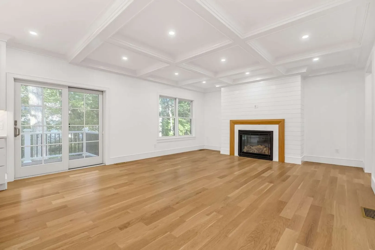
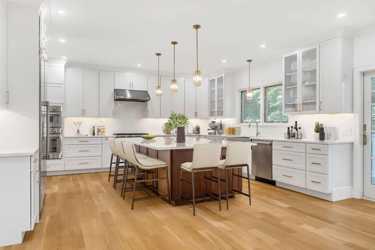
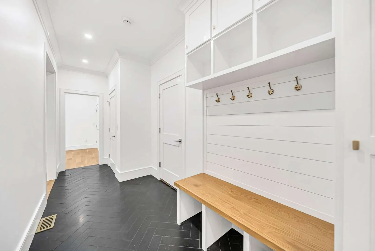
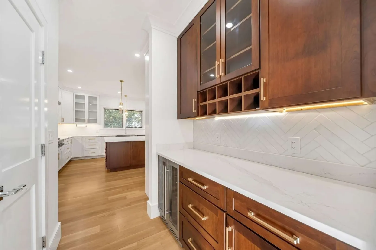
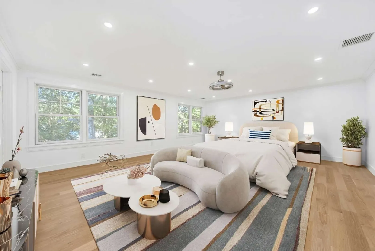
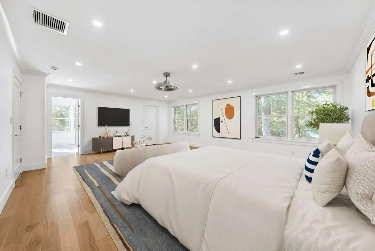
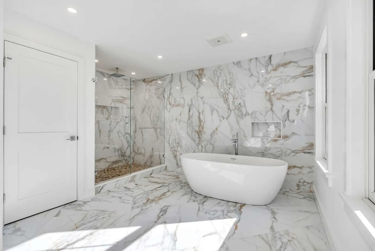
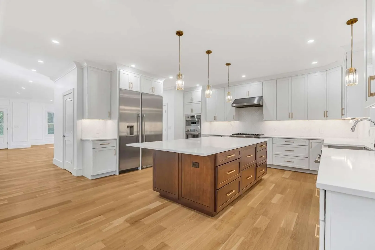
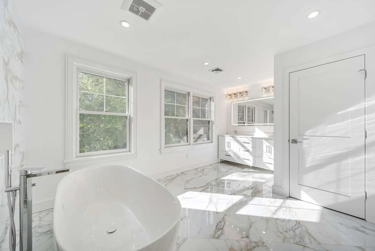
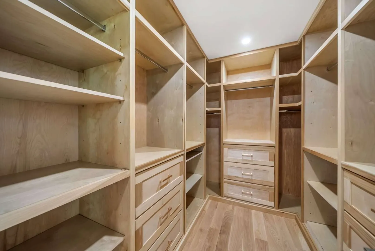
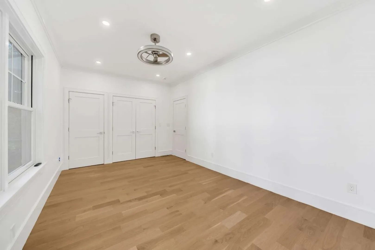
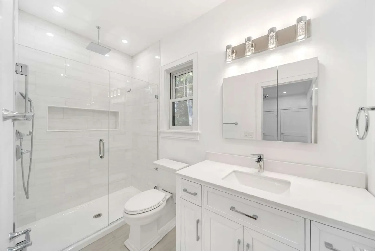
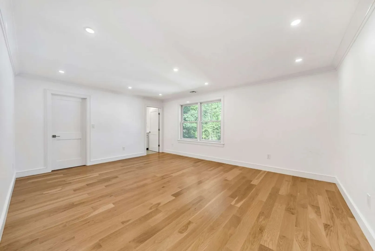
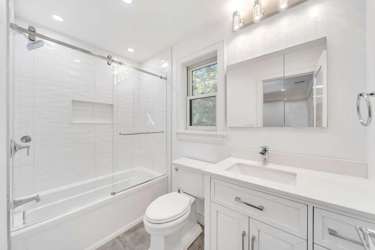
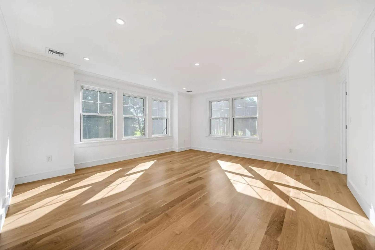
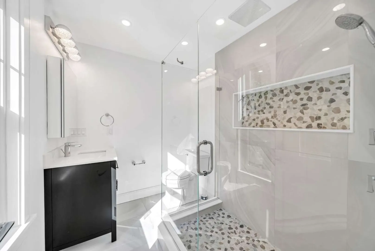
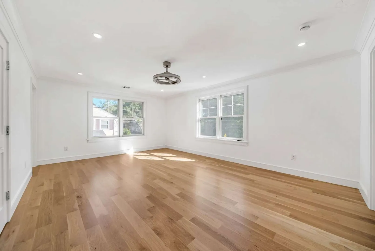
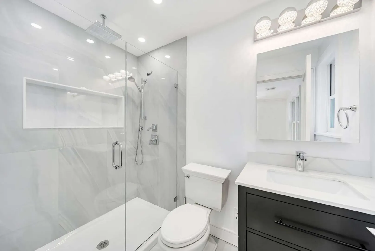
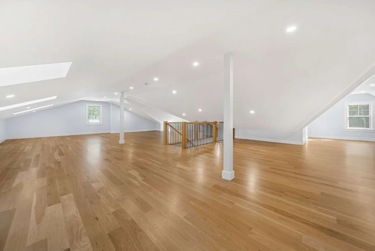
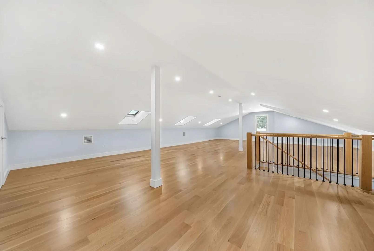
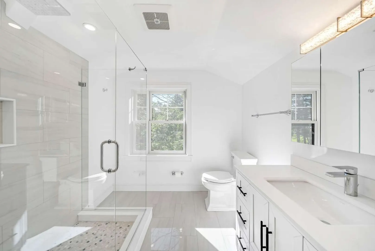
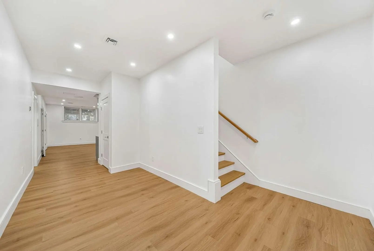
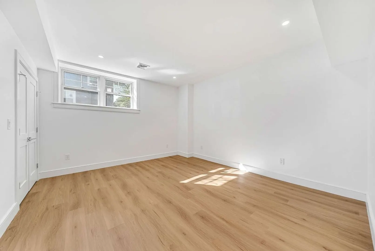
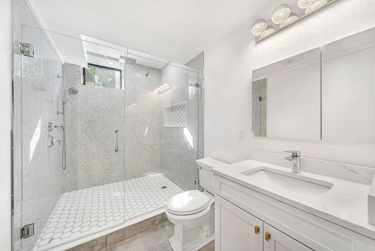
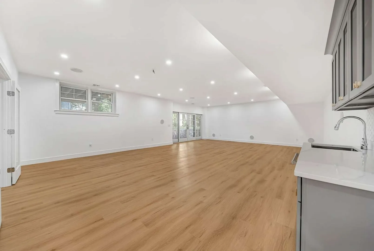
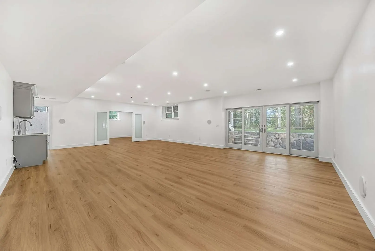
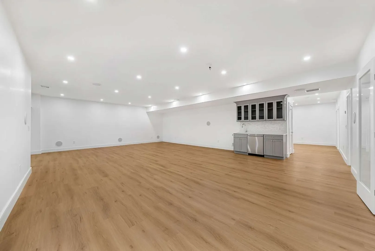
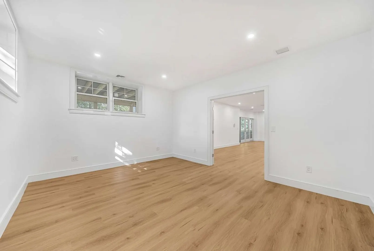
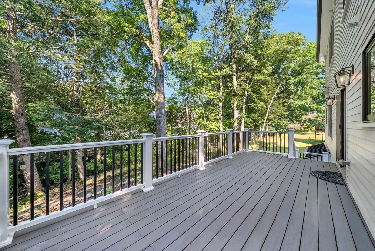
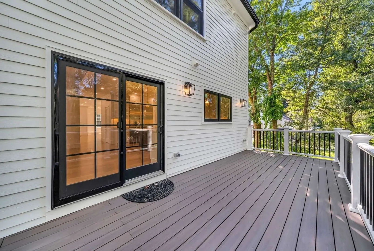
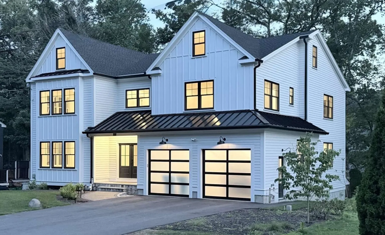
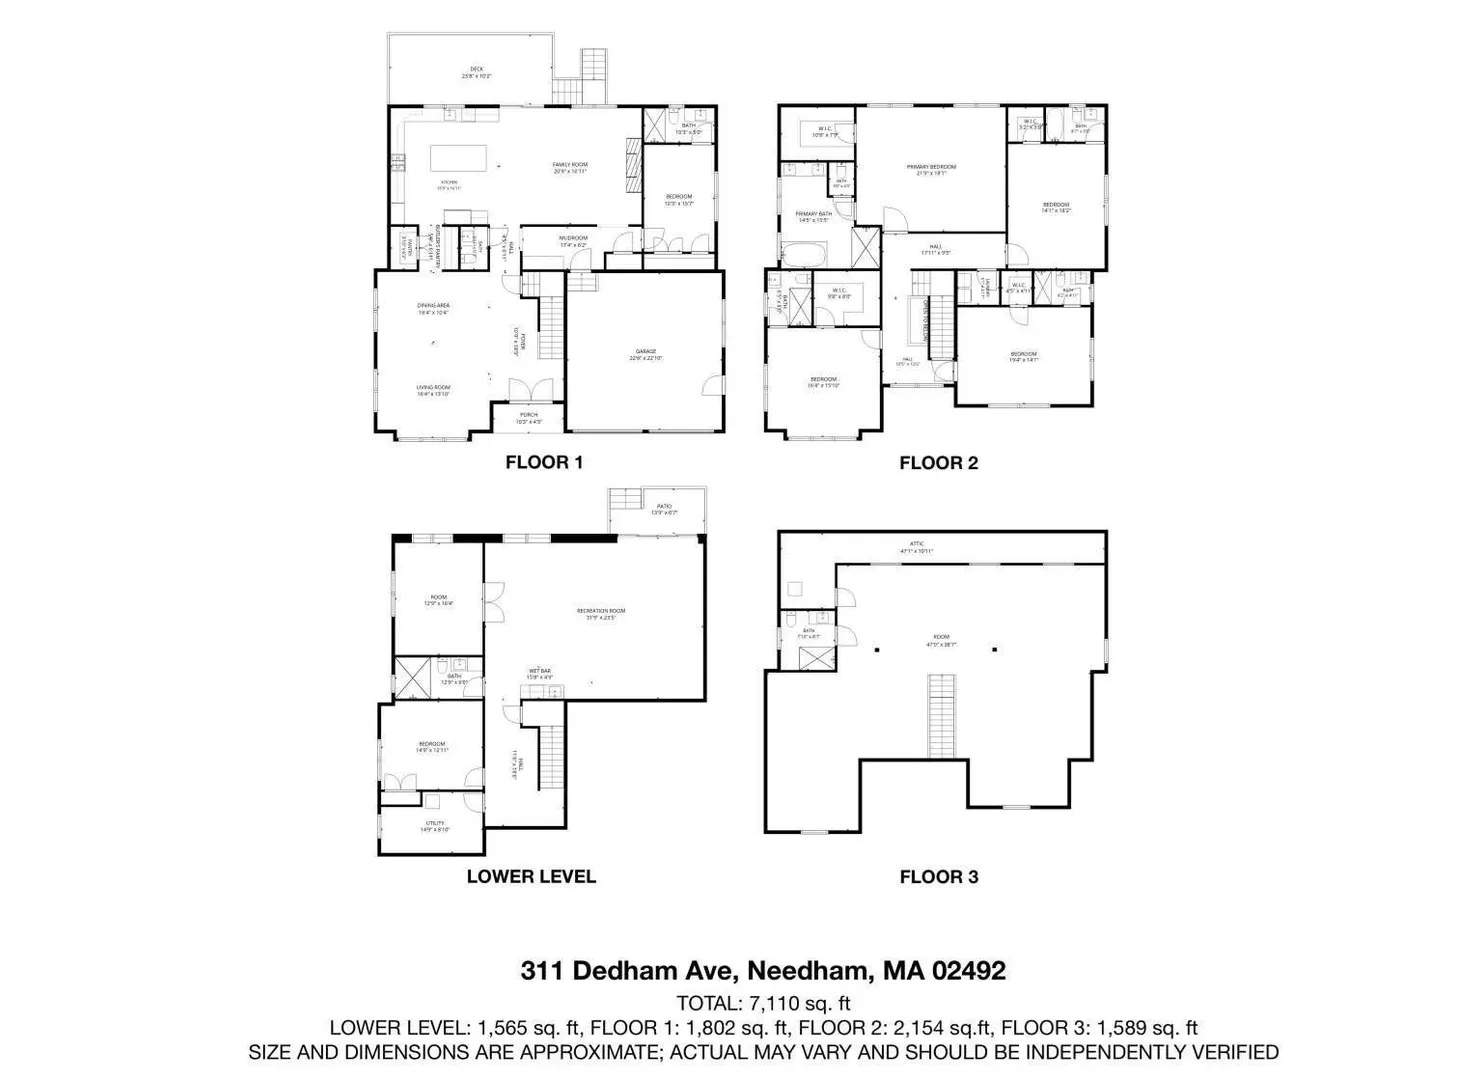
Over 6,700 SF of New Construction Luxury — One of Needham's Strongest Values Under $2.6M. This exceptional custom-built residence by a premier local high-end builder offers an extraordinary combination of space, quality, craftsmanship, and versatility, with 6 bedrooms, 7 full baths and 1 half bath across four beautifully finished levels. Ideally located just minutes from Needham Center, commuter rail, schools, shopping, dining, and major routes. From the moment you enter, the quality is unmistakable. Architectural Series windows, premium materials, designer finishes, and thoughtful architectural details are showcased throughout. The main level features 9-foot ceilings, an oversized private office or first-floor bedroom with ensuite bath, and a sophisticated open-concept layout designed for both everyday living and entertaining. The spectacular chef’s kitchen features an expansive center island, top-of-the-line Thermador appliances, abundant custom cabinetry, a butler’s pantry with wine refrigerator, and direct access to a spacious outdoor deck for effortless indoor-outdoor living. Upstairs, four generously sized ensuite bedrooms include a luxurious primary suite with a spa-inspired bath featuring a large walk-in shower, freestanding soaking tub, heated floors, and elegant finishes. The finished third floor provides flexible open-concept space ideal for a media room, playroom, additional office, lounge, or guest space. The sun-filled finished lower level further expands the home with a wet bar, gym/flex space, additional bedroom and full bath—perfect for guests, recreation, entertaining, or extended living. An oversized two-car garage with EV charger adds modern convenience. With more than 6,700 SF of beautifully designed living space, six bedrooms, extensive ensuite accommodations, four finished levels, high-end finishes, and outstanding proximity to Needham Center, this remarkable residence presents a rare opportunity to own exceptional new construction with extraordinary space and value in Needham.
-
Highlights
- Area: Needham Heights
- Heating: Central, Heat Pump, Electric
- Property Class: Residential
- Style: Colonial, Contemporary
- Year Built: 2025
- Cooling: Central Air, Heat Pump, Dual
- Parking Spots: 6
- Property Type: Single Family Residence
- Total Rooms: 14
- Status: Active
-
Additional Details
- Appliances: Water Heater, Tankless Water Heater, Oven, Dishwasher, Microwave, Range, Wine Refrigerator, Range Hood
- Construction: Frame
- Fireplaces: 1
- Foundation: Concrete Perimeter
- Lot Features: Gentle Sloping, Level
- Roof: Shingle
- Year Built Details: Actual
- Zoning: Sf
- Basement: Full, Finished, Walk-Out Access, Sump Pump
- Exterior Features: Deck, Sprinkler System
- Flooring: Vinyl, Hardwood
- Interior Features: Wet Bar
- Road Frontage Type: Public
- SqFt Source: Other
- Year Built Source: Public Records
-
Amenities
- Community Features: Public Transportation, Walk/Jog Trails, Highway Access, Public School, T-Station
- Parking Features: Attached, Garage Door Opener, Garage Faces Side, Insulated, Paved
- Covered Parking Spaces: 2
-
Utilities
- Electric: Other (See Remarks)
- Water Source: Public
- Sewer: Public Sewer
-
Fees / Taxes
- Assessed Value: $2,568,800
- Taxes: $27,820
- Tax Year: 2026
Similar Listings
Content © 2026 MLS Property Information Network, Inc. The information in this listing was gathered from third party resources including the seller and public records.
Listing information provided courtesy of www.HomeZu.com.
MLS Property Information Network, Inc. and its subscribers disclaim any and all representations or warranties as to the accuracy of this information.