
Sold!
$4,379,000
6
Beds
7/1
Baths
8,774
Living Area
-
Property Description
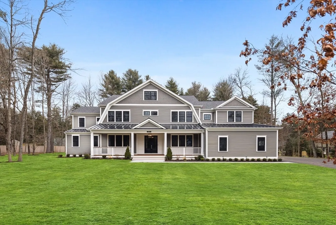
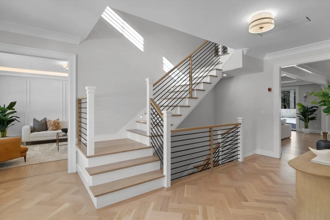
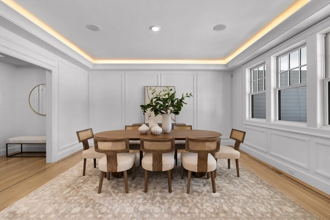
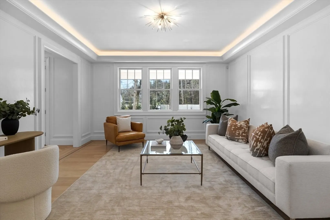
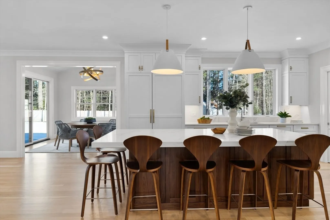
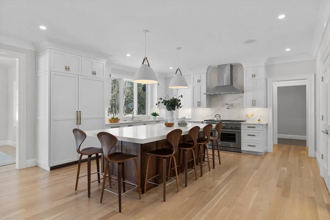
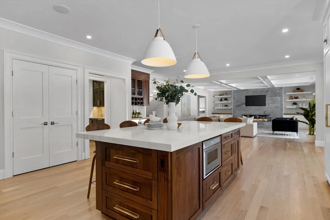
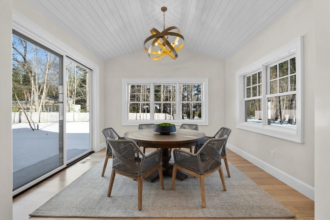
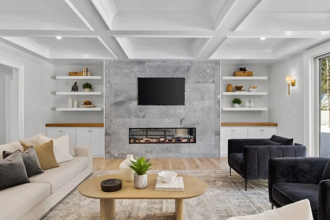
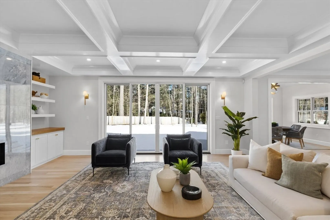
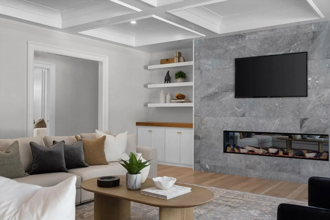
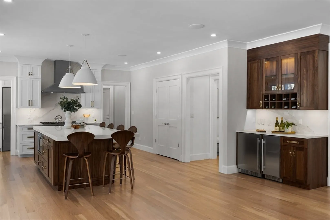
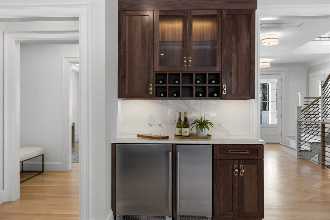
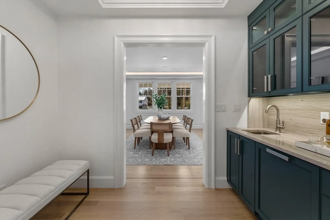
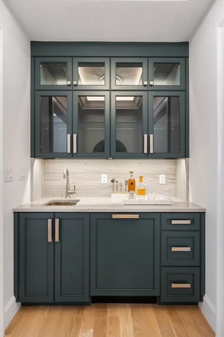
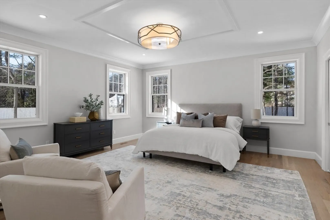
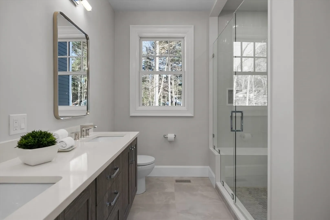
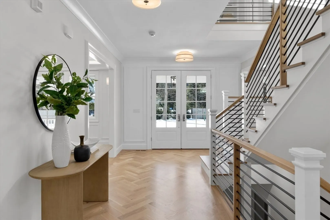
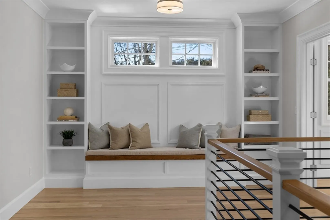
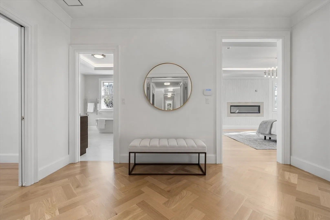
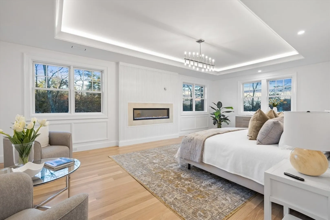
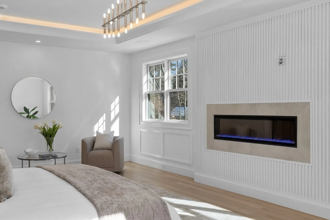
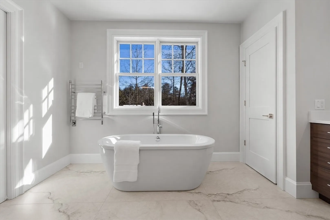
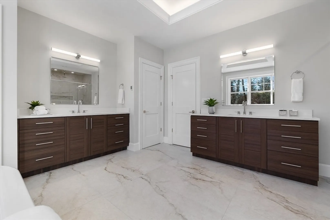
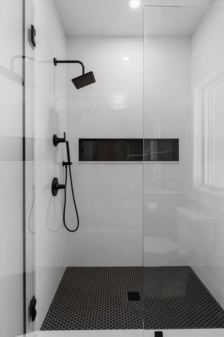
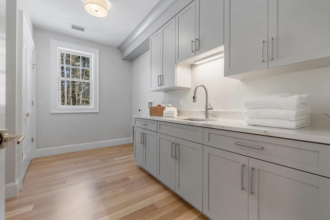
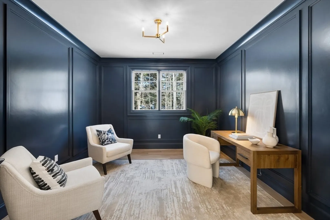
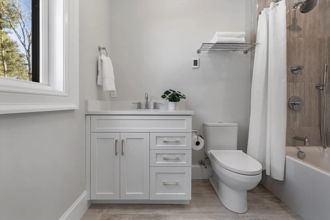
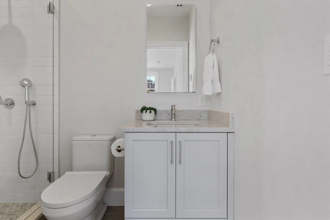
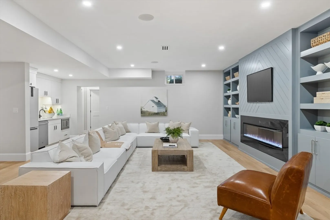
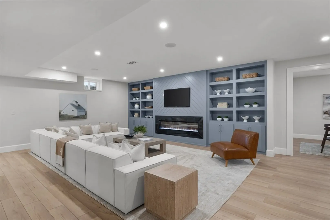
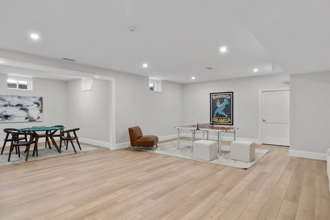
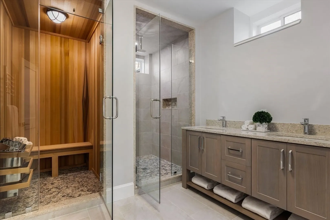
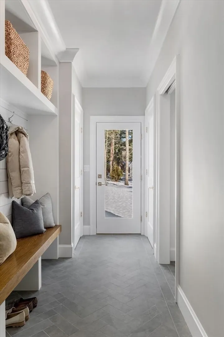
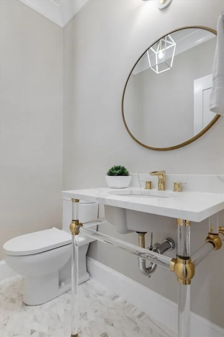
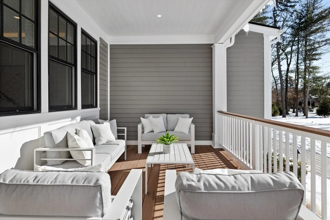
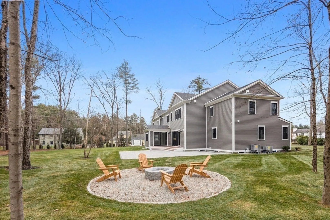
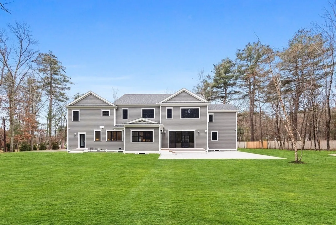
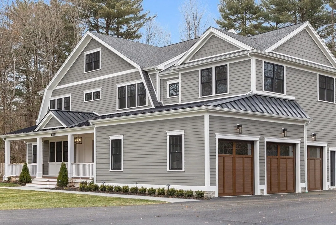
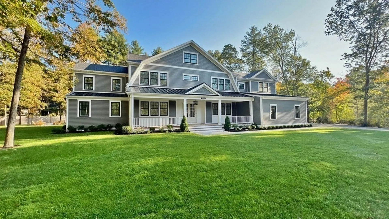
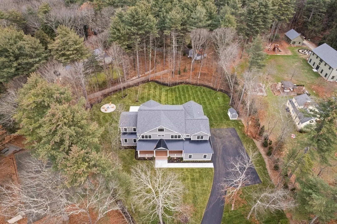
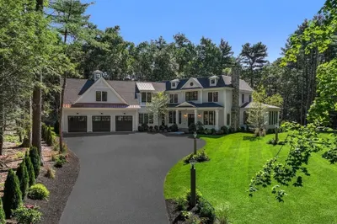
Welcome to 311 Charles River, a luxurious new-construction property situated on over one acre in Needham. Upon entering the three floors of living space, a foyer with double herringbone floors leads you to a spacious kitchen with Thermador appliances and custom cabinetry. The open floor plan features a large pantry with secondary fridge/freezer, eating area, mudroom, dry bar, and oversized 3-car garage. The large dining room includes a wet bar. The great room has direct access to an outdoor patio. The first floor features custom paneling throughout and also includes a second primary bedroom. The second floor features an office and five ensuite bedrooms, including a stunning primary suite with a spa-like bath. The lower level has an enormous media room w/ entertaining space, gym and spa-like bath with sauna. The exterior has been professionally landscaped with a Valencia gas fire pit and oversized patio. This masterfully crafted home is a one-of-a-kind and is not to be missed.
-
Highlights
- Acres: 1
- Heating: Forced Air, Propane
- Property Class: Residential
- Style: Ranch
- Year Built: 2023
- Cooling: Central Air
- Parking Spots: 6
- Property Type: Single Family Residence
- Total Rooms: 16
- Status: Closed
-
Additional Details
- Appliances: Range, Dishwasher, Disposal, Microwave, Refrigerator, Freezer, Vacuum System, Range Hood, Other, Plumbed For Ice Maker
- Construction: Frame
- Exterior Features: Porch, Patio, Rain Gutters, Storage, Professional Landscaping, Sprinkler System, Decorative Lighting, Other, Outdoor Gas Grill Hookup
- Flooring: Wood, Tile, Marble, Wood Laminate, Flooring - Hardwood, Flooring - Stone/Ceramic Tile, Laminate
- Interior Features: Bathroom - Full, Closet - Linen, Walk-In Closet(s), Countertops - Stone/Granite/Solid, Cabinets - Upgraded, Double Vanity, Recessed Lighting, Lighting - Sconce, Lighting - Overhead, Crown Molding, Wainscoting, Tray Ceiling(s), Closet/Cabinets - Custom Built, Closet - Double, Study, Office, Exercise Room, Mud Room, Central Vacuum, Wet Bar, Wired for Sound, Other
- Road Frontage Type: Public
- Year Built Details: Actual
- Zoning: Sra
- Basement: Full, Finished, Garage Access
- Exclusions: Powder Room Mirror Off Kitchen Is Staged
- Fireplaces: 3
- Foundation: Concrete Perimeter
- Lot Features: Wooded
- Roof: Shingle
- Year Built Source: Public Records
-
Amenities
- Community Features: Public Transportation, Shopping, Walk/Jog Trails, Golf, Medical Facility, Bike Path, Conservation Area, Highway Access, Private School, Public School, T-Station, University
- Parking Features: Attached, Garage Door Opener, Heated Garage, Storage, Garage Faces Side, Off Street
- Covered Parking Spaces: 3
- Security Features: Security System
-
Utilities
- Sewer: Private Sewer
- Water Source: Public
-
Fees / Taxes
- Assessed Value: $2,232,300
- Compensation Based On: Net Sale Price
- Taxes: $27,945
- Buyer Agent Compensation: 2.5%
- Tax Year: 2024
Similar Listings
Sold
1 Photo
Sold
NEW CONSTRUCTION
40 Photos
Sold
41 Photos
Sold
40 Photos
Content © 2026 MLS Property Information Network, Inc. The information in this listing was gathered from third party resources including the seller and public records.
Listing information provided courtesy of Engel & Volkers Wellesley.
MLS Property Information Network, Inc. and its subscribers disclaim any and all representations or warranties as to the accuracy of this information.
