
Sold!
$460,000
2
Beds
1
Bath
700
Living Area
-
Property Description
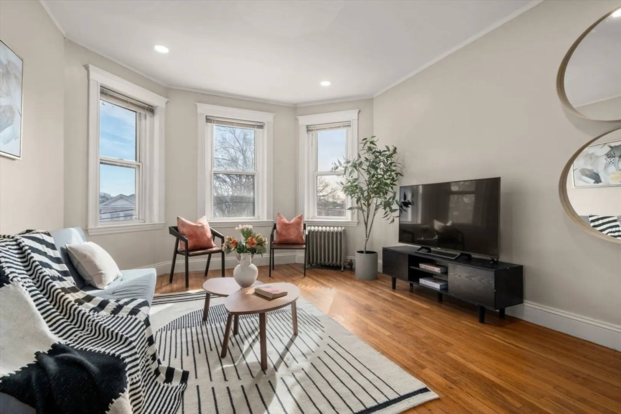
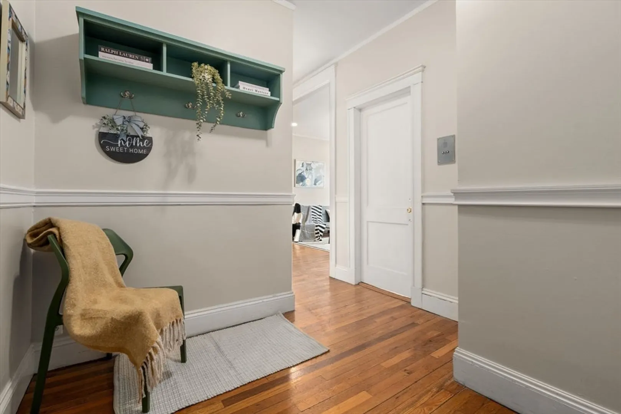
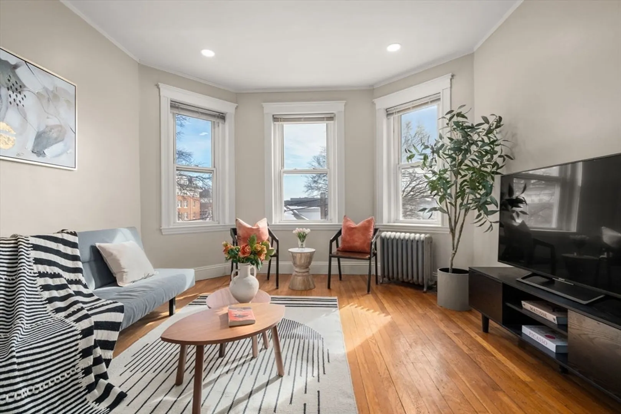
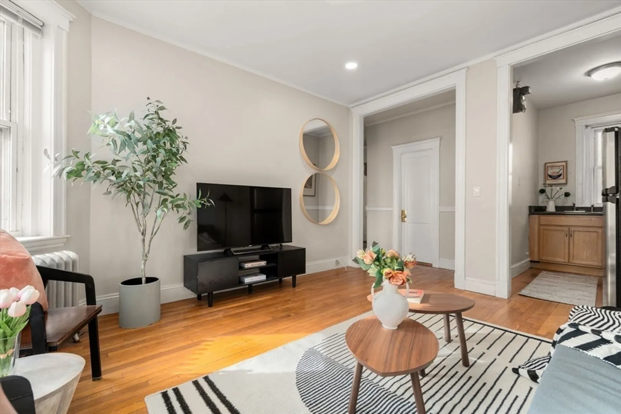
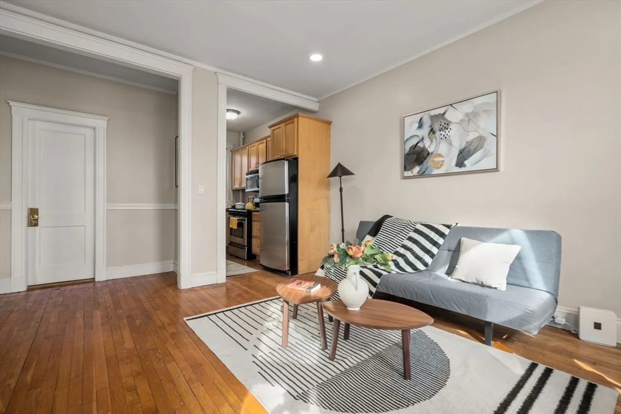
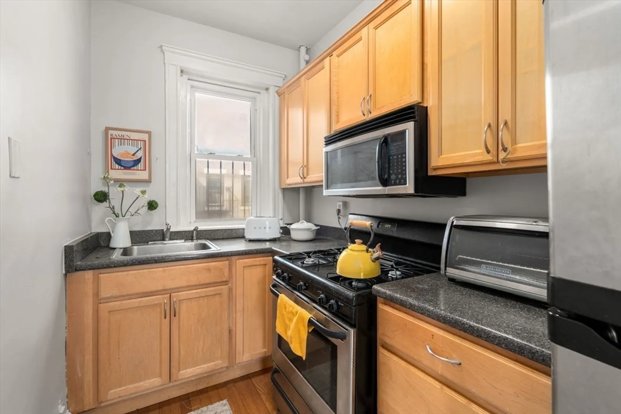
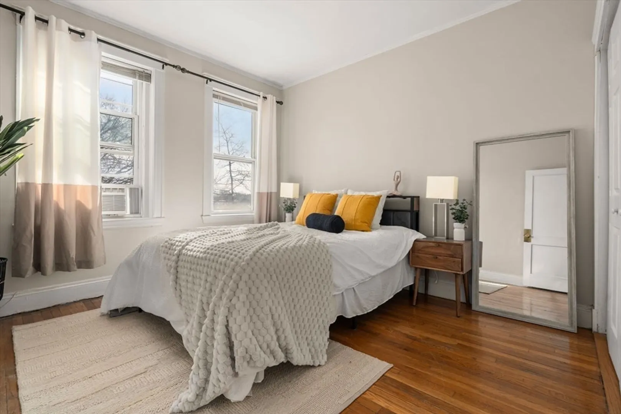
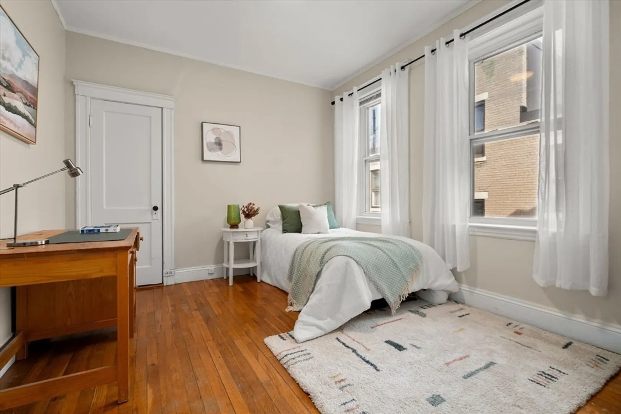
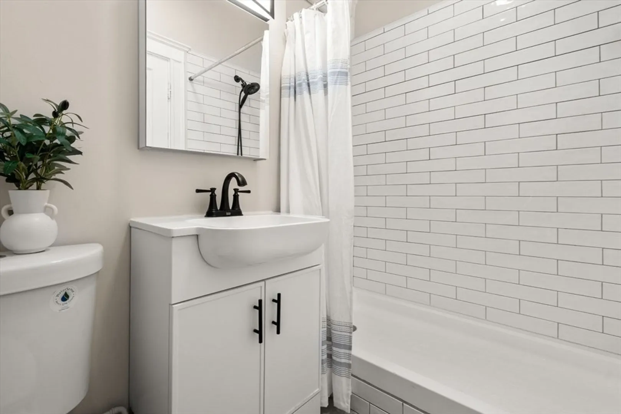
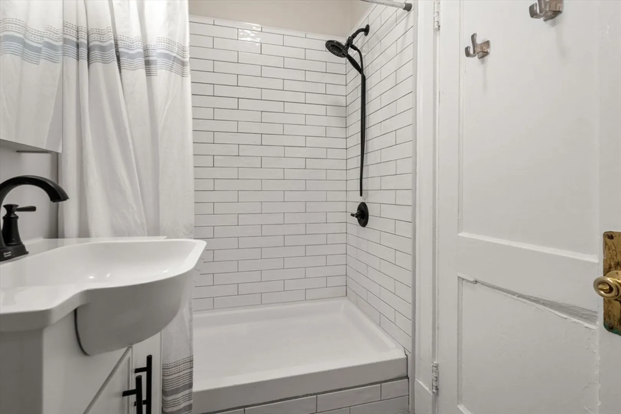
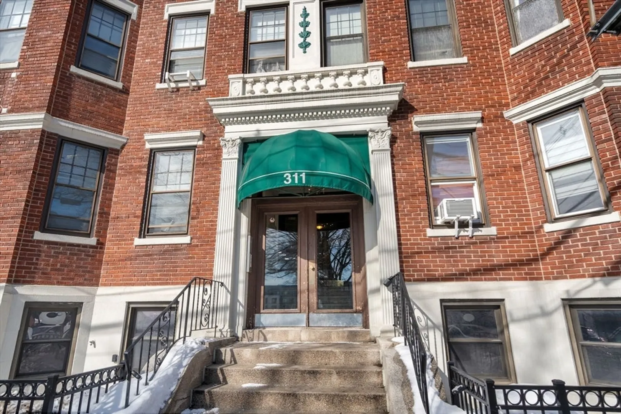
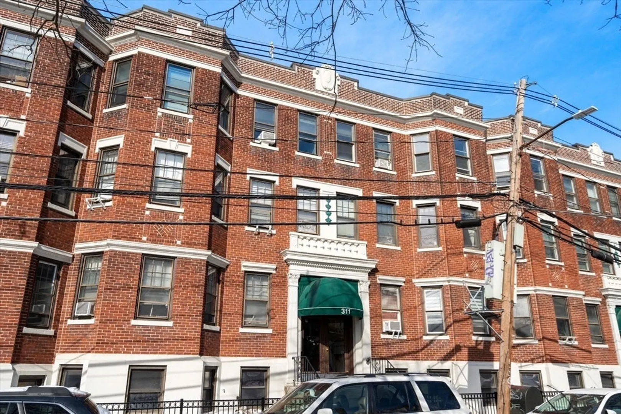
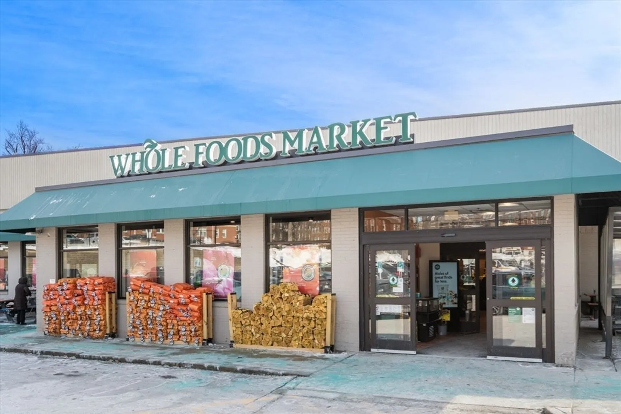
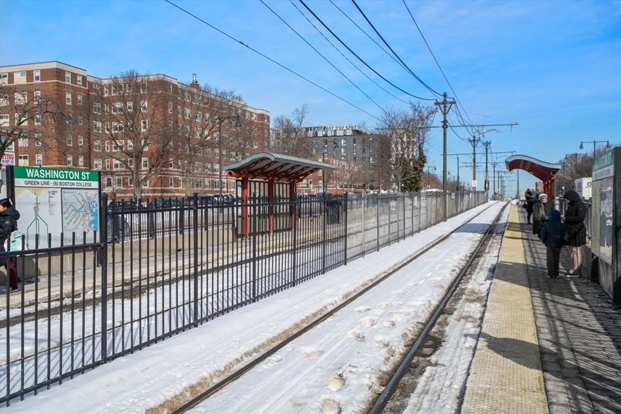
Welcome to this bright and inviting 2-bedroom home in Brighton, tucked along the charming Brighton/Brookline border. The unit features high ceilings, hardwood floors, an updated bathroom, and new recessed lighting in the living room. This professionally managed building offers app-operated laundry and bike storage for added convenience. Fantastic location! Just steps from Whole Foods Market, local cafés and restaurants, and a short walk to Washington Square. An excellent commuter spot with easy access to the Green Line, and close to St. Elizabeth's Medical Center, Boston College, Boston University, and major highways. Move right in to this home in one of Brighton’s most convenient and welcoming neighborhoods.
-
Highlights
- Area: Brighton
- Cooling: Window Unit(s)
- HOA Fee: $664
- Property Type: Condominium
- Total Rooms: 4
- Year Built: 1920
- Building Name: Washington Square Condominium
- Heating: Baseboard
- Property Class: Residential
- Stories: 1
- Unit Number: 11
- Status: Closed
-
Additional Details
- Appliances: Range, Microwave, Refrigerator, Freezer, Range Hood
- Construction: Brick
- SqFt Source: Public Record
- Year Built Details: Approximate
- Zoning: Cd
- Basement: Y
- Pets Allowed: Yes w/ Restrictions
- Total Number of Units: 186
- Year Built Source: Public Records
-
Amenities
- Community Features: Public Transportation, Shopping, Tennis Court(s), Park, Walk/Jog Trails, Golf, Medical Facility, Laundromat, Bike Path, Highway Access, House of Worship, Private School, Public School, T-Station, University
- Security Features: Intercom
- Parking Features: Rented, On Street
-
Utilities
- Sewer: Public Sewer
- Water Source: Public
-
Fees / Taxes
- Assessed Value: $504,600
- HOA Fee Includes: Heat, Water, Sewer, Insurance, Snow Removal
- Taxes: $5,843
- HOA Fee Frequency: Monthly
- Tax Year: 2025
Similar Listings
Sold

8 Photos
Sold

16 Photos
Sold

24 Photos
Sold

20 Photos
Content © 2026 MLS Property Information Network, Inc. The information in this listing was gathered from third party resources including the seller and public records.
Listing information provided courtesy of eXp Realty LLC - Corporate Office.
MLS Property Information Network, Inc. and its subscribers disclaim any and all representations or warranties as to the accuracy of this information.
