
Rented!
$3,200/mo
4
Beds
1
Bath
1,200
Living Area
-
Property Description
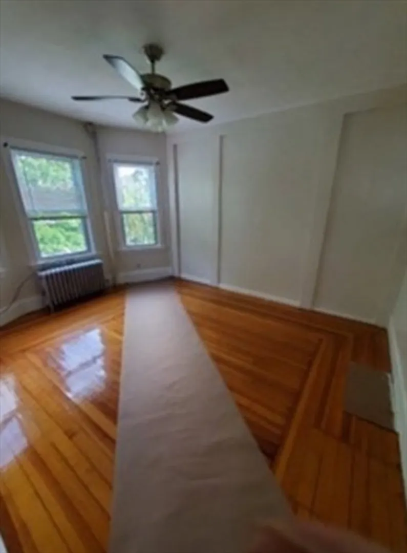
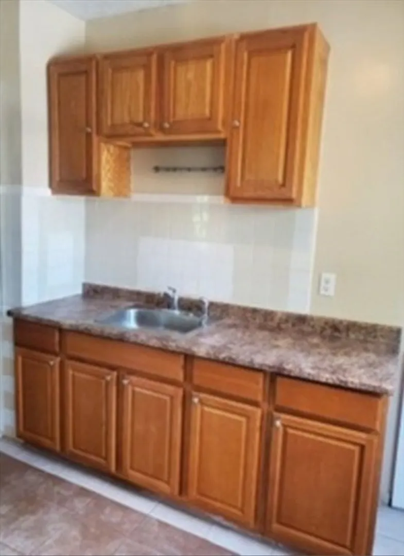
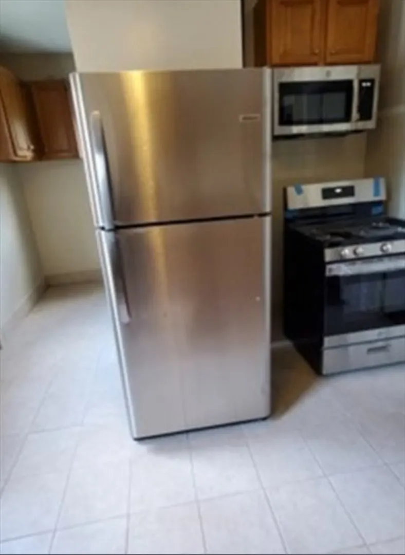
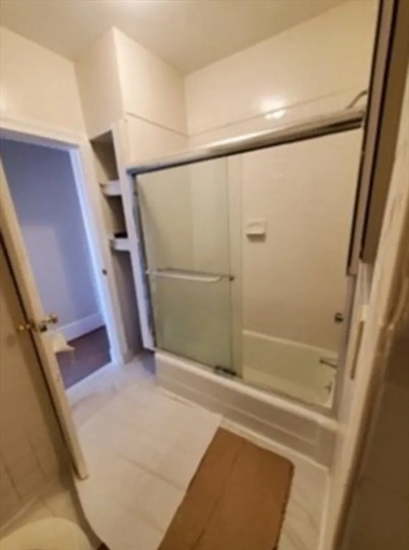
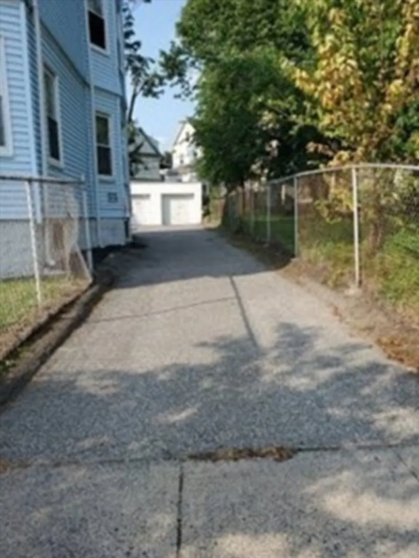
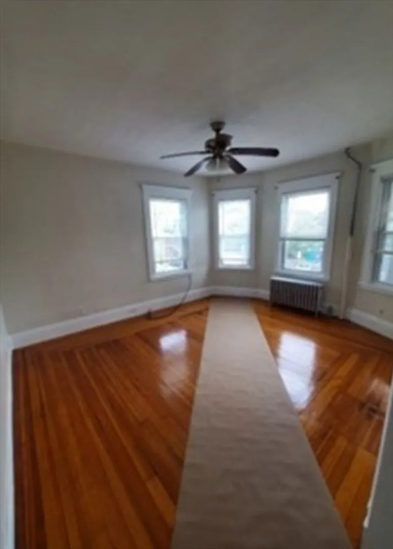
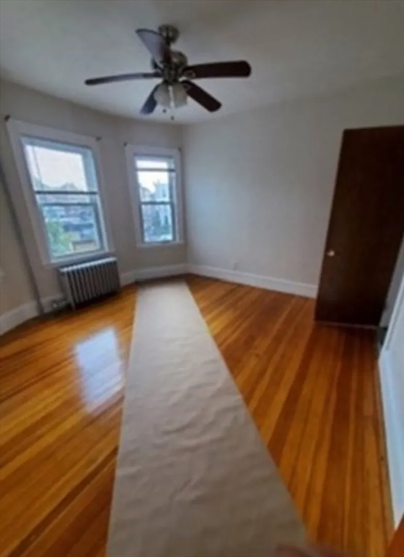
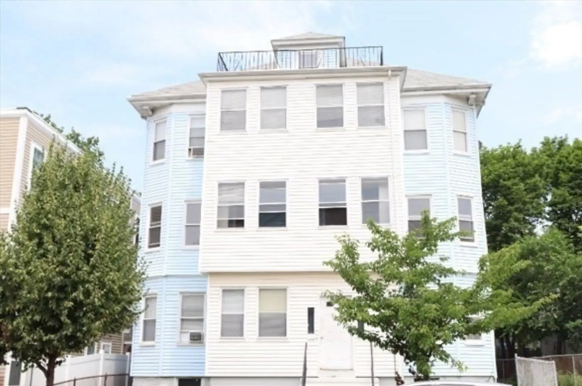
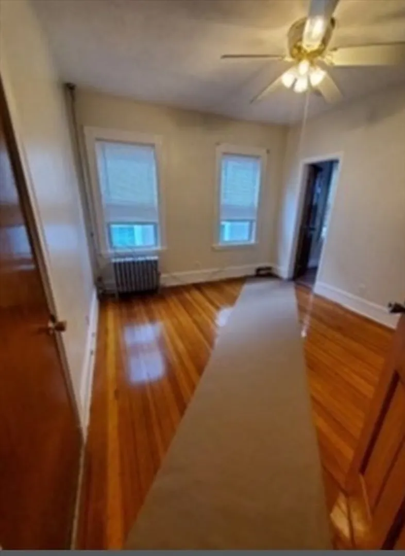
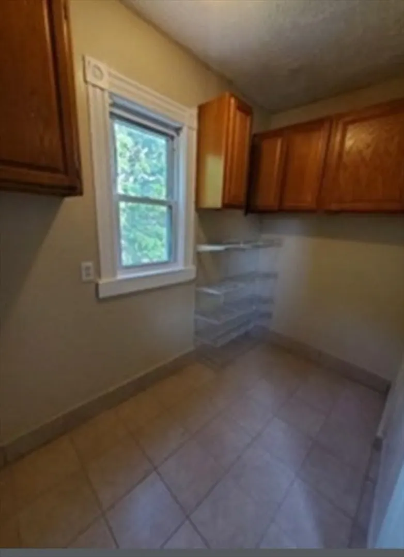
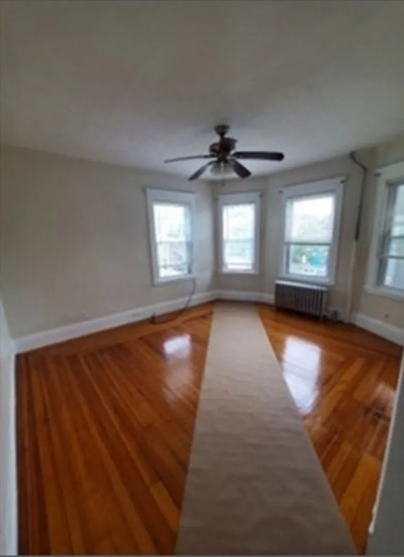
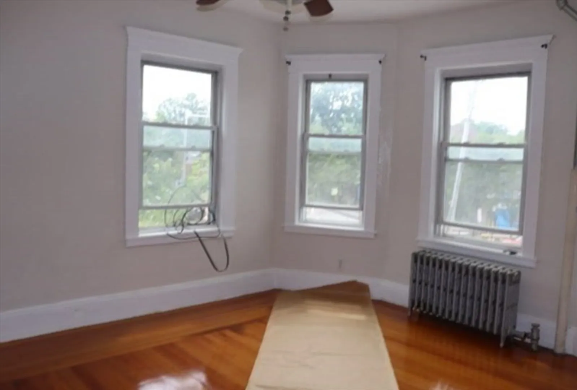
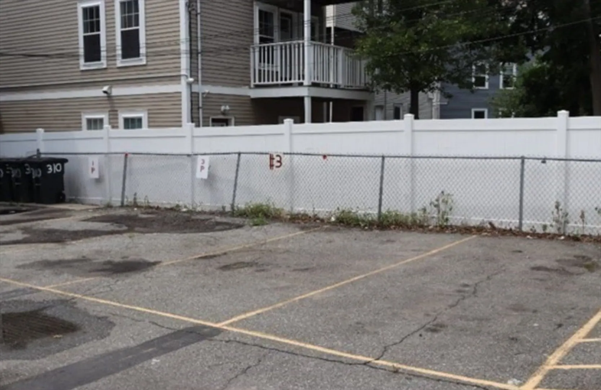
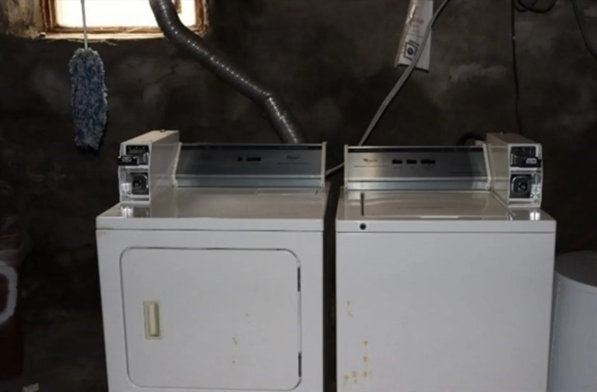
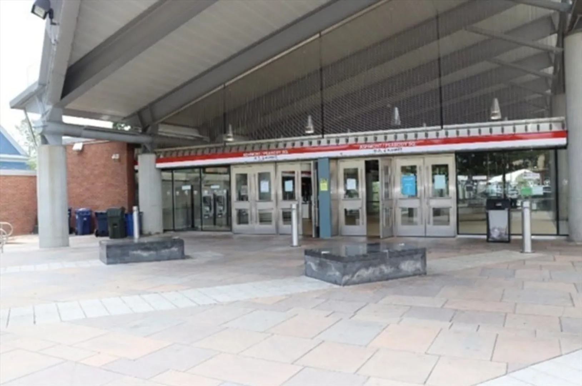
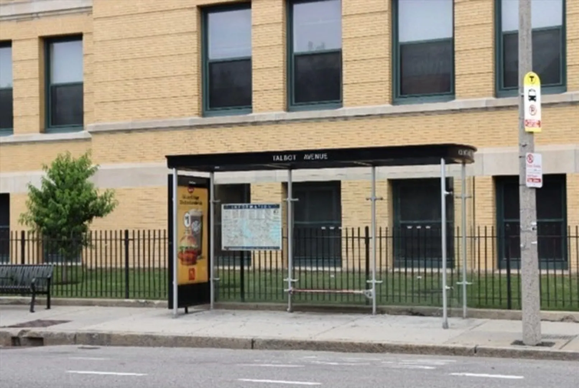
Welcome to 310 Talbot Avenue, 1 DE-LEADED 4-bedroom, apartment home offering 1,200+/- sq. ft. of sun-filled living space on the second floor of a beautifully maintained three-family home. Newer ceramic tile in the kitchen with a new counter top, full bathroom, an updated vanity, and stainless steel appliances. Located in the heart of vibrant Codman Square, this spacious residence is just half a mile from Shawmut Station on the Red Line and walking distance to Talbot Avenue commuter rail, providing seamless access throughout Greater Boston. The neighborhood offers exceptional convenience with local markets, diverse dining options, and beautiful parks nearby, plus quick highway access to Route 93. Practical amenities include off-street parking in the rear and coin-operated laundry in the basement. Rent is $3,200 monthly with tenants responsible for gas heat and electricity. Available for immediate occupancy, no pets permitted, non-smoking, schedule your tour today.
-
Highlights
- Area: Dorchester
- Parking Spots: 1
- Property Type: Apartment
- Unit Number: 2
- Status: Closed
- Heating: Natural Gas
- Property Class: Residential Lease
- Total Rooms: 6
- Year Built: 1920
-
Additional Details
- Appliances: Range, Microwave, Refrigerator
- Exterior Features: Porch - Enclosed
- Year Built Details: Actual
- Available Date: November 15, 2025
- SqFt Source: Owner
- Year Built Source: Public Records
-
Amenities
- Community Features: Public Transportation, Shopping, Park, Walk/Jog Trails, Laundromat, Highway Access, House of Worship, Public School, T-Station
-
Fees / Taxes
- Rental Fee Includes: Water, Sewer
Similar Listings
Sold
1 Photo
Sold
1 Photo
Sold
23 Photos
Sold
20 Photos
Content © 2026 MLS Property Information Network, Inc. The information in this listing was gathered from third party resources including the seller and public records.
Listing information provided courtesy of Open Circle Realty Group LLC.
MLS Property Information Network, Inc. and its subscribers disclaim any and all representations or warranties as to the accuracy of this information.
