
Sold!
$517,000
3
Beds
2/1
Baths
2,064
Living Area
-
Property Description
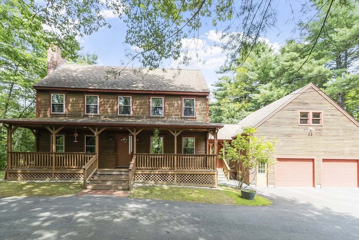
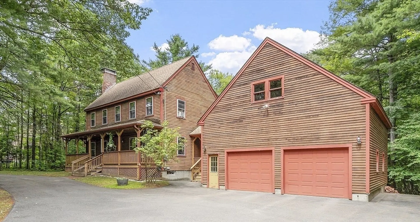
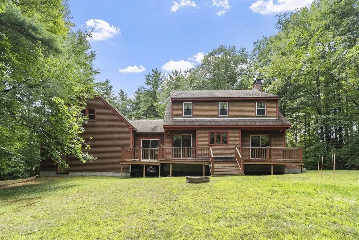
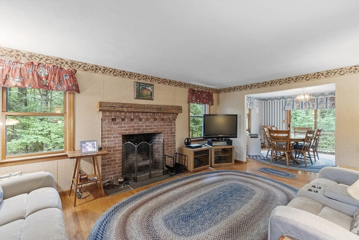
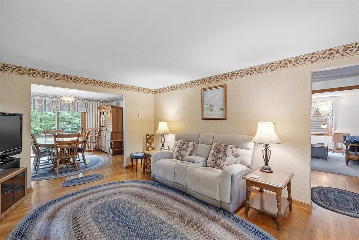
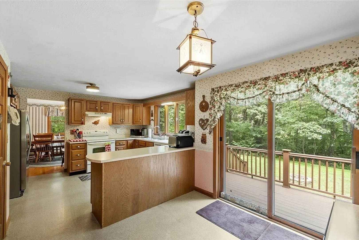
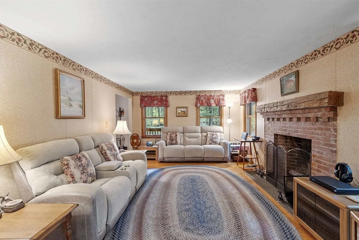
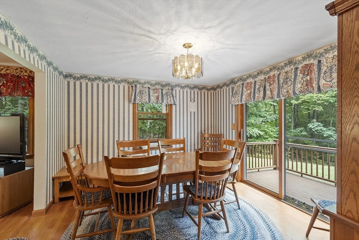
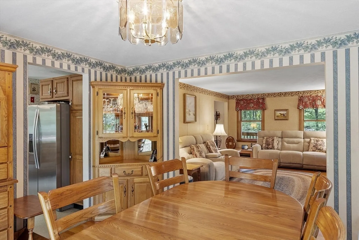
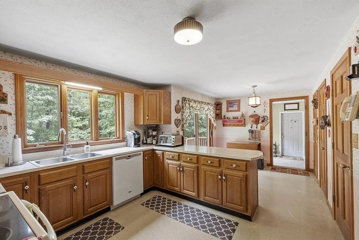
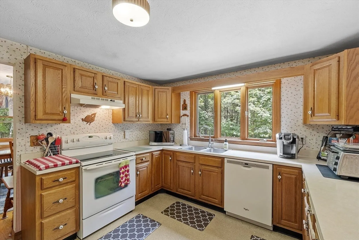
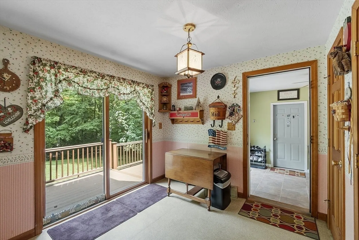
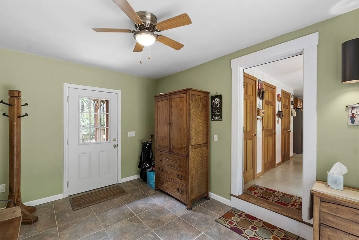
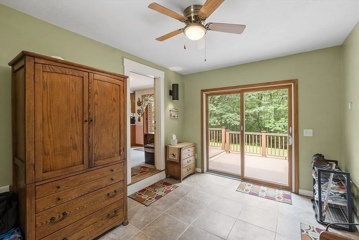
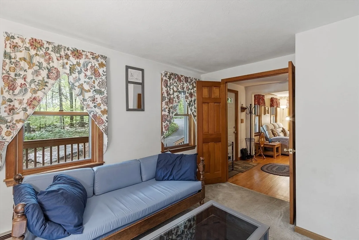
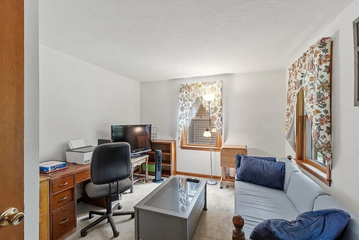
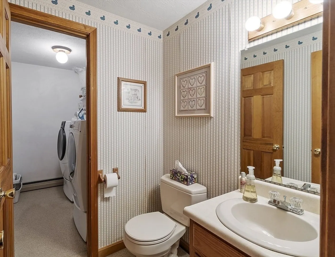
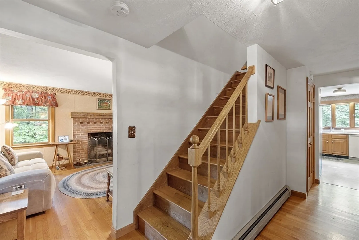
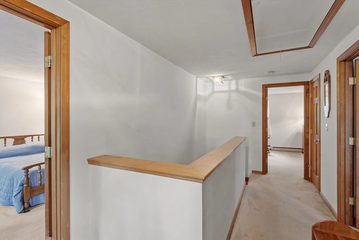
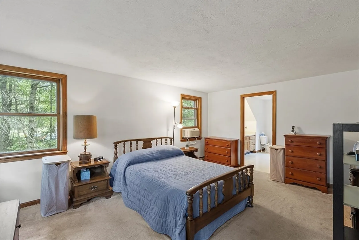
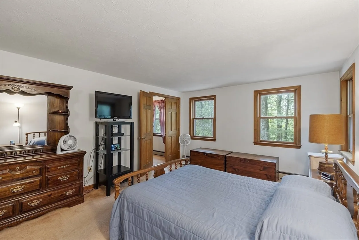
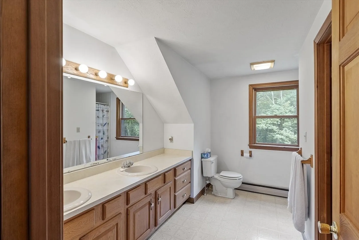
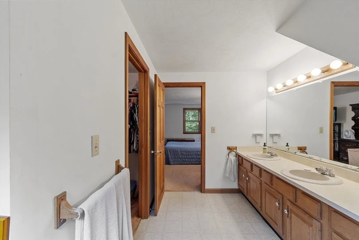
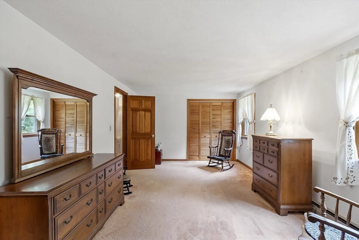
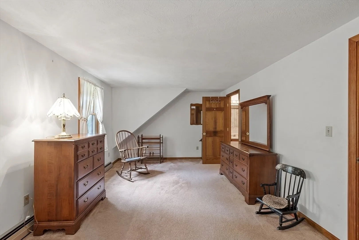
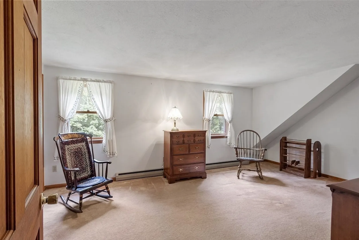
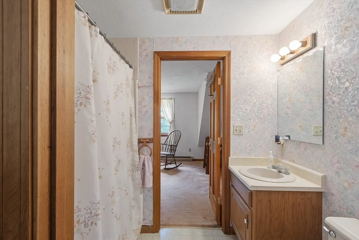
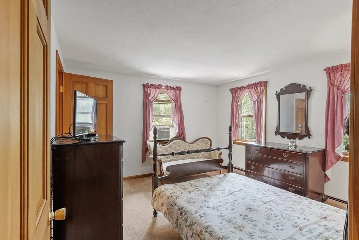
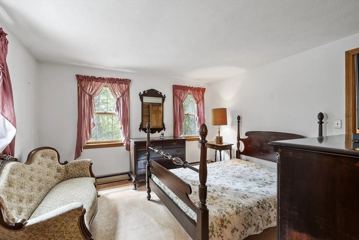
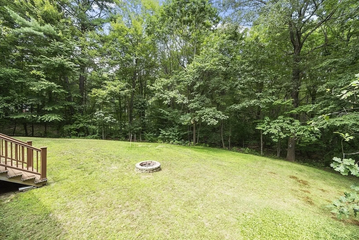
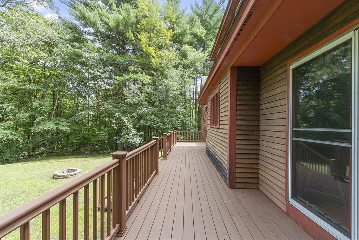
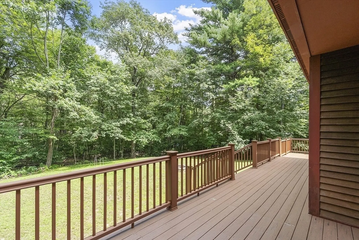
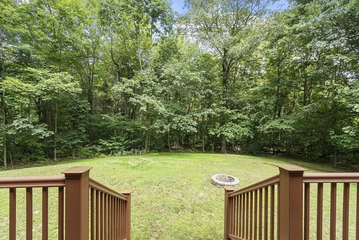
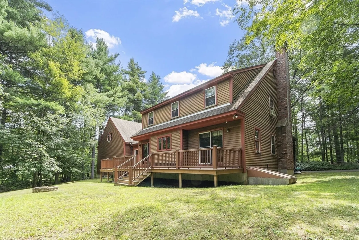
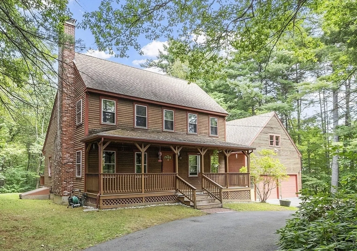
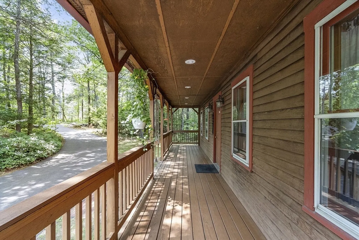
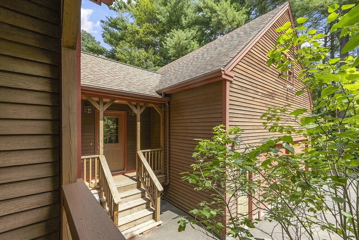
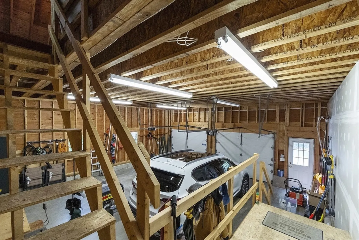
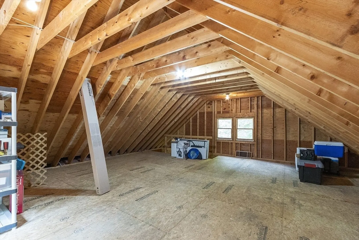
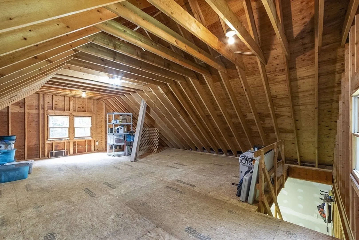
Relax on the charming farmer’s porch of this 3-bedroom, 2.5-bath home. The bright, open kitchen features ample cabinetry, generous counter space, a peninsula, and a sliding door leading to the back deck. Hardwood floors flow through the sunlit dining room, which also offers deck access. Enjoy a cozy living room with hardwood floors and a fireplace. A half bath with laundry and storage, a mudroom with radiant heat and deck access, and a home office complete the main level. Upstairs, you’ll find a spacious primary suite with a walk-in closet and full bath, plus two large bedrooms connected by a Jack-and-Jill bathroom. The unfinished lower level provides potential for future expansion. Outside, enjoy a private backyard, an expansive full-length deck, and an oversized garage with lofted storage. Move-in ready—schedule your showing today!
-
Highlights
- Acres: 3
- Heating: Baseboard, Radiant, Oil
- Property Class: Residential
- Style: Colonial
- Year Built: 1985
- Cooling: Window Unit(s)
- Parking Spots: 10
- Property Type: Single Family Residence
- Total Rooms: 7
- Status: Closed
-
Additional Details
- Appliances: Water Heater, Range, Dishwasher, Refrigerator, Washer, Dryer
- Construction: Frame
- Exterior Features: Porch, Deck - Composite
- Flooring: Wood, Tile, Carpet, Flooring - Stone/Ceramic Tile, Flooring - Wall to Wall Carpet
- Interior Features: Slider, Breezeway, Mud Room, Home Office, Walk-up Attic
- Roof: Shingle
- Year Built Details: Actual
- Zoning: Ra
- Basement: Full, Unfinished
- Exclusions: Refrigerator In Basement
- Fireplaces: 1
- Foundation: Concrete Perimeter
- Road Frontage Type: Public
- SqFt Source: Public Record
- Year Built Source: Public Records
-
Amenities
- Community Features: Shopping, Conservation Area, House of Worship
- Parking Features: Attached, Garage Door Opener, Storage, Workshop in Garage, Paved Drive, Paved
- Covered Parking Spaces: 2
-
Utilities
- Electric: Generator, Circuit Breakers, Generator Connection
- Water Source: Private
- Sewer: Private Sewer
-
Fees / Taxes
- Assessed Value: $433,600
- Taxes: $6,604
- Tax Year: 2025
Similar Listings
Sold
15 Photos
Sold
20 Photos
Sold
24 Photos
Sold
37 Photos
Content © 2026 MLS Property Information Network, Inc. The information in this listing was gathered from third party resources including the seller and public records.
Listing information provided courtesy of EXIT Assurance Realty.
MLS Property Information Network, Inc. and its subscribers disclaim any and all representations or warranties as to the accuracy of this information.
