
Sold!
$6,400,000
6
Beds
5/2
Baths
5,538
Living Area
-
Property Description
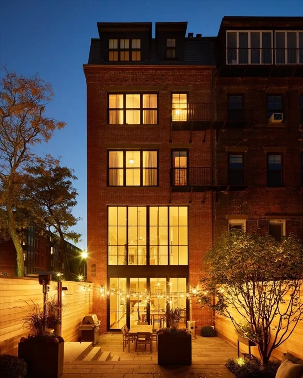
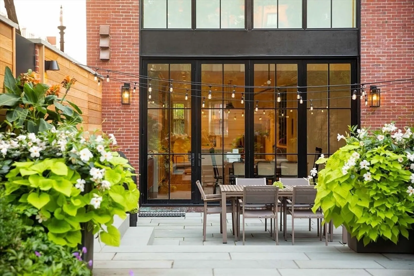
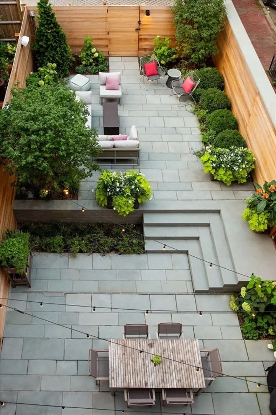
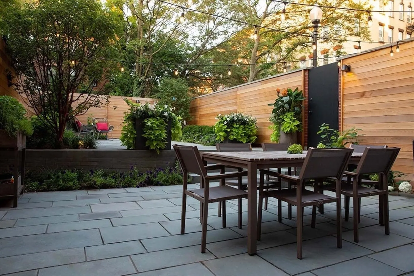
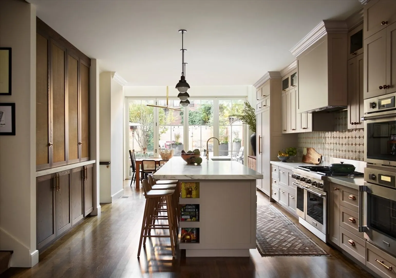
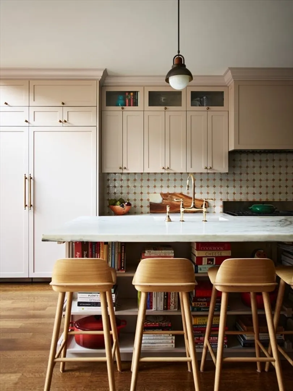
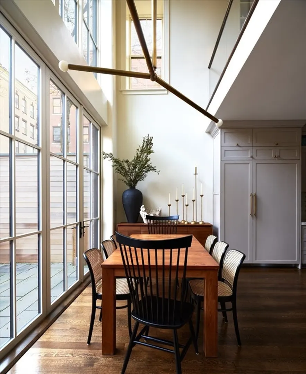
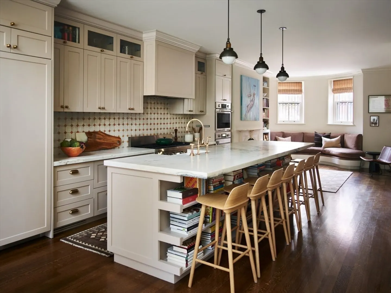
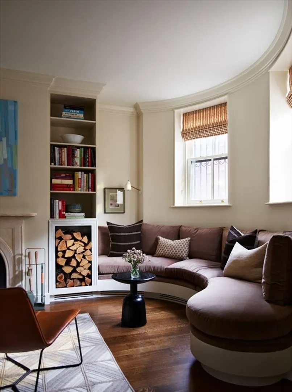
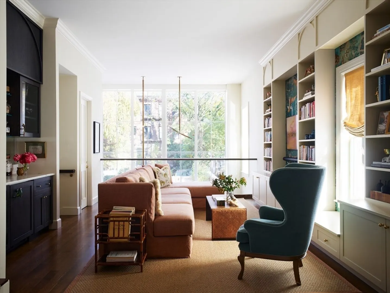
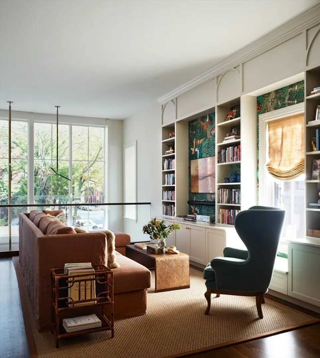
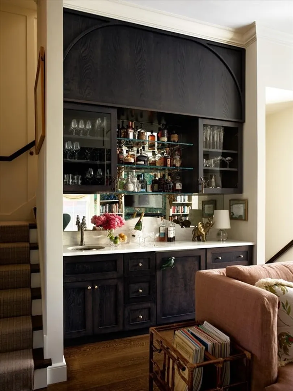
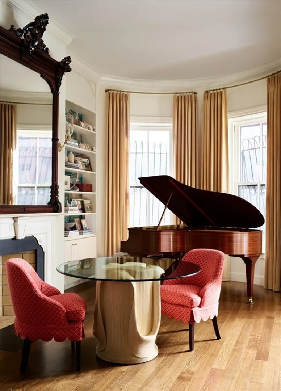
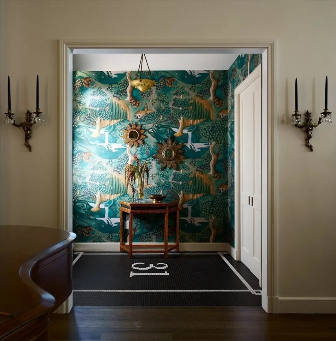
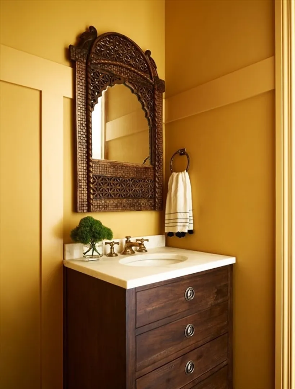
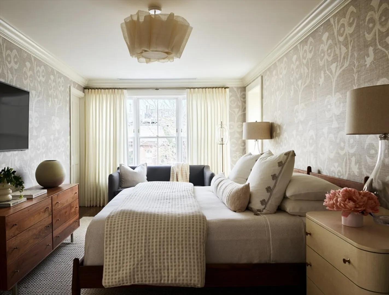
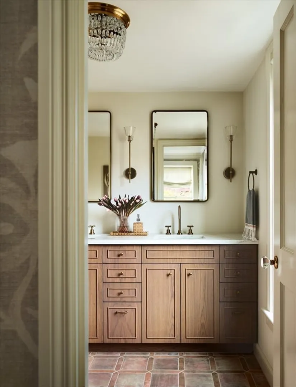
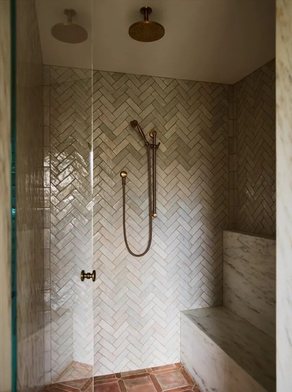
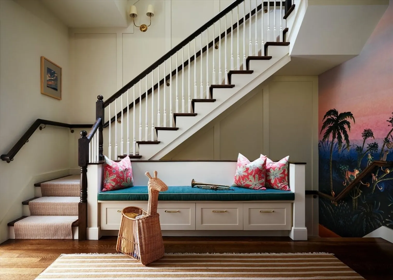
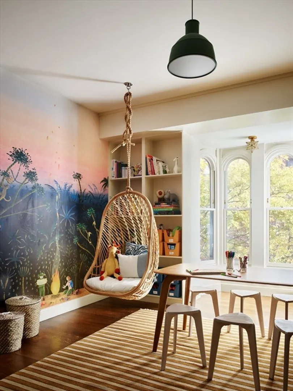
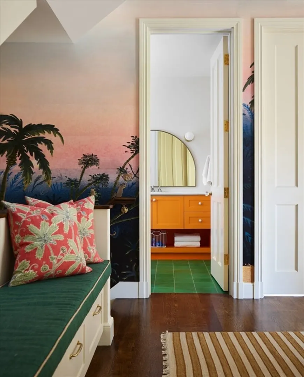
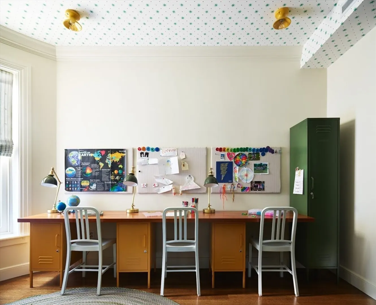
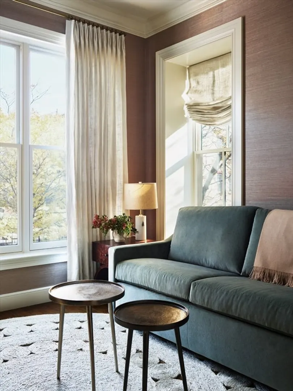
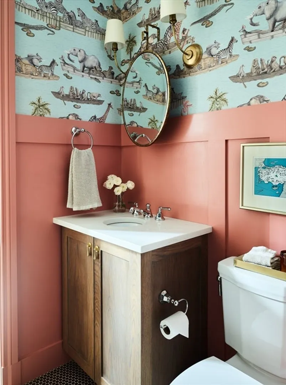
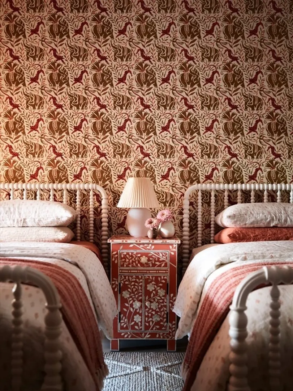
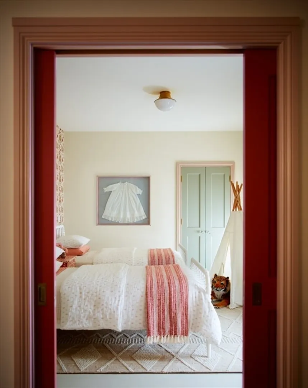
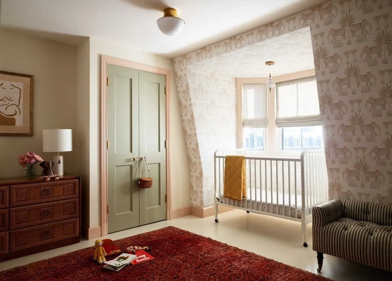
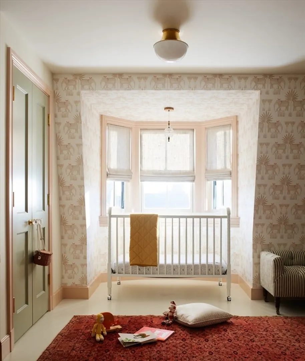
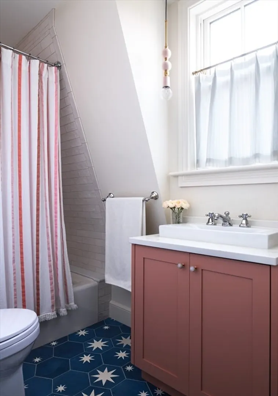
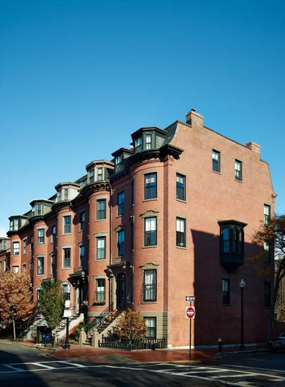
A rare end-cap South End single family with six beds, five full and two half-baths, and 5,500 sq ft of reimagined living space. This stately home was brought to the studs and rebuilt with state-of-the-art systems and carefully curated finishes. The grand entrance opens to refined living spaces with custom cabinetry, millwork, one of a kind fixtures and and a historic marble fireplace. The chef's kitchen and living/dining area below open to an expansive outdoor oasis unmatched in the city and walled off for privacy. The kitchen level boasts a soaring double-height atrium with floor-to-ceiling windows that flood the home with natural light and create an extraordinary sense of volume and scale. This home delivers 3 full bedroom suites, an additional 3 bedrooms, PLUS a dedicated study, children's library and playroom, dedicated gym, laundry room, and wine cellar - unheard of in the city. Must be seen to be believed.
-
Highlights
- Area: South End
- Heating: Forced Air, Heat Pump, Hydronic Floor Heat(Radiant)
- Property Class: Residential
- Style: Other (See Remarks)
- Year Built: 1870
- Cooling: Central Air, Heat Pump
- Parking Spots: 4
- Property Type: Single Family Residence
- Total Rooms: 12
- Status: Closed
-
Additional Details
- Appliances: Range, Oven, Dishwasher, Disposal, Microwave, Refrigerator, Freezer, Washer, Dryer, Range Hood
- Fireplaces: 2
- Foundation: Slab
- SqFt Source: Measured
- Year Built Source: Public Records
- Basement: Full
- Flooring: Hardwood
- Lot Features: Corner Lot
- Year Built Details: Approximate
- Zoning: R1
-
Amenities
- Covered Parking Spaces: 2
- Parking Features: Off Street
-
Utilities
- Sewer: Public Sewer
- Water Source: Public
-
Fees / Taxes
- Assessed Value: $3,745,300
- Taxes: $42,496
- Tax Year: 2026
Similar Listings
Sold
54 Photos
Sold
30 Photos
Sold
48 Photos
Sold
58 Photos
Content © 2026 MLS Property Information Network, Inc. The information in this listing was gathered from third party resources including the seller and public records.
Listing information provided courtesy of Compass.
MLS Property Information Network, Inc. and its subscribers disclaim any and all representations or warranties as to the accuracy of this information.
