
31 Woodland Way
$1,199,000
5
Beds
3/1
Baths
3,378
Sqft
- Request Info
- Call
- Save
-
More
- Mortgage Calculator

Property Tools
Coming Soon
$1,199,000
5
Beds
3/1
Baths
3,378
Living Area
-
Property Description
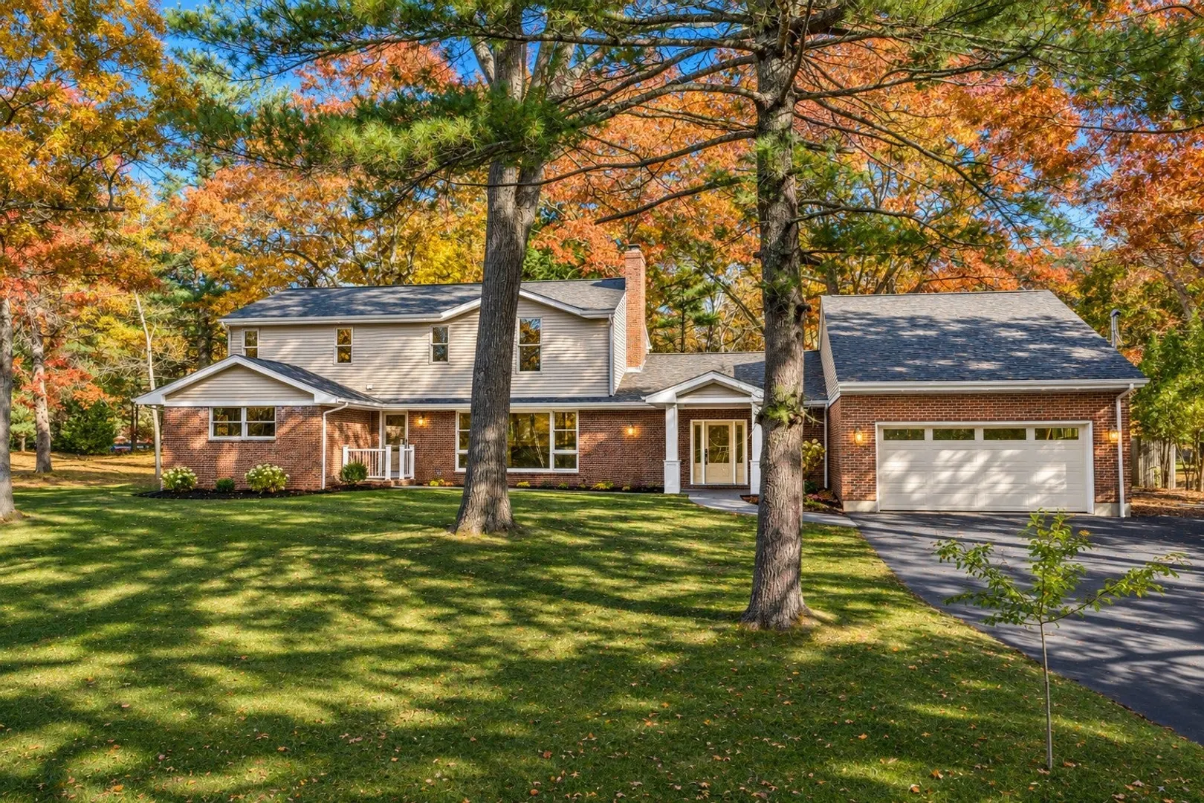
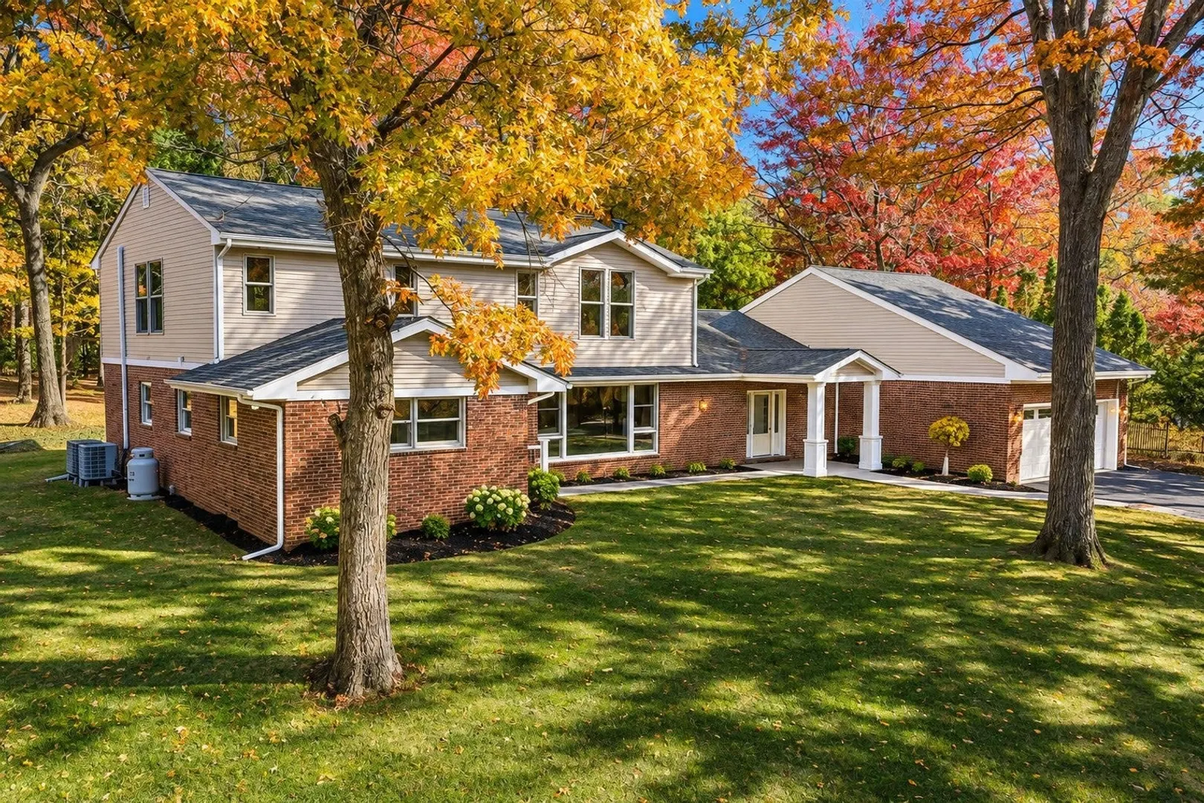
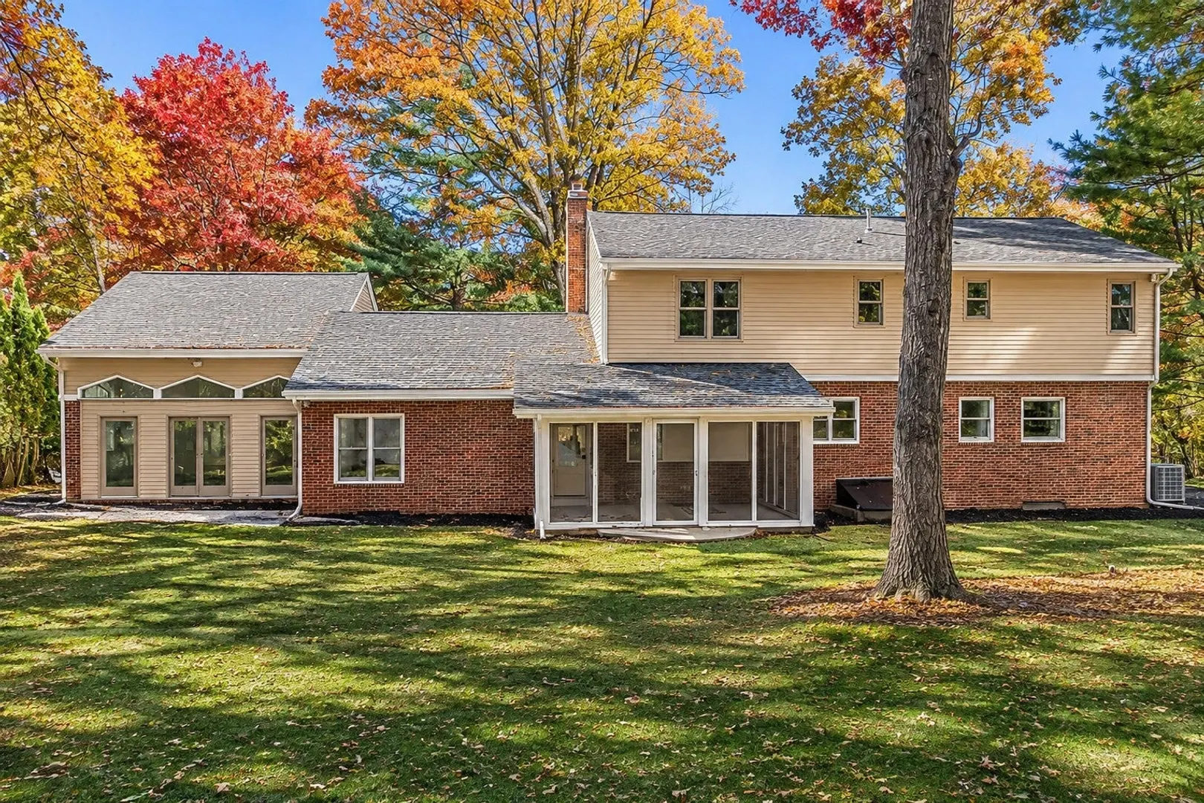
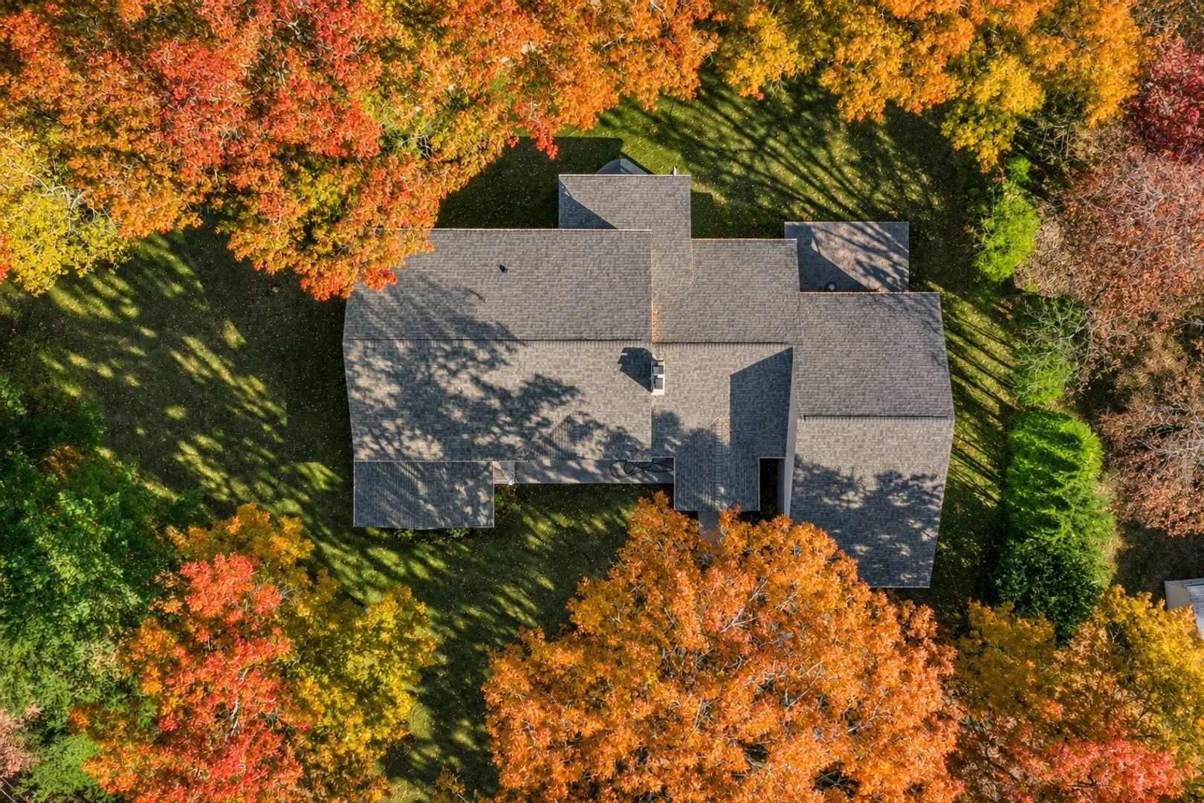
Tucked into a quiet, established Rehoboth neighborhood, this sprawling, classic Colonial has been beautifully reimagined from the inside out. With over 3,378 square feet of above-grade living space and an extraordinary collection of gathering spaces, this is a home that feels as impressive as it is inviting. At its heart, a spectacular custom kitchen pairs a suite of luxury appliances with quartz countertops, timeless subway tile, a pot filler, and an expansive island made for gathering. The kitchen flows into a sunlit sitting or dining room, where a fireplace and generous bay window create warmth and character. A soaring cathedral-ceiling great room offers another remarkable place to unwind, while French doors open to a cathedral-ceiling office overlooking the private backyard. Just beyond, a three-season sunroom invites slow mornings and quiet evenings, and a rear patio extends the living outdoors. Two first-floor bedrooms and three upstairs, along with three full baths and a half bath, offer exceptional flexibility and potential for convenient one-level living. Upstairs, the primary suite is a retreat of its own, with dramatic cathedral ceilings, a walk-in closet, and an en suite bath featuring double vanities and an oversized glass-enclosed shower. Second-floor laundry adds ease to everyday life. Beautifully refinished hardwood floors run throughout, complemented by extensive cosmetic and mechanical improvements: new roof, siding, garage door, heating system, septic system, well, Andersen windows, added insulation, and 200-amp electrical service. An additional storage barn offers intriguing possibilities for hobbies, workshop space or other uses. With remarkable space to gather, room to retreat and the freedom to make it your own, this exceptional property offers the rare combination of timeless Colonial character, modern luxury and extensive renovations. A home best appreciated in person; showings are easily arranged.
-
Highlights
- Cooling: Central Air, Ductless
- Parking Spots: 8
- Property Type: Single Family Residence
- Total Rooms: 9
- Status: Coming Soon
- Heating: Forced Air
- Property Class: Residential
- Style: Colonial
- Year Built: 1958
-
Additional Details
- Appliances: Water Heater, Range, Dishwasher, Microwave, Refrigerator, Wine Refrigerator, Range Hood
- Construction: Frame
- Fireplaces: 1
- Foundation: Concrete Perimeter
- Lot Features: Cul-De-Sac, Corner Lot, Gentle Sloping, Other
- Roof: Shingle
- Year Built Details: Actual, Renovated Since
- Zoning: Res
- Basement: Full, Interior Entry, Bulkhead, Concrete, Unfinished
- Exterior Features: Patio, Patio - Enclosed, Rain Gutters, Storage, Barn/Stable, Other
- Flooring: Wood, Tile, Flooring - Hardwood
- Interior Features: Cathedral Ceiling(s), Recessed Lighting, Bathroom - Full, Bathroom - With Tub & Shower, Closet - Linen, Home Office, Sun Room, Bathroom, Other
- Road Frontage Type: Public
- SqFt Source: Public Record
- Year Built Source: Public Records
-
Amenities
- Community Features: Shopping, Park, Walk/Jog Trails, Stable(s), Golf, Medical Facility, Laundromat, Bike Path, Highway Access, House of Worship, Marina, Private School, Public School, T-Station, University, Other
- Parking Features: Attached, Garage Door Opener, Paved Drive, Off Street, Driveway, Paved
- Covered Parking Spaces: 2
-
Utilities
- Electric: Circuit Breakers
- Water Source: Private
- Sewer: Private Sewer
-
Fees / Taxes
- Assessed Value: $710,900
- Taxes: $7,713
- Tax Year: 2026
Similar Listings
Sold
42 Photos
Sold
42 Photos
Sold
0 Photos
Sold
2 Photos
Content © 2026 MLS Property Information Network, Inc. The information in this listing was gathered from third party resources including the seller and public records.
Listing information provided courtesy of The Mello Group, Inc..
MLS Property Information Network, Inc. and its subscribers disclaim any and all representations or warranties as to the accuracy of this information.