
31 Wheaton Ave
$549,900
3
Beds
2
Baths
1,498
Sqft
- Request Info
- Call
- Save
-
More
- Mortgage Calculator

Property Tools
$549,900
3
Beds
2
Baths
1,498
Living Area
-
Property Description
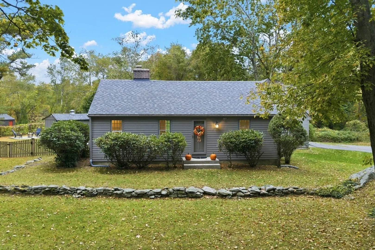
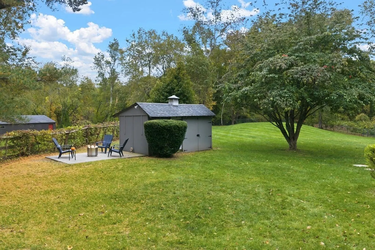
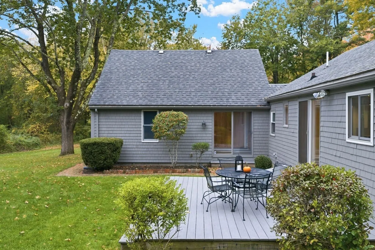
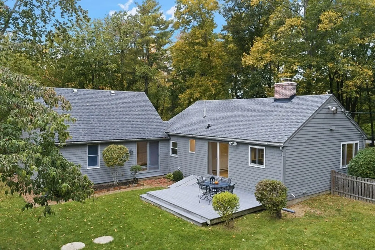
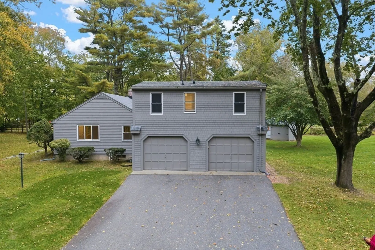
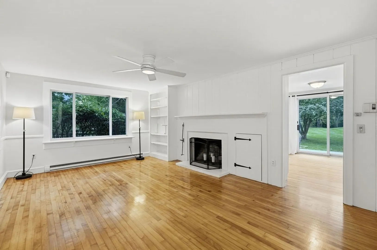
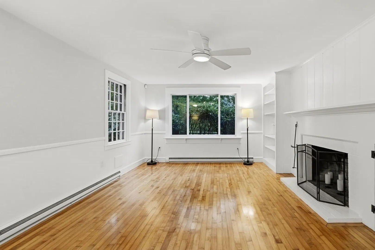
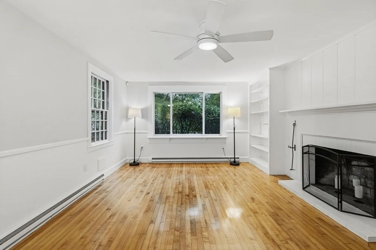
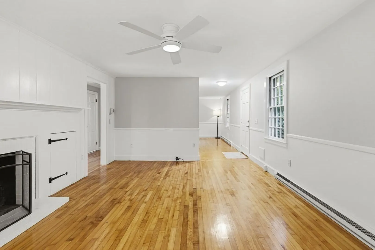
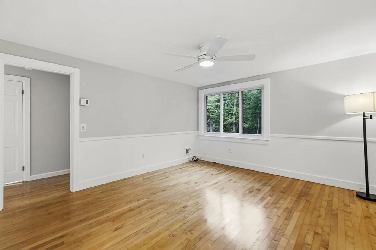
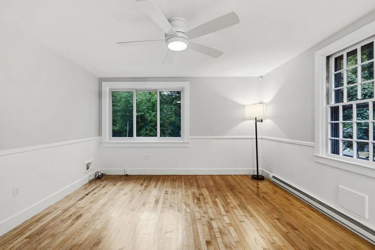
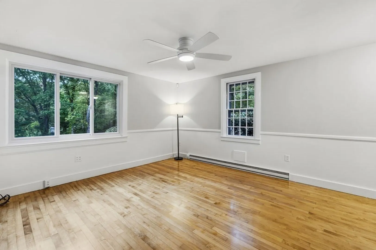
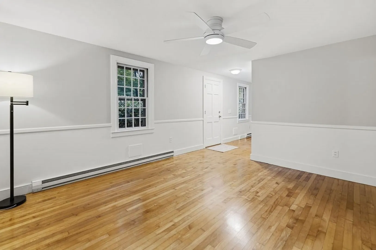
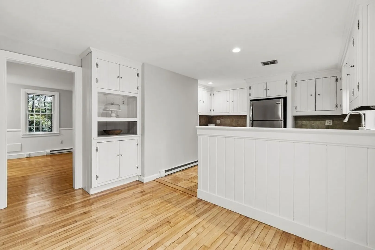
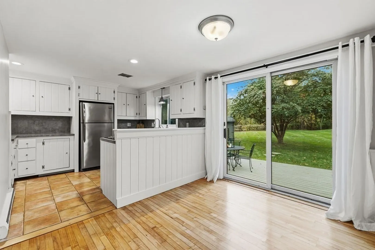
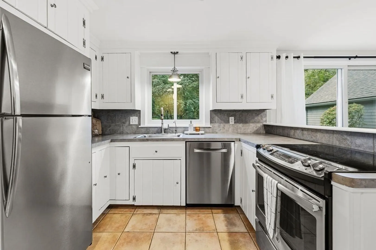
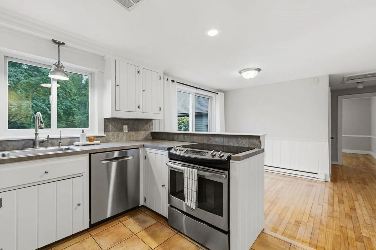
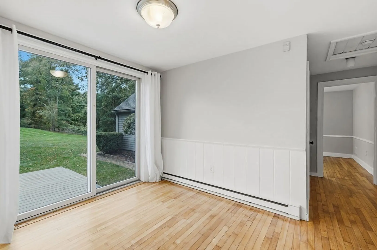
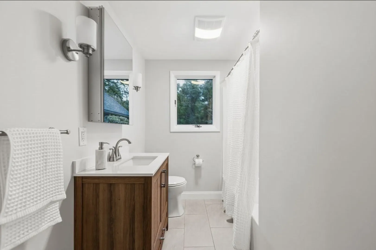
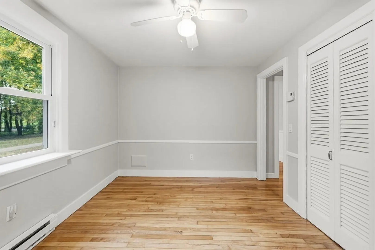
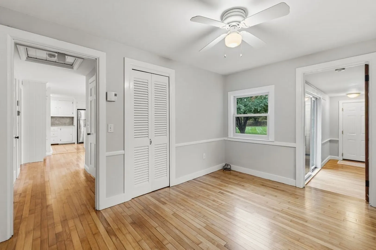
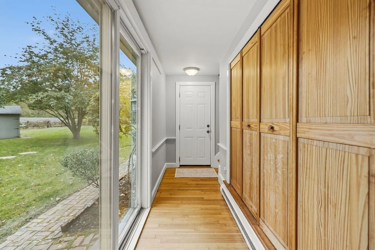
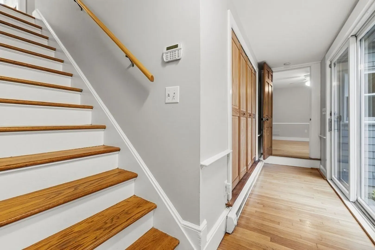
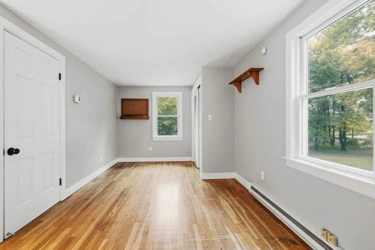
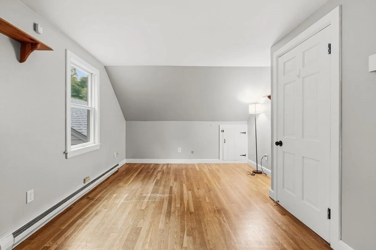
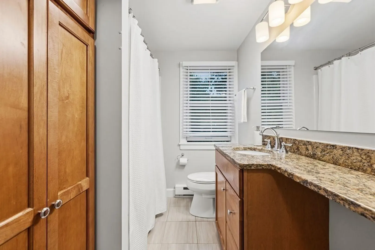
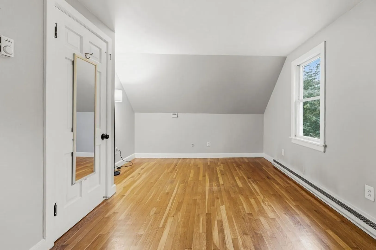
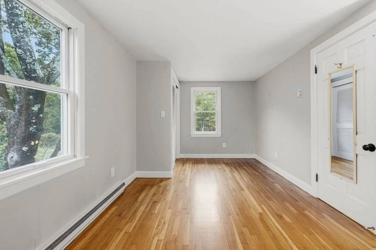
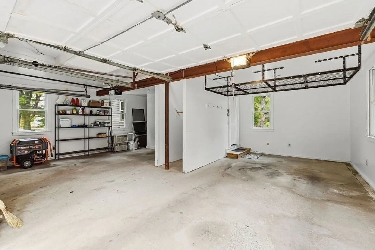
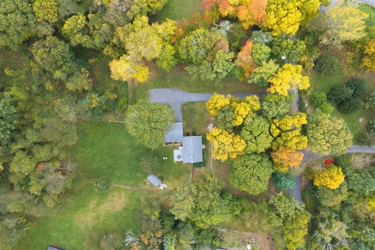
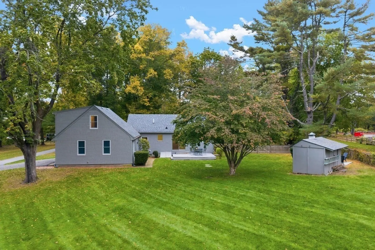
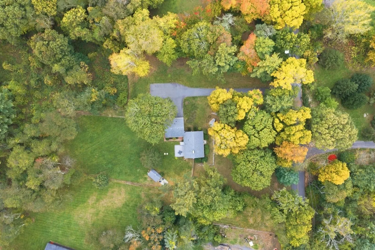
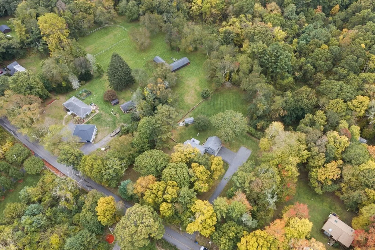
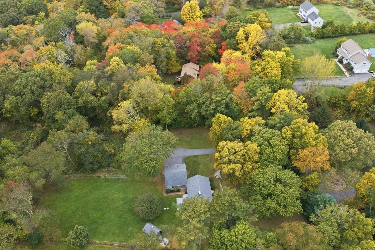
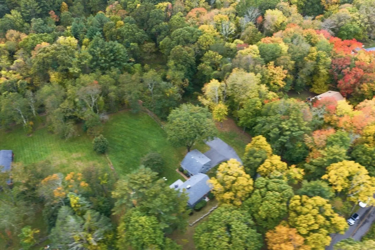
Discover the charm and character of this inviting home, set in a picturesque setting surrounded by nature. The living room features hardwood floors, beautiful built-in cabinetry, and a wood-burning fireplace, creating a warm and welcoming atmosphere. The kitchen offers custom inset cabinetry that adds unique character and charm. Sliding glass doors provide access to the outdoor spaces , including a deck overlooking the backyard and a side patio with views of a lovely pasture. The first-floor layout offers flexibility with a full bathroom and potential space for a bedroom or home office, along with a dining area, convenient mudroom, and cedar closet. An attached two-car garage adds everyday convenience. Electric heat with nine separate zones offers individualized temperature control throughout the home. A special property combining classic charm, versatile living space, and a beautiful natural setting.Offers due on Tuesday October 20th at 10 AM
-
Highlights
- Acres: 1
- Parking Spots: 8
- Property Type: Single Family Residence
- Total Rooms: 6
- Status: Active
- Heating: Electric
- Property Class: Residential
- Style: Ranch
- Year Built: 1955
-
Additional Details
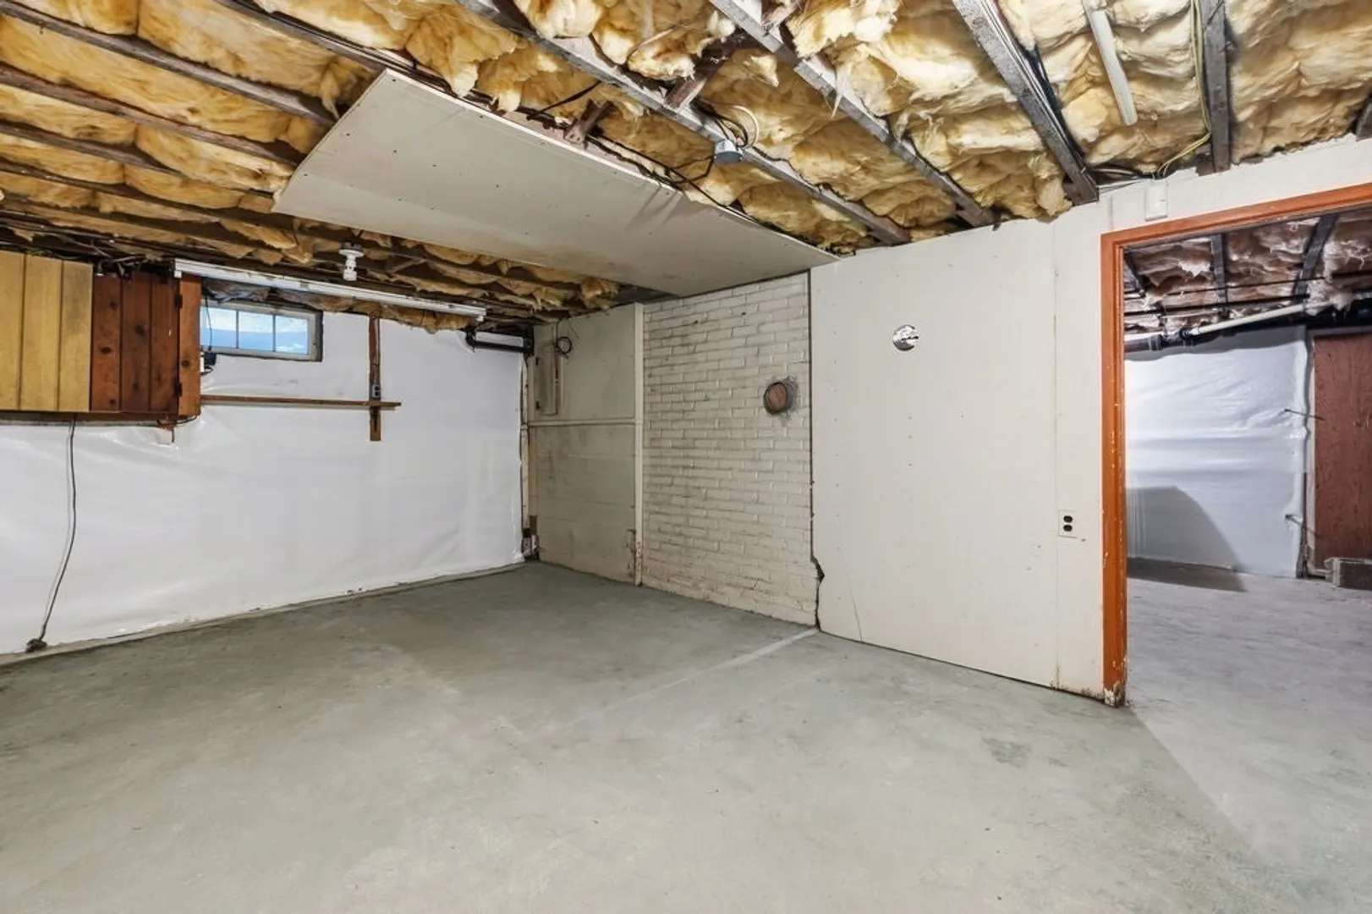
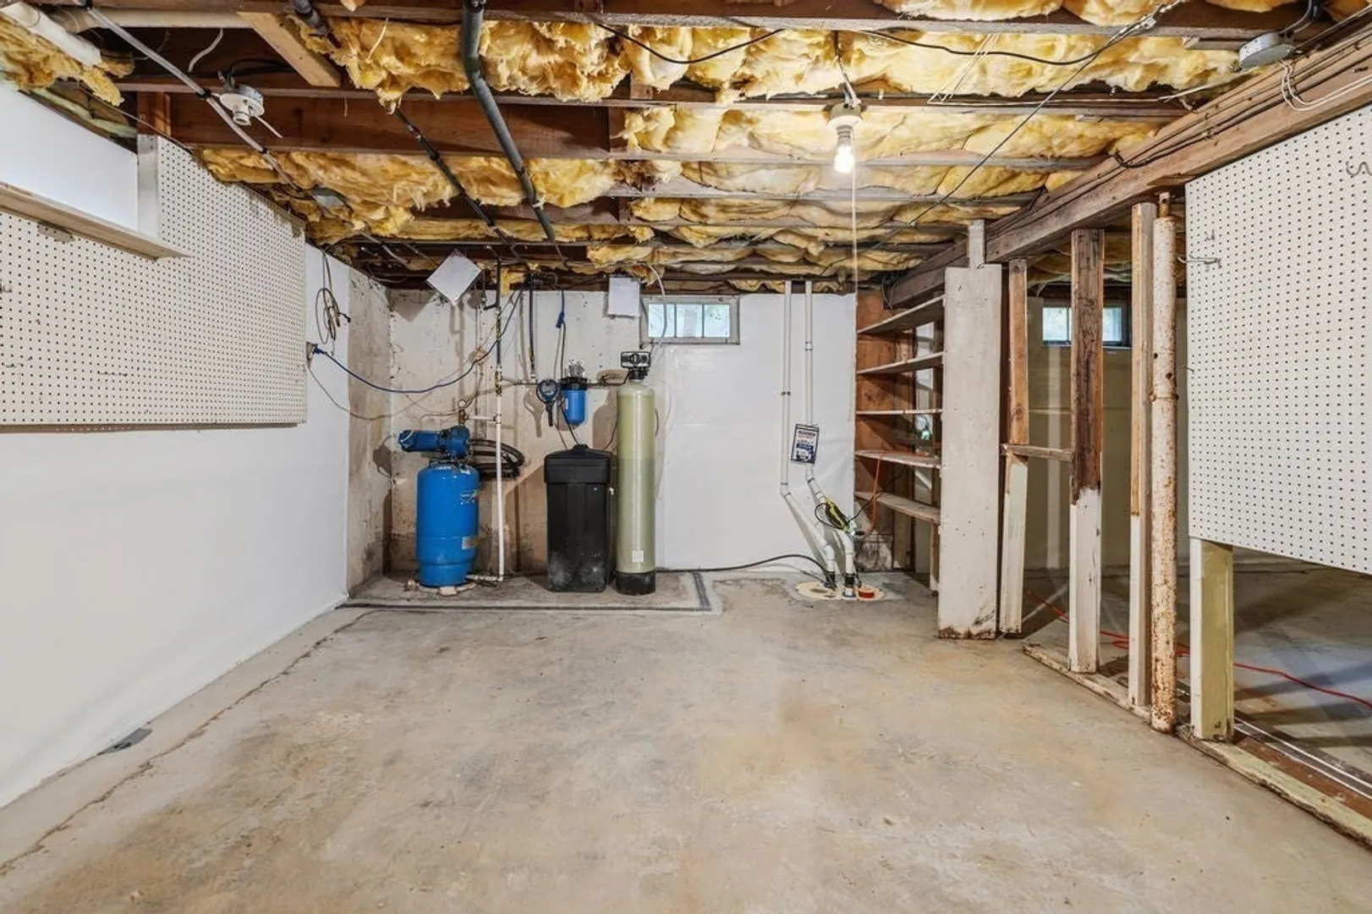
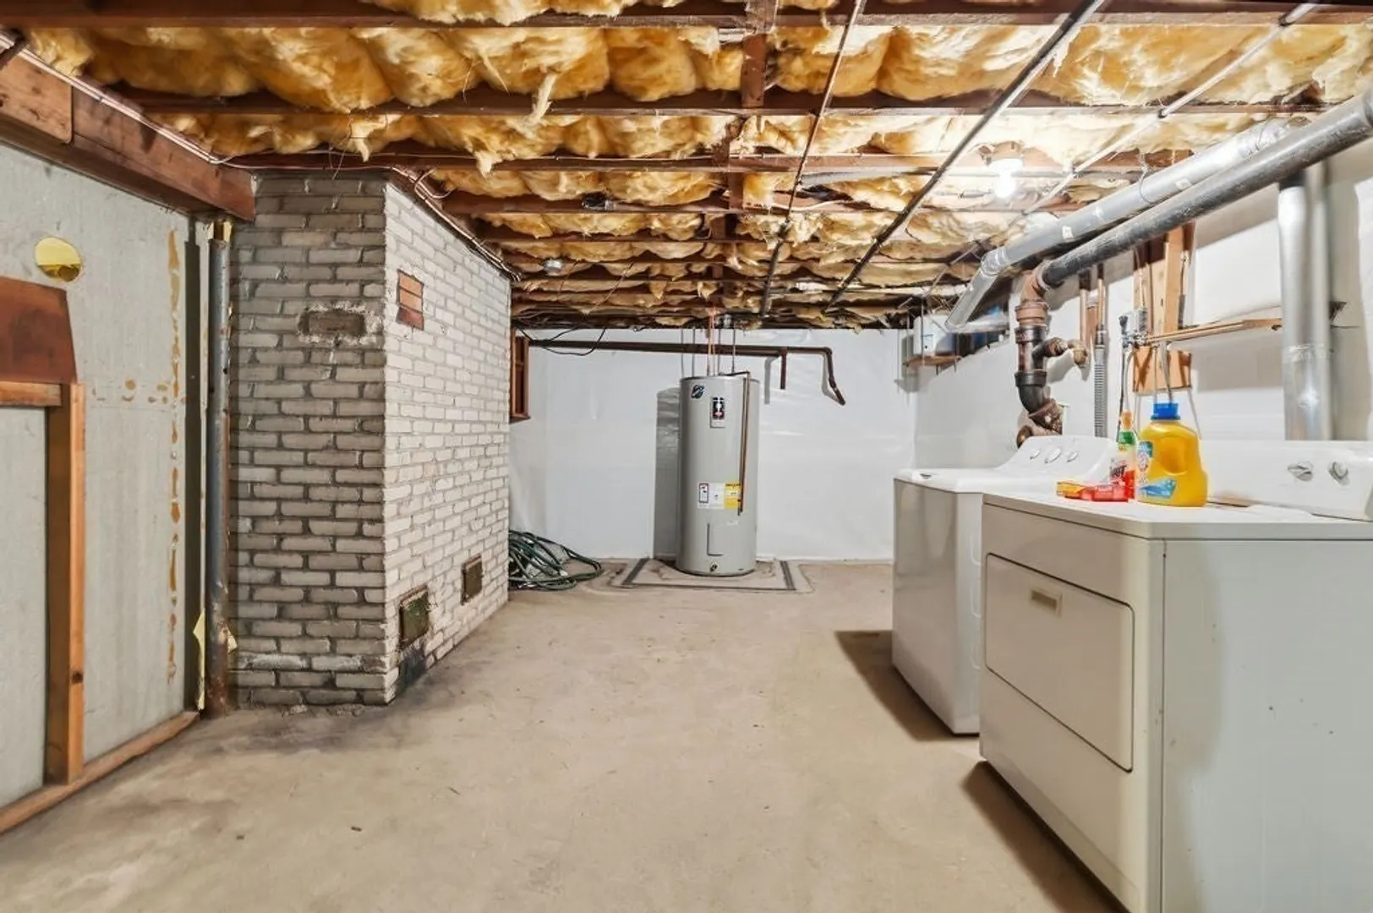
- Basement: Unfinished
- Flooring: Flooring - Hardwood
- Interior Features: Cedar Closet(s), Slider, Entry Hall
- SqFt Source: Public Record
- Year Built Source: Public Records
- Fireplaces: 1
- Foundation: Concrete Perimeter
- Lot Features: Wooded
- Year Built Details: Actual
- Zoning: R
-
Amenities
- Community Features: Public Transportation, Shopping, Park, Walk/Jog Trails, Stable(s), Golf, Medical Facility, Laundromat, Highway Access, House of Worship, Marina, Public School, T-Station, University
- Parking Features: Attached, Paved Drive
- Covered Parking Spaces: 2
-
Utilities
- Sewer: Private Sewer
- Water Source: Private
-
Fees / Taxes
- Assessed Value: $409,900
- Taxes: $4,447
- Tax Year: 2026
Similar Listings
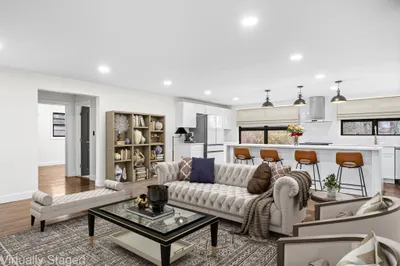
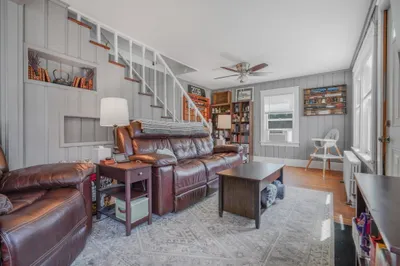
Sold
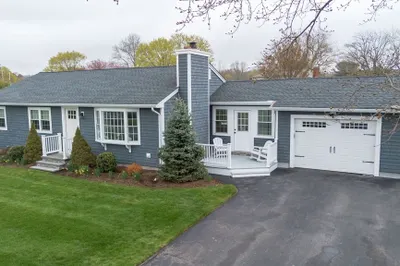
39 Photos
Sold
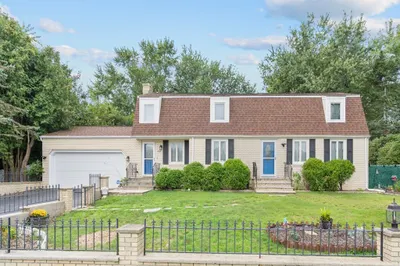
39 Photos
Sold
42 Photos
Sold
42 Photos
Content © 2026 MLS Property Information Network, Inc. The information in this listing was gathered from third party resources including the seller and public records.
Listing information provided courtesy of RE/MAX Integrity.
MLS Property Information Network, Inc. and its subscribers disclaim any and all representations or warranties as to the accuracy of this information.