
Sold!
$930,000
4
Beds
3
Baths
2,408
Living Area
-
Property Description
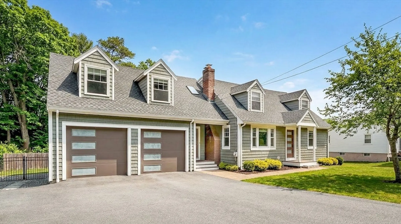
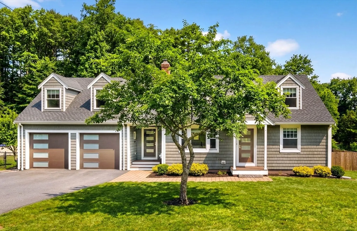
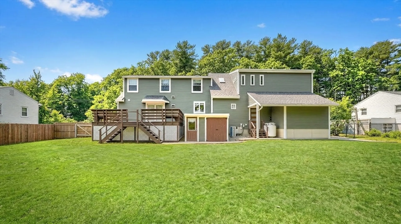
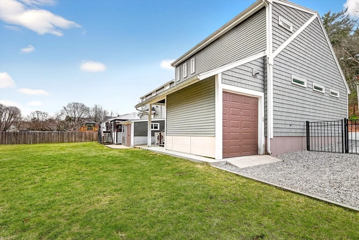
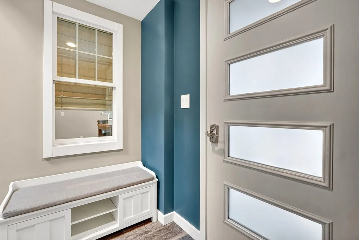
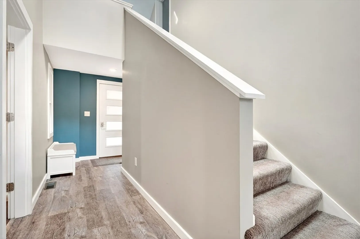
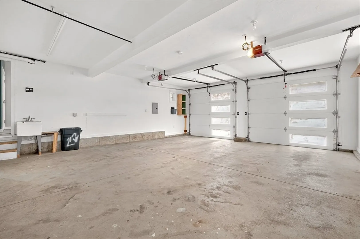
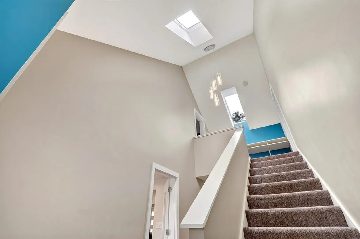
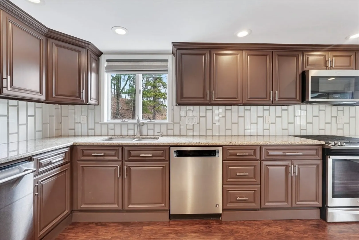
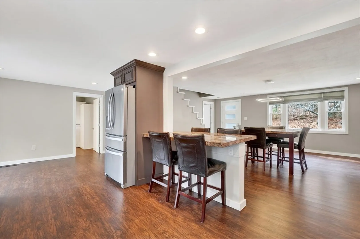
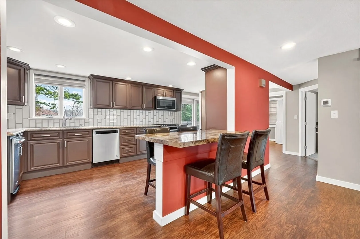
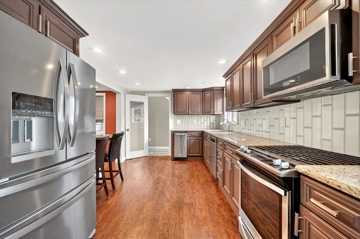
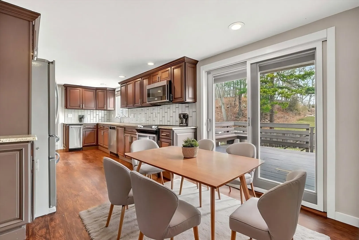
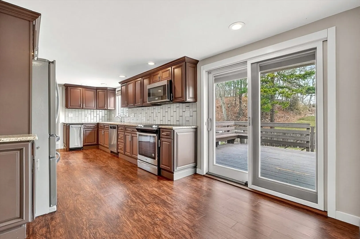
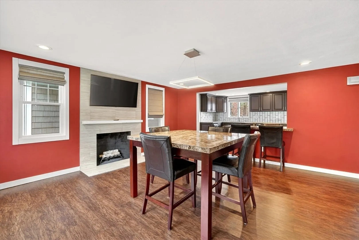
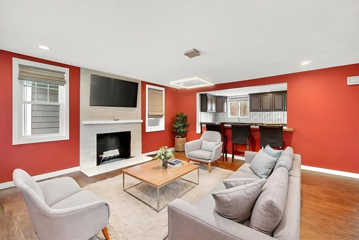
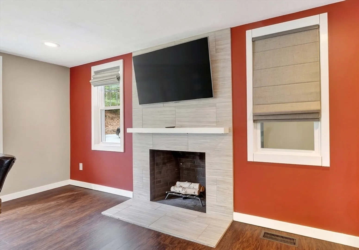
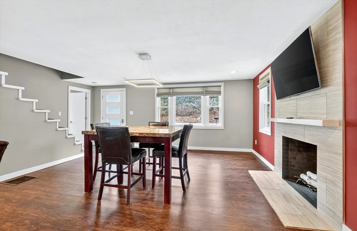
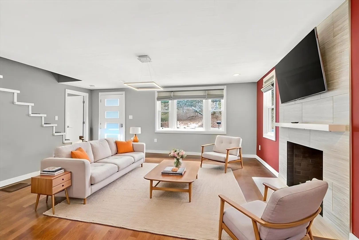
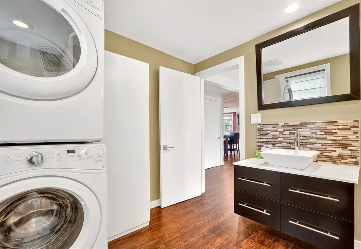
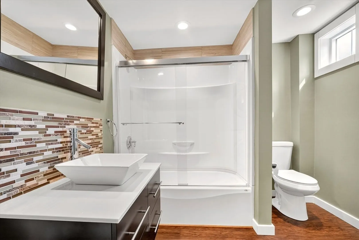
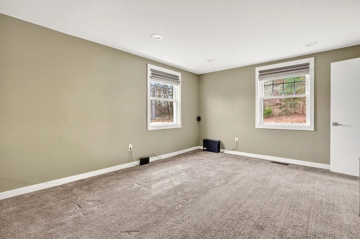
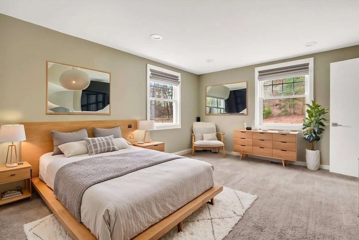
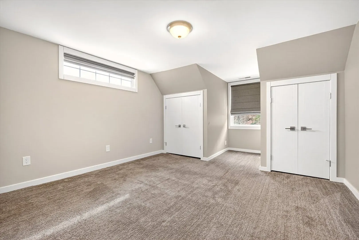
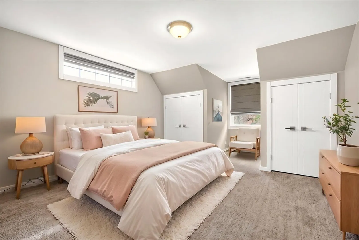
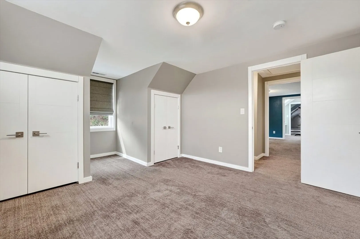
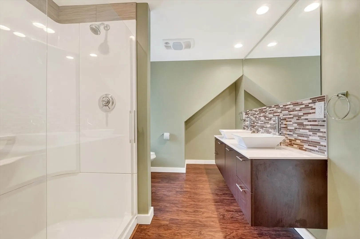
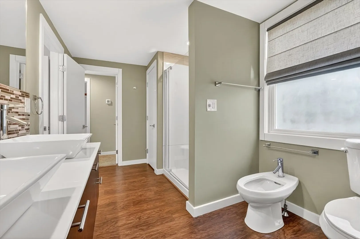
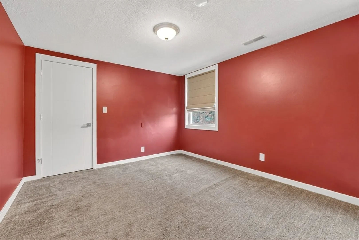
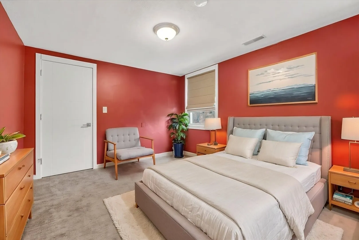
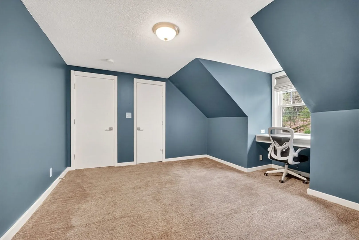
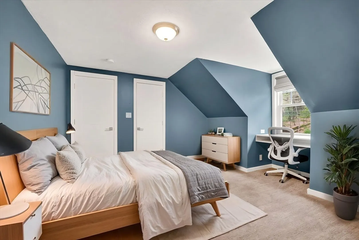
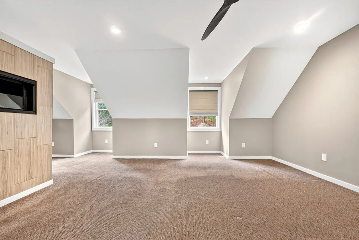
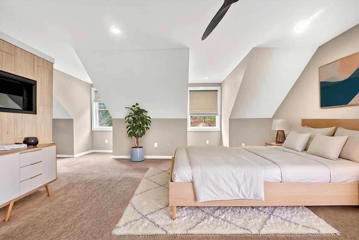
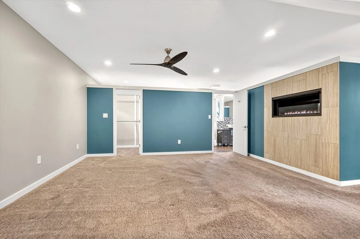
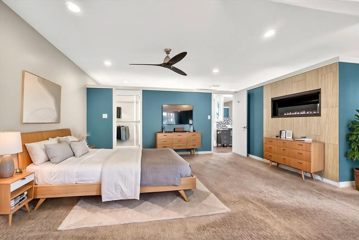
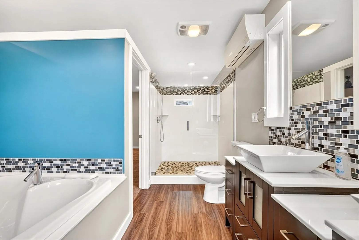
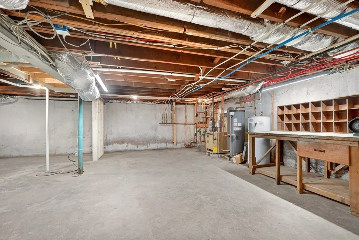
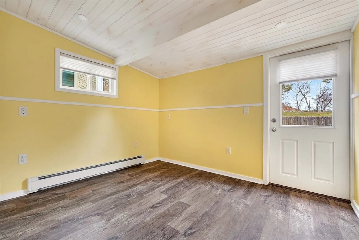
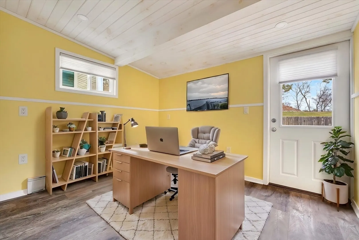
This exceptional home is thoughtfully designed and seamlessly integrated. A 2020 addition transforms this classic Cape into a spacious and versatile residence, with 4 beds and 3 full baths which is ideal for extended living. An open-concept chef’s kitchen flows into flexible living and entertaining spaces. The private primary suite occupies its own wing and features two walk-in closets, a cozy gas fireplace, and a spa-inspired bath with a double vanity, oversized walk-in shower, and two-person soaking tub. Another separate wing offers 3 additional bedrooms and a full bath, and another full bath on the main level adds convenience. A two-car garage leads to dramatic two-story foyer and access to the main living areas. An expansive basement includes workbenches, abundant storage and utilities. Other features include propane heating with option to convert to natural gas and office space. Near I-95/Rt1, shopping, walk to BH Res. and public golf, this home offers convenience and recreation.
-
Highlights
- Area: North Saugus
- Heating: Forced Air, Electric, Propane
- Property Class: Residential
- Style: Cape
- Year Built: 1950
- Cooling: Central Air, Heat Pump, Ductless
- Parking Spots: 9
- Property Type: Single Family Residence
- Total Rooms: 8
- Status: Closed
-
Additional Details
- Appliances: Electric Water Heater, Water Heater, Range, Dishwasher, Disposal, Trash Compactor, Microwave, Refrigerator, Washer, Dryer, Other
- Construction: Frame
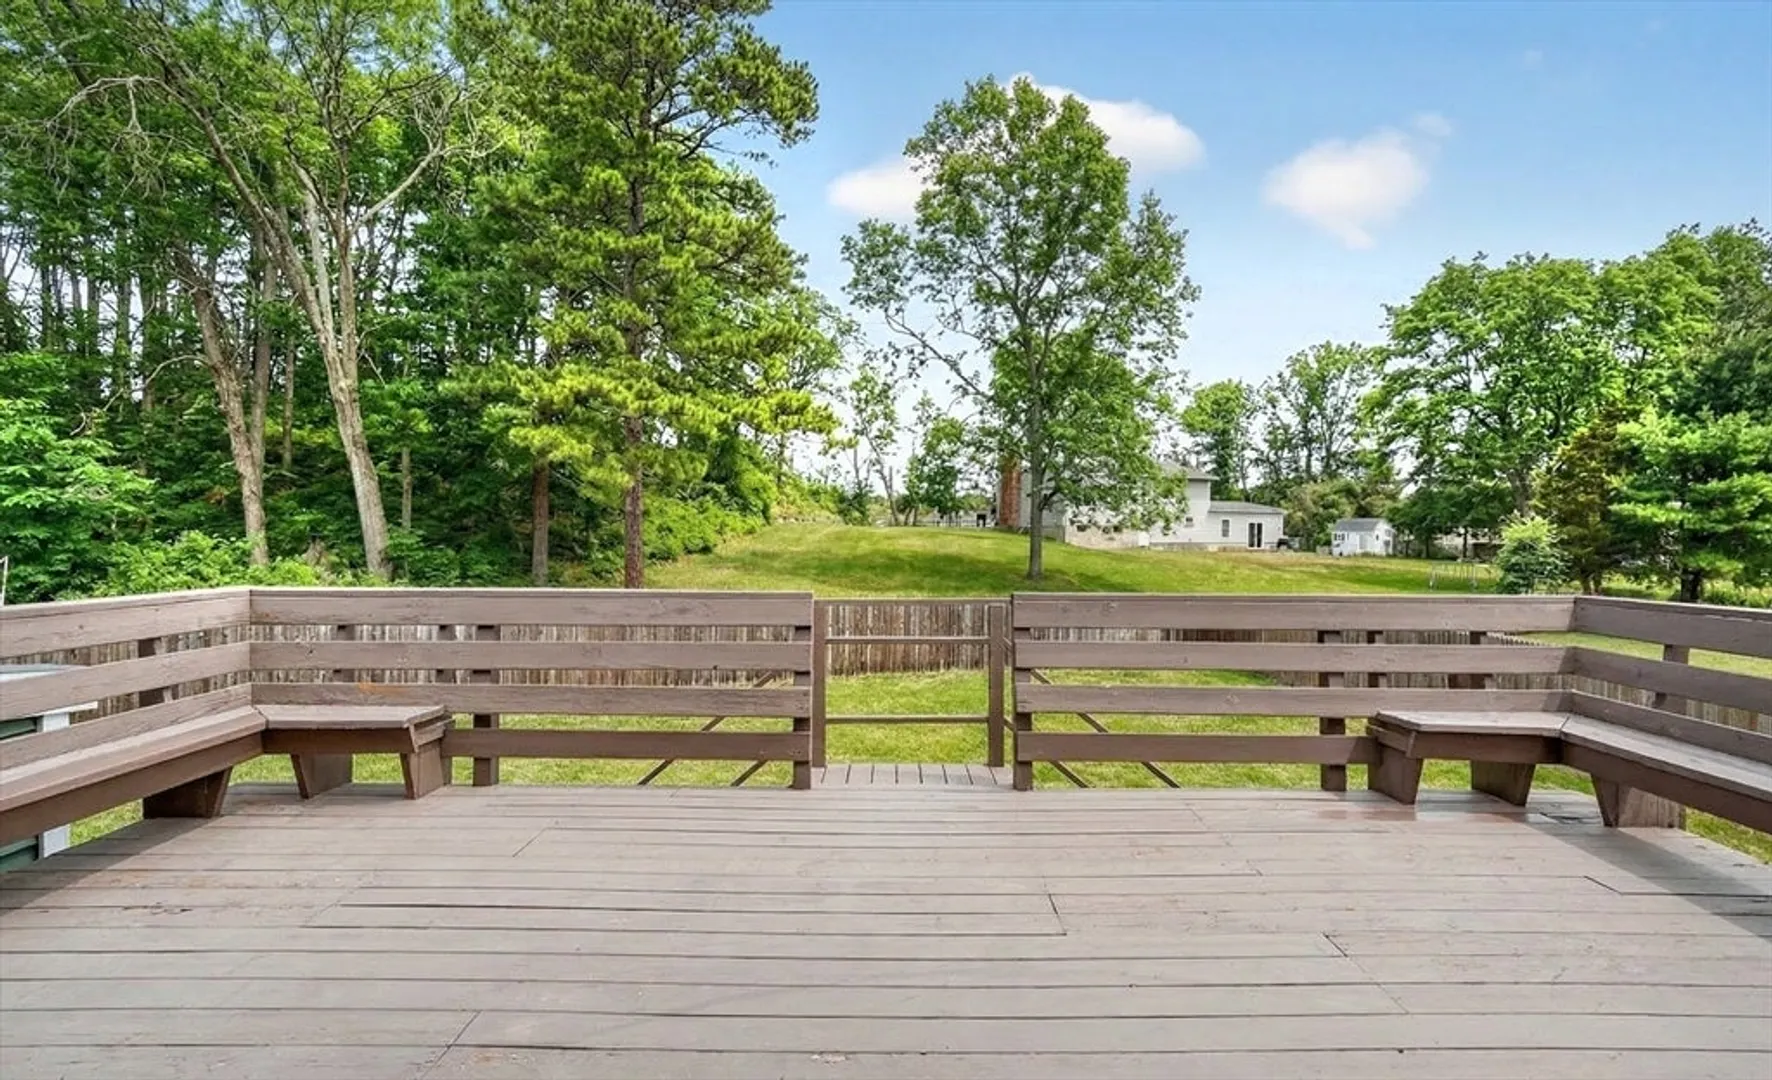
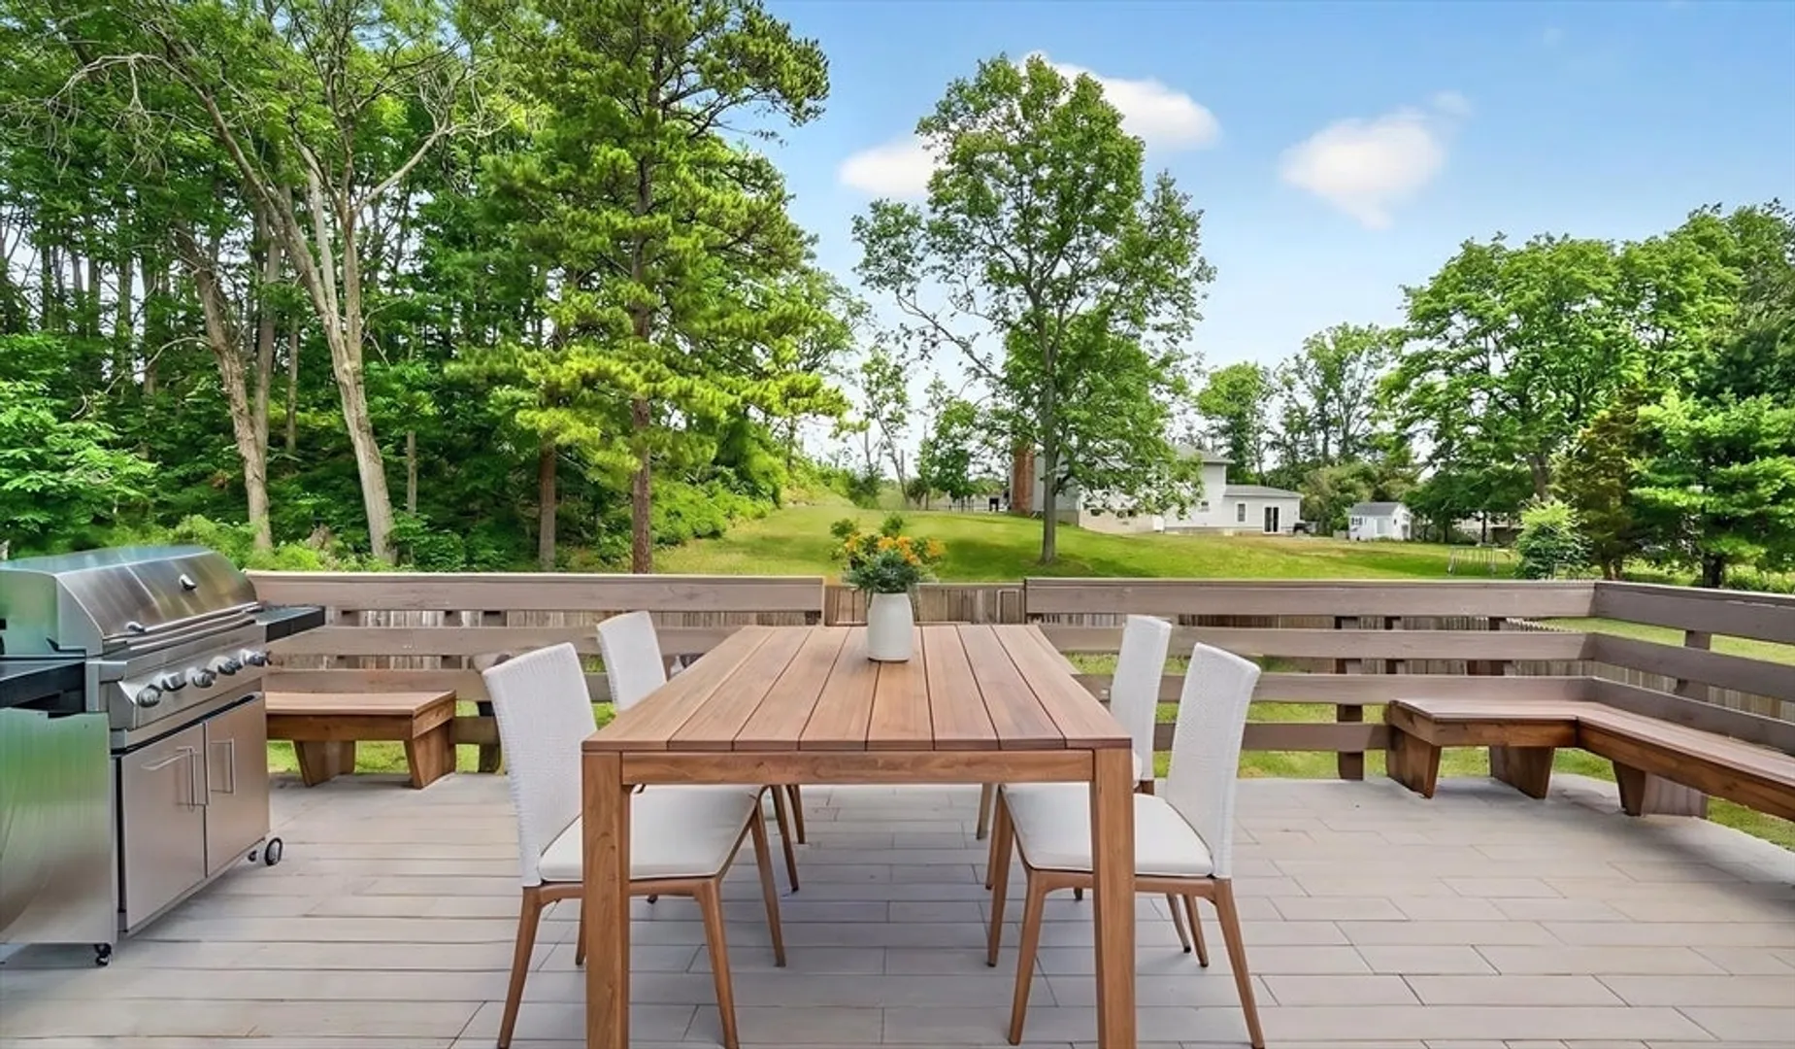
- Exterior Features: Porch, Deck, Deck - Wood, Rain Gutters, Sprinkler System, Screens, Fenced Yard
- Flooring: Wood, Carpet, Concrete, Laminate, Flooring - Wood
- Interior Features: Cathedral Ceiling(s), Vaulted Ceiling(s), Closet, Vestibule, Recessed Lighting, Lighting - Pendant, Center Hall, Home Office-Separate Entry, Foyer, Wired for Sound, Other
- Road Frontage Type: Public
- SqFt Source: Measured
- Year Built Source: Public Records
- Basement: Full, Walk-Out Access, Interior Entry, Concrete
- Exclusions: Key-Less Entry System On All Doors
- Fireplaces: 2
- Foundation: Concrete Perimeter
- Lot Features: Cleared, Gentle Sloping, Sloped
- Roof: Shingle
- Year Built Details: Actual, Renovated Since
- Zoning: Na
-
Amenities
- Community Features: Shopping, Park, Walk/Jog Trails, Golf, Conservation Area, Highway Access, House of Worship
- Parking Features: Attached, Garage Door Opener, Garage Faces Side, Paved Drive, Paved
- Covered Parking Spaces: 3
-
Utilities
- Electric: Circuit Breakers
- Water Source: Public
- Sewer: Public Sewer
-
Fees / Taxes
- Assessed Value: $672,000
- Taxes: $7,177
- Tax Year: 2025
Similar Listings
Sold
42 Photos
Sold
42 Photos
Sold
39 Photos
Sold
42 Photos
Content © 2026 MLS Property Information Network, Inc. The information in this listing was gathered from third party resources including the seller and public records.
Listing information provided courtesy of Rondeau/Tierney Real Estate, LLC.
MLS Property Information Network, Inc. and its subscribers disclaim any and all representations or warranties as to the accuracy of this information.
