
Sold!
$550,000
3
Beds
2
Baths
1,764
Living Area
-
Property Description
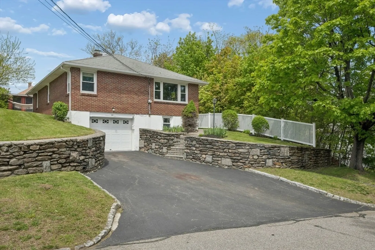
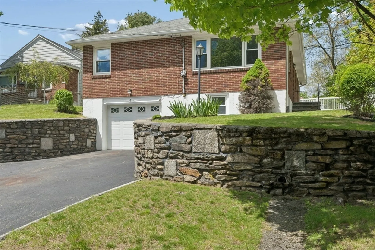
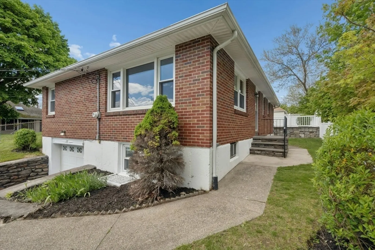
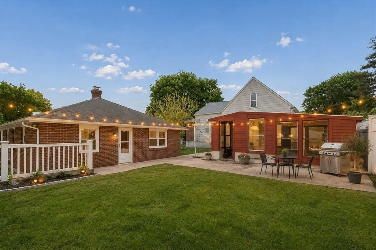
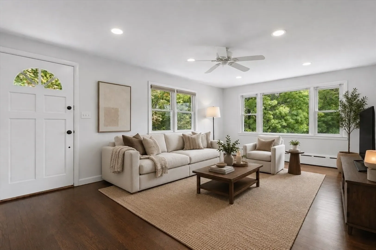
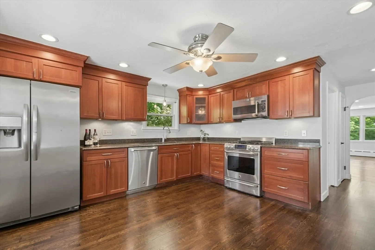
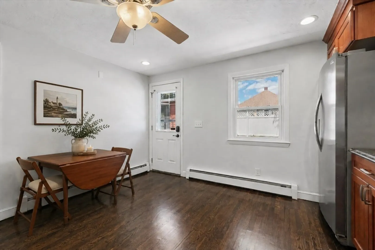
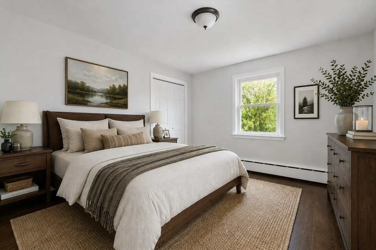
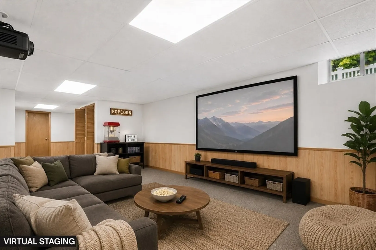
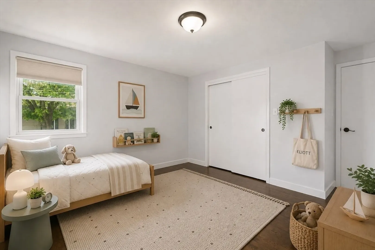
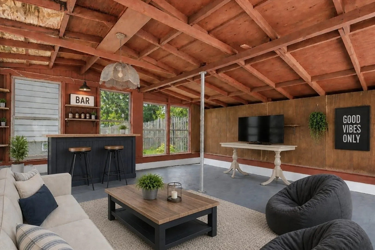
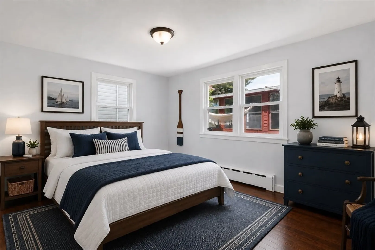
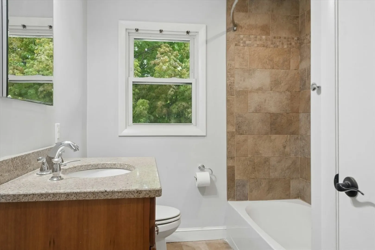
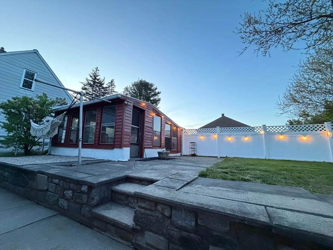
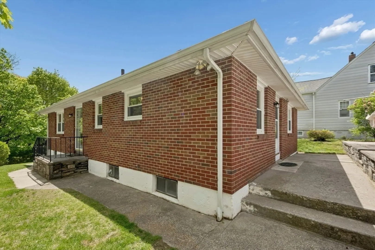
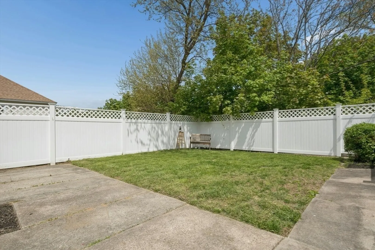
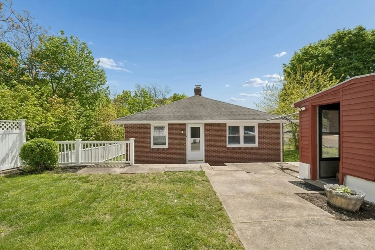
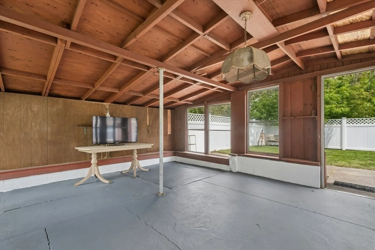
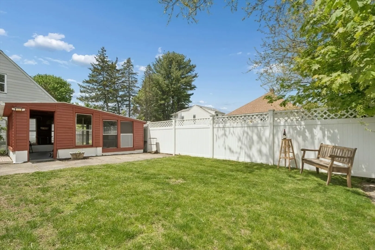
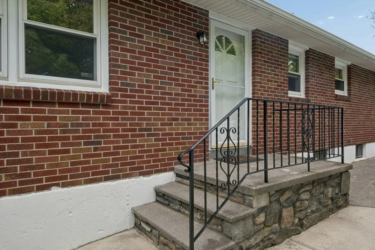
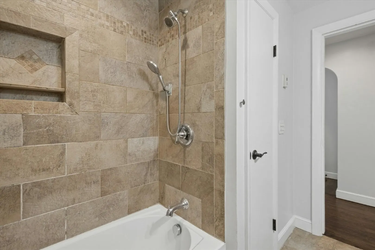
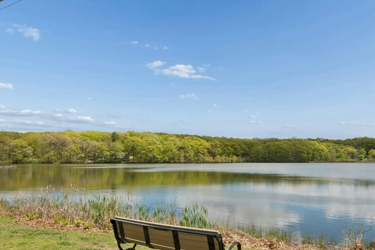
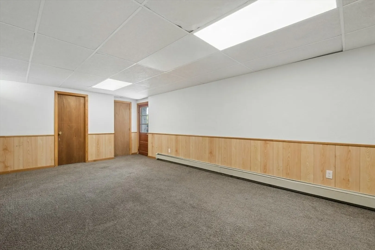
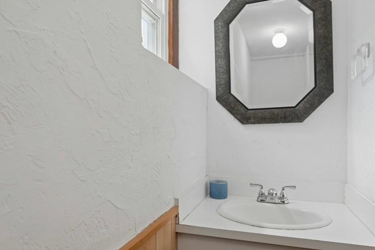
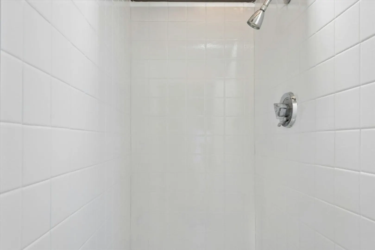
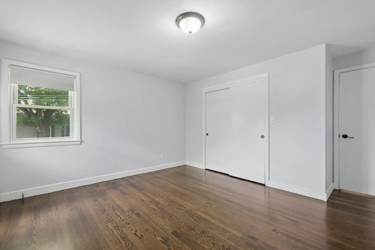
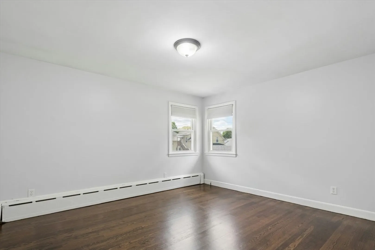
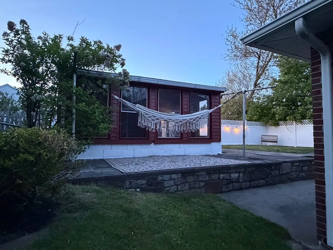
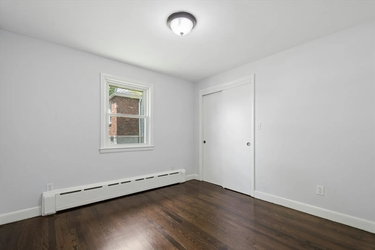
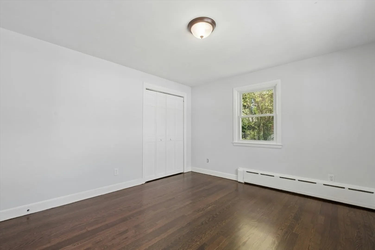
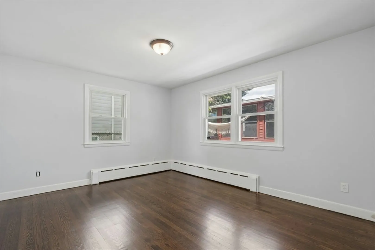
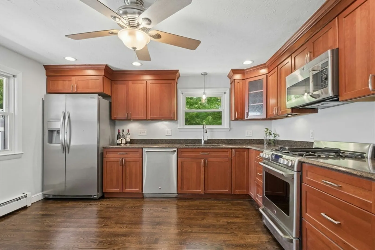
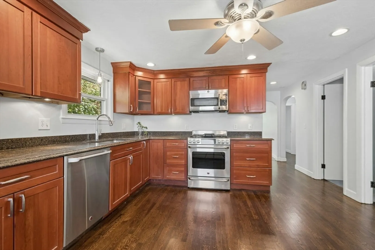
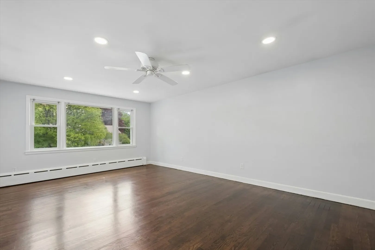
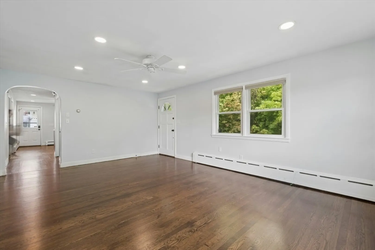
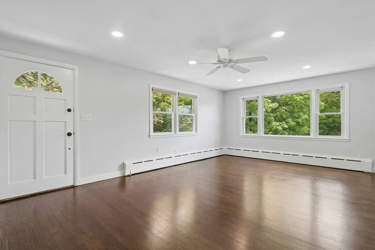
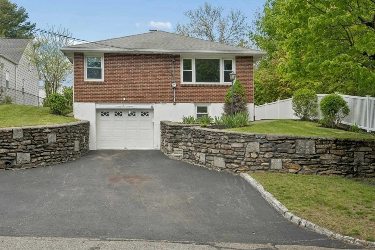
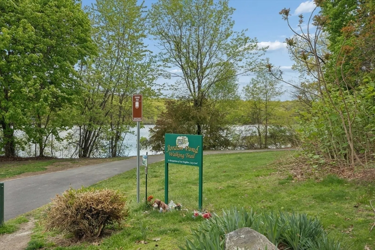
OH Cancelled, offer accepted. Nothing to do but move right in. This solid brick home features a private fenced-in backyard with a detached cabana, creating the perfect space for entertaining and relaxing. Designed for both comfort and fun. 31 Villa road has it all! Gleaming re-finished hardwood floors, new interior paint, a brand new high efficiency boiler and hot water tank. The oversized garage walks into a fully finished basement with bath and shower, The kitchen features cherry cabinets and quartz countertops. Step outside to enjoy the backyard cabana, offering a private retreat and endless possibilities for gatherings and outdoor enjoyment. Jordan Pond around the corner and scenic views in every direction. Don’t miss this opportunity to call this home.
-
Highlights
- Cooling: Window Unit(s)
- Parking Spots: 4
- Property Type: Single Family Residence
- Total Rooms: 7
- Status: Closed
- Heating: Baseboard, Natural Gas
- Property Class: Residential
- Style: Ranch
- Year Built: 1956
-
Additional Details
- Appliances: Gas Water Heater, Range, Dishwasher, Disposal, Microwave, Refrigerator, Plumbed For Ice Maker
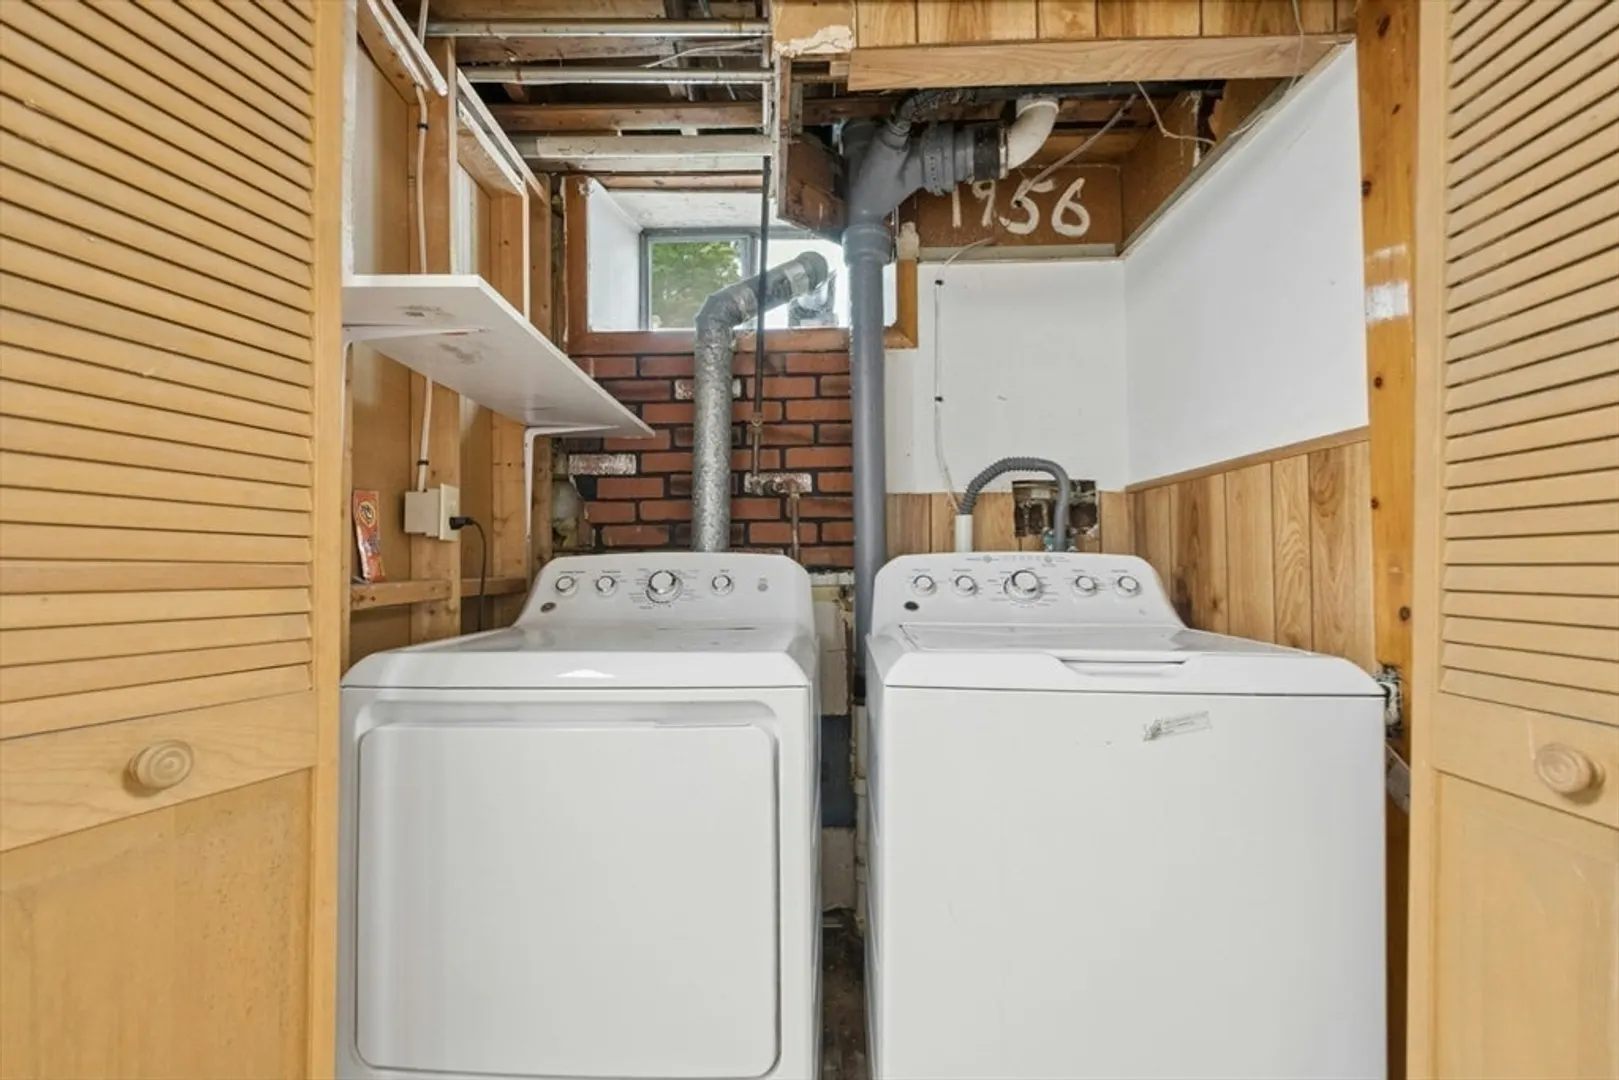
- Exclusions: Washer And Dryer
- Flooring: Carpet, Hardwood
- Lot Features: Wooded
- SqFt Source: Owner
- Year Built Source: Public Records
- Basement: Finished, Walk-Out Access, Interior Entry
- Exterior Features: Patio, Cabana, Professional Landscaping, Decorative Lighting, Fenced Yard, Garden
- Foundation: Concrete Perimeter
- Roof: Shingle
- Year Built Details: Actual
- Zoning: Res B-
-
Amenities
- Community Features: Public Transportation, Shopping, Park, Walk/Jog Trails, Medical Facility, Conservation Area, Highway Access
- Parking Features: Under, Paved Drive, Off Street
- Covered Parking Spaces: 1
-
Utilities
- Sewer: Public Sewer
- Water Source: Public
-
Fees / Taxes
- Assessed Value: $422,600
- Taxes: $5,088
- Tax Year: 2025
Similar Listings
Sold
42 Photos
Sold
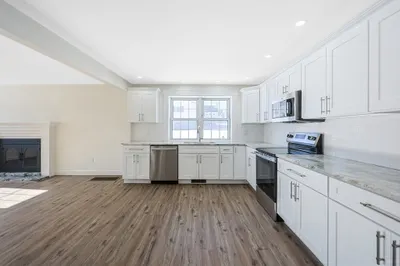
34 Photos
Sold
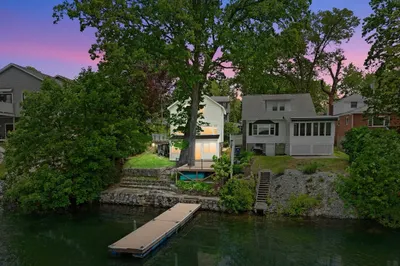
38 Photos
Sold
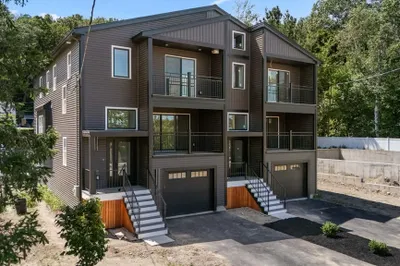
42 Photos
Content © 2026 MLS Property Information Network, Inc. The information in this listing was gathered from third party resources including the seller and public records.
Listing information provided courtesy of Redfin Corp..
MLS Property Information Network, Inc. and its subscribers disclaim any and all representations or warranties as to the accuracy of this information.
