
Sold!
$450,000
3
Beds
1
Bath
1,100
Living Area
-
Property Description
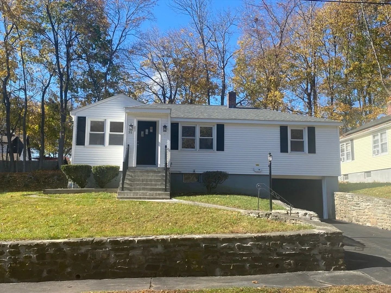
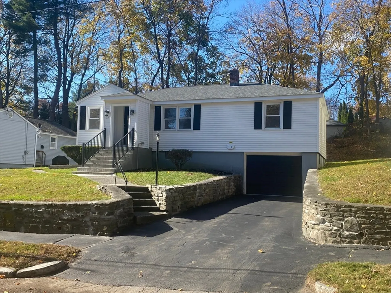
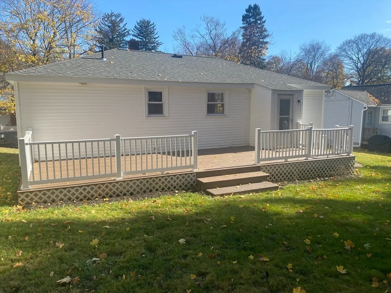
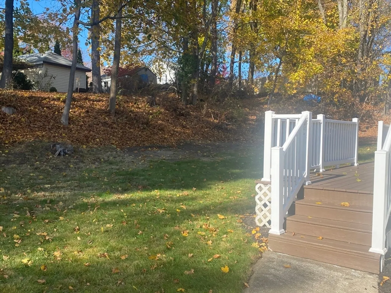
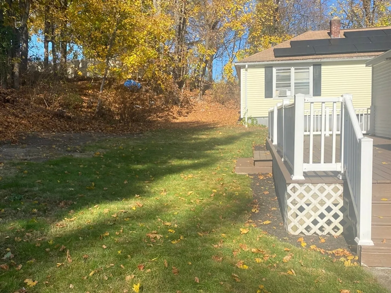
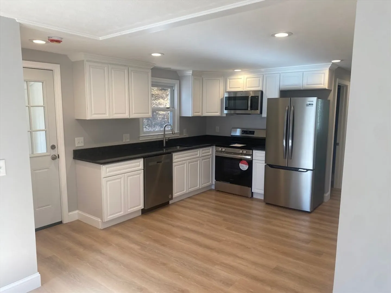
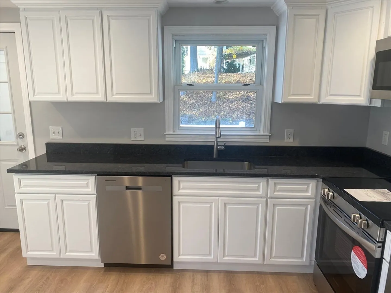
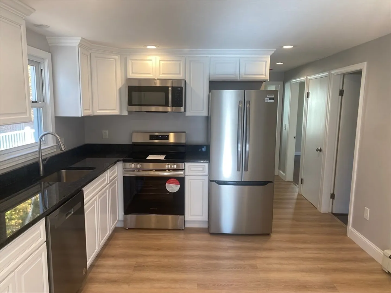
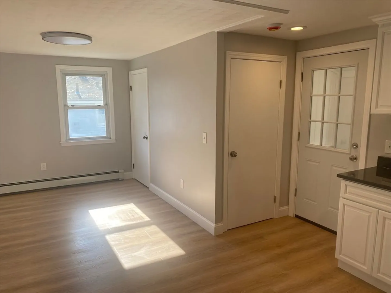
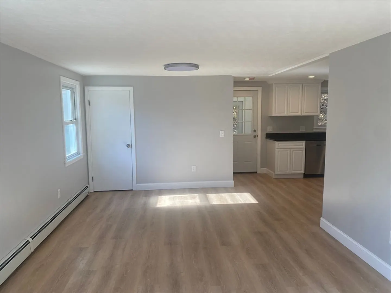
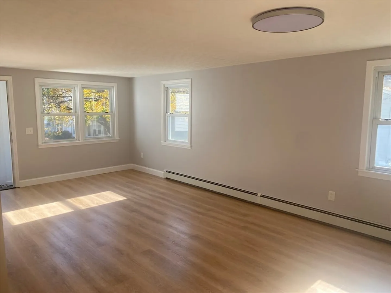
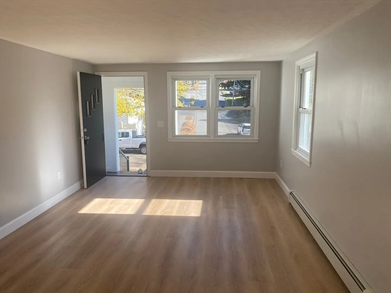
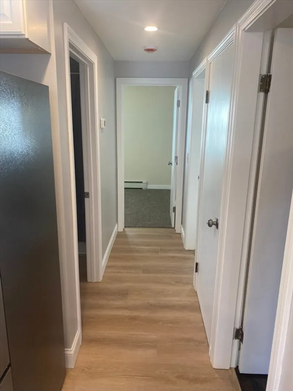
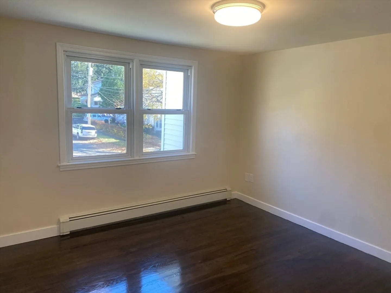
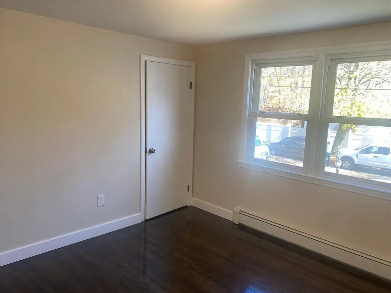
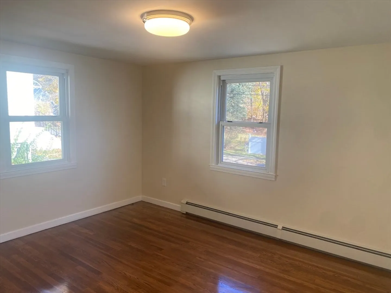
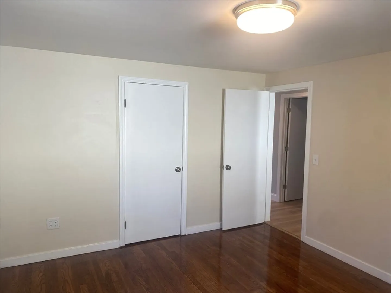
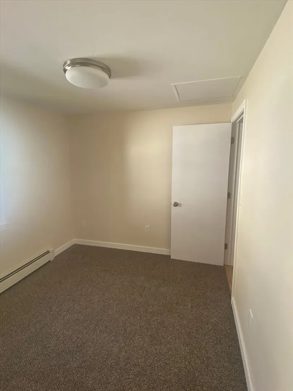
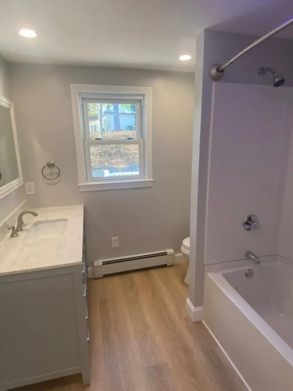
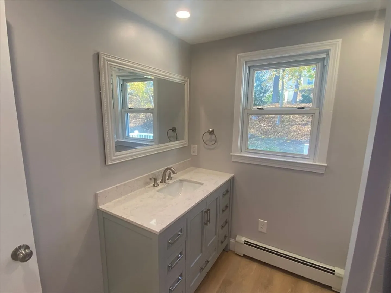
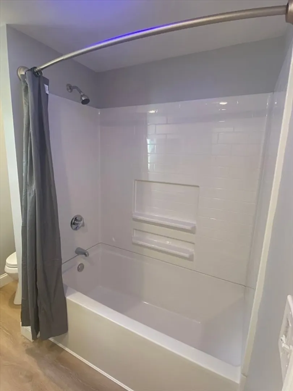
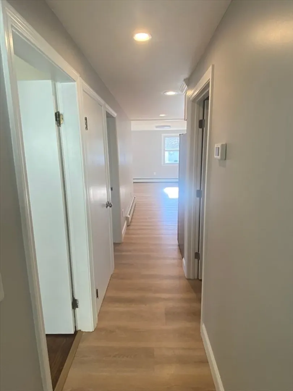
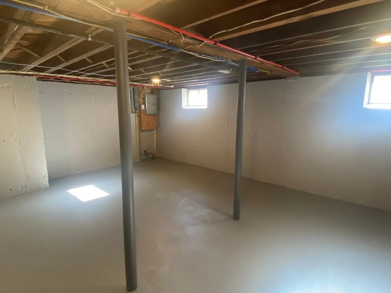
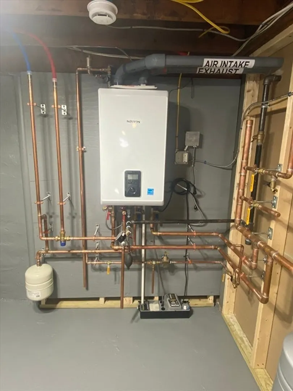
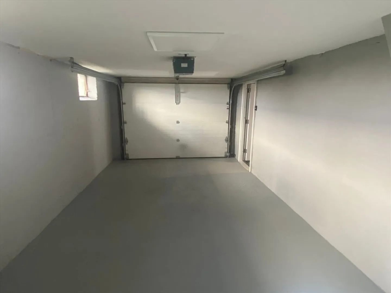
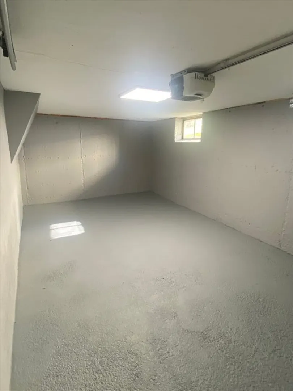
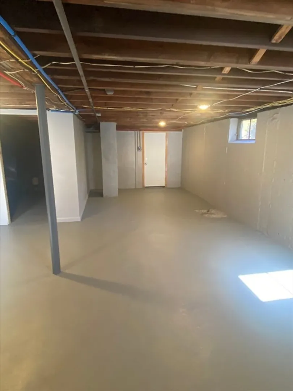
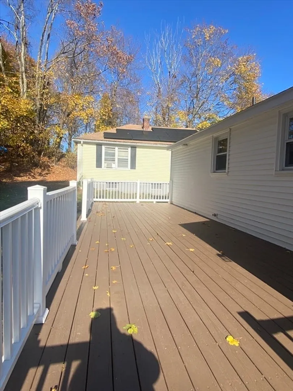
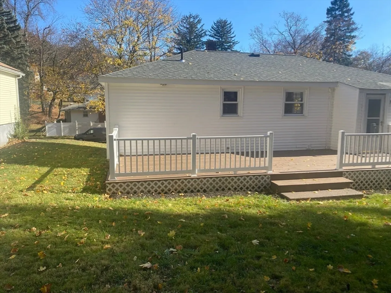
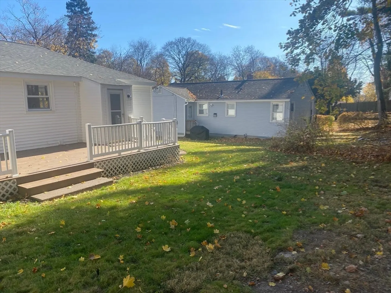
Tucked away on a Tatnuck side street, this newly renovated ranch is ready for its new owner! Completely updated and move in ready. Front to back living/dining area offers an open floor plan with the kitchen. Kitchen comes completely new with flooring, cabinets, granite counters, and stainless steel appliances. Off the kitchen there is an expansive deck overlooking the backyard. The bathroom is all new with a tub/shower, new vanity and flooring. Three bedrooms complete the first floor with refinished hardwoods and ample closet space. The basement is meticulous with room to expand and a separate area for utilities and laundry. NEW high efficiency, on demand, wall hung gas/hot water heating system. One car attached garage. New roof. Just a few steps to Tatnuck Square yet has all the privacy of a neighborhood. This home has it all!
-
Highlights
- Area: Tatnuck
- Heating: Forced Air
- Property Class: Residential
- Style: Ranch
- Year Built: 1956
- Cooling: Window Unit(s)
- Parking Spots: 3
- Property Type: Single Family Residence
- Total Rooms: 5
- Status: Closed
-
Additional Details
- Appliances: Gas Water Heater, Range, Oven, Dishwasher, Refrigerator
- Construction: Frame
- Flooring: Wood, Carpet, Hardwood
- Road Frontage Type: Public
- Year Built Details: Actual
- Zoning: Rs-7
- Basement: Full
- Exterior Features: Deck
- Foundation: Concrete Perimeter
- Roof: Shingle
- Year Built Source: Public Records
-
Amenities
- Community Features: Public Transportation, Shopping, Tennis Court(s), Park, Walk/Jog Trails, Golf, Medical Facility, Laundromat, Highway Access, House of Worship, Private School, Public School, University
- Parking Features: Attached, Under, Paved Drive, Off Street
- Covered Parking Spaces: 1
-
Utilities
- Sewer: Public Sewer
- Water Source: Public
-
Fees / Taxes
- Assessed Value: $311,600
- Taxes: $4,285
- Tax Year: 2024
Similar Listings
Sold
31 Photos
Sold
36 Photos
Sold
42 Photos
Sold
32 Photos
Content © 2026 MLS Property Information Network, Inc. The information in this listing was gathered from third party resources including the seller and public records.
Listing information provided courtesy of Berkshire Hathaway HomeServices Commonwealth Real Estate.
MLS Property Information Network, Inc. and its subscribers disclaim any and all representations or warranties as to the accuracy of this information.
