
Sold!
$645,000
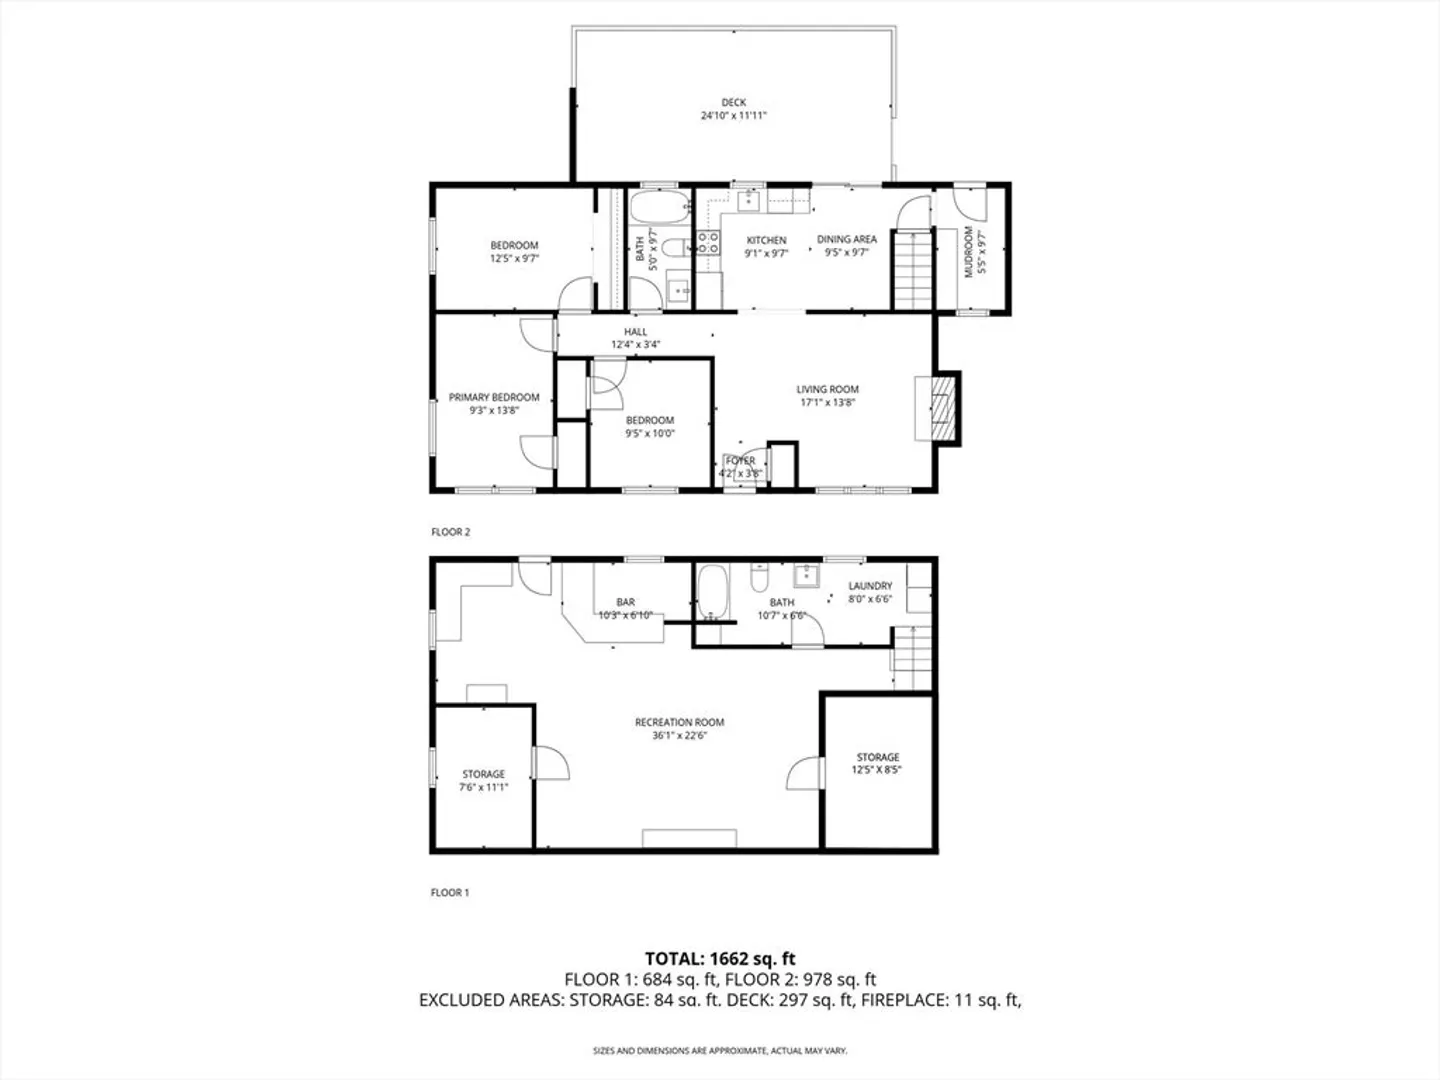
3
Beds
2
Baths
1,662
Living Area
-
Property Description
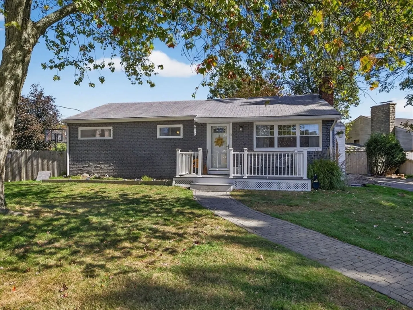
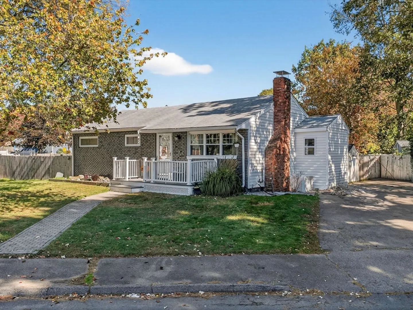
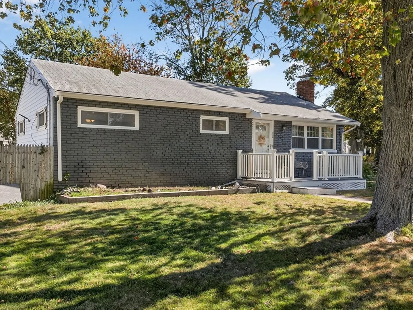
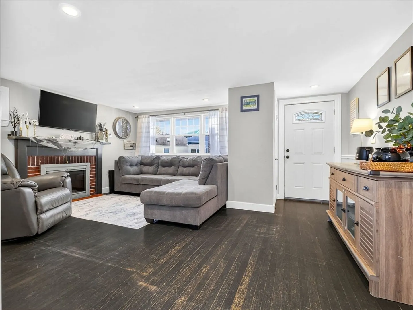
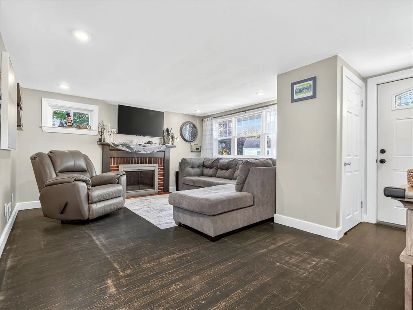
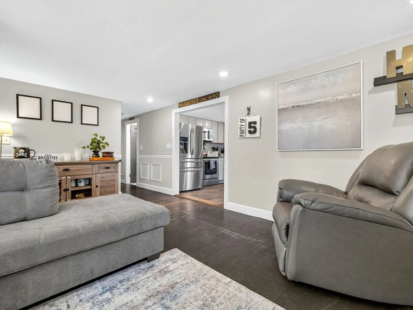
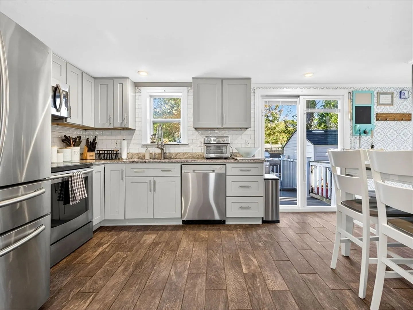
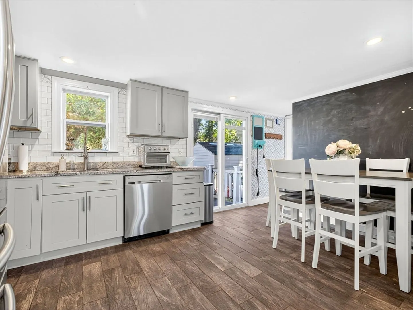
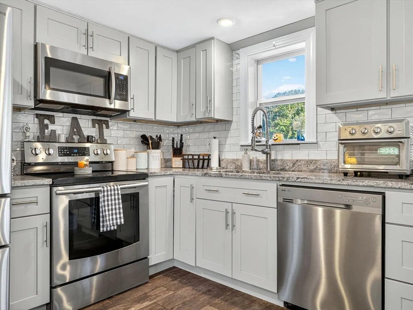
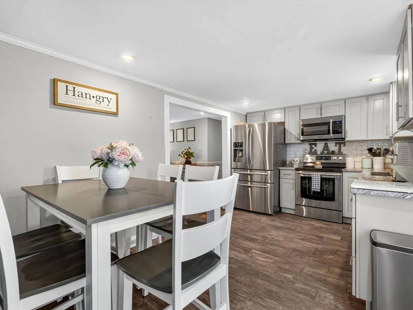
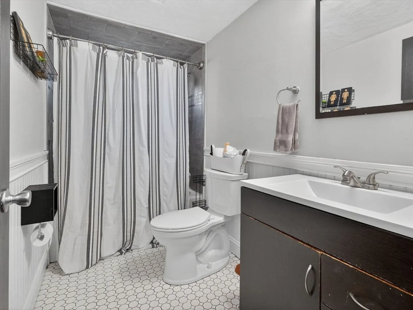
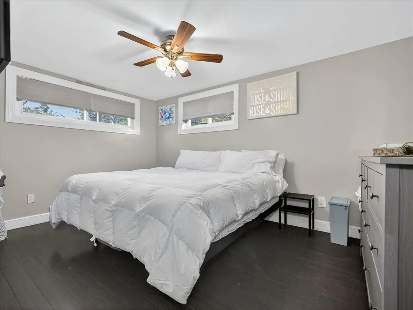
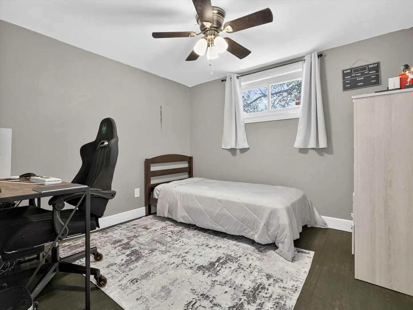
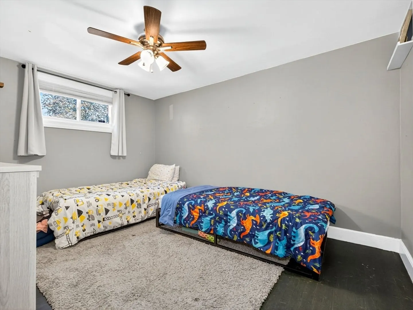
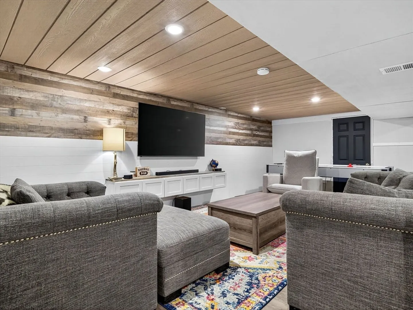
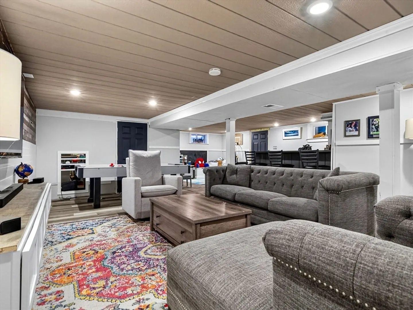
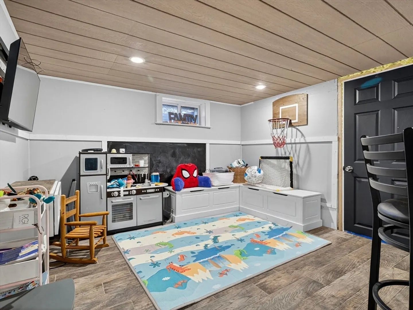
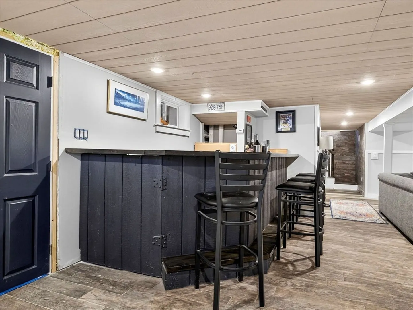
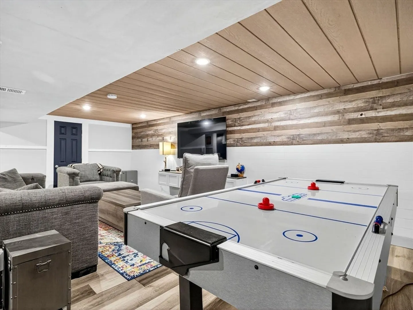
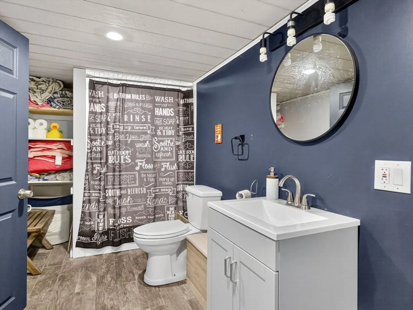
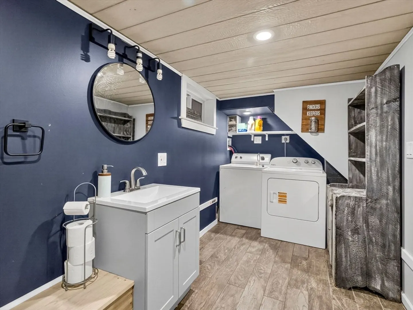
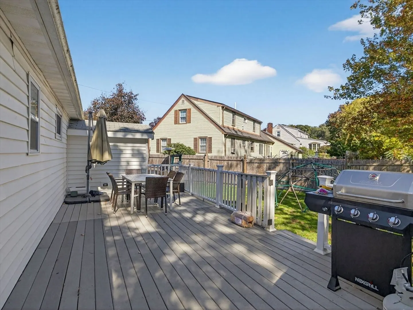
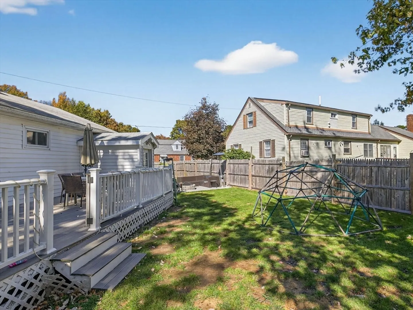
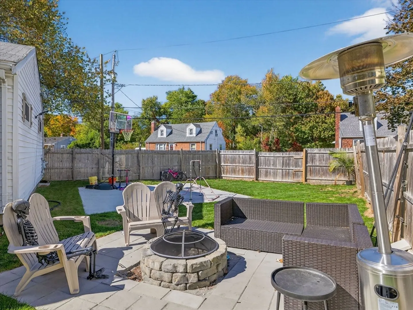
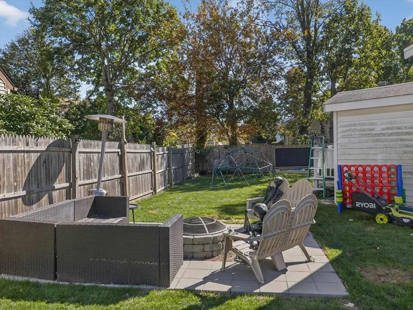
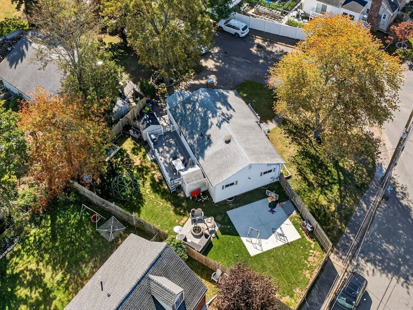
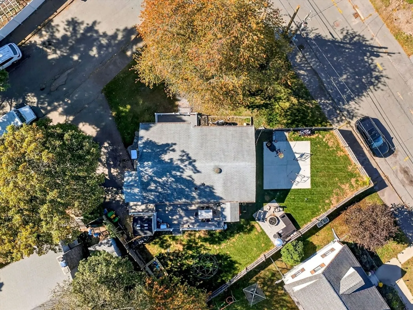
Beautifully renovated 3-bedroom, 2-bath ranch in one of Braintree’s most desirable neighborhoods! This move-in ready home features a bright, open layout with a stunning modern kitchen, updated baths, and hardwood floors throughout. The finished basement offers additional living space—perfect for a family room, home office, or gym. Step outside to a spacious deck overlooking the fenced-in backyard, ideal for relaxing or entertaining. Conveniently located near highways, public transportation, and local amenities, this home combines style, comfort, and convenience—don’t miss this Braintree gem!
-
Highlights
- Cooling: Central Air
- Parking Spots: 2
- Property Type: Single Family Residence
- Total Rooms: 5
- Status: Closed
- Heating: Forced Air, Oil
- Property Class: Residential
- Style: Ranch
- Year Built: 1953
-
Additional Details
- Appliances: Range, Dishwasher, Microwave, Refrigerator
- Construction: Frame
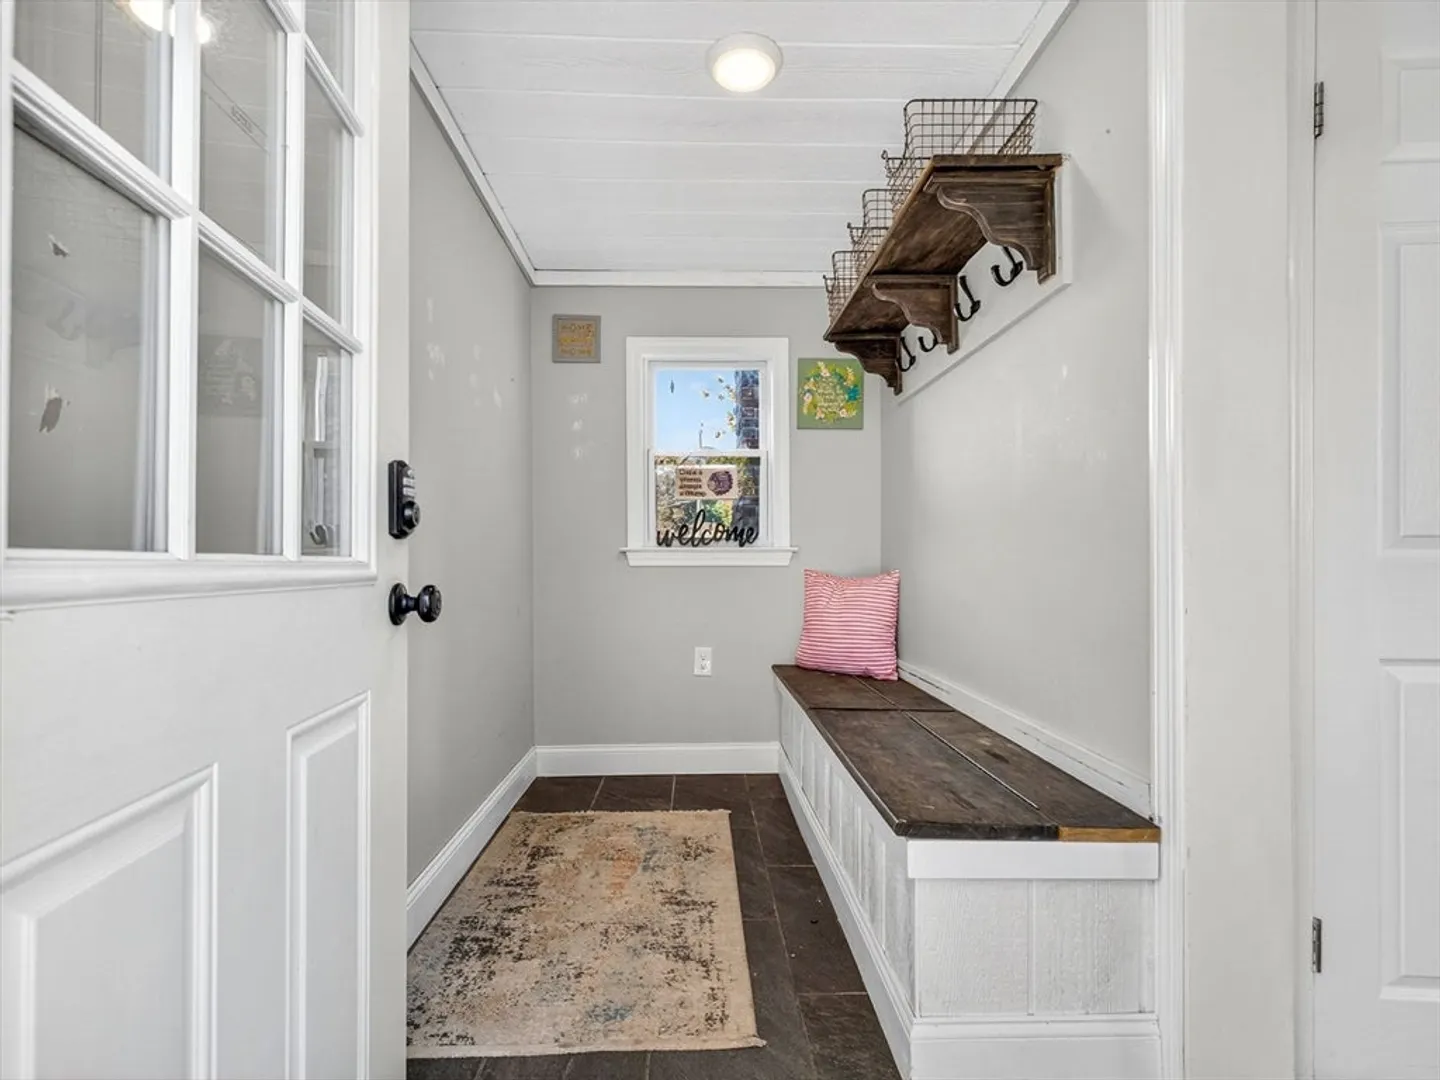
- Exterior Features: Porch, Deck, Rain Gutters, Fenced Yard
- Flooring: Wood, Hardwood
- Lot Features: Corner Lot
- Roof: Shingle
- Year Built Details: Actual
- Zoning: B
- Basement: Full, Finished
- Exclusions: Personal Property, Washer/Dryer
- Fireplaces: 1
- Foundation: Concrete Perimeter
- Road Frontage Type: Public
- SqFt Source: Public Record
- Year Built Source: Public Records
-
Amenities
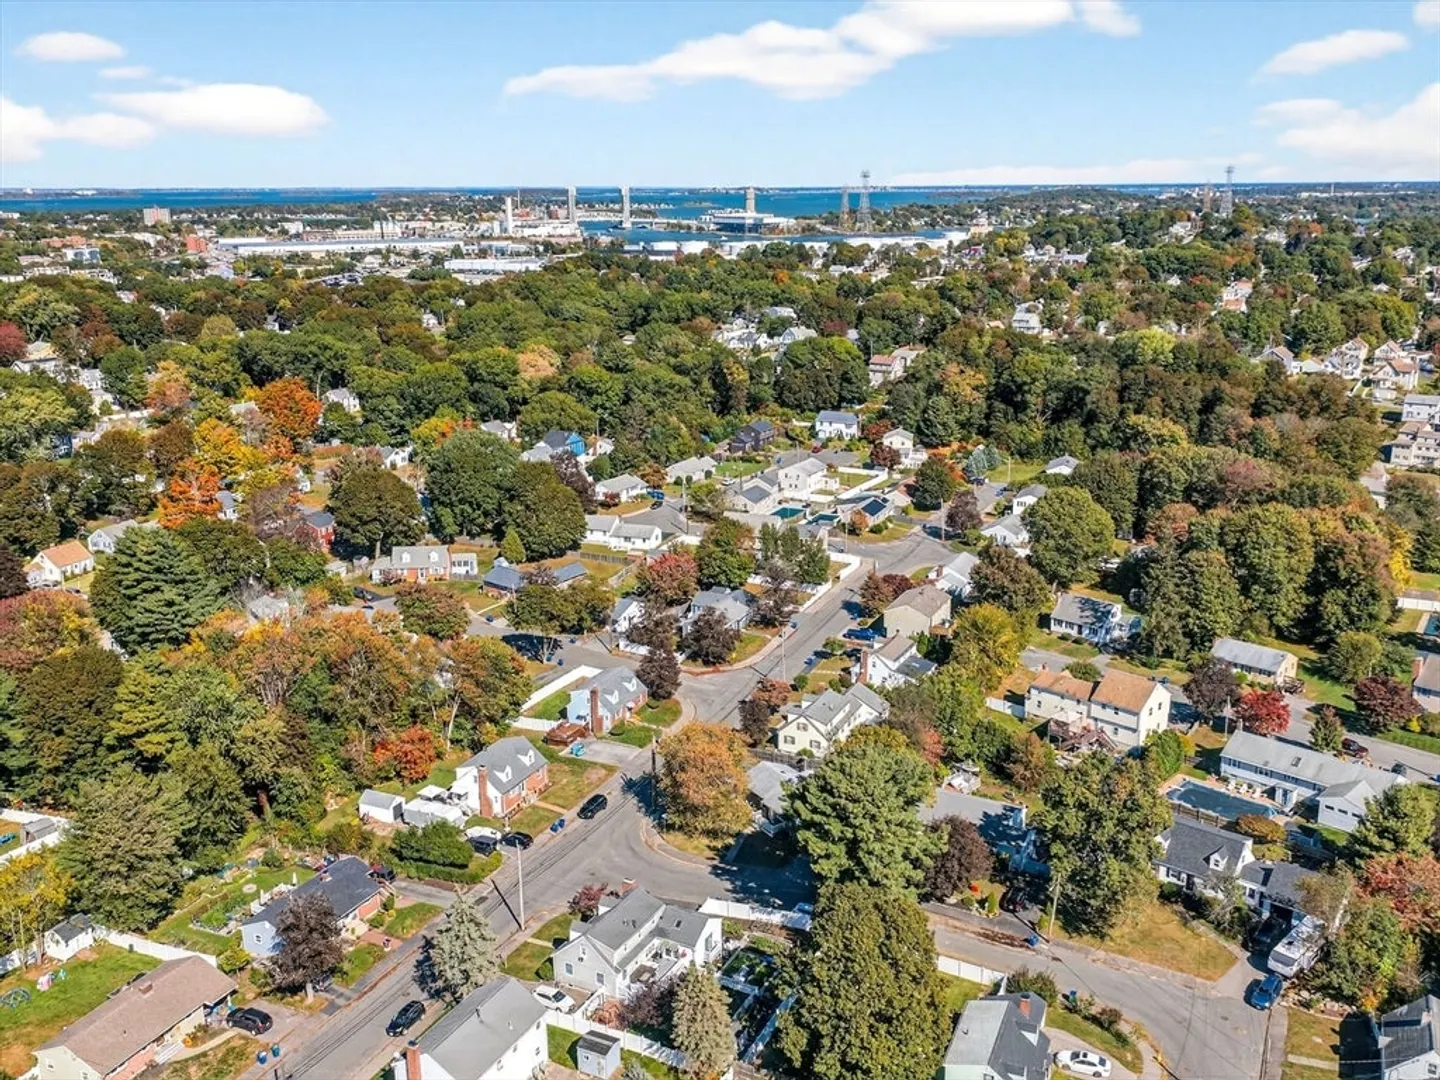
- Community Features: Public Transportation, Tennis Court(s), Park, Walk/Jog Trails, Laundromat, Highway Access, House of Worship, Marina, Private School, Public School, T-Station
- Parking Features: Paved Drive, Off Street, Paved
-
Utilities
- Electric: 220 Volts
- Water Source: Public
- Sewer: Public Sewer
-
Fees / Taxes
- Assessed Value: $540,500
- Taxes: $5,394
- Tax Year: 2025
Similar Listings
Sold

80 Photos
Sold
38 Photos
Sold
36 Photos
Sold
19 Photos
Content © 2026 MLS Property Information Network, Inc. The information in this listing was gathered from third party resources including the seller and public records.
Listing information provided courtesy of Metropolitan Boston Real Estate, LLC.
MLS Property Information Network, Inc. and its subscribers disclaim any and all representations or warranties as to the accuracy of this information.
