
Sold!
$157,000
2
Beds
1
Bath
910
Living Area
-
Property Description
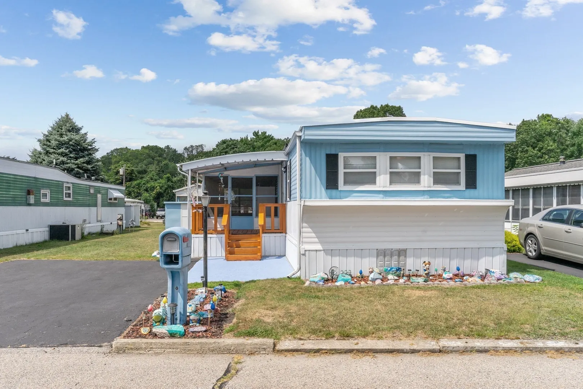
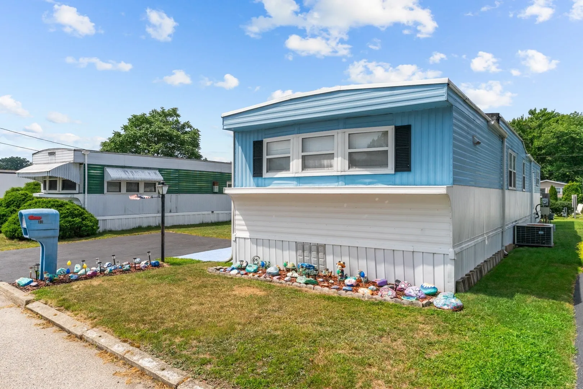
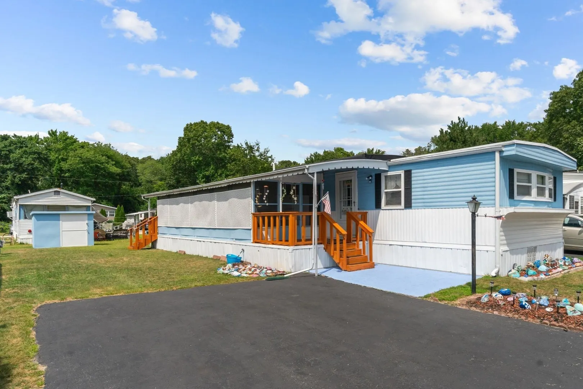
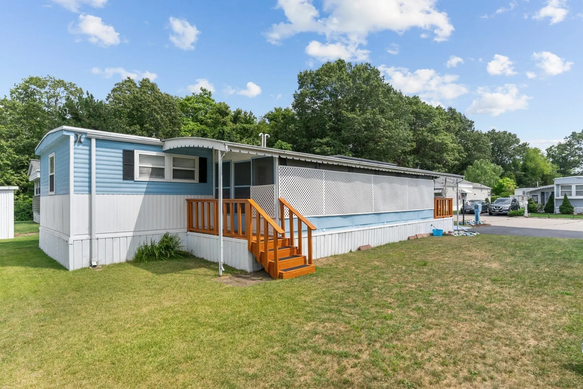
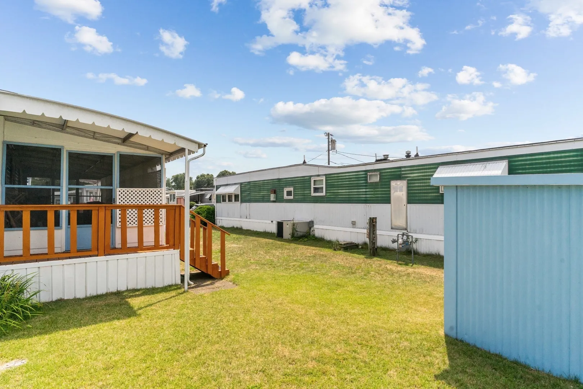
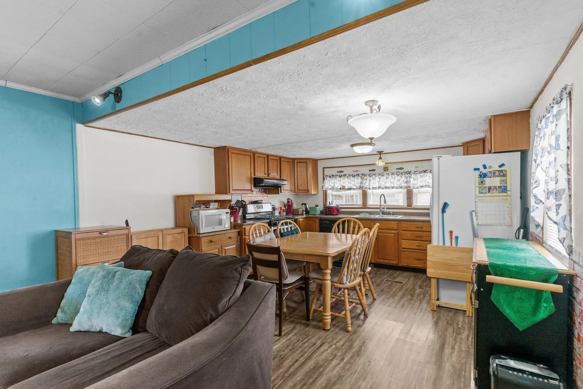
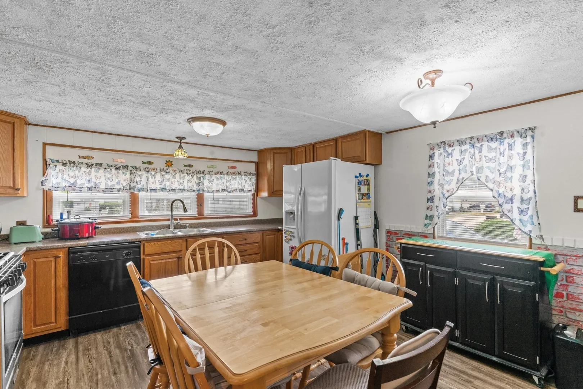
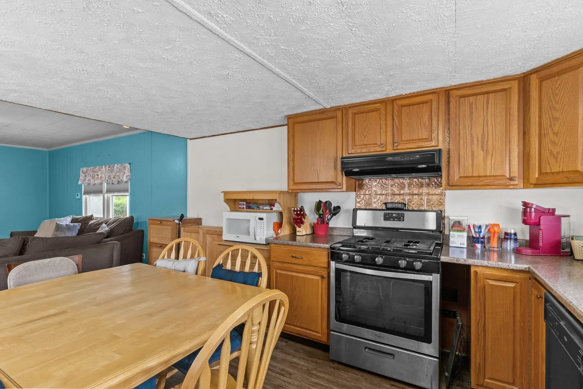
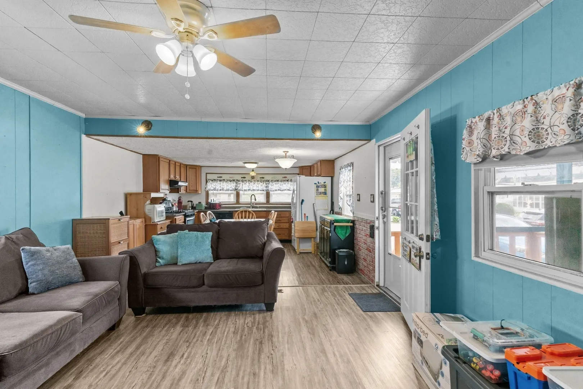
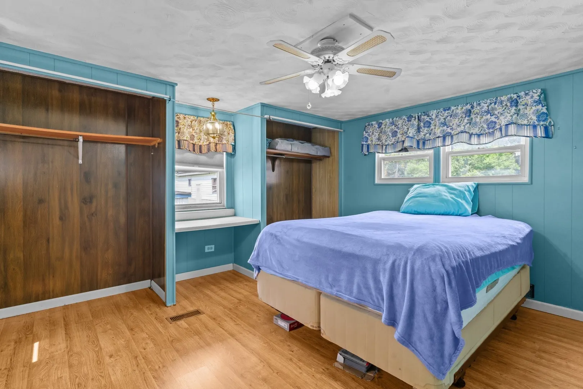
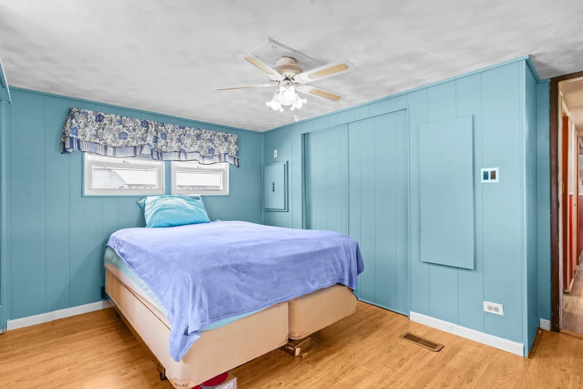
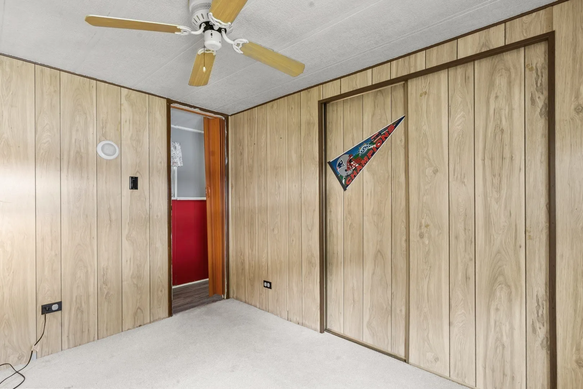
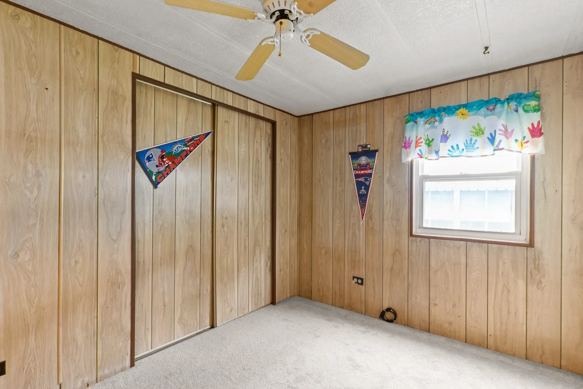
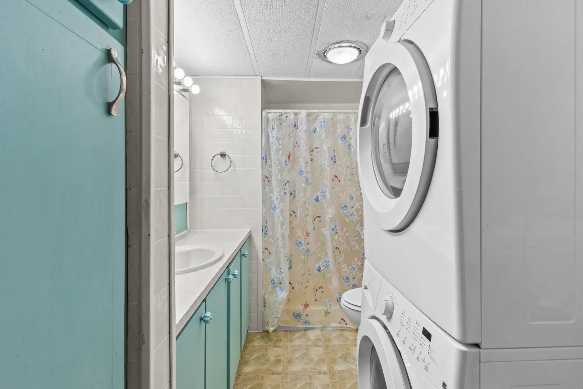
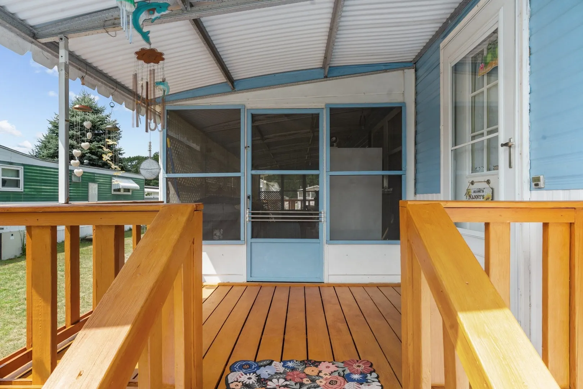
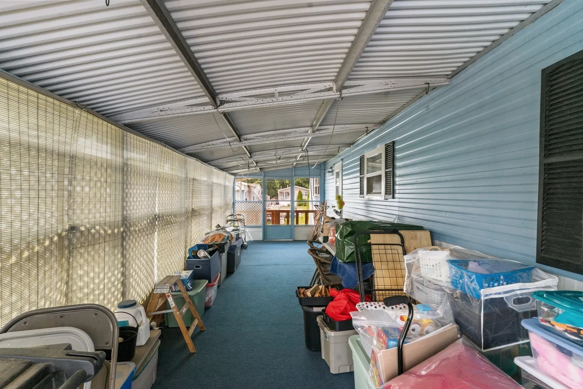
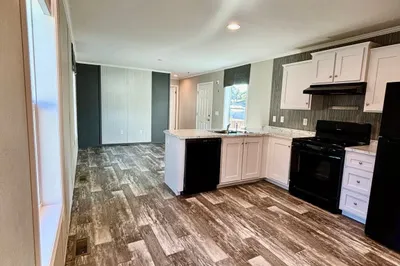
Move right in to this 2-bedroom, 1-bath home in 55+ Liberty Estates, Attleboro. You’ll love the open floor plan connecting the living room, dining area, and kitchen—perfect for easy living. Comfort is built in with central air, ceiling fans, a new furnace (2022), and a new water heater (2024). Floors carpets, paint, and the stove are newer, as are the blinds and curtains and the outdoor spickets. The large screened in porch provides ample space for storage or just sitting out and enjoying beautiful days. The Monthly Lot Fee of $510 includes water, sewer, property taxes (you do not own the land), road maintenance, and trash pick-up at your unit. Liberty Estates offers affordability and convenience with quick access to highways, trains, and nearby Providence, Worcester, Boston, and Cape Cod. Don’t miss your chance—schedule a showing or stop by this weekend’s Open House!
-
Highlights
- Cooling: Central Air
- HOA Fee: $510
- Property Class: Residential
- Total Rooms: 5
- Status: Closed
- Heating: Forced Air, Natural Gas
- Parking Spots: 2
- Property Type: Mobile Home
- Year Built: 1978
-
Additional Details
- Appliances: Range, Dishwasher, Microwave, Refrigerator, Washer, Dryer
- Exterior Features: Porch - Enclosed, Porch - Screened, Patio, Rain Gutters, Storage
- Foundation: Other
- Lot Features: Level
- Roof: Rubber
- Year Built Details: Actual
- Zoning: MobileHome
- Construction: Modular
- Flooring: Laminate
- Interior Features: Internet Available - Broadband
- Road Frontage Type: Private Road
- SqFt Source: Owner
- Year Built Source: Owner
-
Amenities
- Community Features: Public Transportation, Shopping, Stable(s), Golf, Medical Facility, Highway Access, House of Worship
- Parking Features: Paved Drive, Off Street, Assigned, Paved
-
Utilities
- Electric: 100 Amp Service
- Water Source: Public
- Sewer: Private Sewer
-
Fees / Taxes
- HOA: Yes
- Tax Year: 2024
Similar Listings
Sold
28 Photos
Sold
23 Photos
Sold
42 Photos
Sold
12 Photos
Content © 2026 MLS Property Information Network, Inc. The information in this listing was gathered from third party resources including the seller and public records.
Listing information provided courtesy of The Mello Group, Inc..
MLS Property Information Network, Inc. and its subscribers disclaim any and all representations or warranties as to the accuracy of this information.
