
Sold!
$775,000
4
Beds
2/1
Baths
4,661
Living Area
-
Property Description
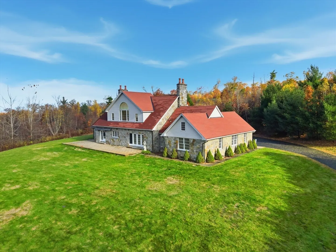
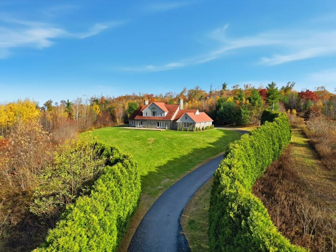
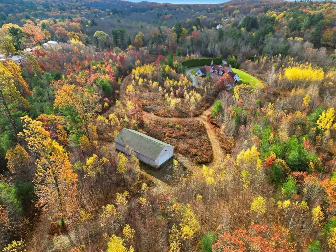
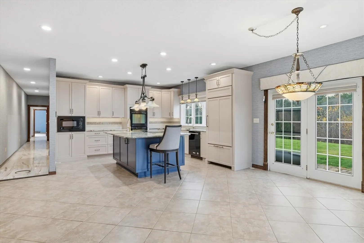
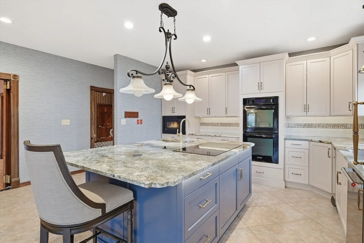
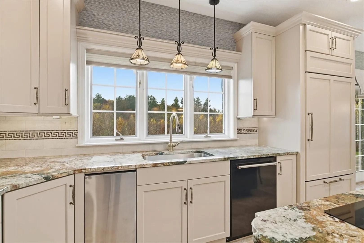
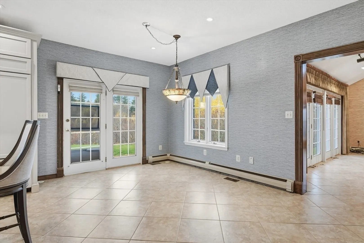
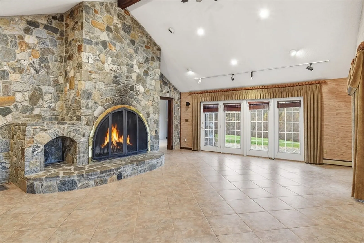
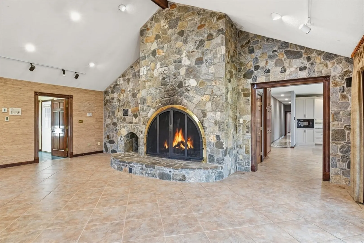
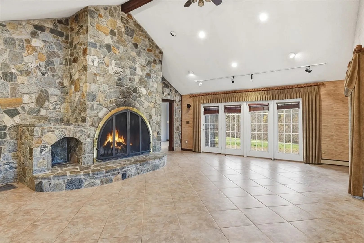
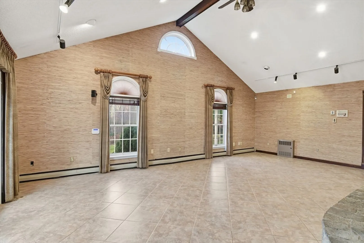
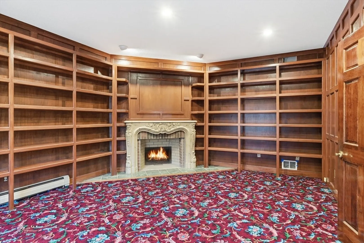
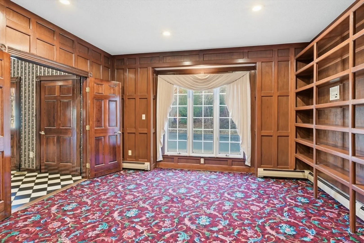
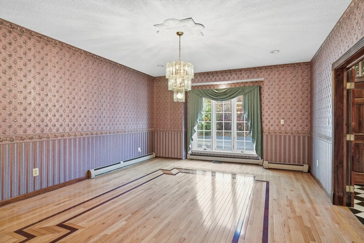
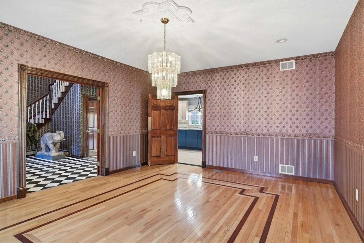
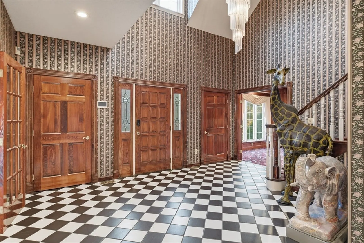
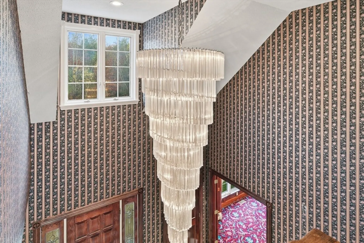
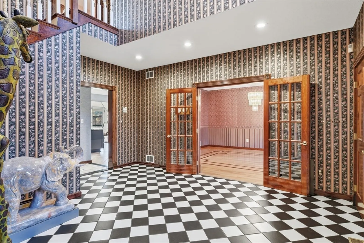
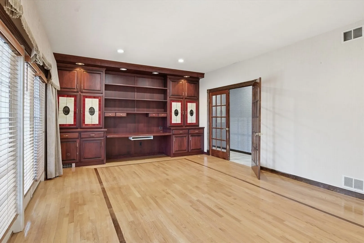
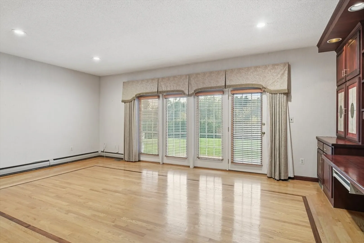
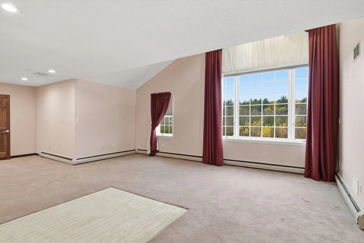
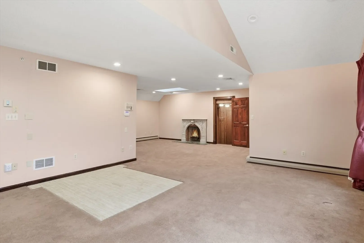
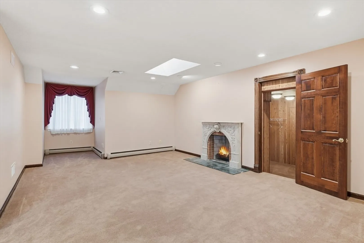
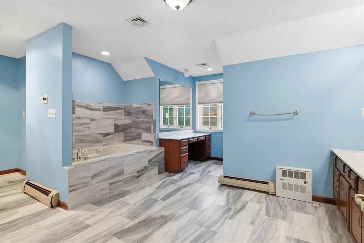
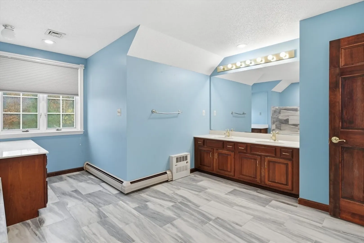
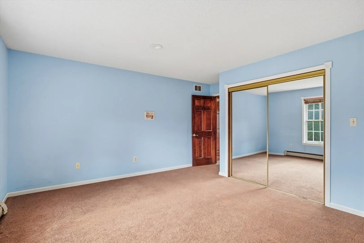
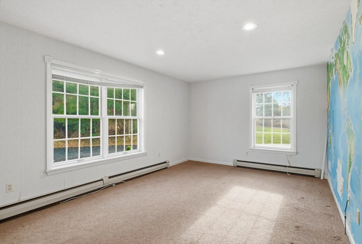
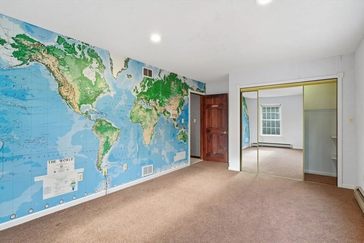
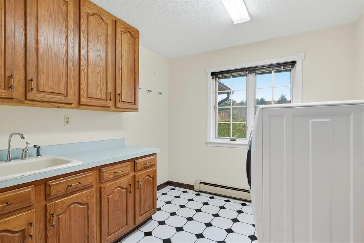
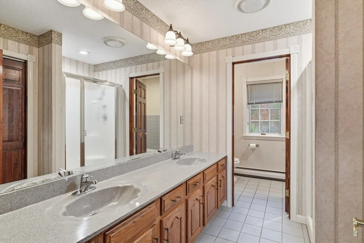
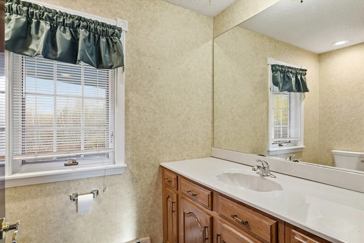
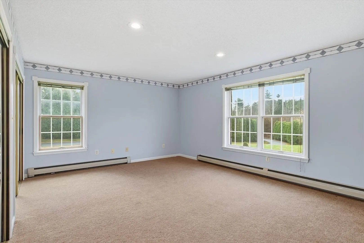
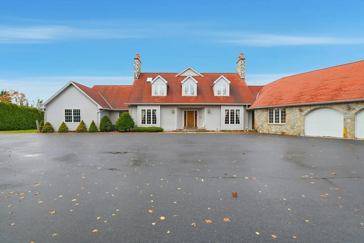
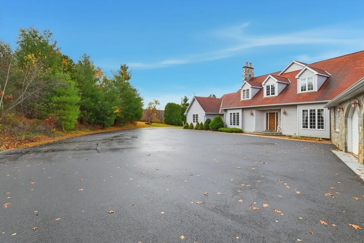
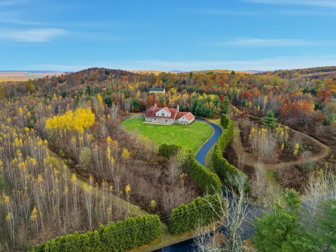
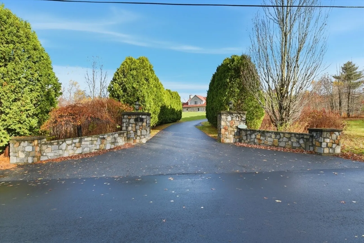
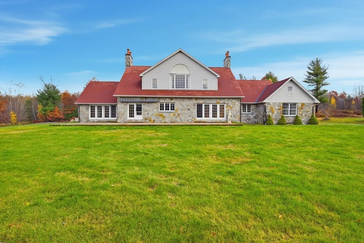
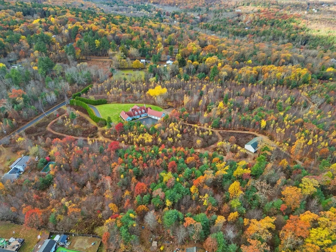
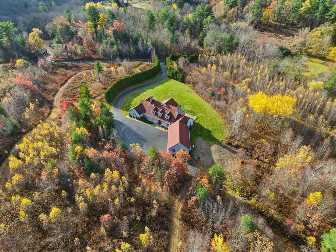
Experience true elegance and privacy at 31 T Peck Rd, a stunning 4-bedroom, 2.5-bath estate set on over 12 acres of scenic trails and wooded beauty (12 acres includes 2 lots with over 400ft of frontage!) This 4,661 sq ft home features a stone facade, a chef’s dream kitchen with a luxury Herzenberg design, double wall ovens, island range, and dual sinks. Enjoy three fireplaces, radiant heat in the floors, a grand home office with French doors and built-ins, and an oversized bonus room offering endless possibilities. The home’s refined details include soaring ceilings, striking glass chandeliers, and abundant natural light throughout. Car enthusiasts will love the oversized 3-car garage plus an additional detached 50X24 outbuilding in back. With its long private driveway, expansive paved parking, and potential equestrian use (buyer to verify), this property blends sophistication, comfort, and country living at its best. Lot 30-1 and 30-1A to be sold together for a total acreage of 12.54
-
Highlights
- Acres: 12
- Heating: Baseboard, Radiant, Oil, Fireplace
- Property Class: Residential
- Style: Contemporary, Other (See Remarks)
- Year Built: 1989
- Cooling: Central Air
- Parking Spots: 16
- Property Type: Single Family Residence
- Total Rooms: 9
- Status: Closed
-
Additional Details
- Appliances: Water Heater, Oven, Dishwasher, Disposal, Microwave, Range, Refrigerator, Freezer, Washer, Dryer, Water Treatment
- Exterior Features: Patio
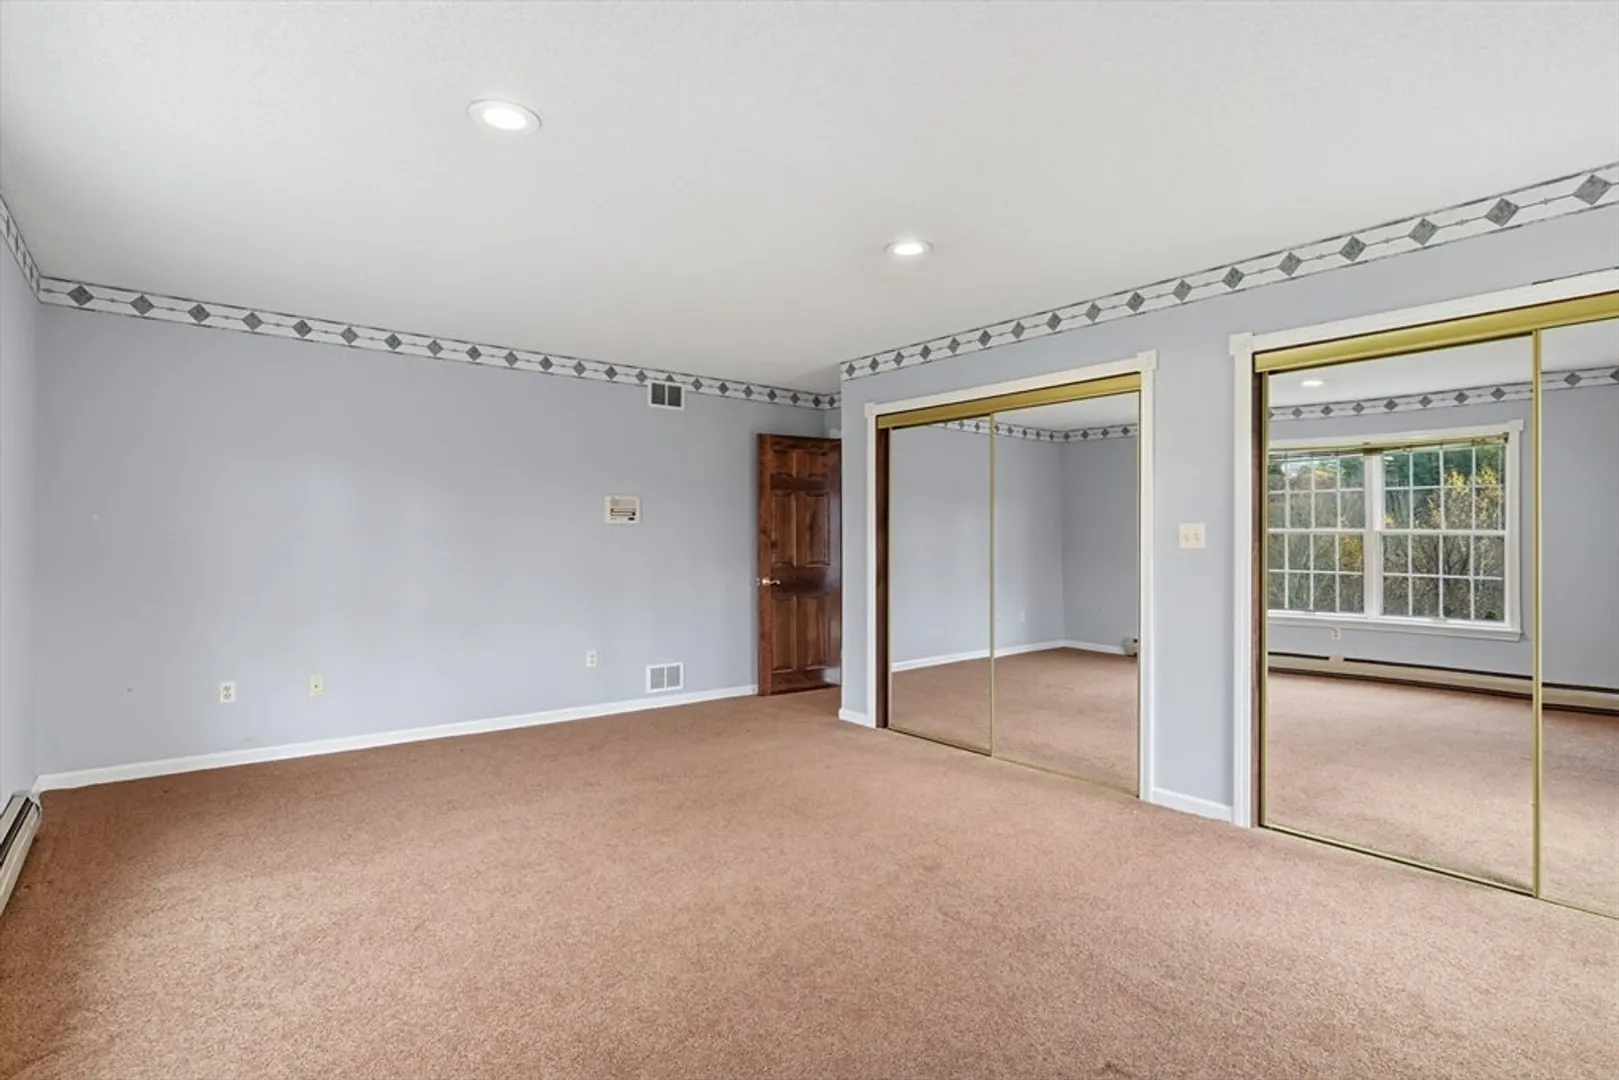
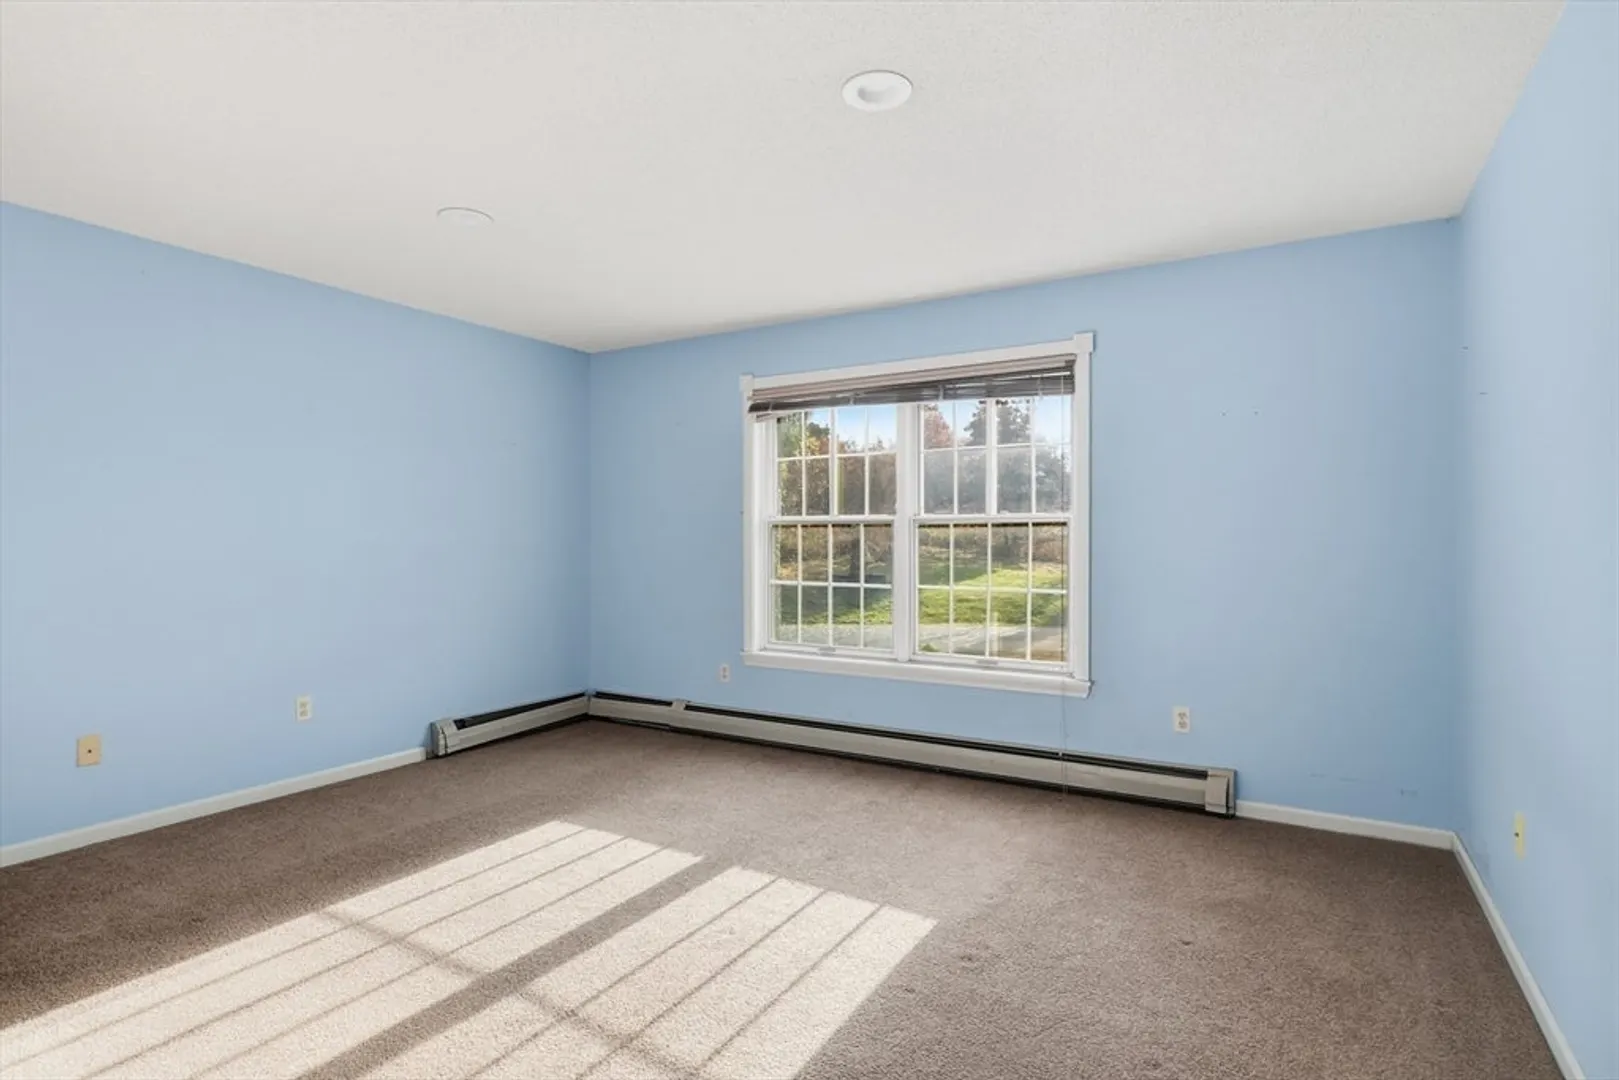
- Flooring: Tile, Carpet, Marble, Hardwood, Flooring - Wall to Wall Carpet
- Interior Features: Recessed Lighting, Library, Central Vacuum, Wired for Sound, Internet Available - Unknown
- Road Frontage Type: Public
- Year Built Details: Actual
- Zoning: Rr
- Basement: Full, Interior Entry, Bulkhead, Concrete, Unfinished
- Fireplaces: 3
- Foundation: Concrete Perimeter
- Lot Features: Wooded, Cleared, Gentle Sloping, Level
- SqFt Source: Public Record
- Year Built Source: Owner
-
Amenities
- Community Features: Walk/Jog Trails, Public School
- Parking Features: Attached, Detached, Garage Door Opener, Garage Faces Side, Oversized, Paved Drive, Off Street, Paved, Unpaved
- Covered Parking Spaces: 6
- Security Features: Security System
-
Utilities
- Electric: Generator, Circuit Breakers, Generator Connection
- Water Source: Private
- Sewer: Private Sewer
-
Fees / Taxes
- Assessed Value: $802,600
- Taxes: $11,935
- Tax Year: 2025
Similar Listings
Sold
37 Photos
Content © 2026 MLS Property Information Network, Inc. The information in this listing was gathered from third party resources including the seller and public records.
Listing information provided courtesy of Coldwell Banker Realty - Western MA.
MLS Property Information Network, Inc. and its subscribers disclaim any and all representations or warranties as to the accuracy of this information.
