
Sold!
$419,000
3
Beds
2/1
Baths
1,669
Living Area
-
Property Description
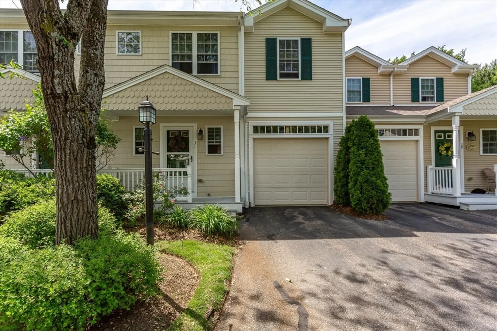
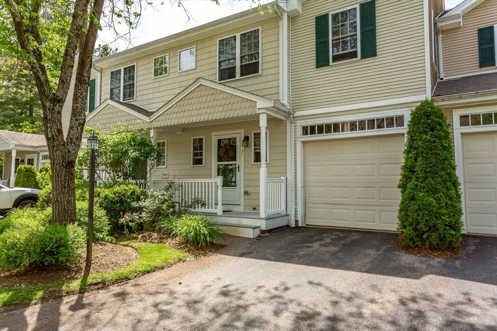
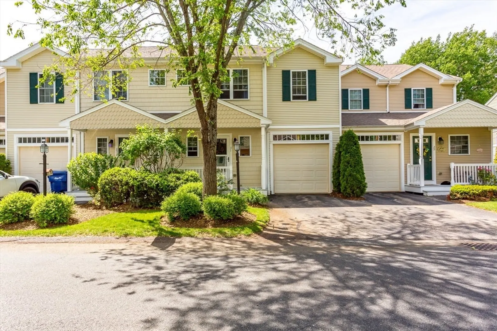
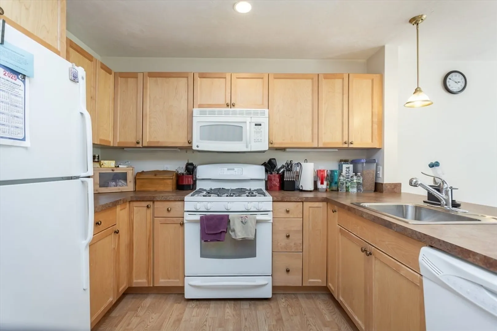
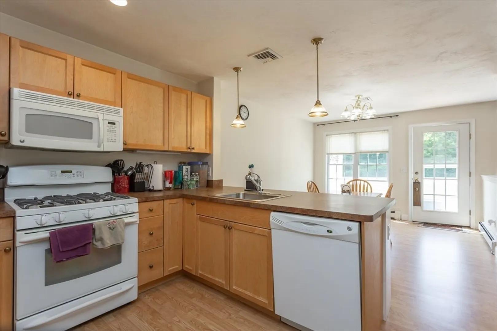
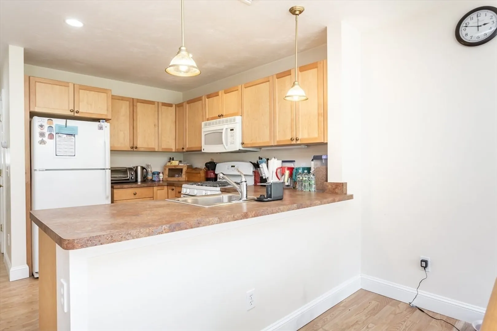
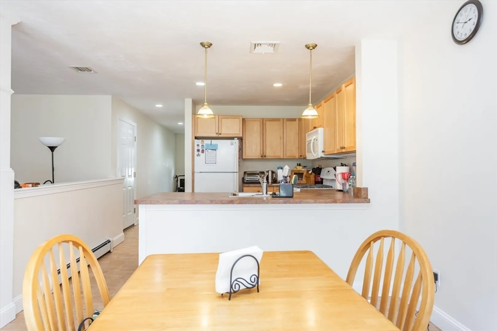
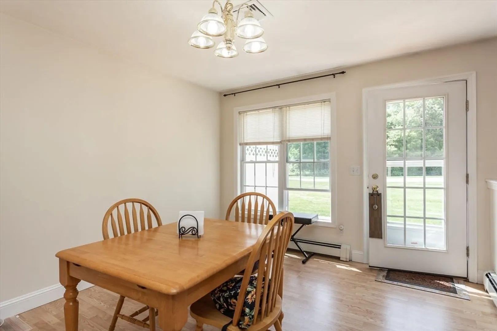
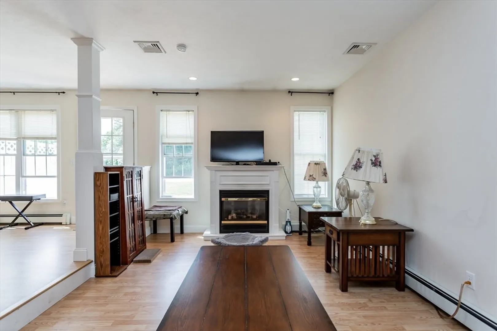
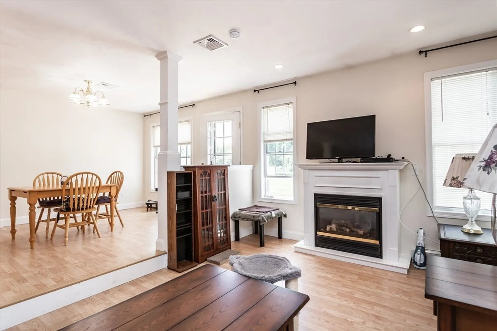
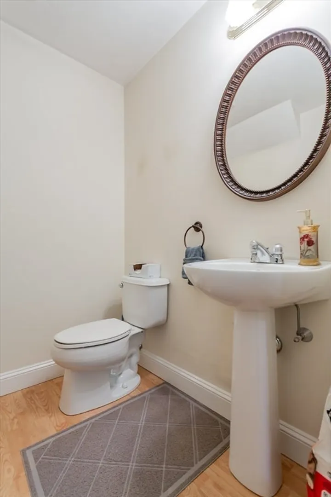
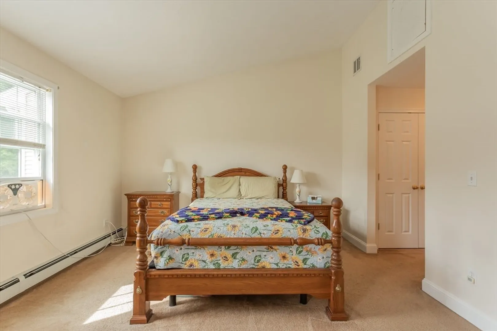
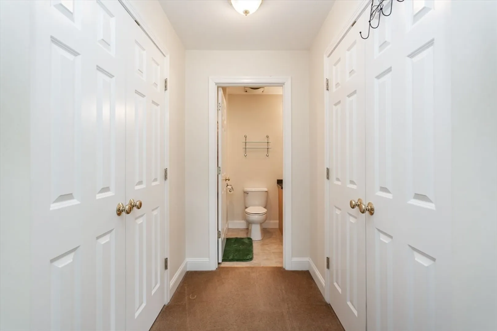
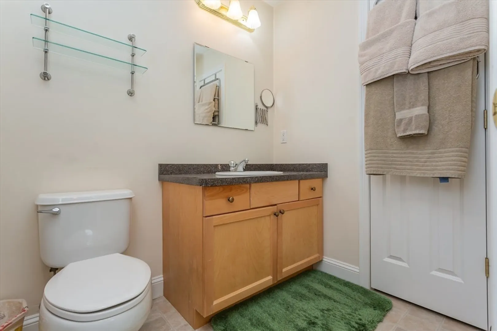
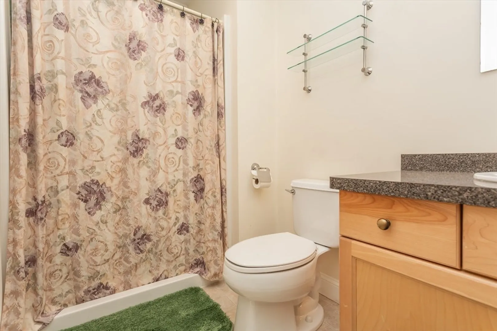
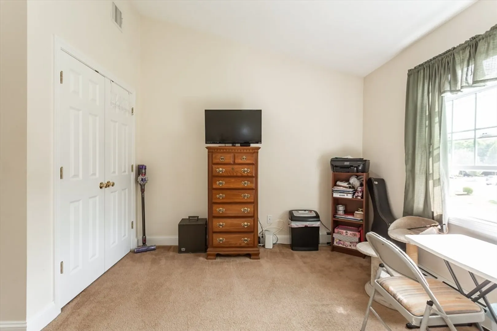
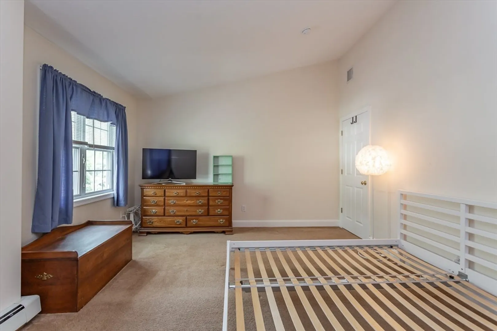
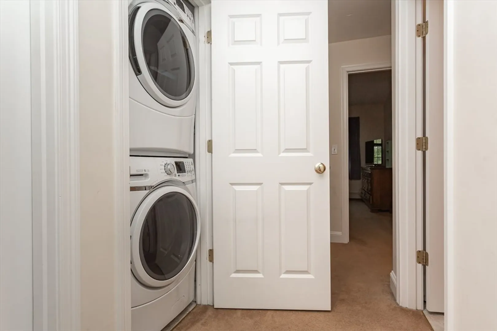
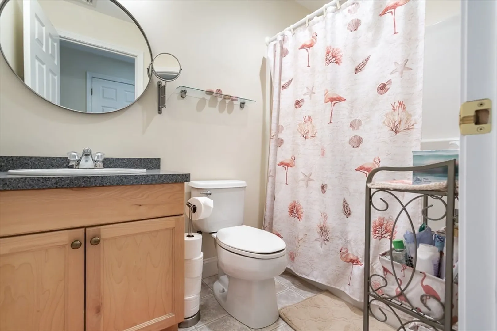
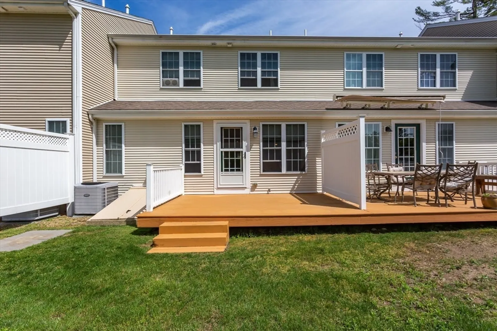
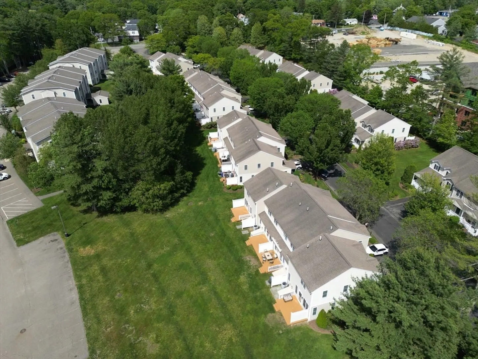
Welcome to this bright and clean 3-bedroom, 2.5-bath condo offering comfort, style, and convenience. Step into a spacious gas fireplaced living room perfect for relaxing or entertaining, with warm, inviting ambiance year-round. The dining area features sliding glass doors that open to a private deck—ideal for enjoying your morning coffee or hosting summer barbecues. The well-appointed kitchen flows seamlessly into the dining space, making mealtime a breeze. Upstairs, you'll find the laundry room, three generously sized bedrooms, including a primary suite with double closets and its own en-suite bath. Additional highlights include an attached one-car garage, offering both storage and protection from the elements. This condo combines low-maintenance living with all the comforts of home—don’t miss this opportunity!
-
Highlights
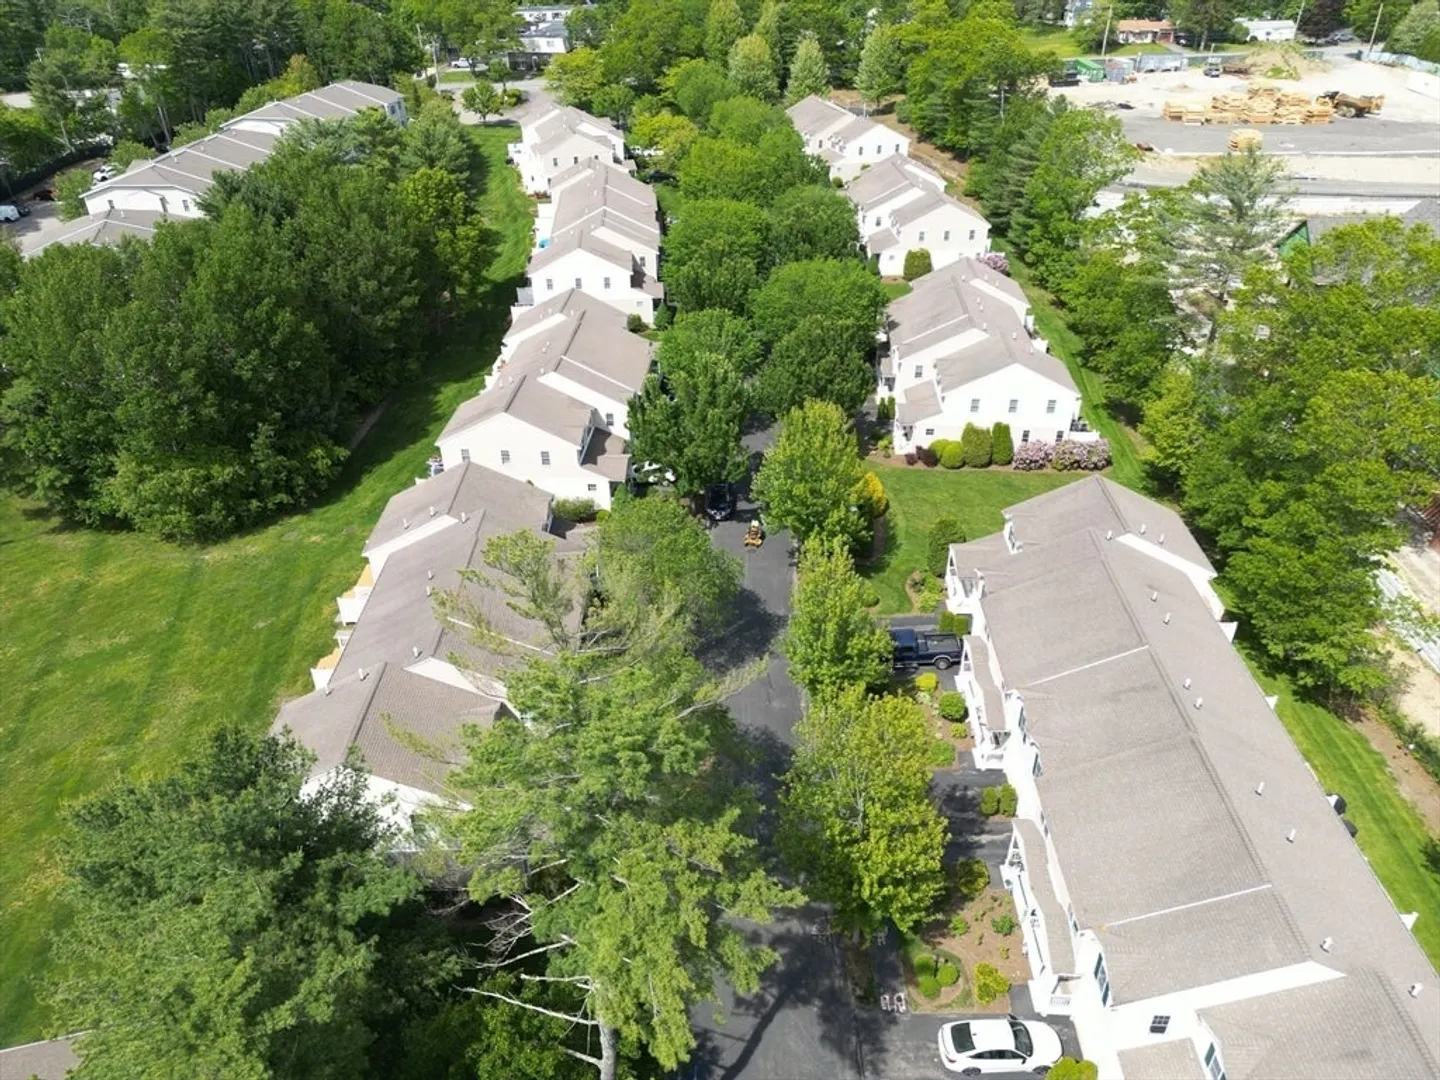
- Building Name: Groves
- Heating: Forced Air, Natural Gas
- Parking Spots: 2
- Property Type: Condominium
- Total Rooms: 5
- Year Built: 2007
- Cooling: Central Air
- HOA Fee: $429
- Property Class: Residential
- Stories: 2
- Unit Number: 31
- Status: Closed
-
Additional Details
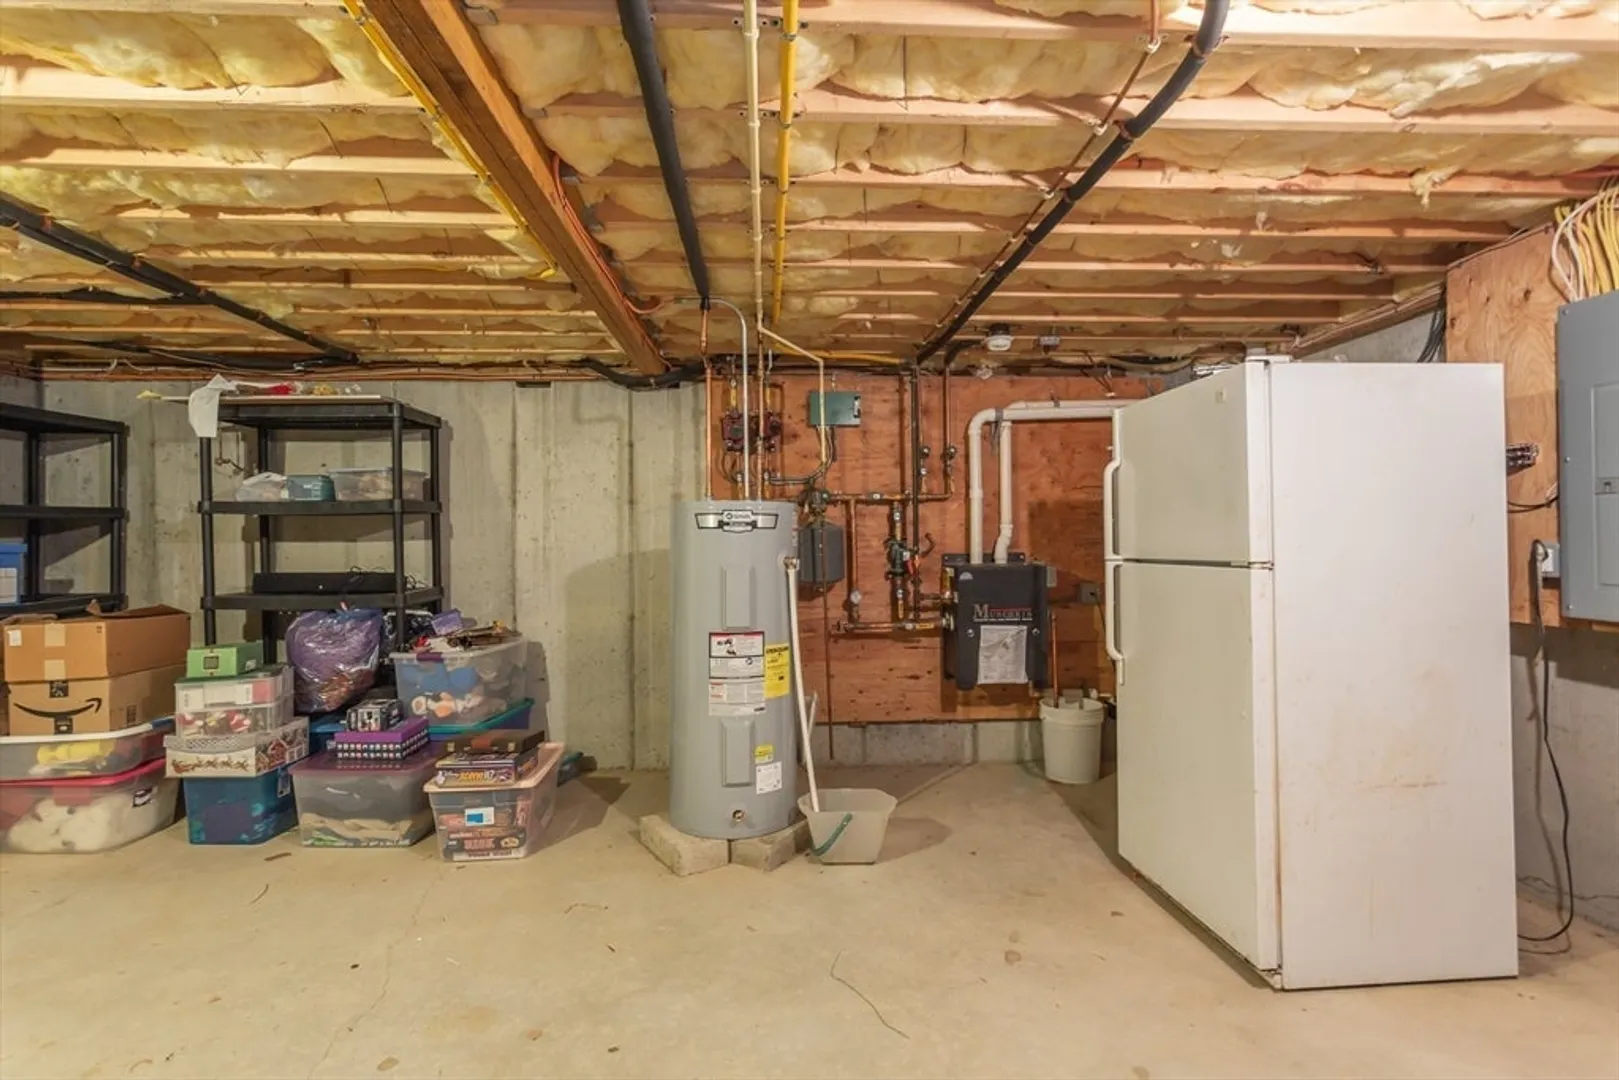
- Appliances: Range, Microwave, Refrigerator, Washer, Dryer
- Construction: Frame
- Exterior Features: Deck - Wood
- Flooring: Carpet, Laminate
- SqFt Source: Public Record
- Year Built Details: Actual
- Zoning: Res
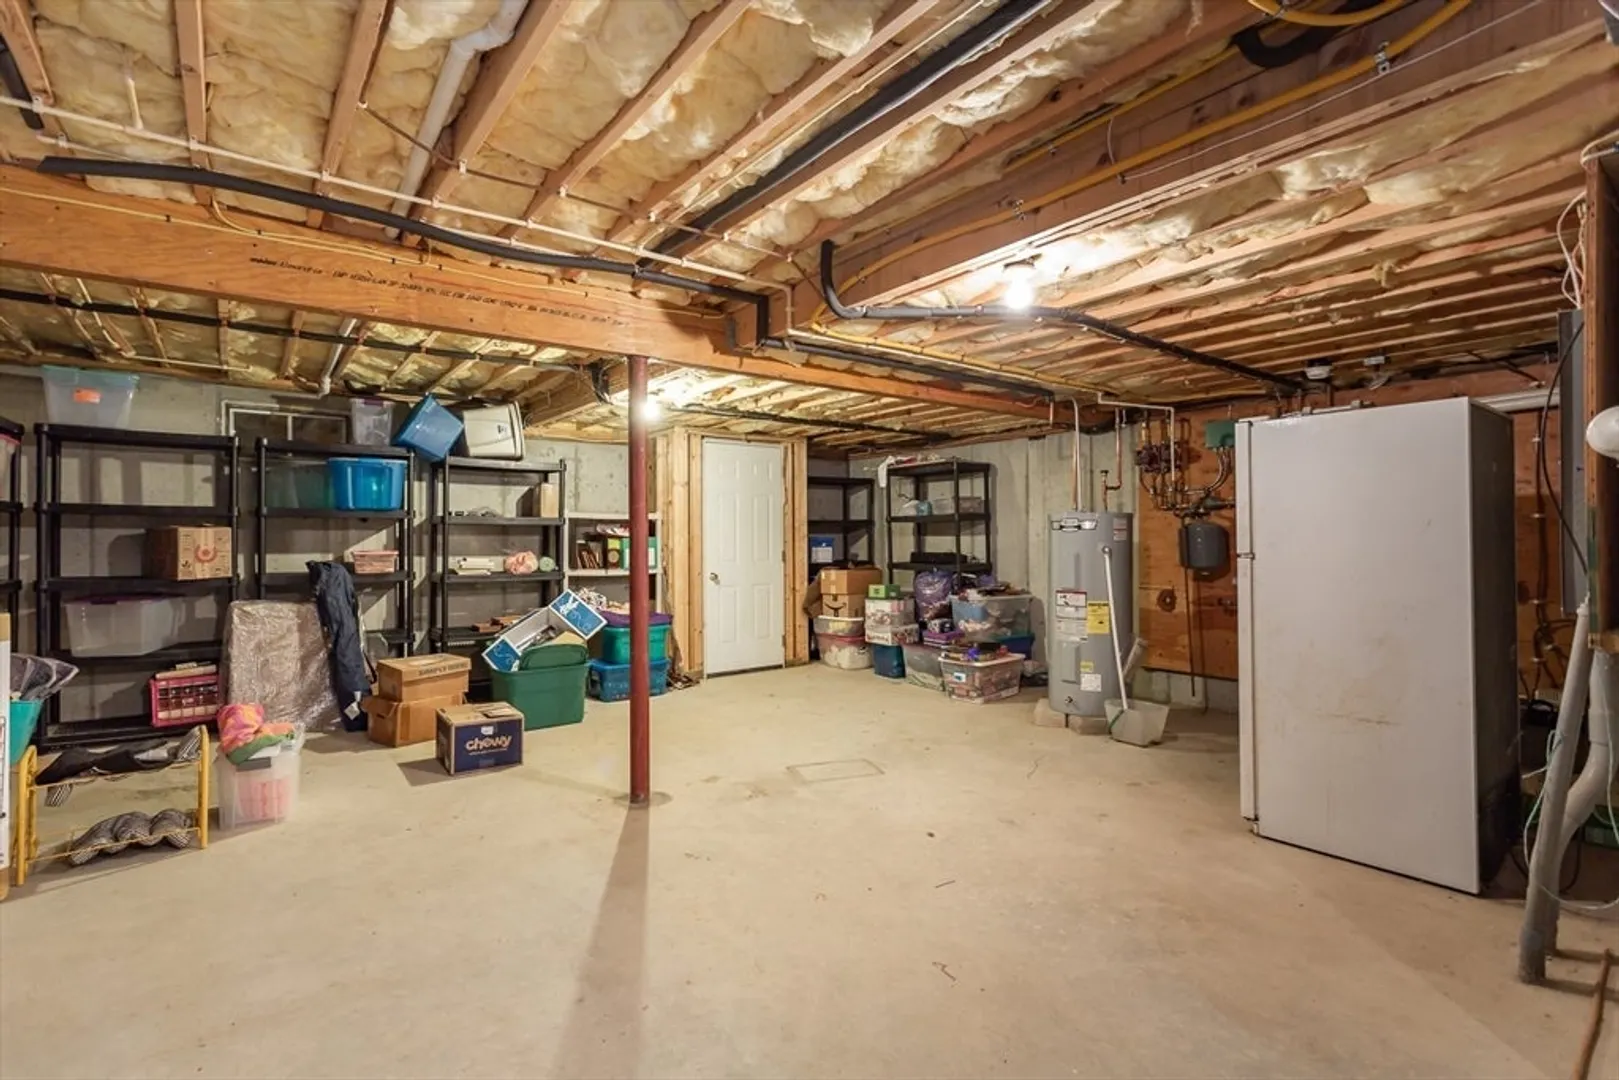
- Basement: Y
- Exclusions: Sellers Personal Property
- Fireplaces: 1
- Roof: Shingle
- Total Number of Units: 52
- Year Built Source: Owner
-
Amenities
- Covered Parking Spaces: 1
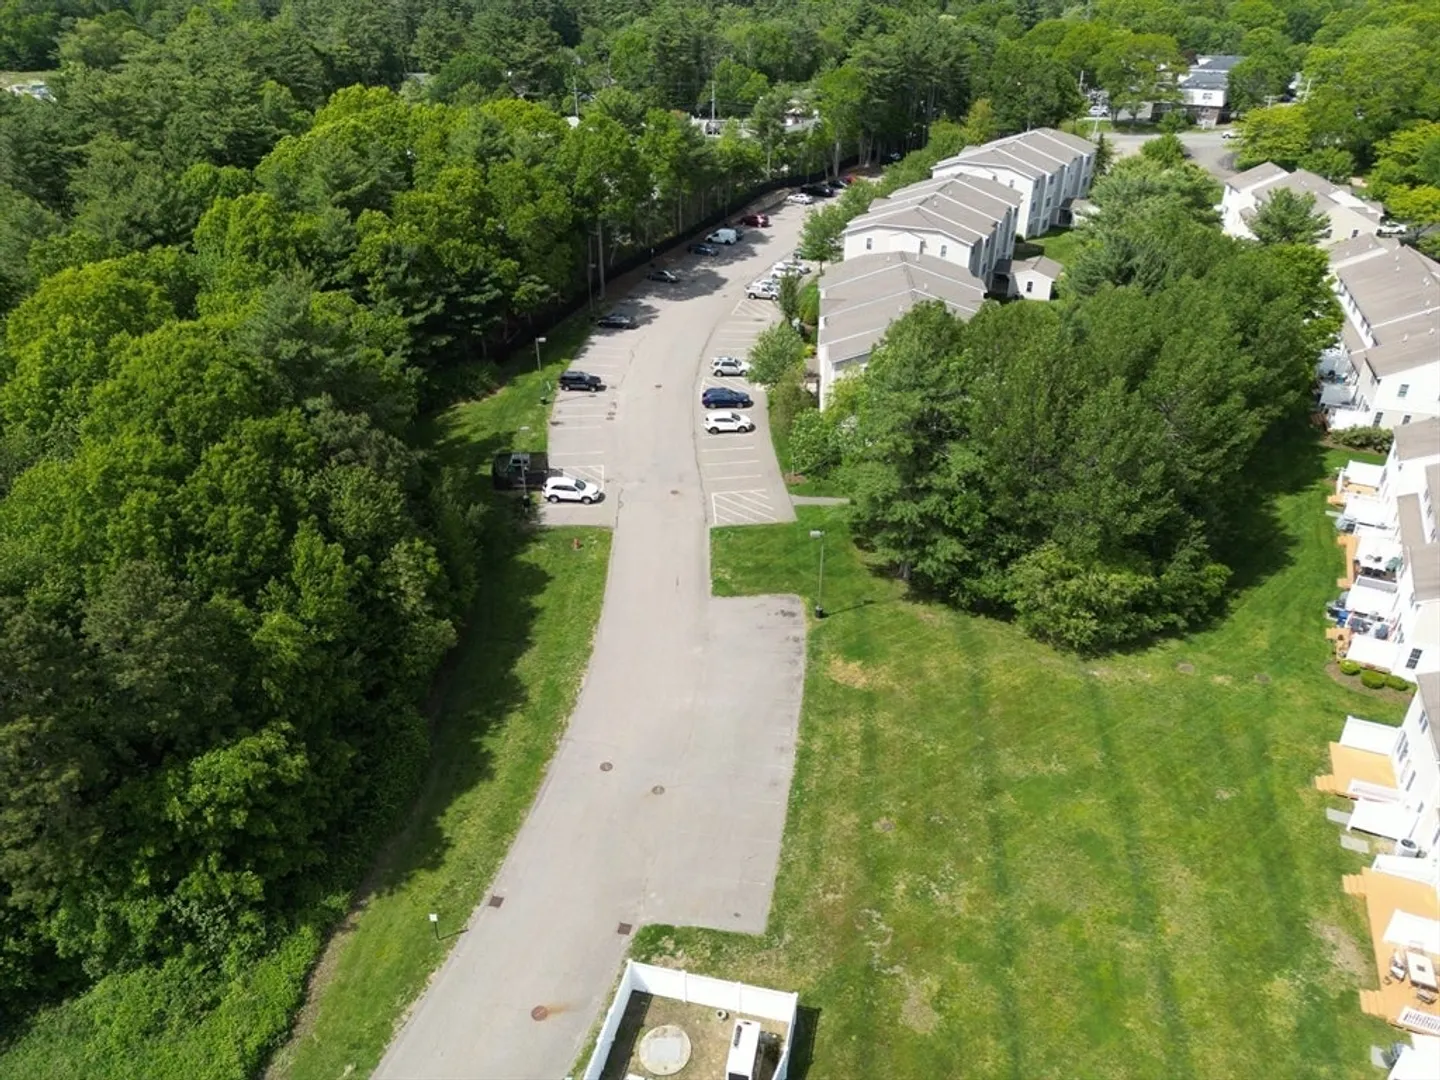
- Parking Features: Attached, Off Street, Guest, Paved
-
Utilities
- Sewer: Public Sewer
- Water Source: Public
-
Fees / Taxes
- Assessed Value: $403,600
- HOA Fee Includes: Insurance, Maintenance Structure, Road Maintenance, Snow Removal, Trash
- Taxes: $5,412
- HOA Fee Frequency: Monthly
- Tax Year: 2025
Similar Listings
Sold
NEW CONSTRUCTION
3 Photos
Sold
42 Photos
Sold
31 Photos
Sold
29 Photos
Content © 2026 MLS Property Information Network, Inc. The information in this listing was gathered from third party resources including the seller and public records.
Listing information provided courtesy of Keller Williams Realty Colonial Partners.
MLS Property Information Network, Inc. and its subscribers disclaim any and all representations or warranties as to the accuracy of this information.
