
Sold!
$637,000
3
Beds
2
Baths
1,428
Living Area
-
Property Description
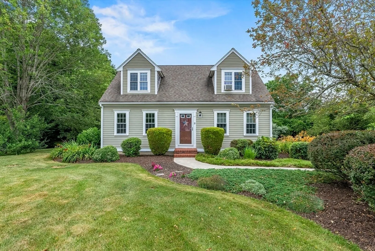
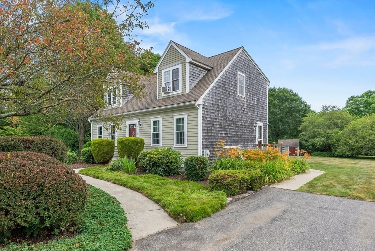
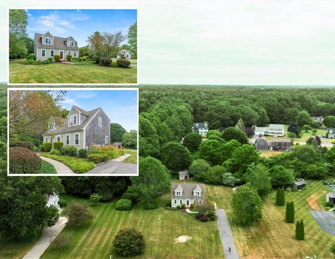
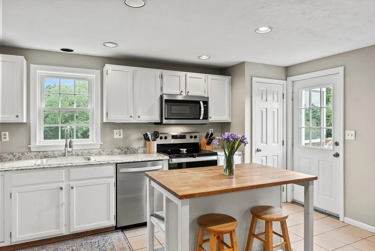
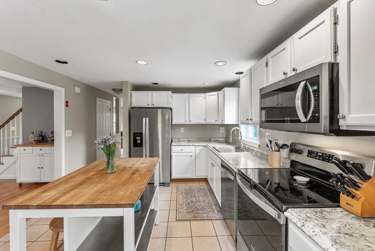
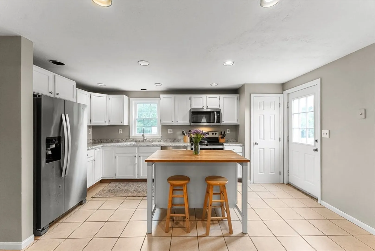
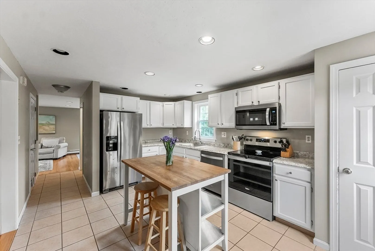
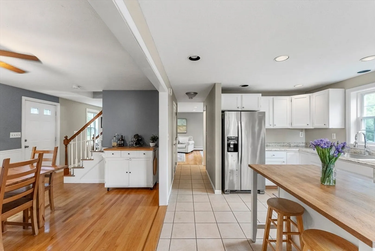
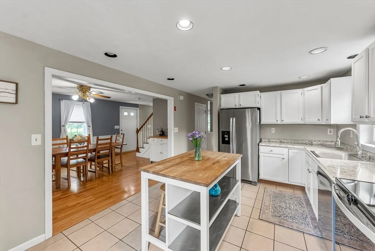
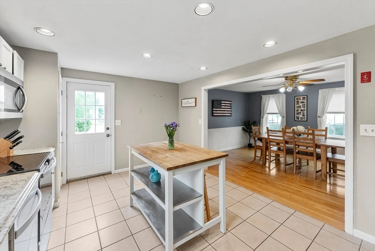
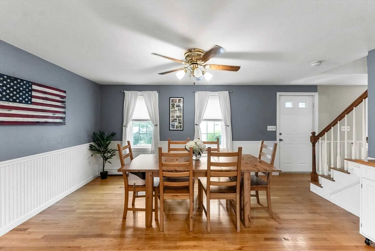
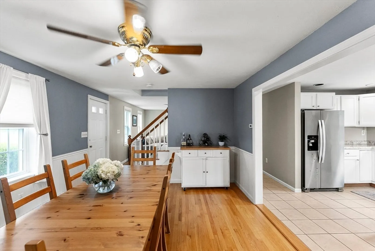
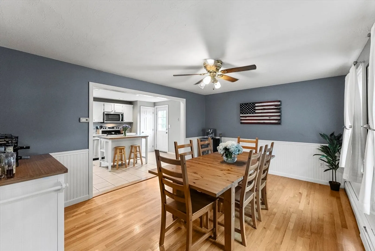
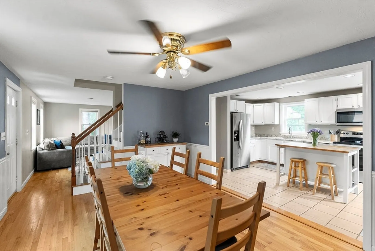
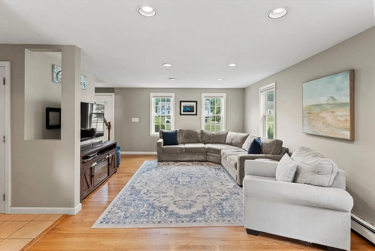
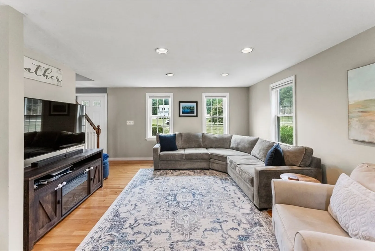
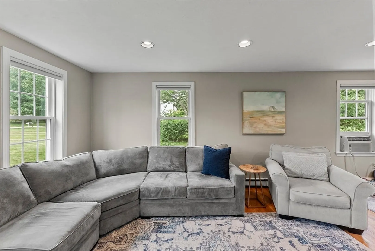
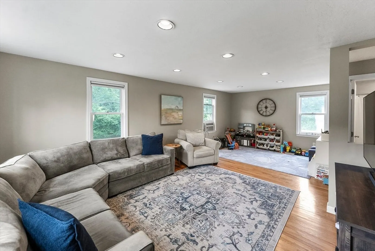
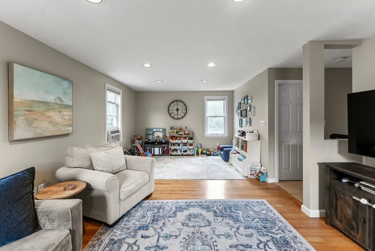
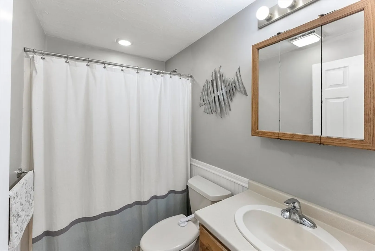
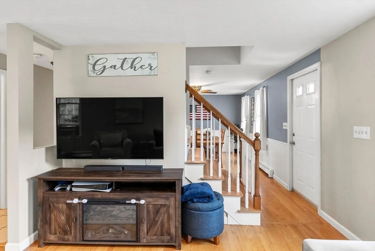
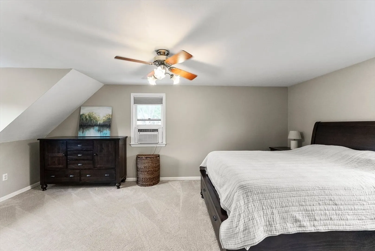
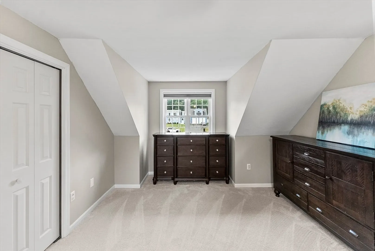
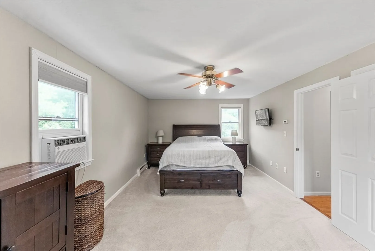
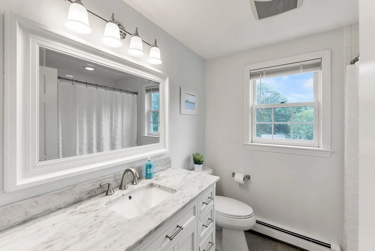
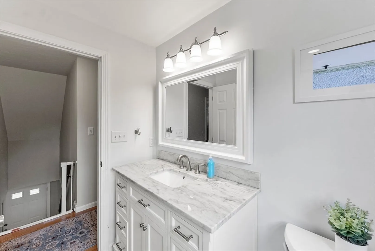
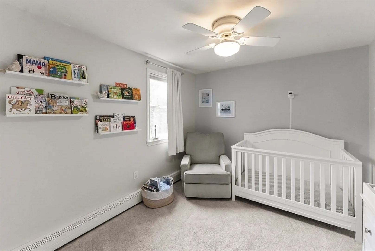
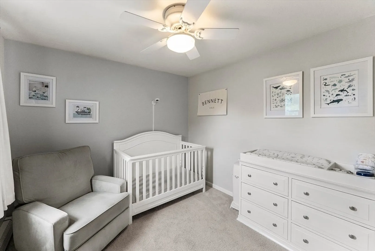
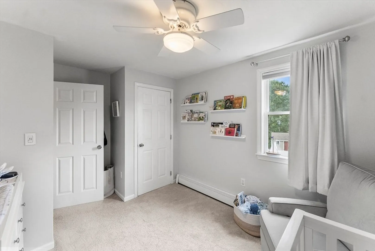
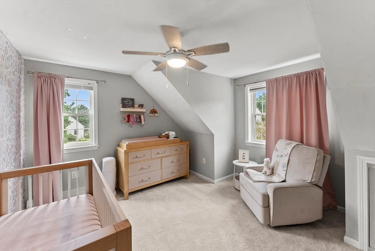
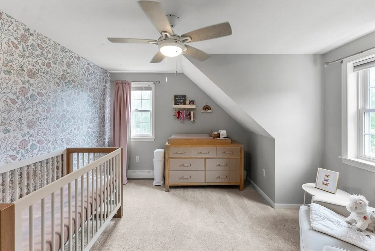
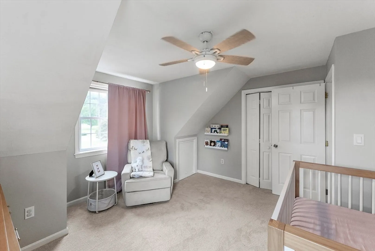
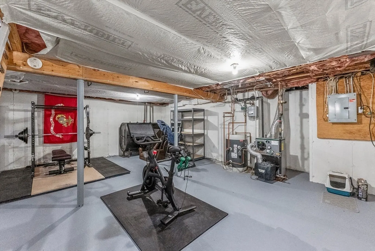
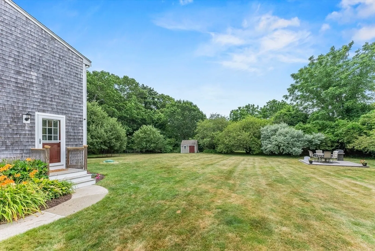
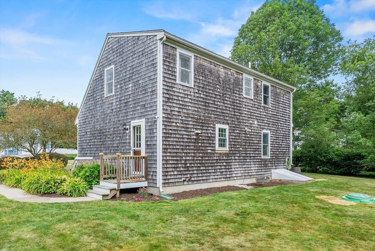
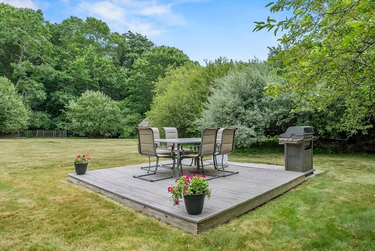
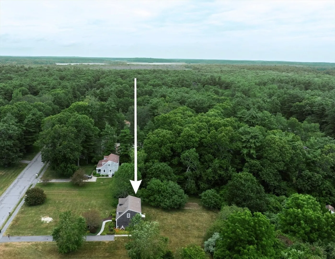
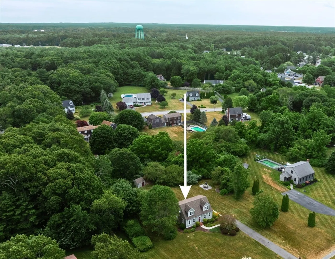
Turn Key Cape in Bosworth Farms! A highly desired neighborhood in the "Heart of Plymouth County"! This beautifully maintained dormered Cape offers 3 spacious bedrooms & 2 full baths, on just under an acre of land. This home features an open floor plan with gleaming hardwood floors in the living and dining rooms. The spacious kitchen includes stainless steel appliances, an island & recessed lighting. Enjoy the sprawling landscaped yard, complete with invisible fence, 15x20 vegetable garden & a raised floating patio — perfect for outdoor entertaining! This superior neighborhood is conveniently located near Burrage Wildlife Preserve, featuring trails for biking, walking and fishing. Close to schools, town library, playgrounds, shopping, restaurants, the commuter rail, as well as Routes 106, 105 & 58. Recent updates: new side storm door, trim on dormers replaced (2025), several 1st floor windows replaced (2024), oven & micro (2022), water heater & boiler (2019).
-
Highlights
- Cooling: Window Unit(s)
- Parking Spots: 5
- Property Type: Single Family Residence
- Total Rooms: 6
- Status: Closed
- Heating: Baseboard, Oil
- Property Class: Residential
- Style: Cape
- Year Built: 1995
-
Additional Details
- Appliances: Water Heater, Range, Dishwasher, Microwave
- Construction: Frame
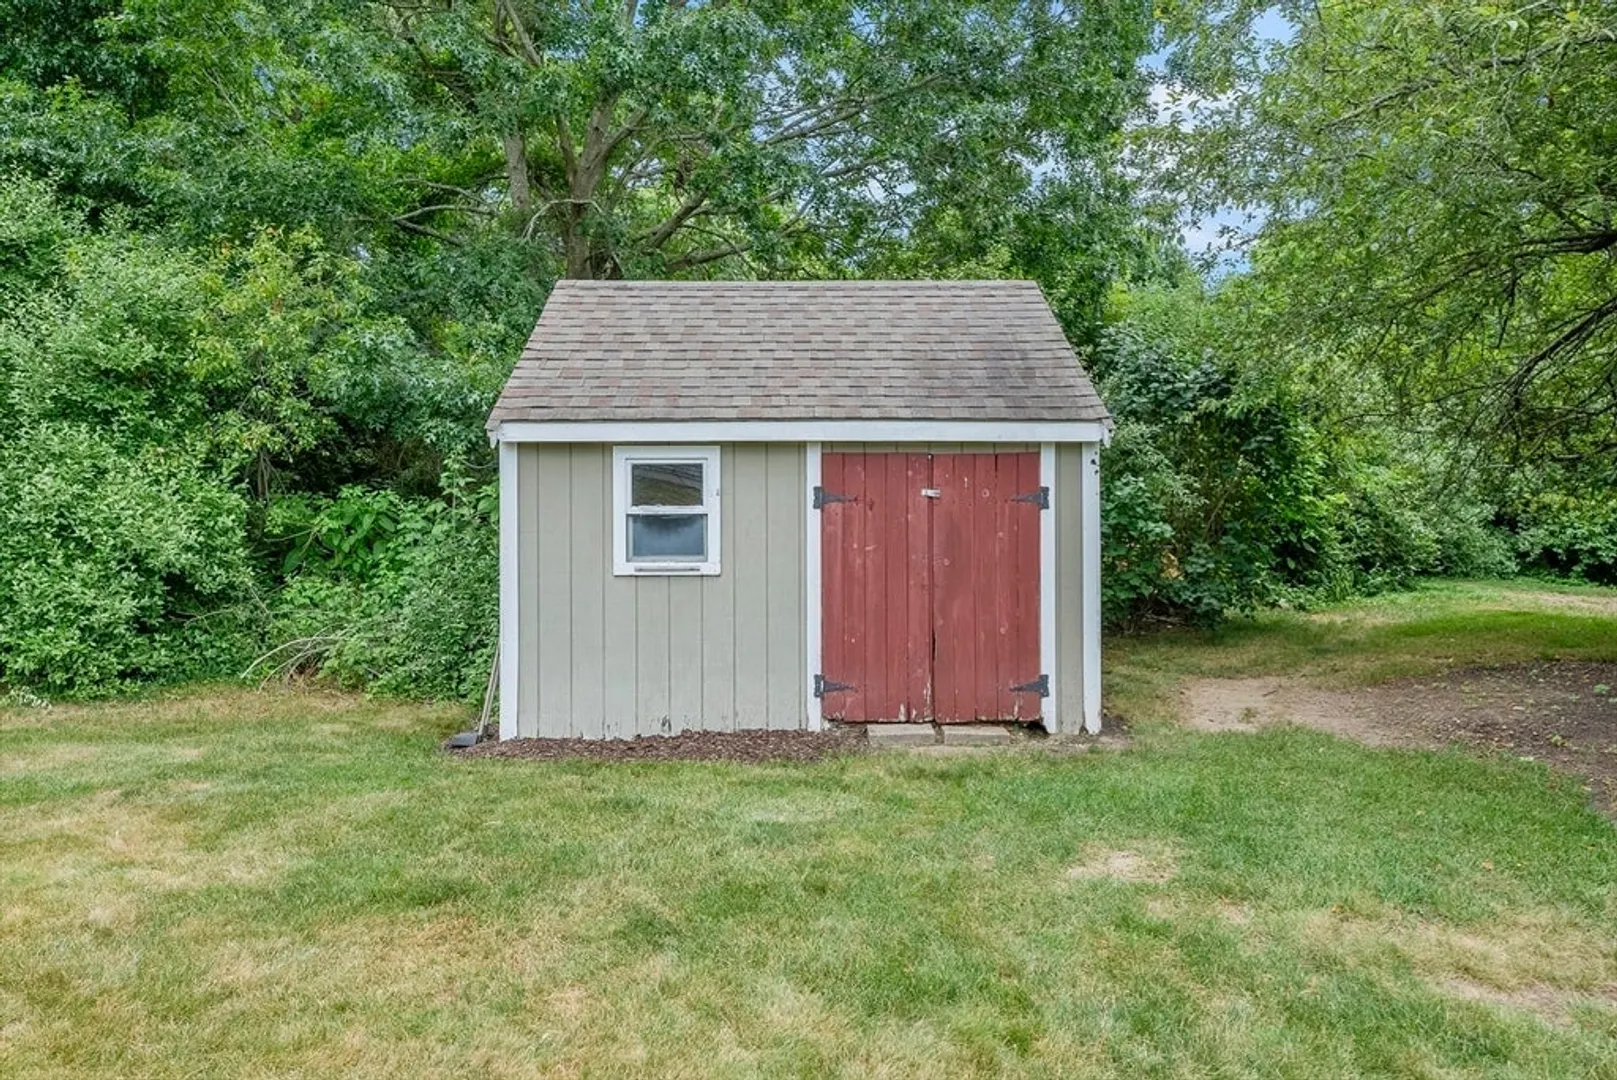
- Exterior Features: Patio, Rain Gutters, Storage, Garden, Invisible Fence
- Foundation: Concrete Perimeter
- Road Frontage Type: Public
- SqFt Source: Public Record
- Year Built Source: Public Records
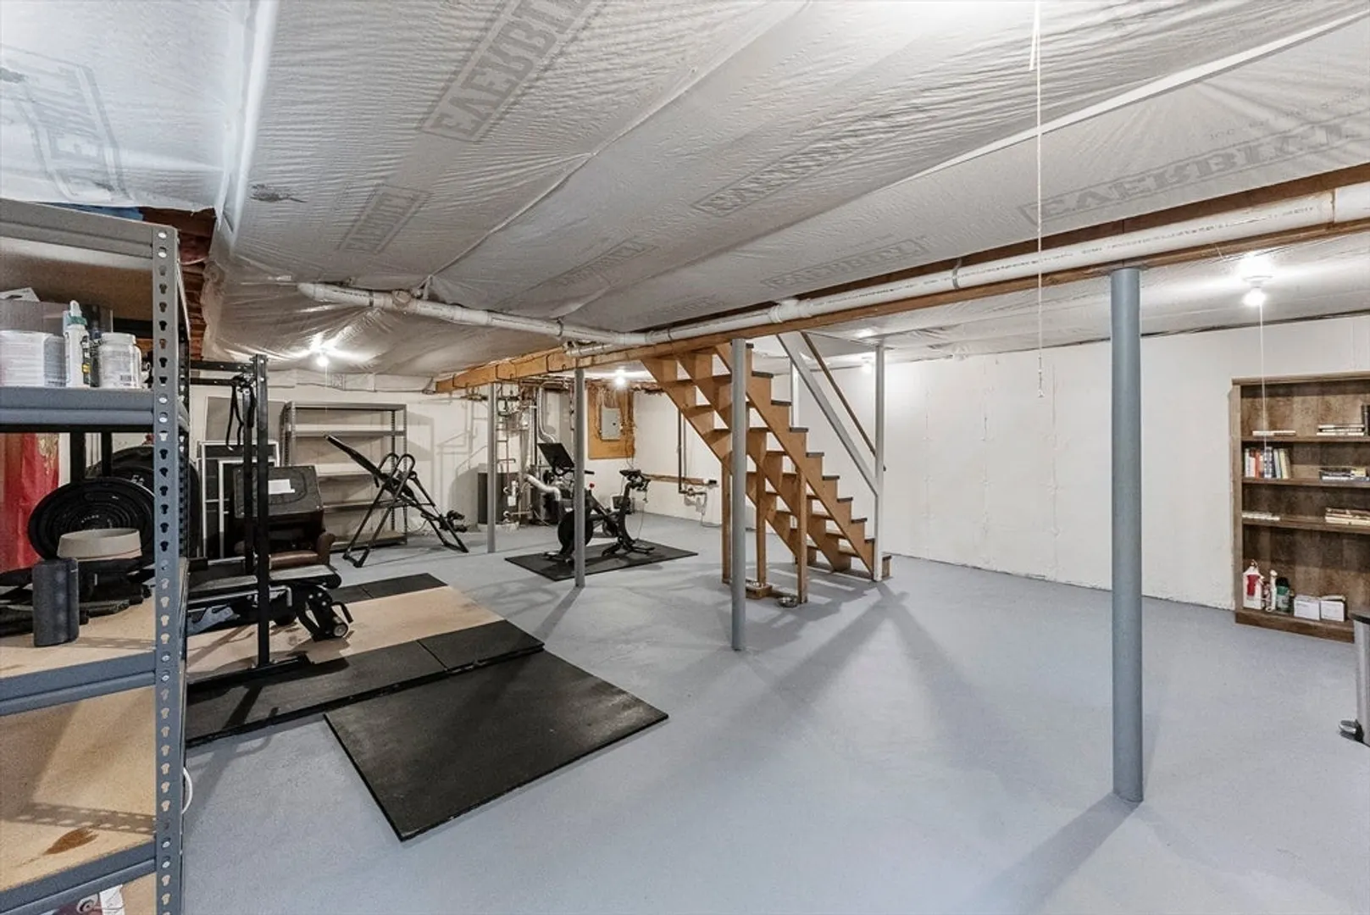
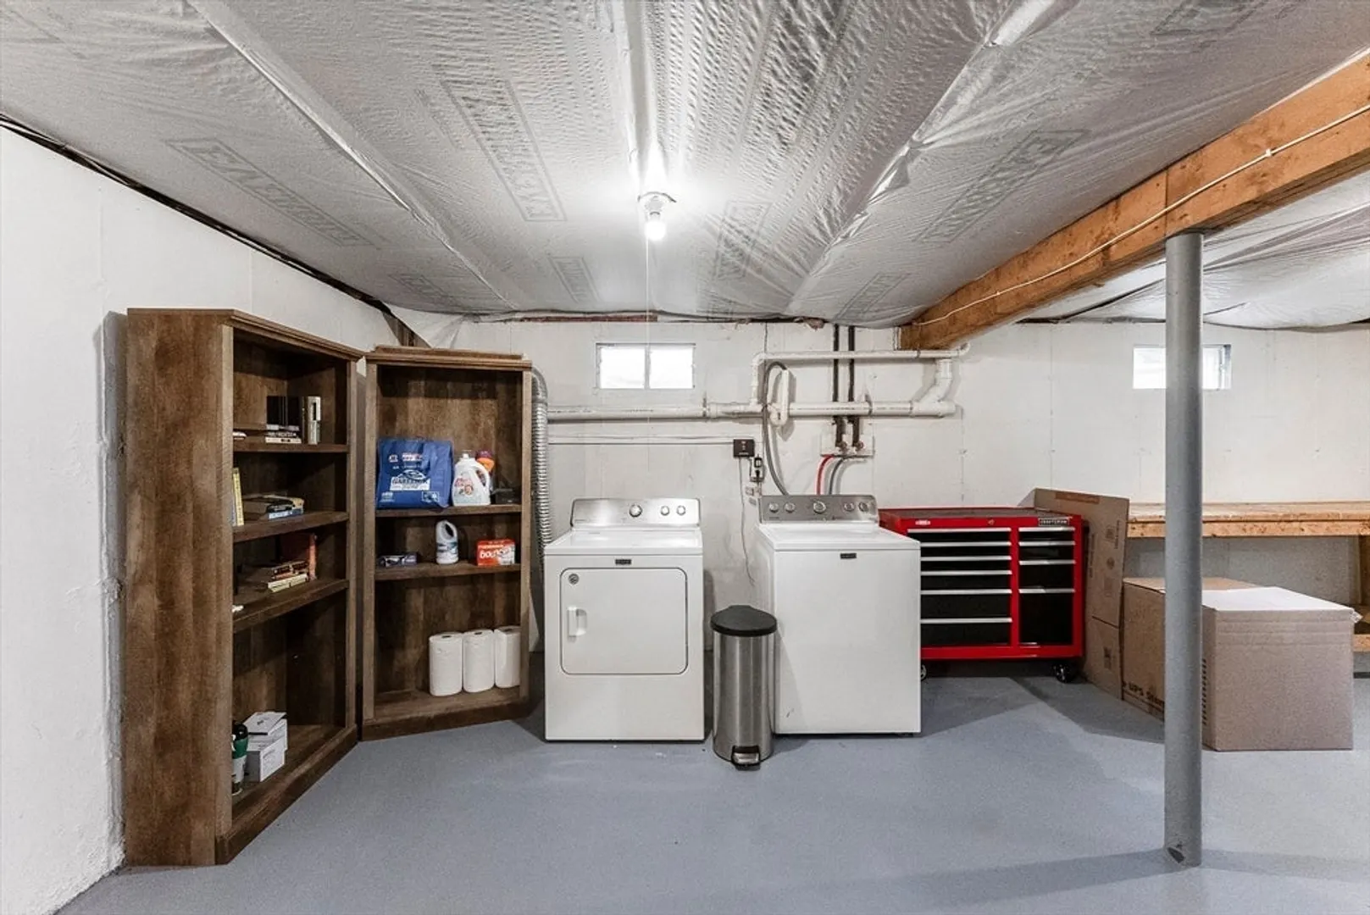
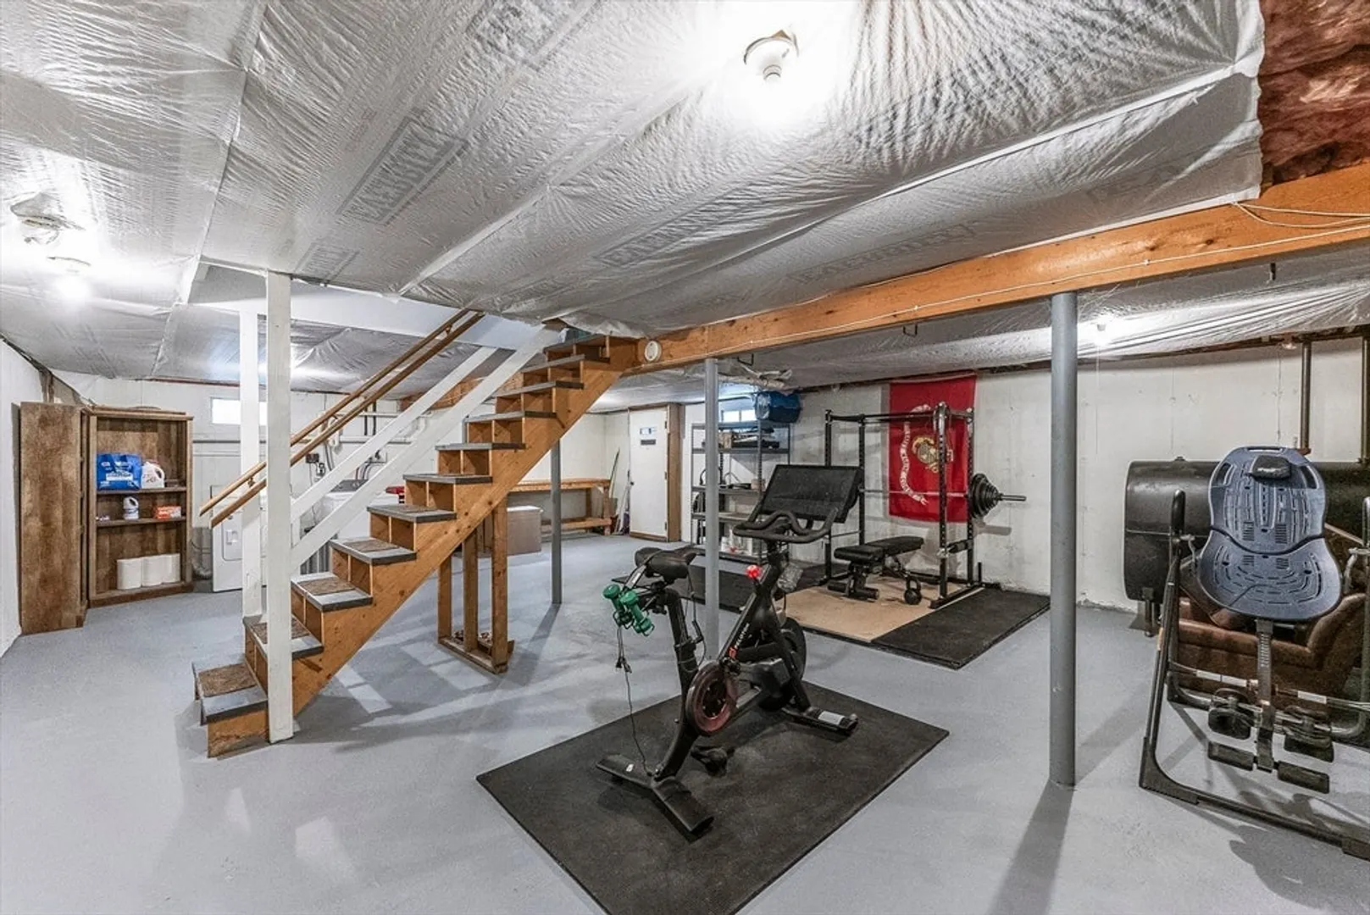
- Basement: Full, Bulkhead, Concrete, Unfinished
- Exclusions: Refrigerator Not Included. W/D Are Negotiable.
- Flooring: Tile, Carpet, Hardwood
- Lot Features: Cleared, Level
- Roof: Shingle
- Year Built Details: Actual
- Zoning: Resid
-
Amenities
- Community Features: Public Transportation, Shopping, Park, Walk/Jog Trails, Golf, Highway Access, House of Worship, Public School
- Parking Features: Paved Drive, Off Street, Tandem, Paved
-
Utilities
- Electric: Circuit Breakers
- Water Source: Public
- Sewer: Private Sewer
-
Fees / Taxes
- Assessed Value: $478,800
- Taxes: $6,832
- Tax Year: 2025
Similar Listings
Sold
0 Photos
Sold
41 Photos
Sold
42 Photos
Sold
41 Photos
Content © 2026 MLS Property Information Network, Inc. The information in this listing was gathered from third party resources including the seller and public records.
Listing information provided courtesy of DeVries Dolber Realty, LLC.
MLS Property Information Network, Inc. and its subscribers disclaim any and all representations or warranties as to the accuracy of this information.
