
Sold!
$749,000
3
Beds
2
Baths
1,547
Living Area
-
Property Description
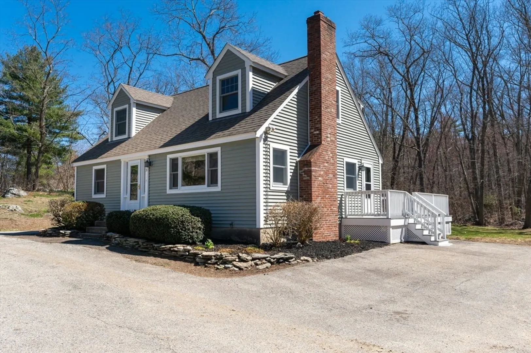
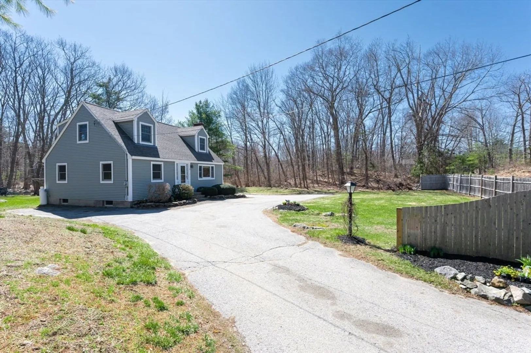
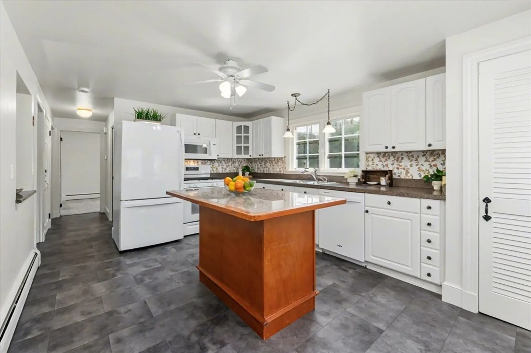
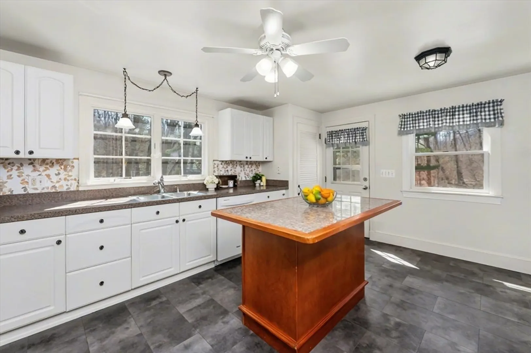
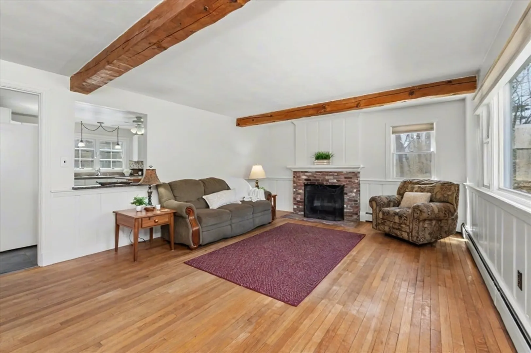
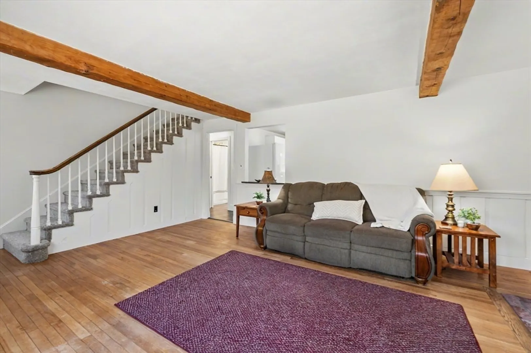
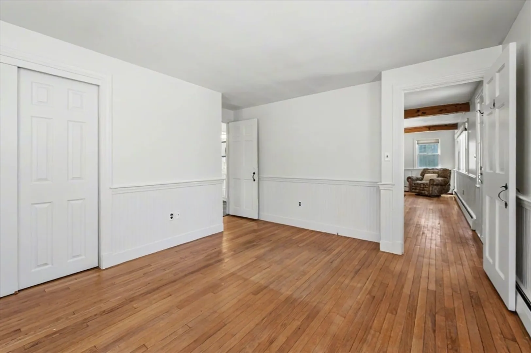
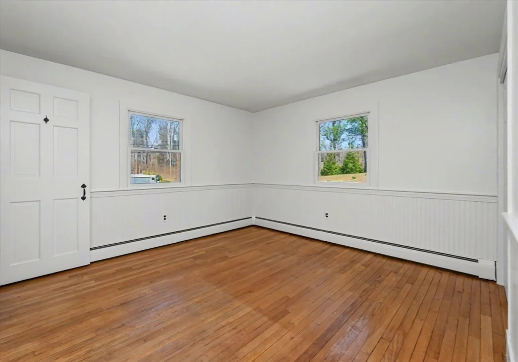
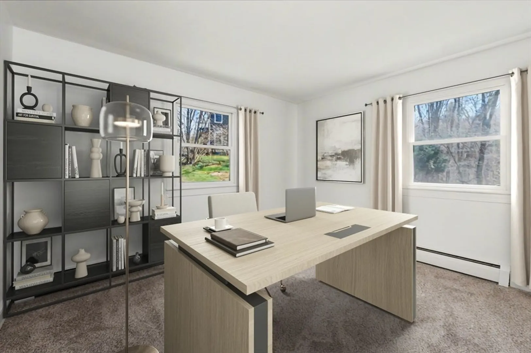
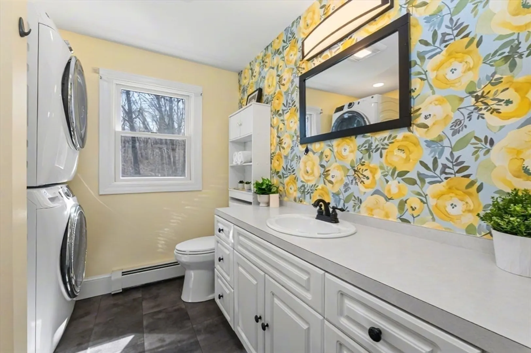
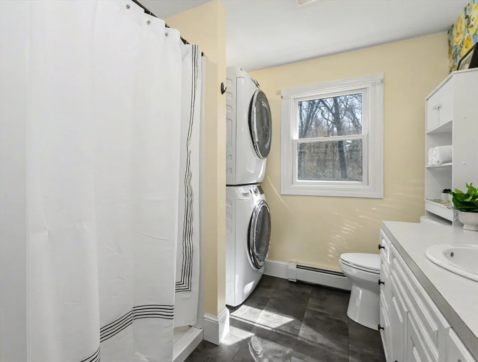
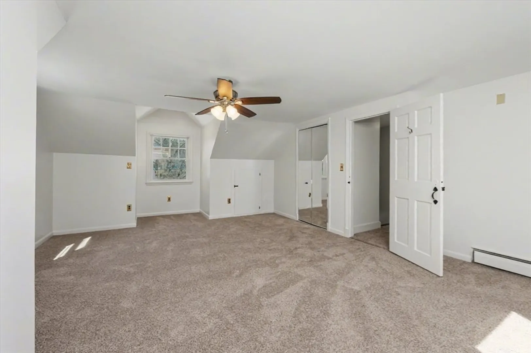
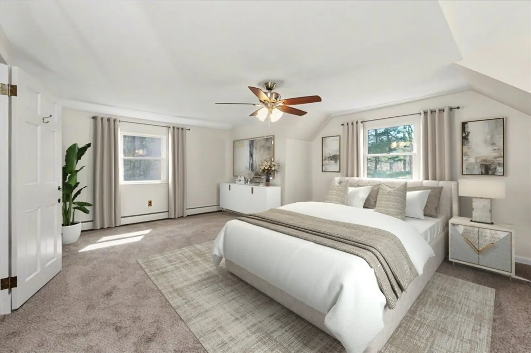
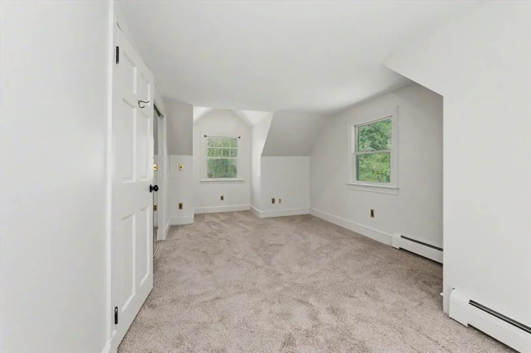
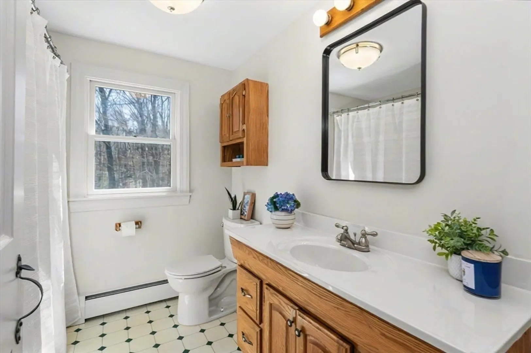
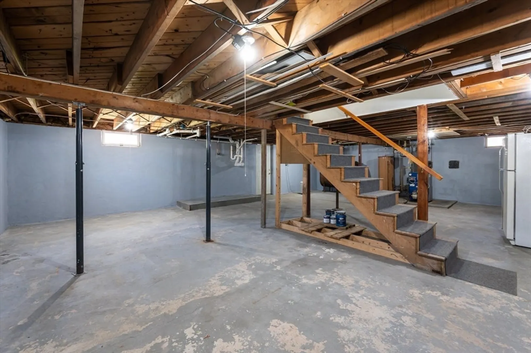
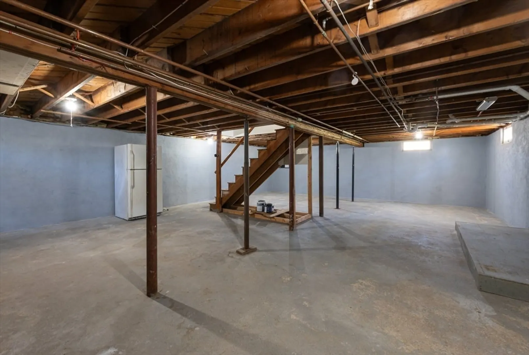
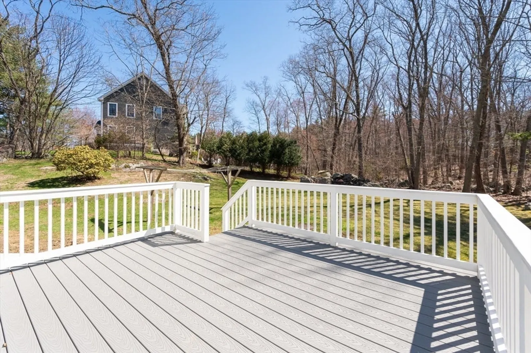
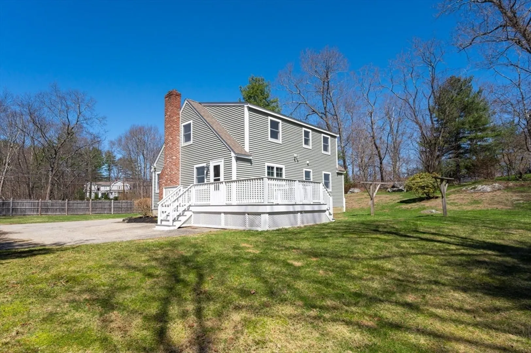
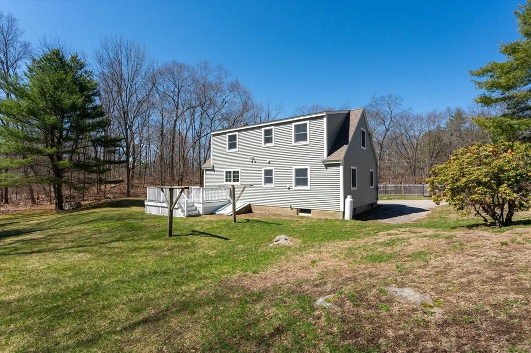
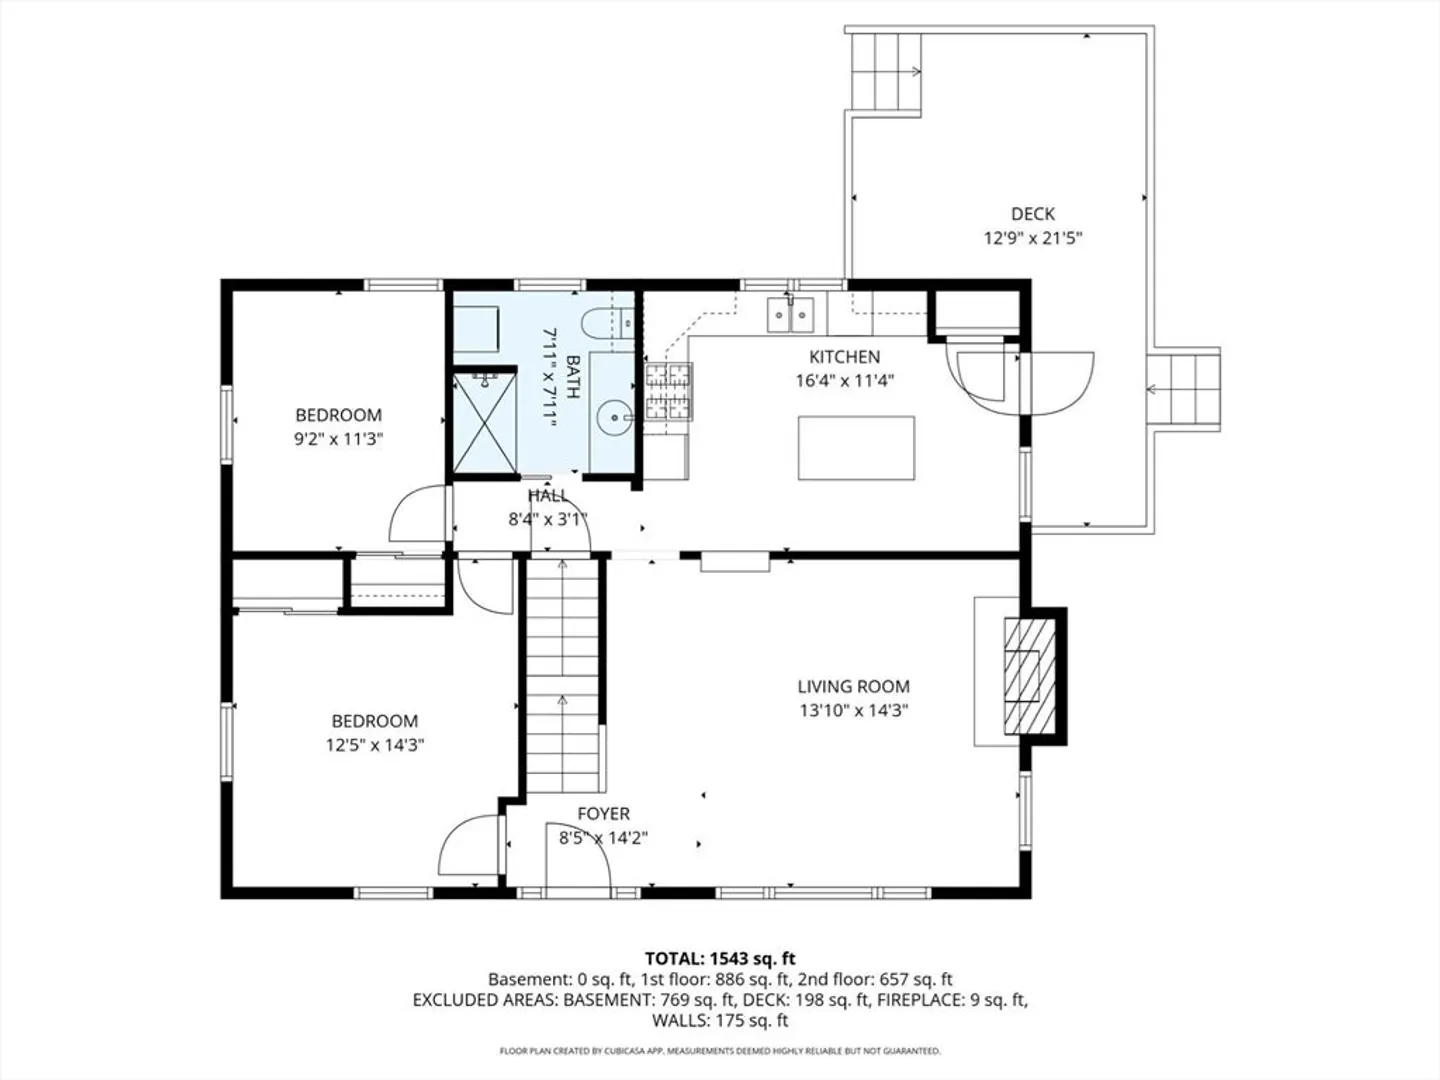
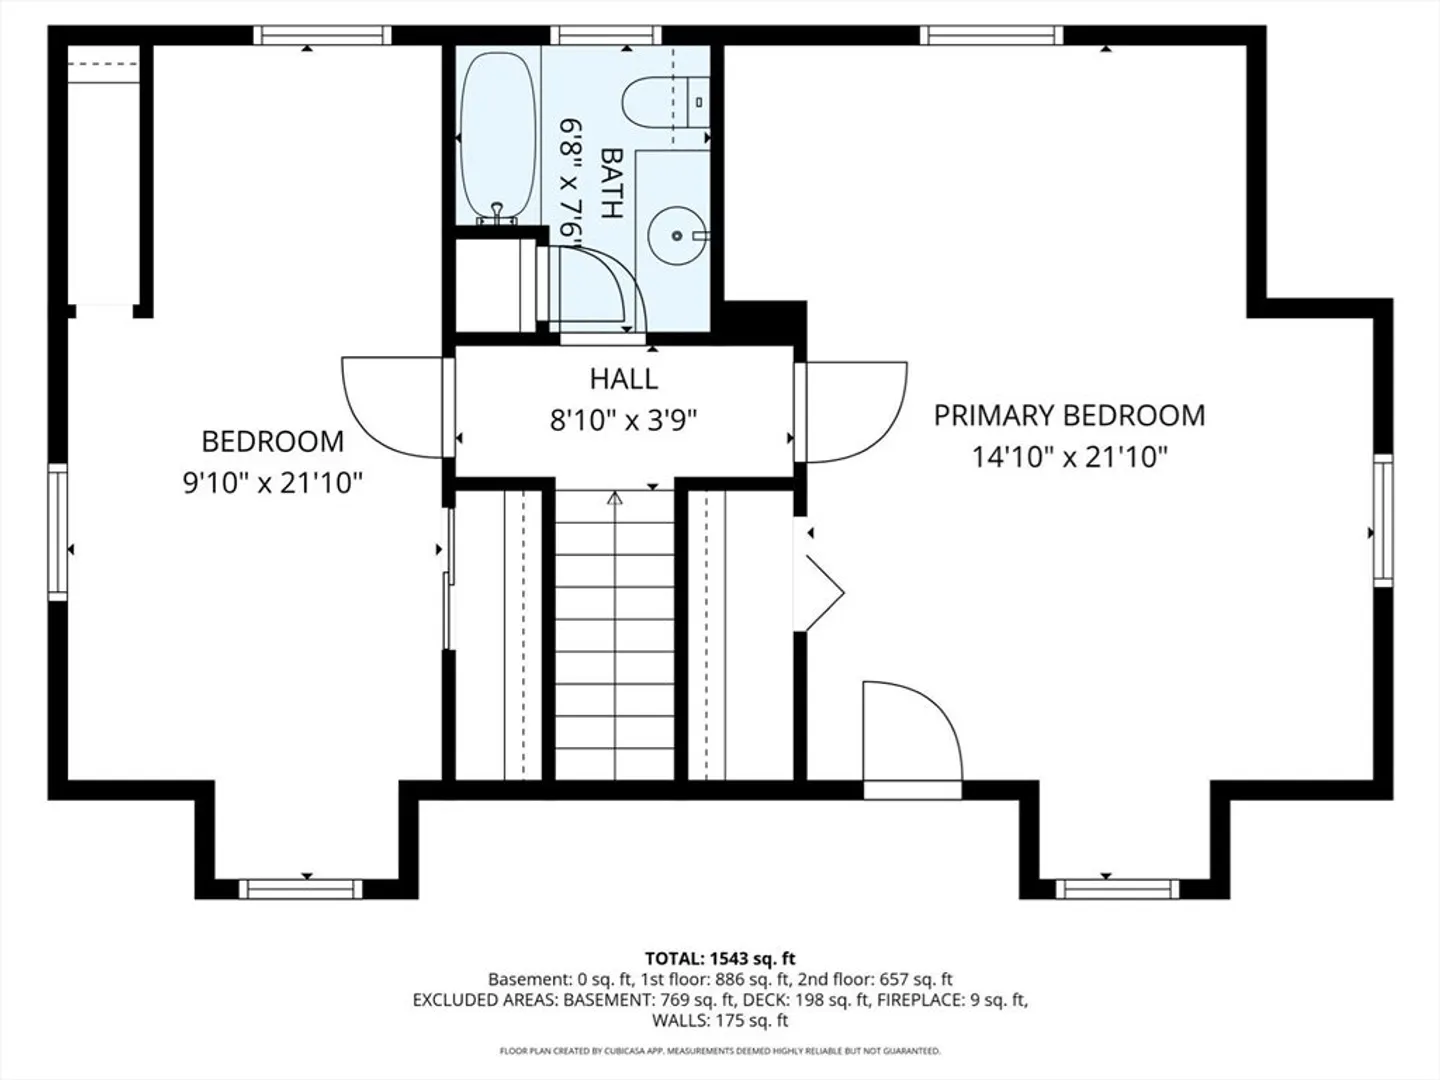
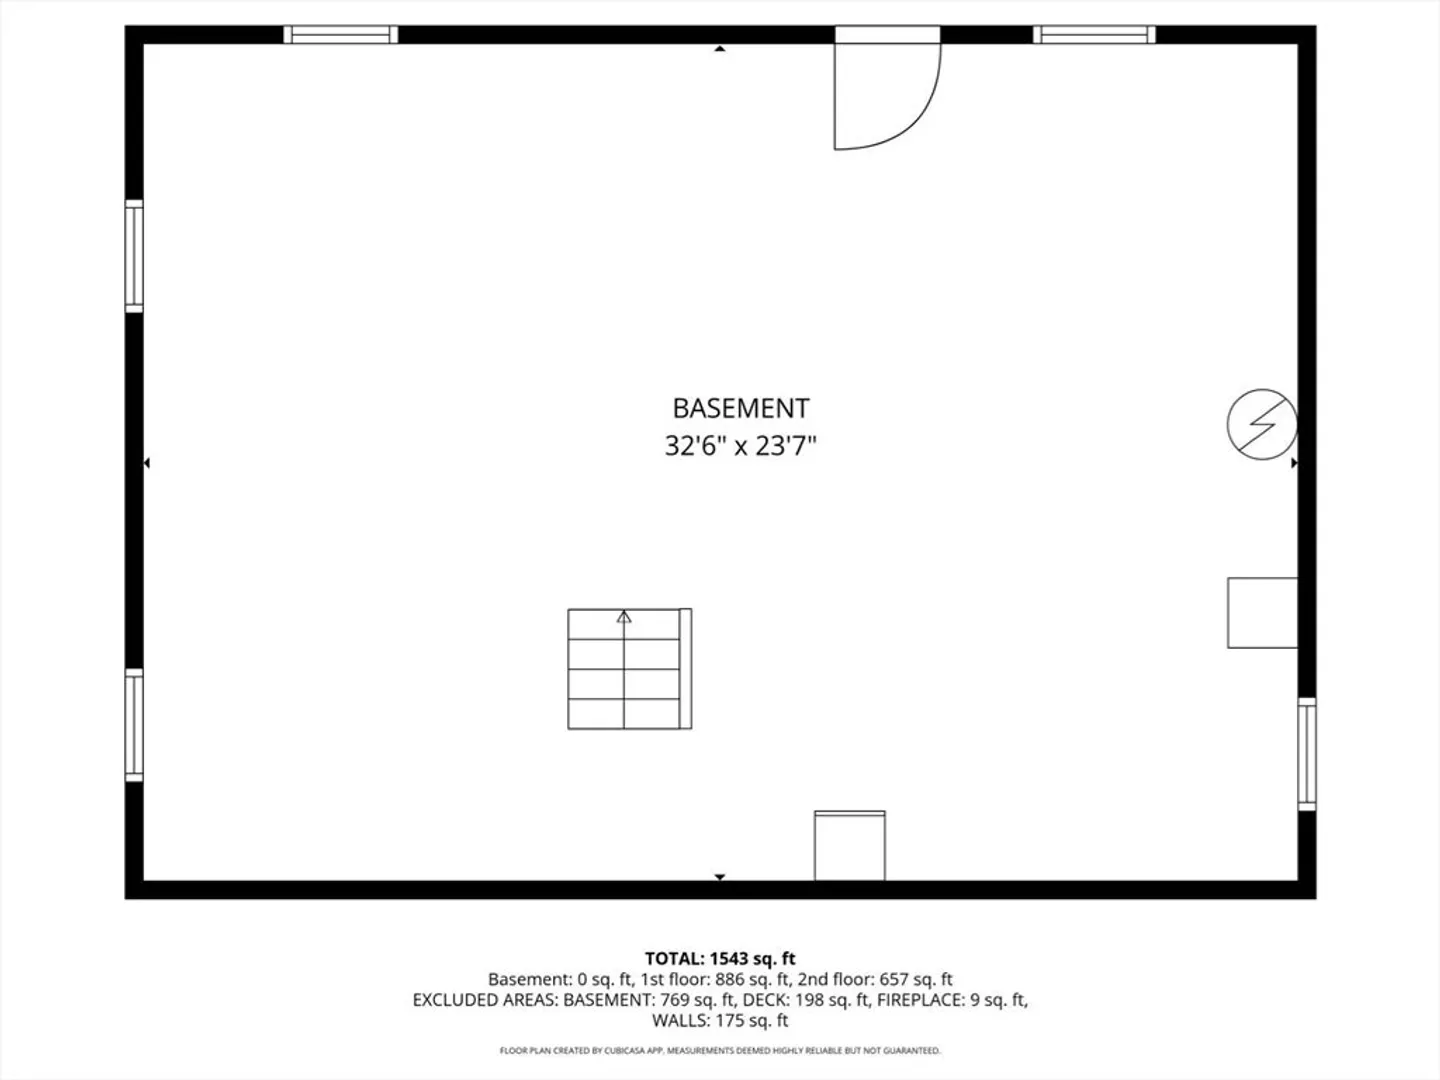
* Open Houses Cancelled * Accepted Offer -- Don't miss this move-in ready and well-maintained 3 bedroom, 2 bathroom dormered cape in Byfield. The main level offers warm hardwood flooring, a flexible floor plan, a fully appointed kitchen and a refreshed 3/4 bath with a convenient stackable washer and dryer. The kitchen has tons of cabinet space, bright lighting and a direct entry to the oversized deck overlooking the backyard. The second floor showcases two additional bedrooms along with a full bath. The house has new carpeting and has been freshly painted through most of the house. The unfinished basement is ideal for ample storage or a home gym. Showing begin immediately.
-
Highlights
- Acres: 1
- Heating: Baseboard, Oil
- Property Class: Residential
- Style: Cape
- Year Built: 1966
- Area: Byfield
- Parking Spots: 6
- Property Type: Single Family Residence
- Total Rooms: 6
- Status: Closed
-
Additional Details
- Appliances: Water Heater, Range, Dishwasher, Microwave, Washer, Dryer
- Construction: Frame
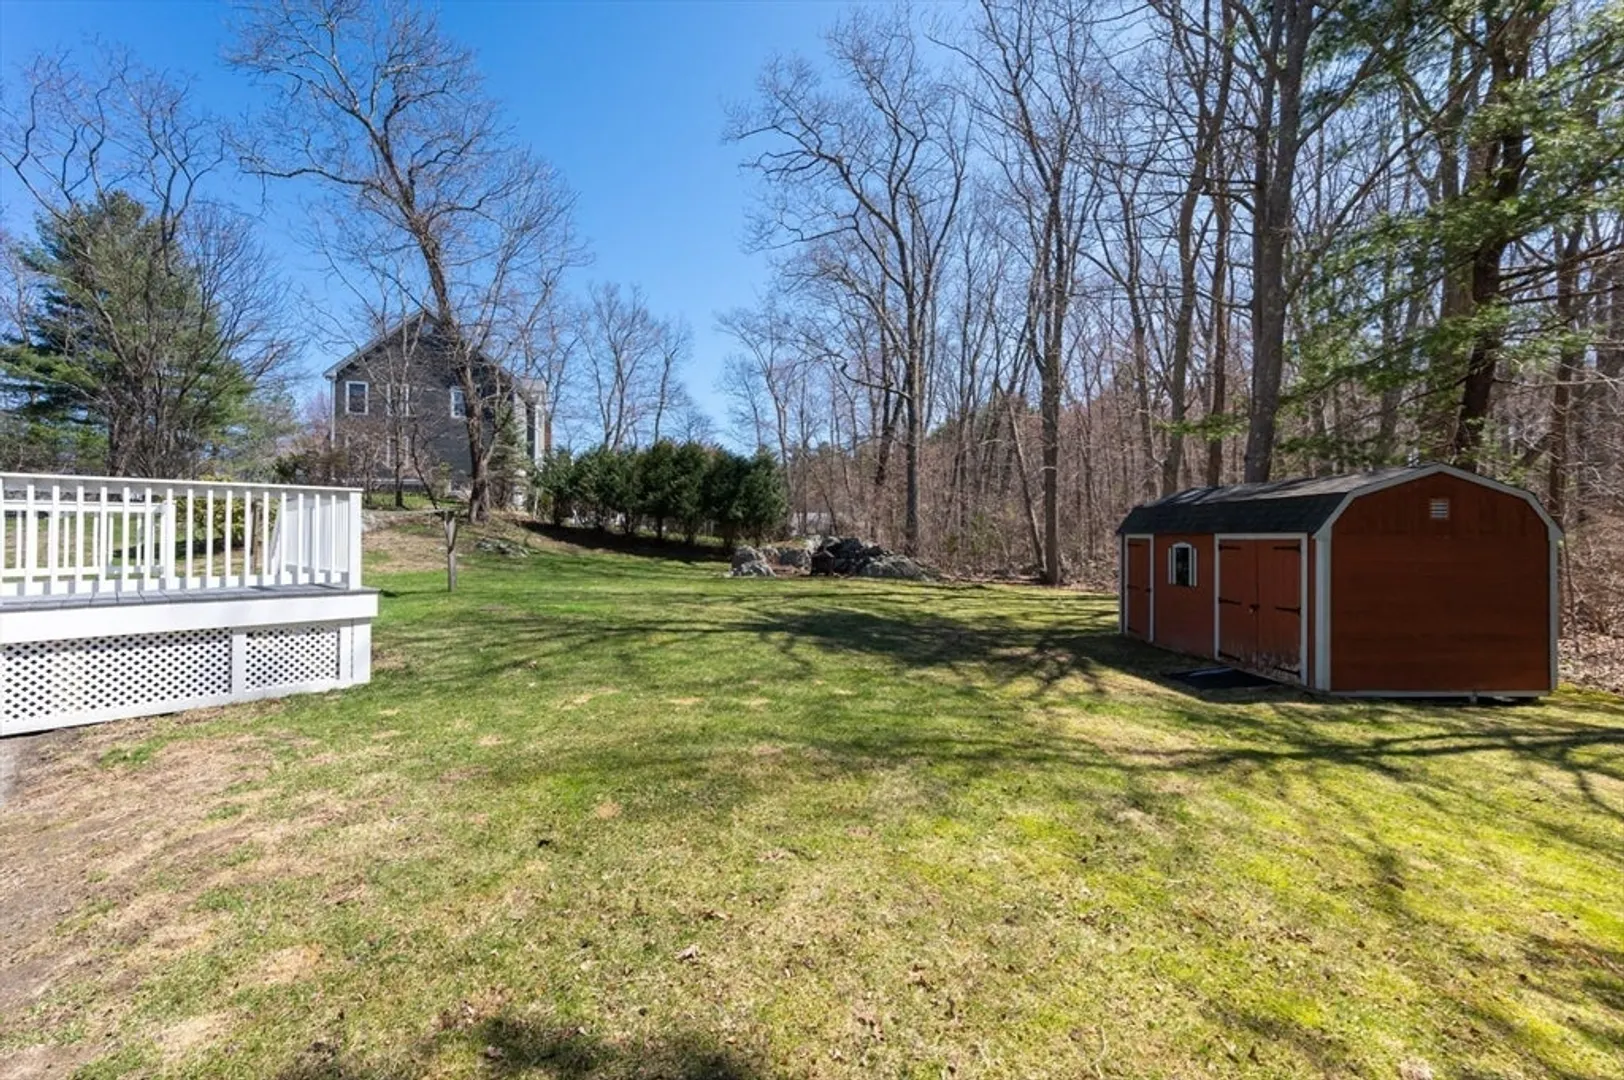
- Exterior Features: Deck - Composite, Storage, Screens
- Flooring: Wood, Vinyl, Carpet
- Lot Features: Wooded
- Roof: Shingle
- Year Built Details: Actual
- Zoning: Ar4
- Basement: Full, Interior Entry, Bulkhead, Sump Pump, Concrete, Unfinished
- Exclusions: Generator In Shed Negotiable
- Fireplaces: 1
- Foundation: Concrete Perimeter
- Road Frontage Type: Public
- SqFt Source: Public Record
- Year Built Source: Public Records
-
Amenities
- Parking Features: Off Street, Paved
-
Utilities
- Electric: 100 Amp Service
- Water Source: Public
- Sewer: Private Sewer
-
Fees / Taxes
- Assessed Value: $591,200
- Taxes: $4,404
- Tax Year: 2025
Similar Listings
Sold
38 Photos
Sold
42 Photos
Sold
42 Photos
Sold
24 Photos
Content © 2026 MLS Property Information Network, Inc. The information in this listing was gathered from third party resources including the seller and public records.
Listing information provided courtesy of Keller Williams Realty Evolution.
MLS Property Information Network, Inc. and its subscribers disclaim any and all representations or warranties as to the accuracy of this information.
