
Sold!
$1,400,000
5
Beds
3
Baths
2,825
Living Area
-
Property Description
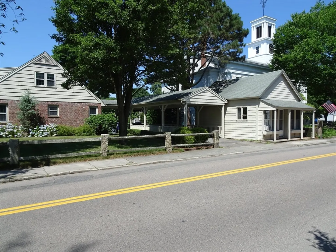
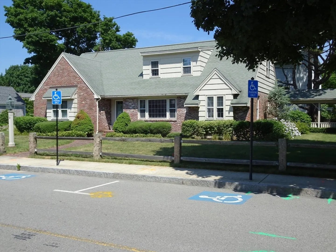
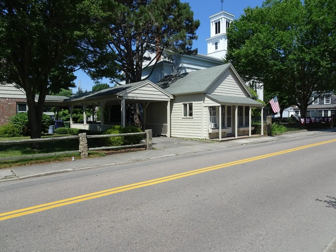
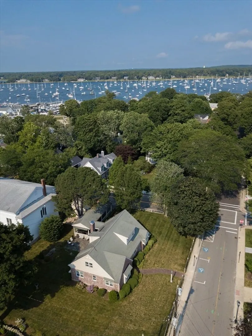
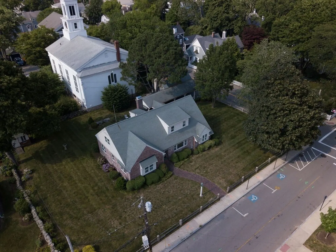
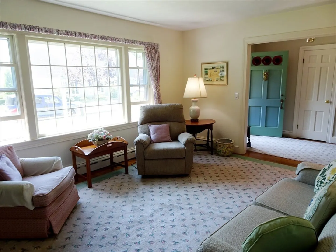
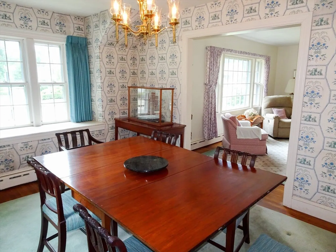
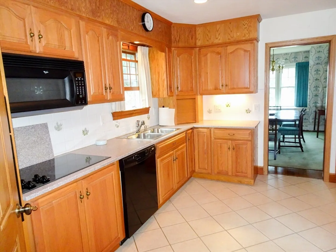
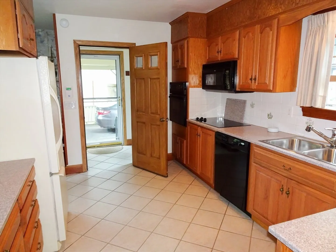
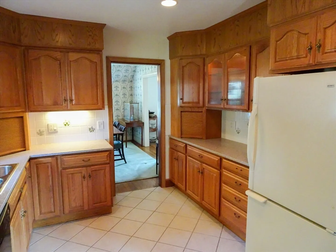
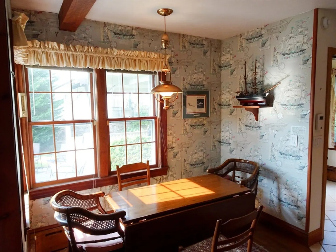
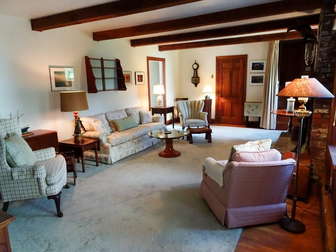
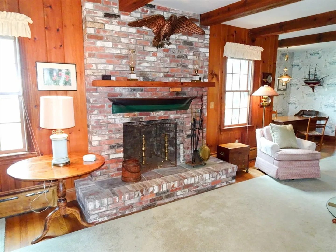
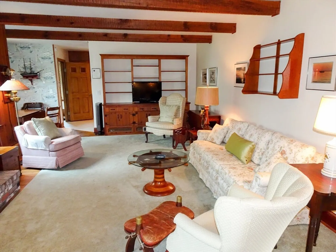
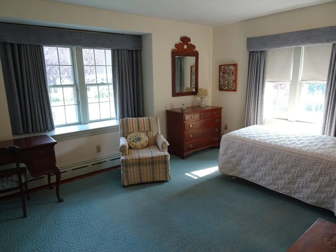
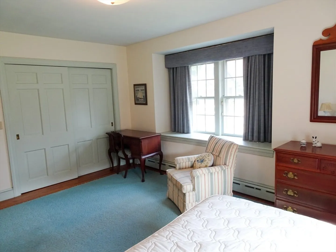
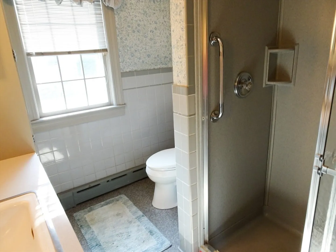
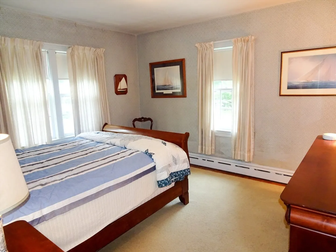
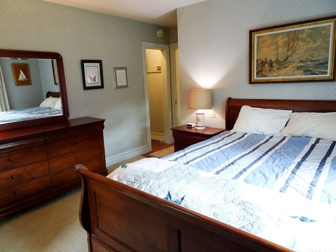
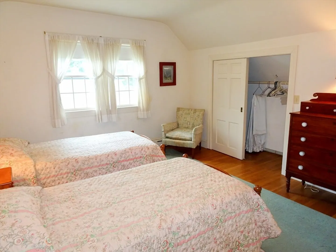
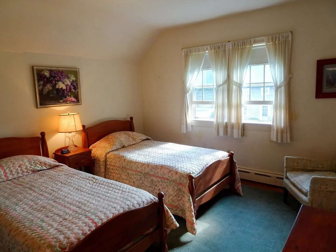
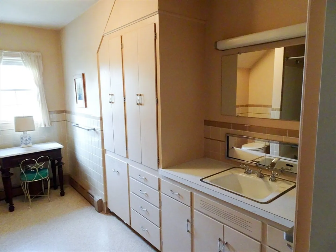
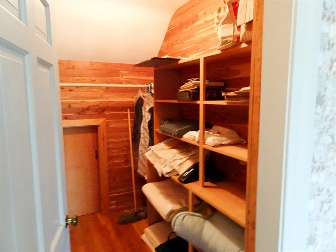
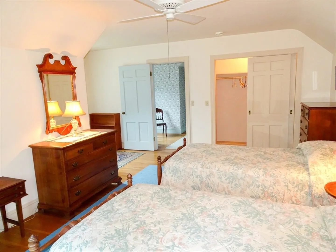
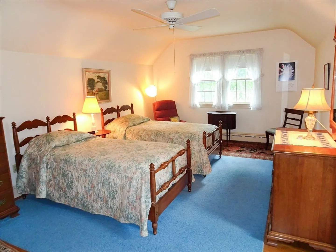
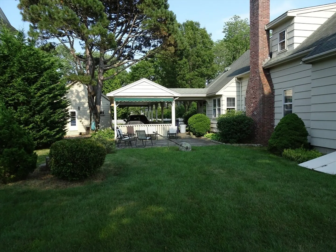
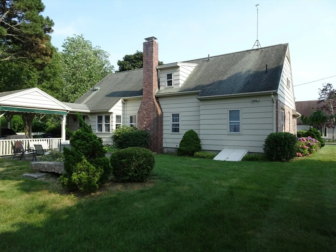
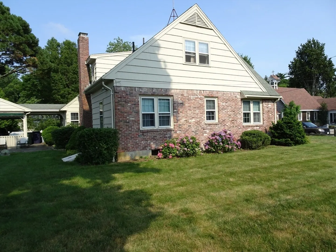
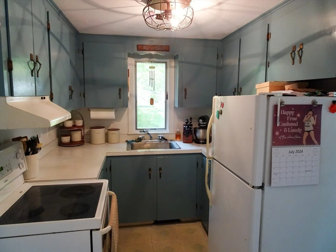
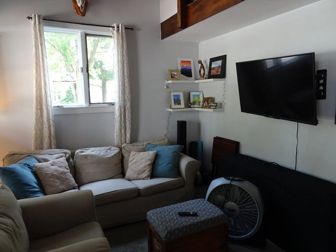
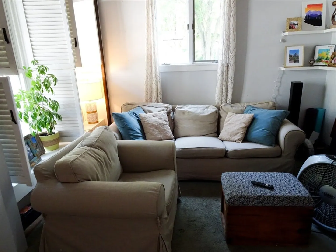
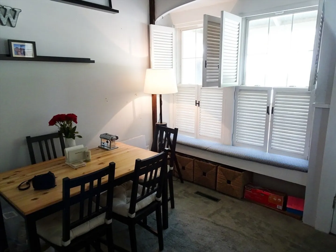
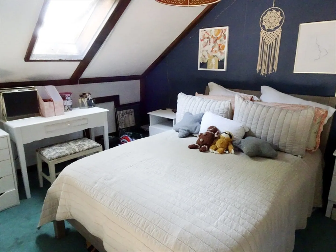
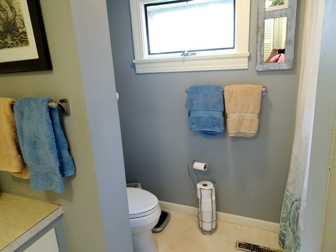
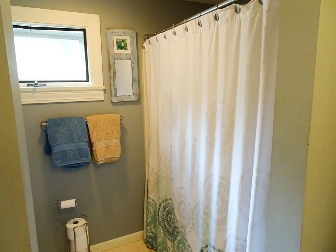
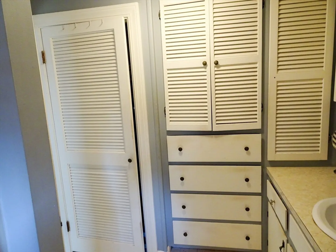
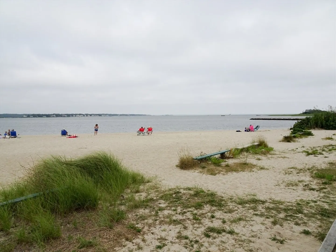
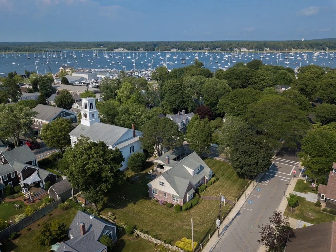
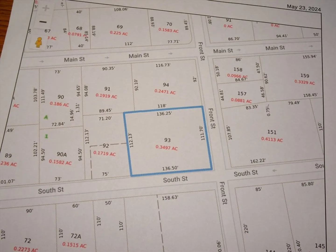
Welcome to this expansive Contemporary style home nestled in the prime location of the heart of Marion Village. Rare opportunity to own 2 homes on 1 lot and NOT in a flood zone. The principle home exhibits 2411 sq ft of living sp. The 1st floor of the main home presents a kitchen with ceramic tile floor, dining rm with a window seat, sitting rm w/picture window, living rm w/ a wood burning f/p, 2 good sized bedrms w/closets, mudroom & bath. Upstairs you will discover 2 large bedrms w/ closets and eave storage, a sitting area, walk-in cedar closet & bath. Hardwood flooring throughout the house with the exception of the kitchen,baths & mudroom. The quaint detached bungalow style home offers 414 sq ft of living space providing a kitchen,living room,full bath & loft bedrm.The yard that is shared by the 2 properties allows plenty of room for gatherings & summer activities. Enjoy the amenities of Tabor Academy, General Store, P.O., Yacht club, beach, boating, fishing, tennis, golf & more!
-
Highlights
- Heating: Baseboard, Natural Gas, Forced Air
- Property Class: Residential Income
- Total Rooms: 11
- Status: Closed
- Parking Spots: 2
- Property Type: Multi Family
- Year Built: 1963
-
Additional Details
- Appliances: Range, Dishwasher, Microwave, Refrigerator, Washer, Dryer
- Construction: Frame
- Fireplaces: 1
- Foundation: Concrete Perimeter, Other
- Lot Features: Corner Lot
- Roof: Shingle
- Year Built Details: Renovated Since
- Zoning: Res
- Basement: Full, Crawl Space, Interior Entry, Bulkhead, Sump Pump, Concrete
- Exterior Features: Rain Gutters, Professional Landscaping, Stone Wall
- Flooring: Tile, Vinyl, Carpet, Hardwood, Wood, Stone/Ceramic Tile
- Interior Features: Storage, Cedar Closet(s), Upgraded Countertops, Living Room, Dining Room, Kitchen, Family Room, Laundry Room, Mudroom, Living RM/Dining RM Combo
- Road Frontage Type: Public
- Total Number of Units: 2
- Year Built Source: Public Records
-
Amenities
- Community Features: Public Transportation, Shopping, Tennis Court(s), Park, Walk/Jog Trails, Golf, Conservation Area, Highway Access, House of Worship, Marina, Private School, Public School, Sidewalks
- Parking Features: Shared Driveway, Off Street, Tandem, Paved
- Covered Parking Spaces: 1
- Waterfront Features: Beach Front, Ocean, 1/2 to 1 Mile To Beach
-
Utilities
- Electric: Fuses, Circuit Breakers
- Water Source: Public
- Sewer: Public Sewer
-
Fees / Taxes
- Assessed Value: $897,100
- Tax Year: 2024
- Compensation Based On: Compensation Offered but Not in MLS
- Taxes: $8,307
Content © 2026 MLS Property Information Network, Inc. The information in this listing was gathered from third party resources including the seller and public records.
Listing information provided courtesy of Converse Company Real Estate.
MLS Property Information Network, Inc. and its subscribers disclaim any and all representations or warranties as to the accuracy of this information.
