
Sold!
$481,000
3
Beds
2
Baths
1,785
Living Area
-
Property Description
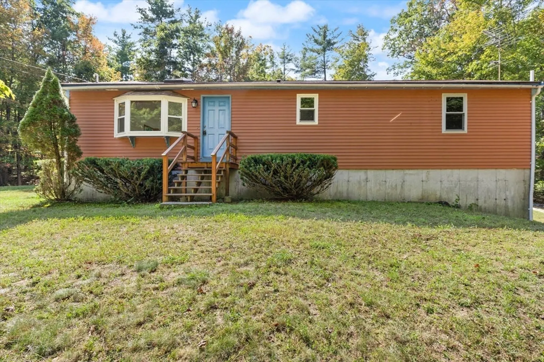
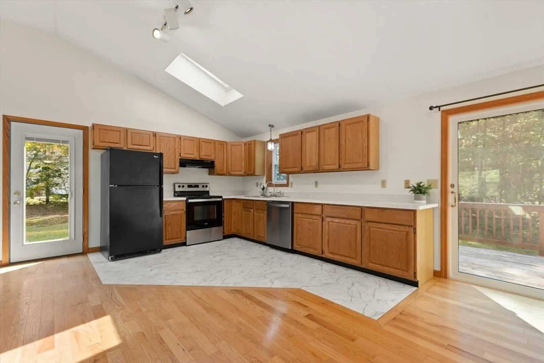
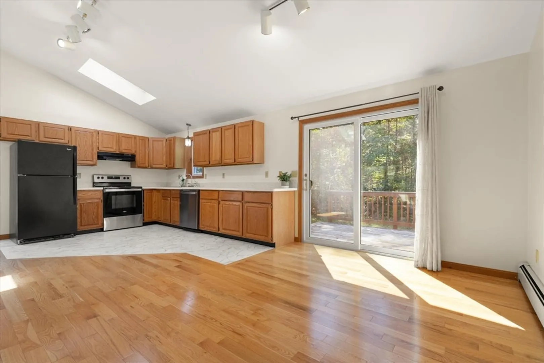
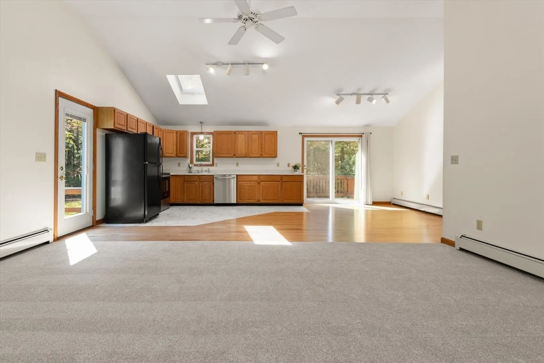
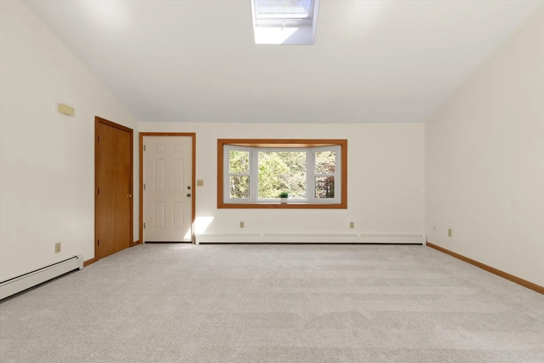
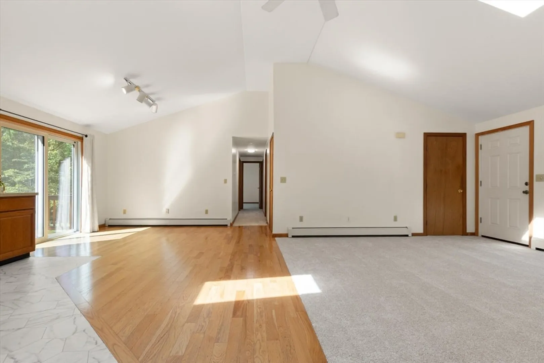
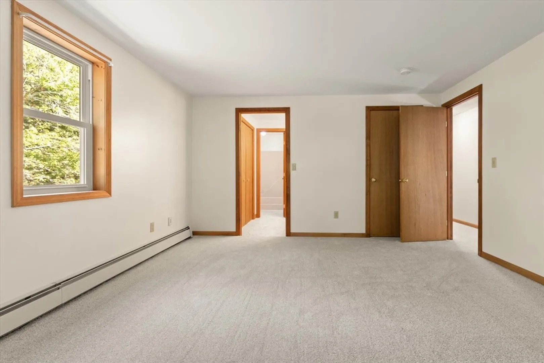
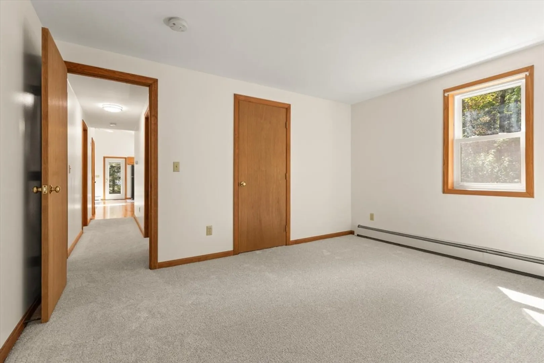
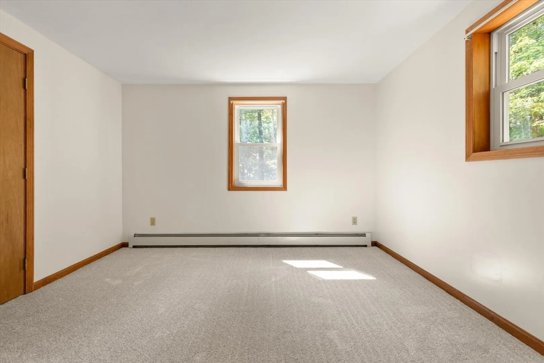
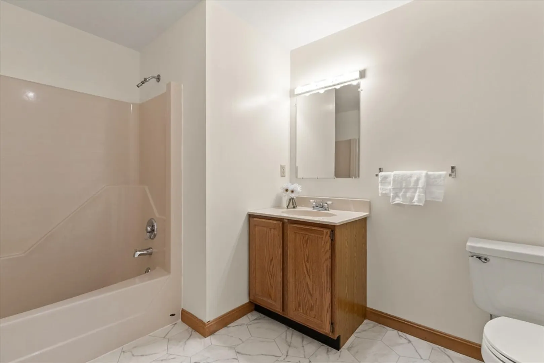
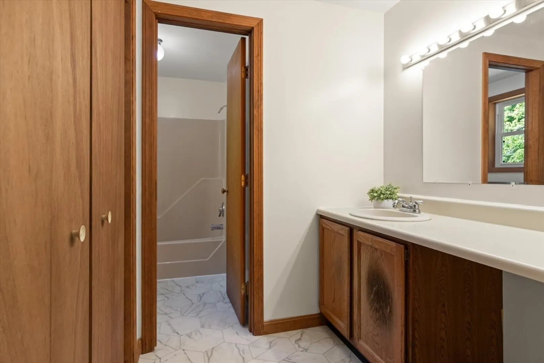
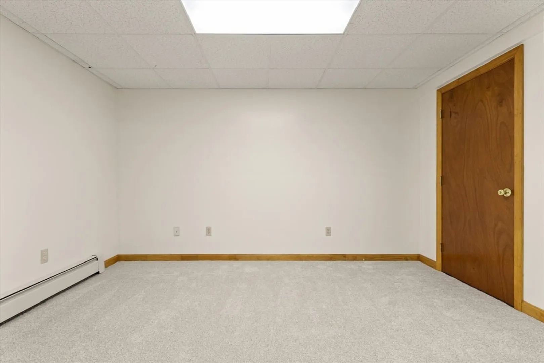
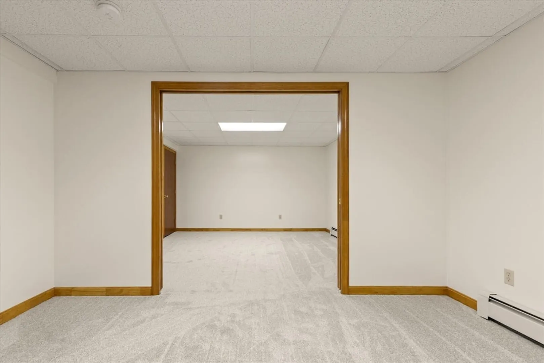
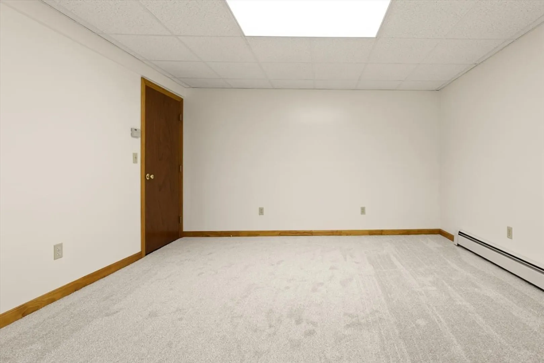
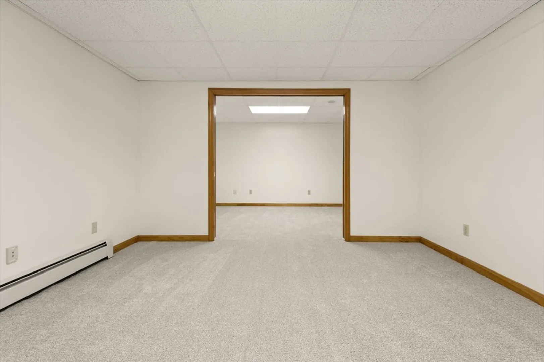
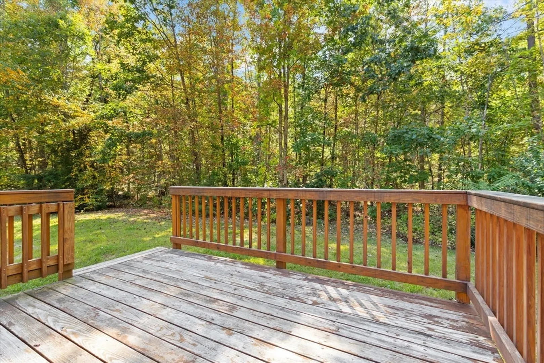
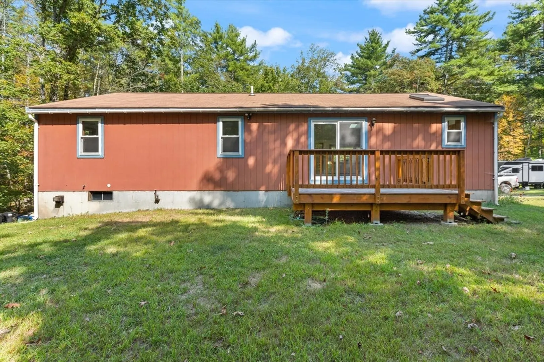
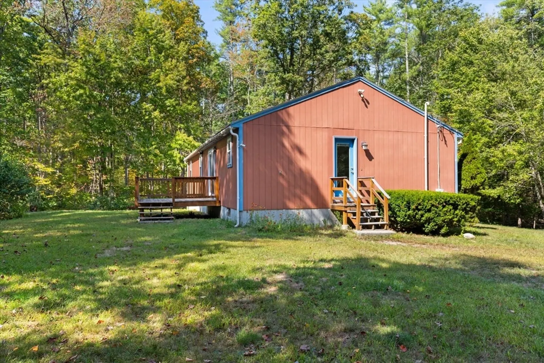
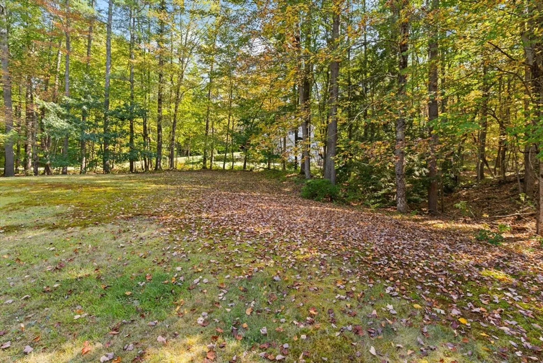
Welcome to this inviting 3-bedroom, 2-bath home set on over 2.5 acres of land. Inside, you’ll find fresh carpet and new vinyl flooring that make the home move-in ready. The open-concept kitchen, living, and dining area creates a comfortable flow for everyday living and entertaining.The partially finished basement offers two bonus rooms, currently set up as an office and family room, giving you the flexibility to use them however you’d like. A back deck provides a great spot to enjoy the peaceful outdoor setting.With thoughtful updates and plenty of space both inside and out, this home is ready to make your own.
-
Highlights
- Acres: 2
- Parking Spots: 6
- Property Type: Single Family Residence
- Total Rooms: 6
- Status: Closed
- Heating: Baseboard, Oil
- Property Class: Residential
- Style: Ranch
- Year Built: 1991
-
Additional Details
- Appliances: Range, Dishwasher, Refrigerator, Washer, Dryer
- Construction: Frame
- Exterior Features: Deck
- Foundation: Concrete Perimeter
- Lot Features: Level
- Roof: Shingle
- Year Built Details: Actual
- Zoning: Ra3
- Basement: Full, Partially Finished, Walk-Out Access, Radon Remediation System
- Exclusions: See Inclusion/Exclusion Document Attached
- Flooring: Vinyl, Carpet, Hardwood, Flooring - Wall to Wall Carpet
- Interior Features: Lighting - Overhead, Office
- Road Frontage Type: Public
- SqFt Source: Public Record
- Year Built Source: Public Records
-
Amenities
- Parking Features: Off Street
-
Utilities
- Electric: 200+ Amp Service
- Water Source: Private
- Sewer: Private Sewer
-
Fees / Taxes
- Assessed Value: $403,200
- Taxes: $5,854
- Tax Year: 2025
Similar Listings
Sold
42 Photos
Sold
38 Photos
Sold
42 Photos
Sold
41 Photos
Content © 2026 MLS Property Information Network, Inc. The information in this listing was gathered from third party resources including the seller and public records.
Listing information provided courtesy of Keller Williams Realty North Central.
MLS Property Information Network, Inc. and its subscribers disclaim any and all representations or warranties as to the accuracy of this information.
