
Sold!
$604,000
3
Beds
3/1
Baths
3,247
Living Area
-
Property Description
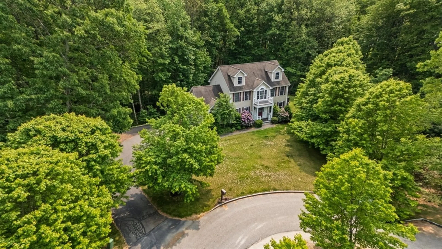
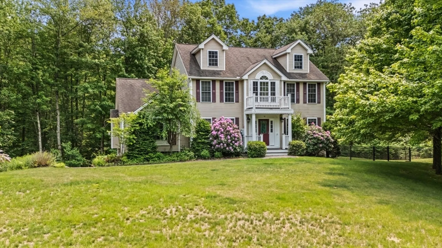
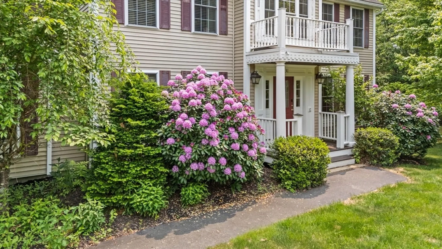
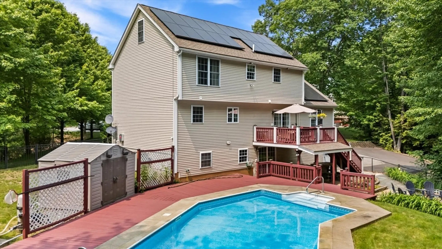
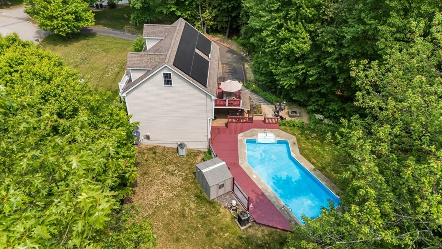
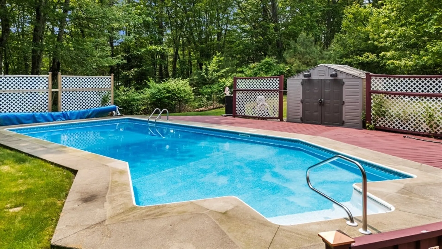
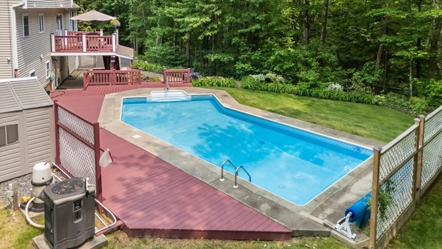
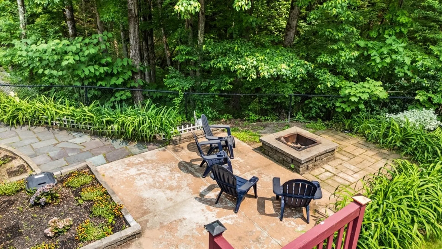
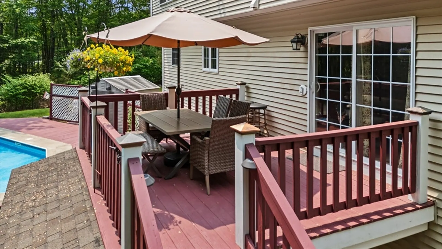
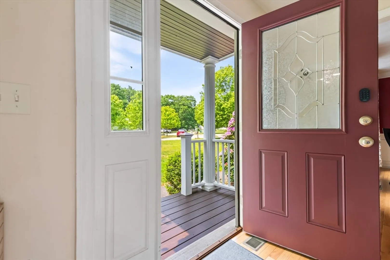
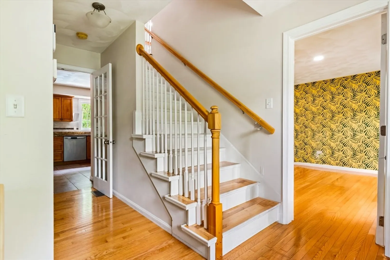
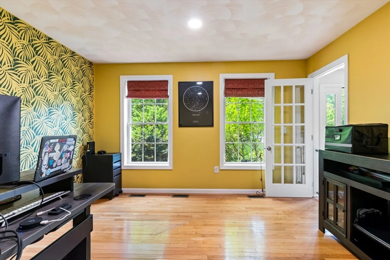
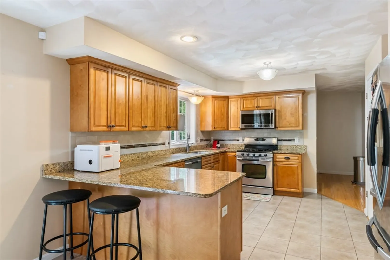
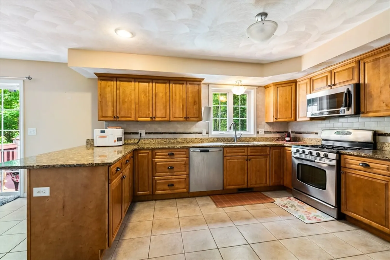
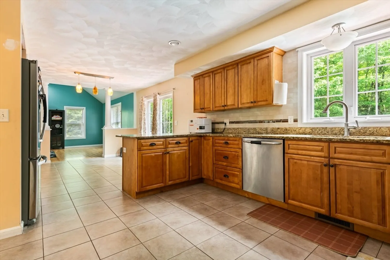
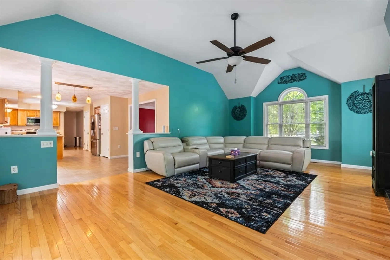
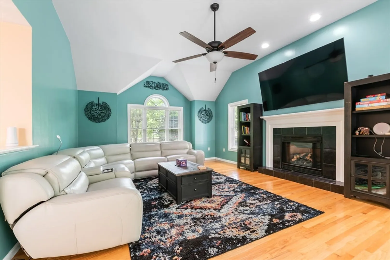
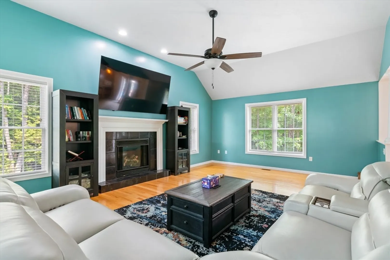
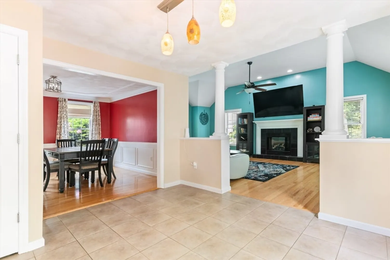
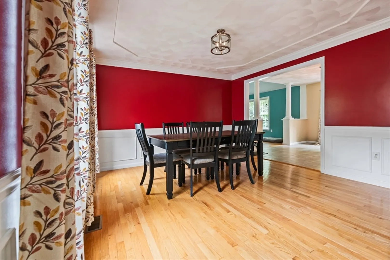
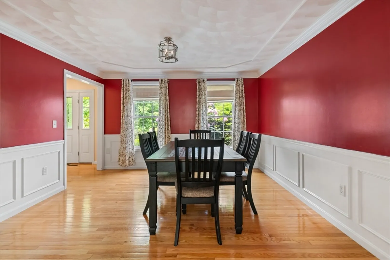
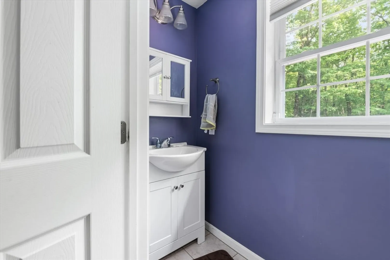
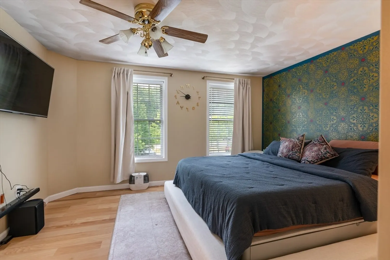
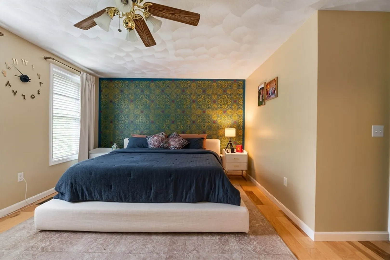
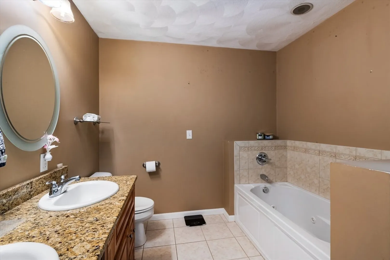
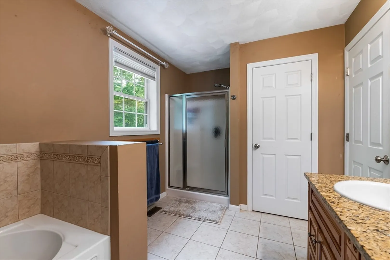
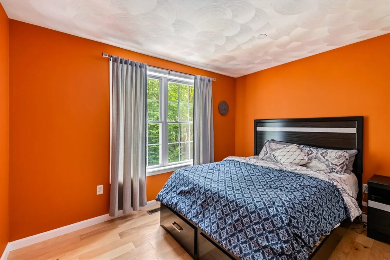
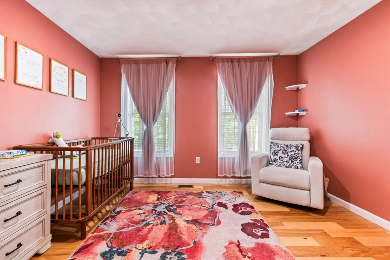
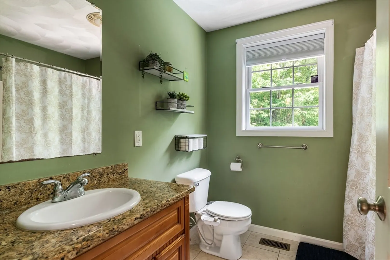
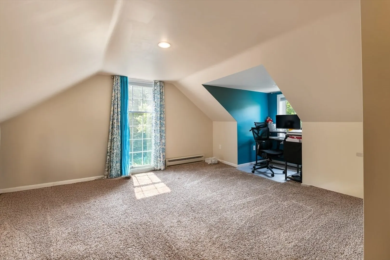
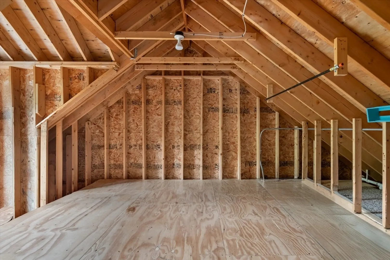
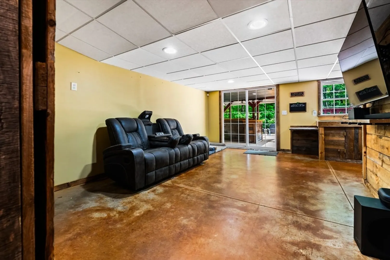
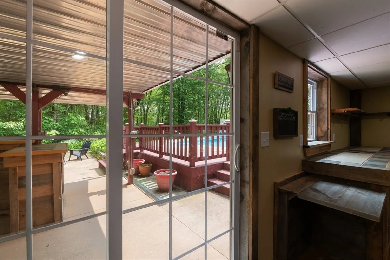
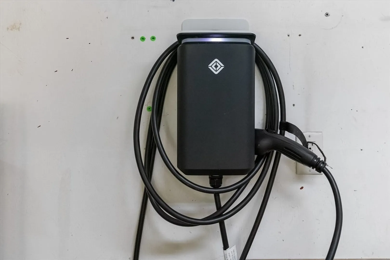
If you are looking for a spacious 3-4 bedroom home in a culdesac neighborhood, great for entertaining family and friends, this is it! With over 3,000 sf of finished living area on 4 levels, there is room for everyone. At the heart of the home is the eat-in Kitchen with granite countertops and stainless steel appliances. It opens to a large Family Room, a great space for entertaining or just hanging out with its vaulted ceiling and gas fireplace. Also on the main level are a Dining Room and Office. Upstairs are 3 Bedrooms including private Master Bathroom with soaking tub & separate shower. The finished 3rd floor offers flexible space as a Craft Room or potential 4th Bedroom. The ultimate space for family and friends is the finished walkout basement leading to a wonderful outdoor entertainment area with fire pit and heated in-ground pool. Other features include hardwood floors, irrigation system, generator hookup, EV charging station and solar panels (owned) producing free electricity!
-
Highlights
- Acres: 1
- Heating: Forced Air, Electric Baseboard, Propane
- Property Class: Residential
- Style: Colonial
- Year Built: 2007
- Cooling: Central Air
- Parking Spots: 5
- Property Type: Single Family Residence
- Total Rooms: 9
- Status: Closed
-
Additional Details
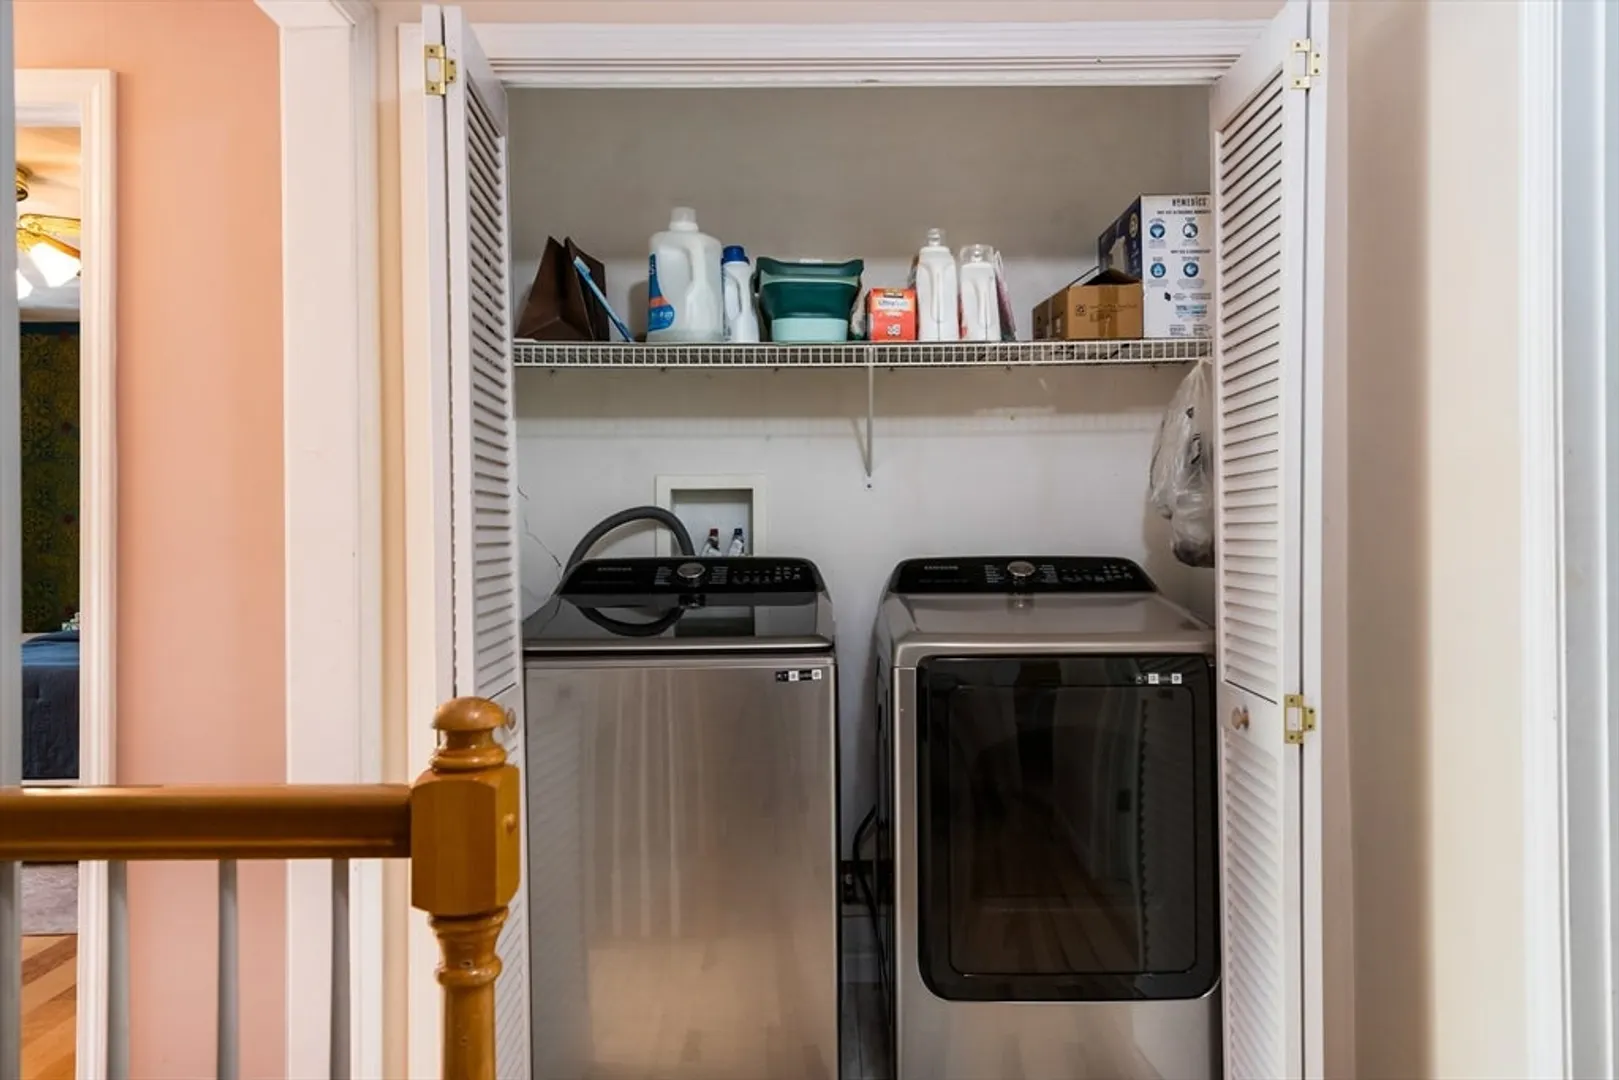
- Appliances: Water Heater, Range, Dishwasher, Microwave, Refrigerator, Washer, Dryer
- Construction: Frame
- Fireplaces: 1
- Foundation: Concrete Perimeter
- Lot Features: Cul-De-Sac, Wooded, Easements
- Roof: Shingle
- Year Built Details: Actual
- Zoning: R1
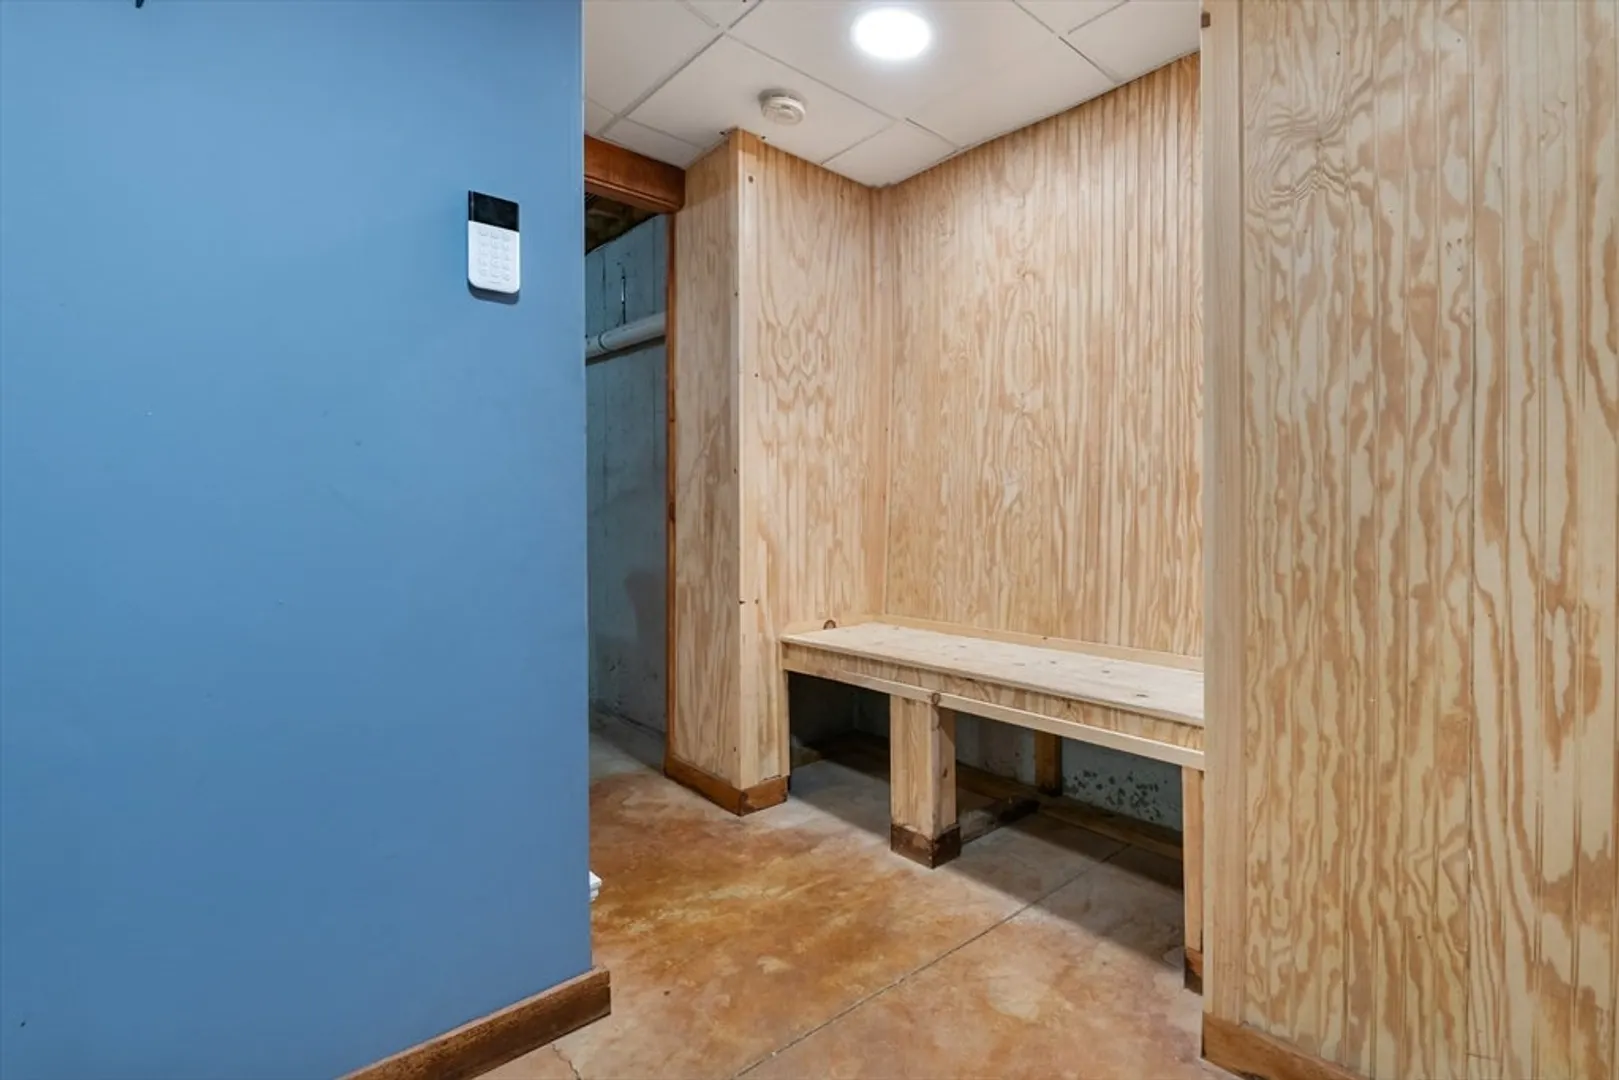
- Basement: Full, Partially Finished, Walk-Out Access, Interior Entry, Garage Access
- Exterior Features: Porch, Deck, Patio, Covered Patio/Deck, Pool - Inground Heated, Storage, Sprinkler System, Fenced Yard
- Flooring: Tile, Carpet, Hardwood, Flooring - Hardwood, Flooring - Wall to Wall Carpet
- Interior Features: Bathroom - 3/4, Closet, Storage, Closet/Cabinets - Custom Built, Slider, Bathroom, Office, Bonus Room, Sitting Room, Central Vacuum, Walk-up Attic, Internet Available - Unknown
- Road Frontage Type: Public
- SqFt Source: Public Record
- Year Built Source: Public Records
-
Amenities
- Community Features: Shopping, Golf, Conservation Area, Highway Access
- Parking Features: Under, Garage Door Opener, Paved Drive, Paved
- Covered Parking Spaces: 2
- Pool Features: Pool - Inground Heated
-
Utilities
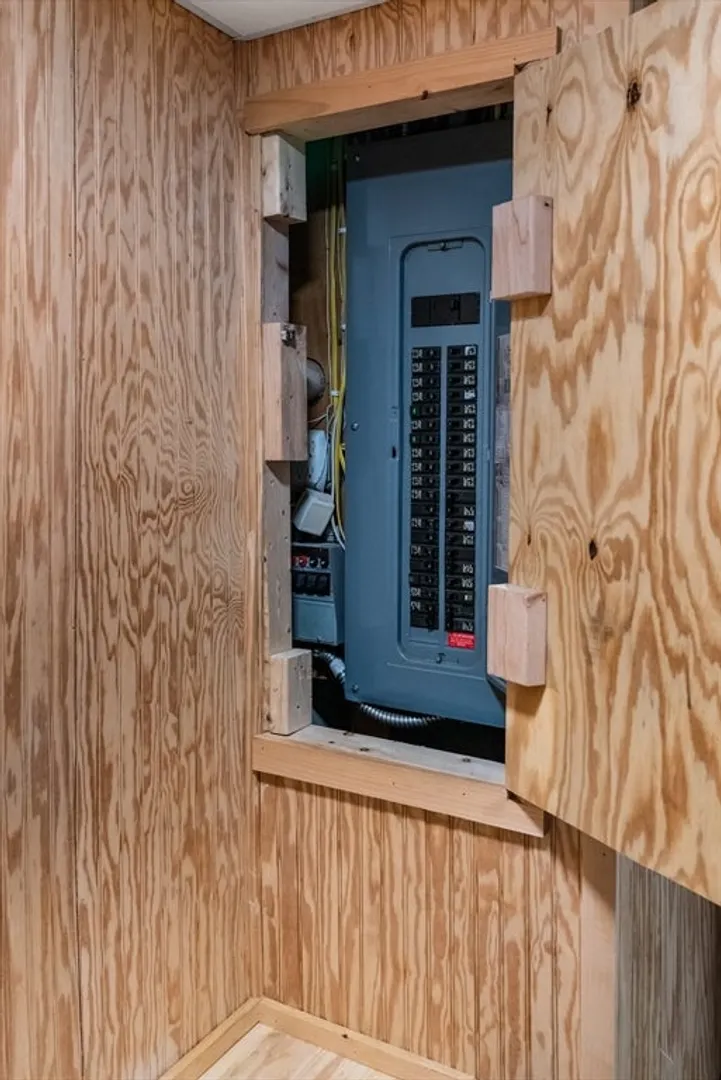
- Electric: Circuit Breakers, 200+ Amp Service, Generator Connection
- Water Source: Public
- Sewer: Private Sewer
-
Fees / Taxes
- Assessed Value: $613,800
- Taxes: $8,815
- Tax Year: 2024
Content © 2026 MLS Property Information Network, Inc. The information in this listing was gathered from third party resources including the seller and public records.
Listing information provided courtesy of Non Member Office.
MLS Property Information Network, Inc. and its subscribers disclaim any and all representations or warranties as to the accuracy of this information.
