
Sold!
$1,100,000
4
Beds
2
Baths
2,376
Living Area
-
Property Description
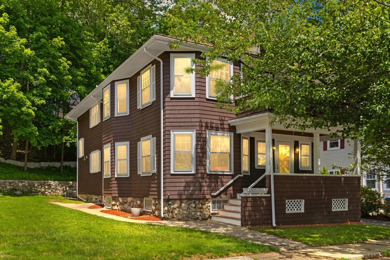
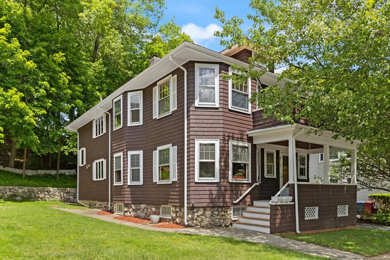
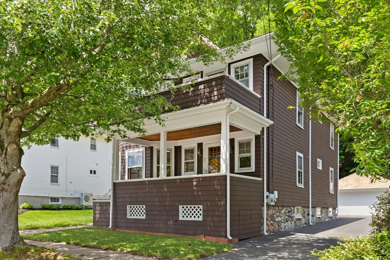
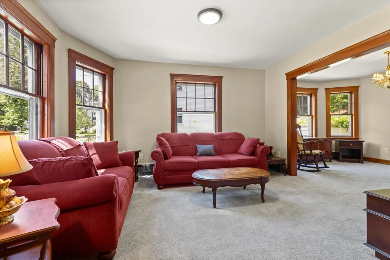
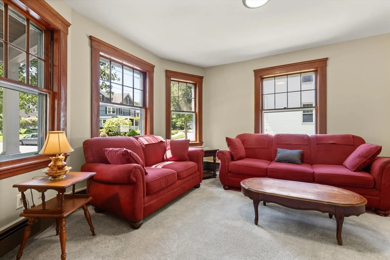
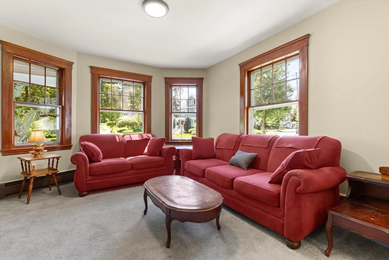
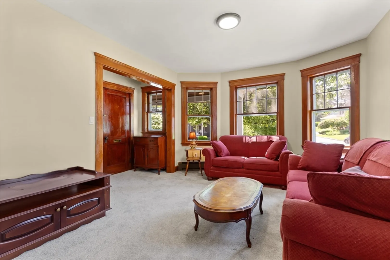
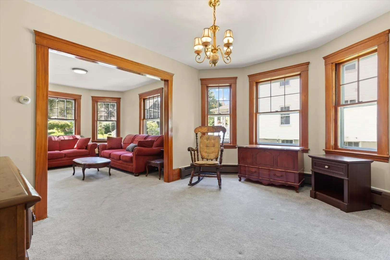
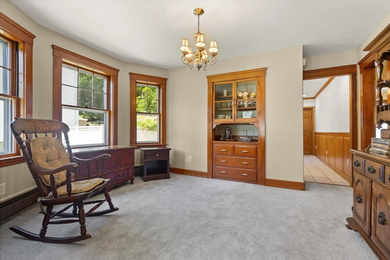
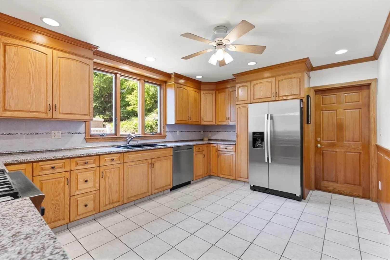
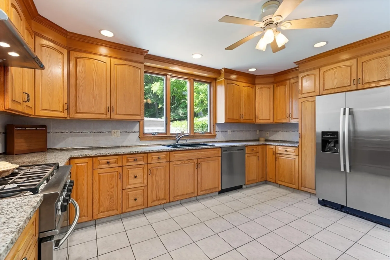
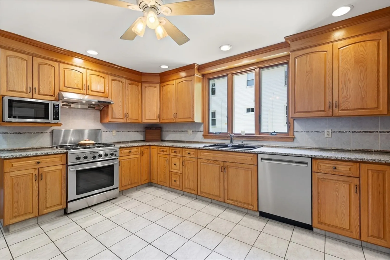
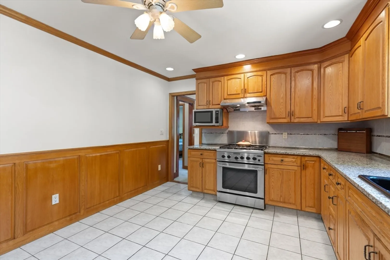
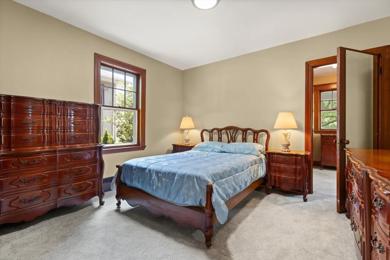
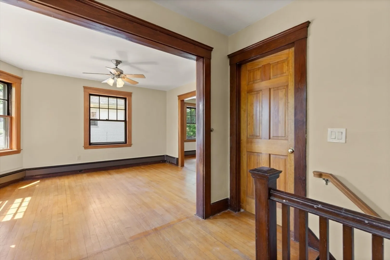
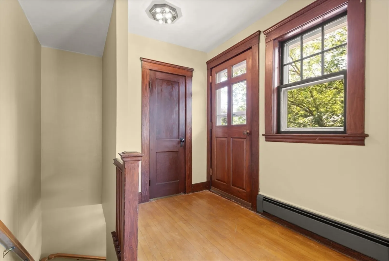
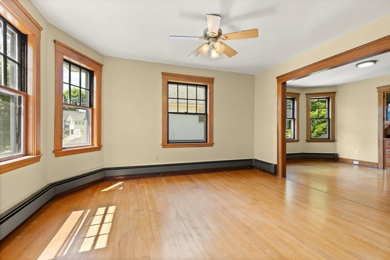
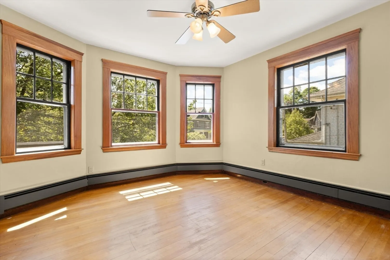
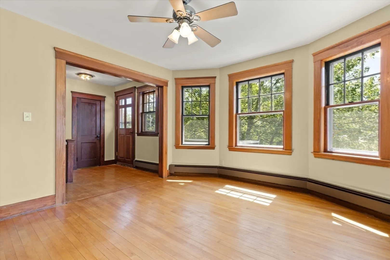
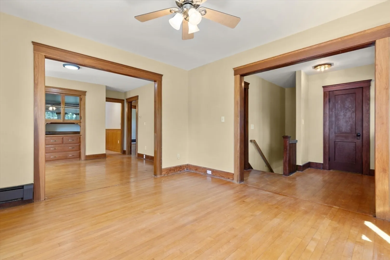
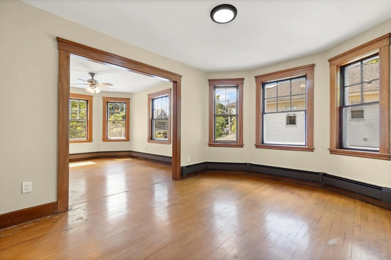
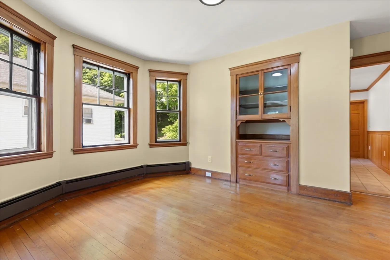
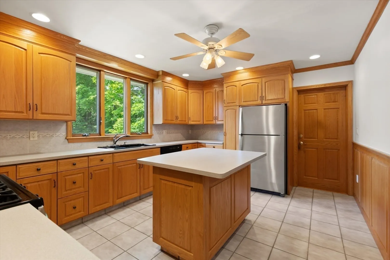
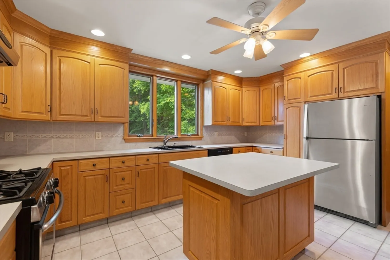
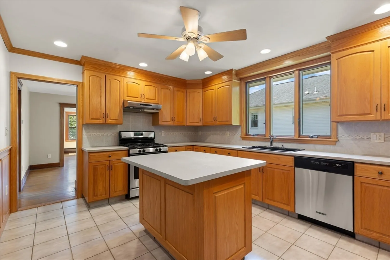
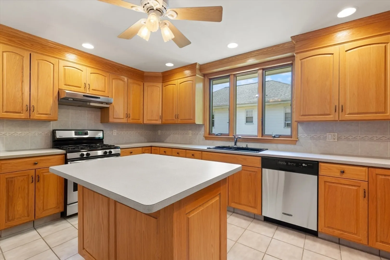
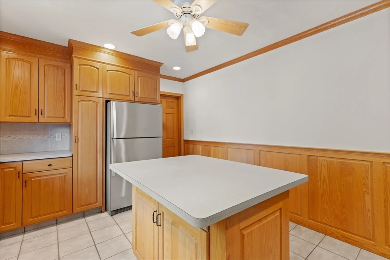
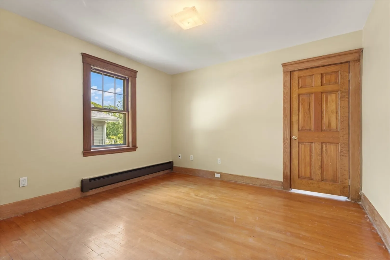
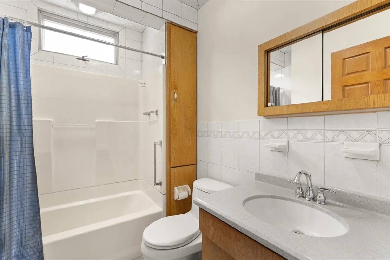
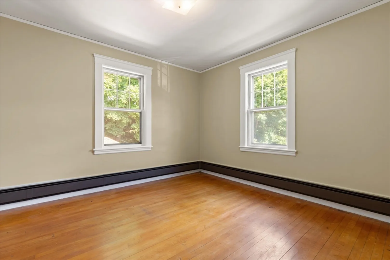
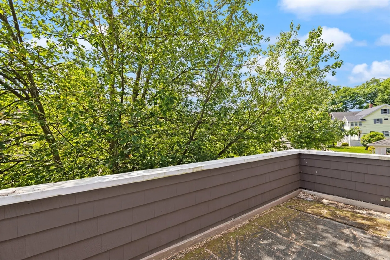
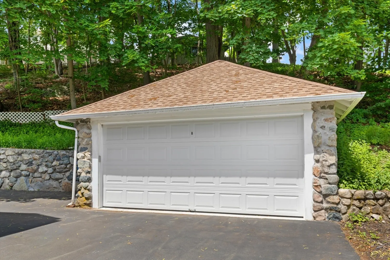
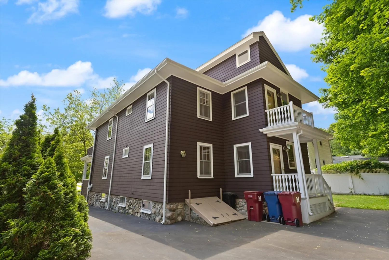
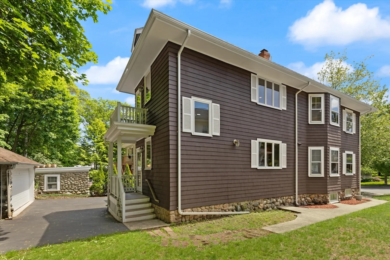
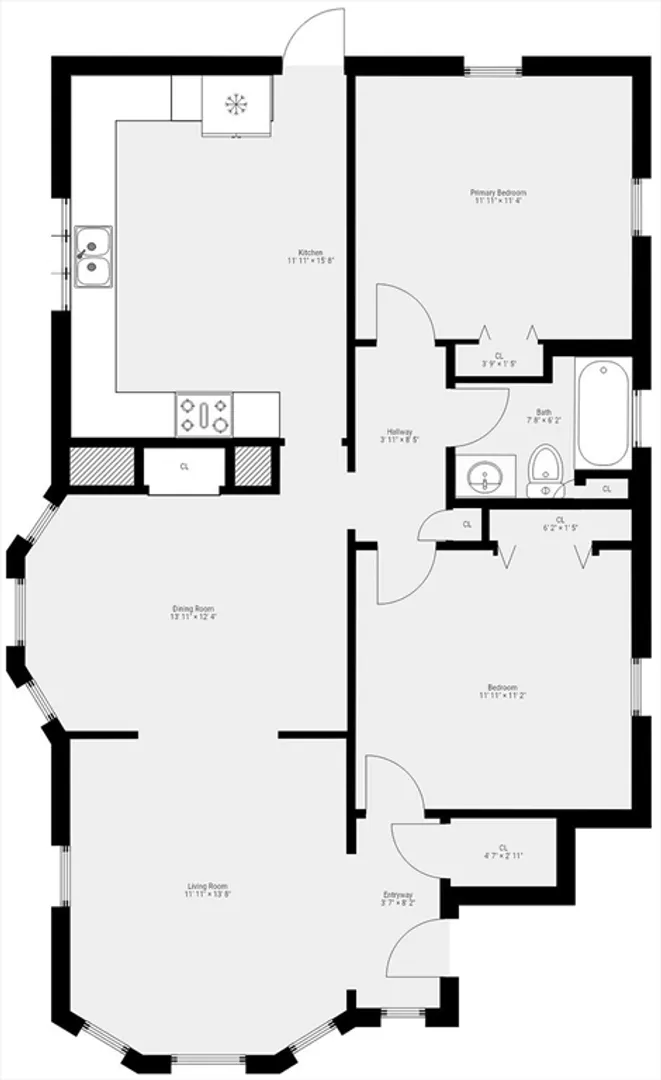
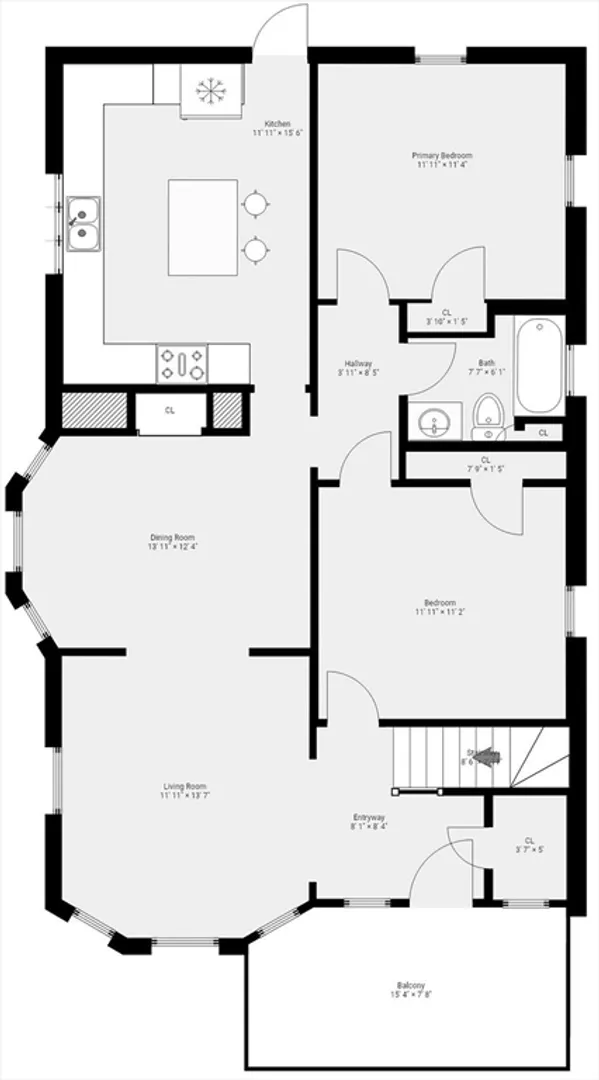
Prime Location in Melrose Highlands! This beautifully maintained two-family home offers unbeatable convenience—just moments from the Melrose Highlands Commuter Rail, Melrose Public Schools, charming shops and restaurants, Route 93, and the scenic trails of Whip Hill Park. Both units feature custom, handcrafted kitchens designed by a skilled craftsman, showcasing quality and attention to detail. The enclosed rear stairway was a three-story addition and includes a spacious walk-up attic, perfect for storage. Ideal for both investors and owner-occupants, this property offers excellent rental income potential. Additional highlights include a two-car garage plus two off-street parking spaces and solid-hardwood doors. Come and be a part of this great community! Offers to be reviewed Tuesday 6/10/25 after 2pm.
-
Highlights
- Area: Melrose Highlands
- Levels: 4
- Property Class: Residential Income
- Stories: 4
- Year Built: 1910
- Heating: Baseboard, Oil
- Parking Spots: 4
- Property Type: 2 Family - 2 Units Up/Down
- Total Rooms: 10
- Status: Closed
-
Additional Details
- Basement: Full, Bulkhead, Concrete
- Foundation: Stone
- Road Frontage Type: Public
- Total Number of Units: 2
- Year Built Source: Public Records
- Flooring: Wood, Carpet
- Interior Features: Living Room, Dining Room, Kitchen
- SqFt Source: Public Record
- Year Built Details: Actual
- Zoning: Ura
-
Amenities
- Community Features: Public Transportation, Shopping, Pool, Tennis Court(s), Park, Walk/Jog Trails, Golf, Medical Facility, Laundromat, Highway Access, House of Worship, Public School, T-Station, Sidewalks
- Parking Features: Paved Drive, Off Street
- Covered Parking Spaces: 2
-
Utilities
- Electric: Circuit Breakers, 100 Amp Service
- Water Source: Public
- Sewer: Public Sewer
-
Fees / Taxes
- Assessed Value: $977,500
- Taxes: $9,677
- Tax Year: 2025
Similar Listings
Sold
42 Photos
Sold
15 Photos
Sold
42 Photos
Sold
41 Photos
Content © 2026 MLS Property Information Network, Inc. The information in this listing was gathered from third party resources including the seller and public records.
Listing information provided courtesy of Denkar Realty Group.
MLS Property Information Network, Inc. and its subscribers disclaim any and all representations or warranties as to the accuracy of this information.
