
Sold!
$471,000
3
Beds
1/1
Bath
1,583
Living Area
-
Property Description
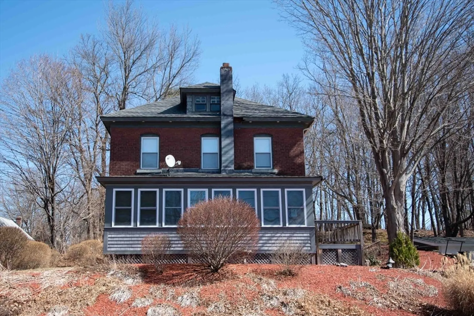
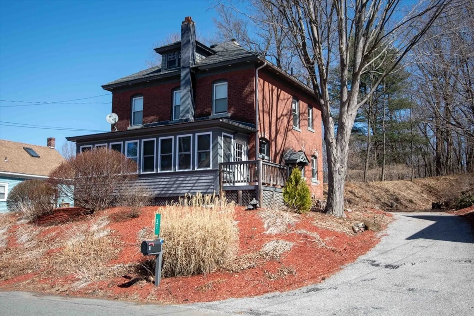
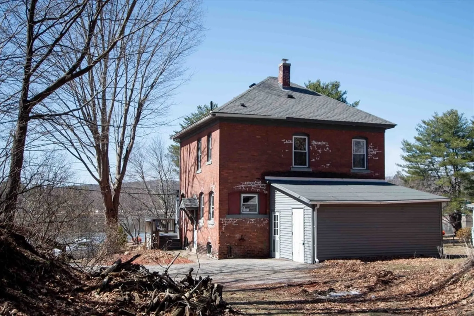
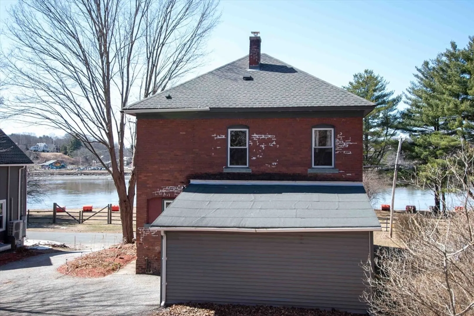
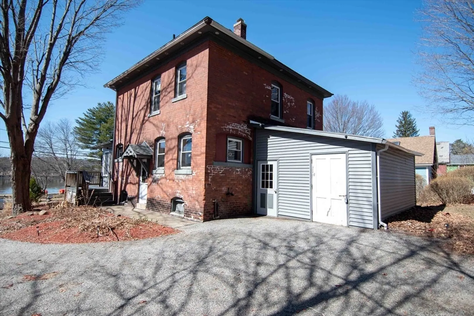
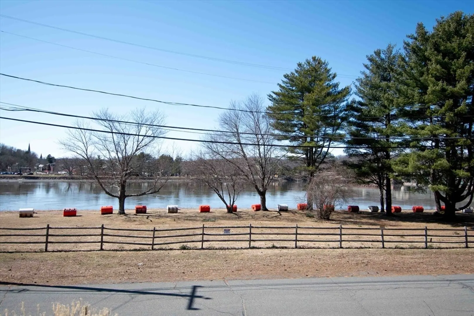
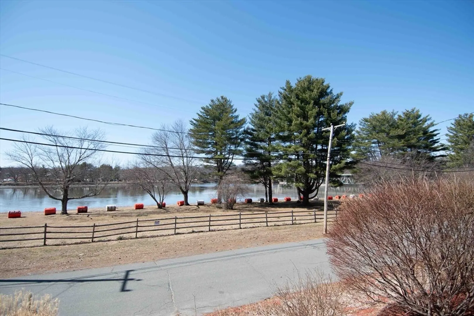
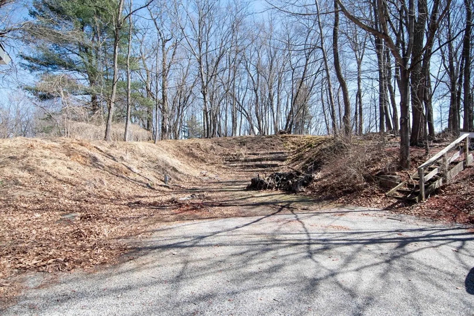
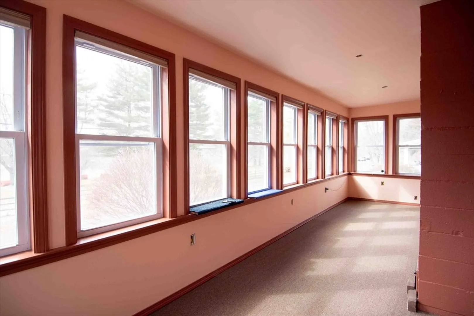
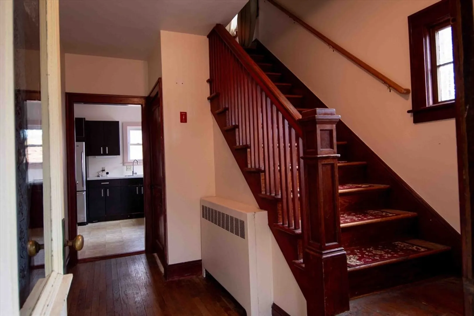
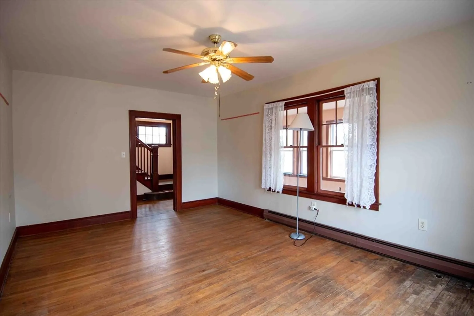
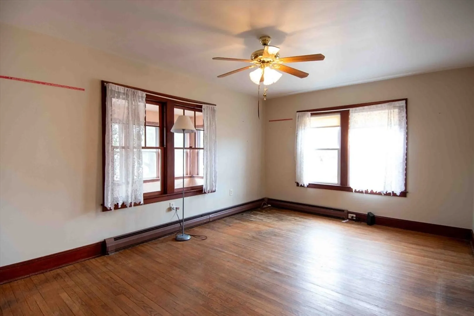
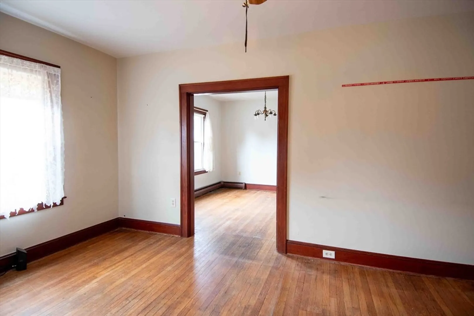
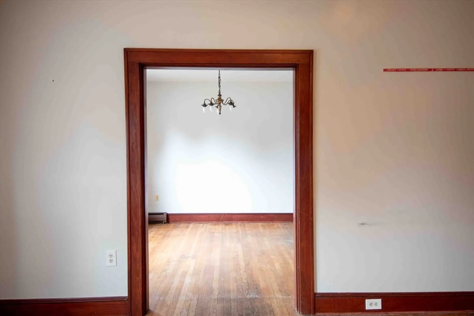
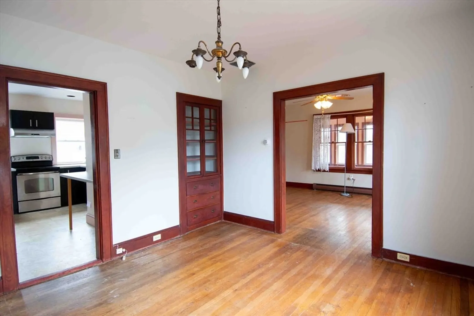
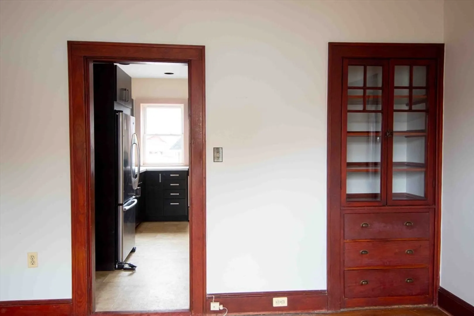
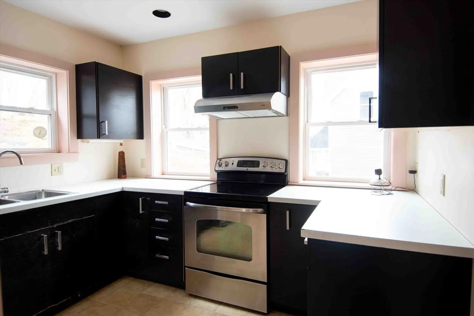
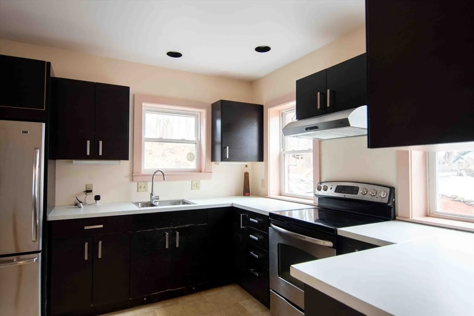
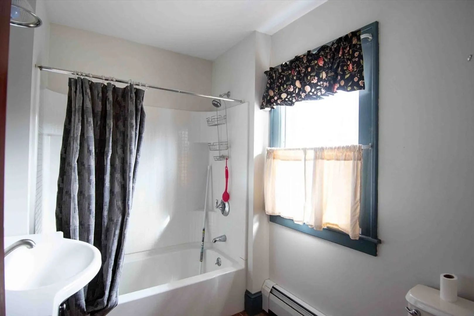
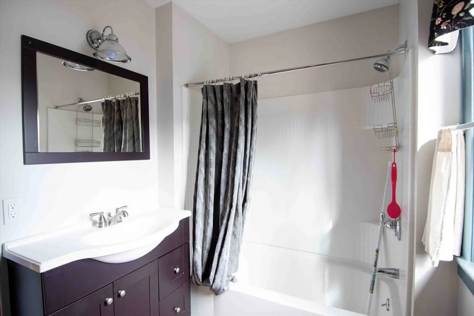
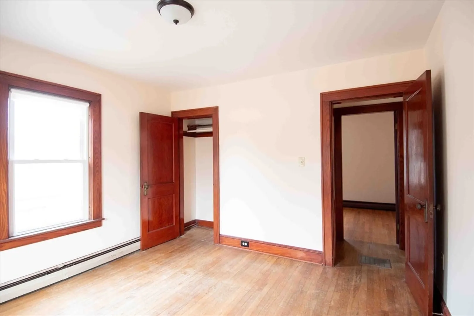
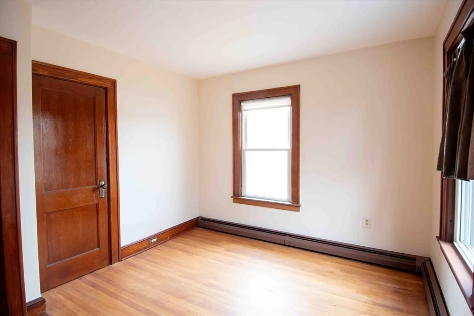
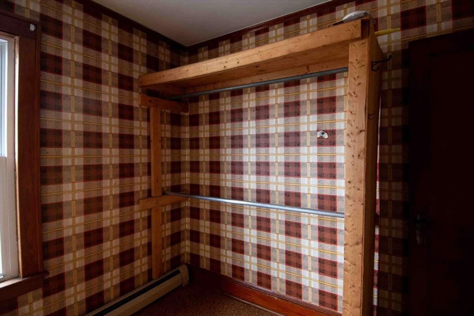
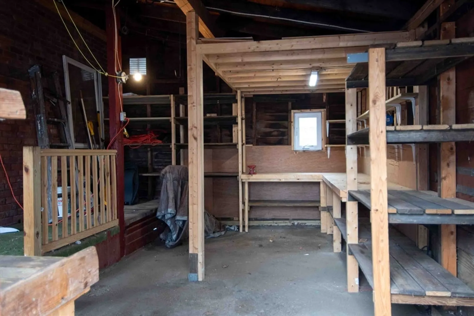
Imagine waking up to the views of Barton cove on the Connecticut River or watching the sunset as you relax on the enclosed front porch. This three bedroom home is conveniently located in the Riverside neighborhood of Gill. The living room gives you space to spread with views of the river as well. The dining room has a built in cabinet and space for a good sized dining table. The kitchen cabinets have been updated since previous sale and newer stainless steel appliances. A half bathroom off of the kitchen finished the first floor. The second floor has all three bedrooms and an office space. The full bathroom is large with shower/tub and tile floors. Off the back of the house is a large storage shed with work bench and built in shelving. The lot is larger and goes up towards the back into a wooded area.
-
Highlights
- Area: Riverside
- Parking Spots: 3
- Property Type: Single Family Residence
- Total Rooms: 7
- Status: Closed
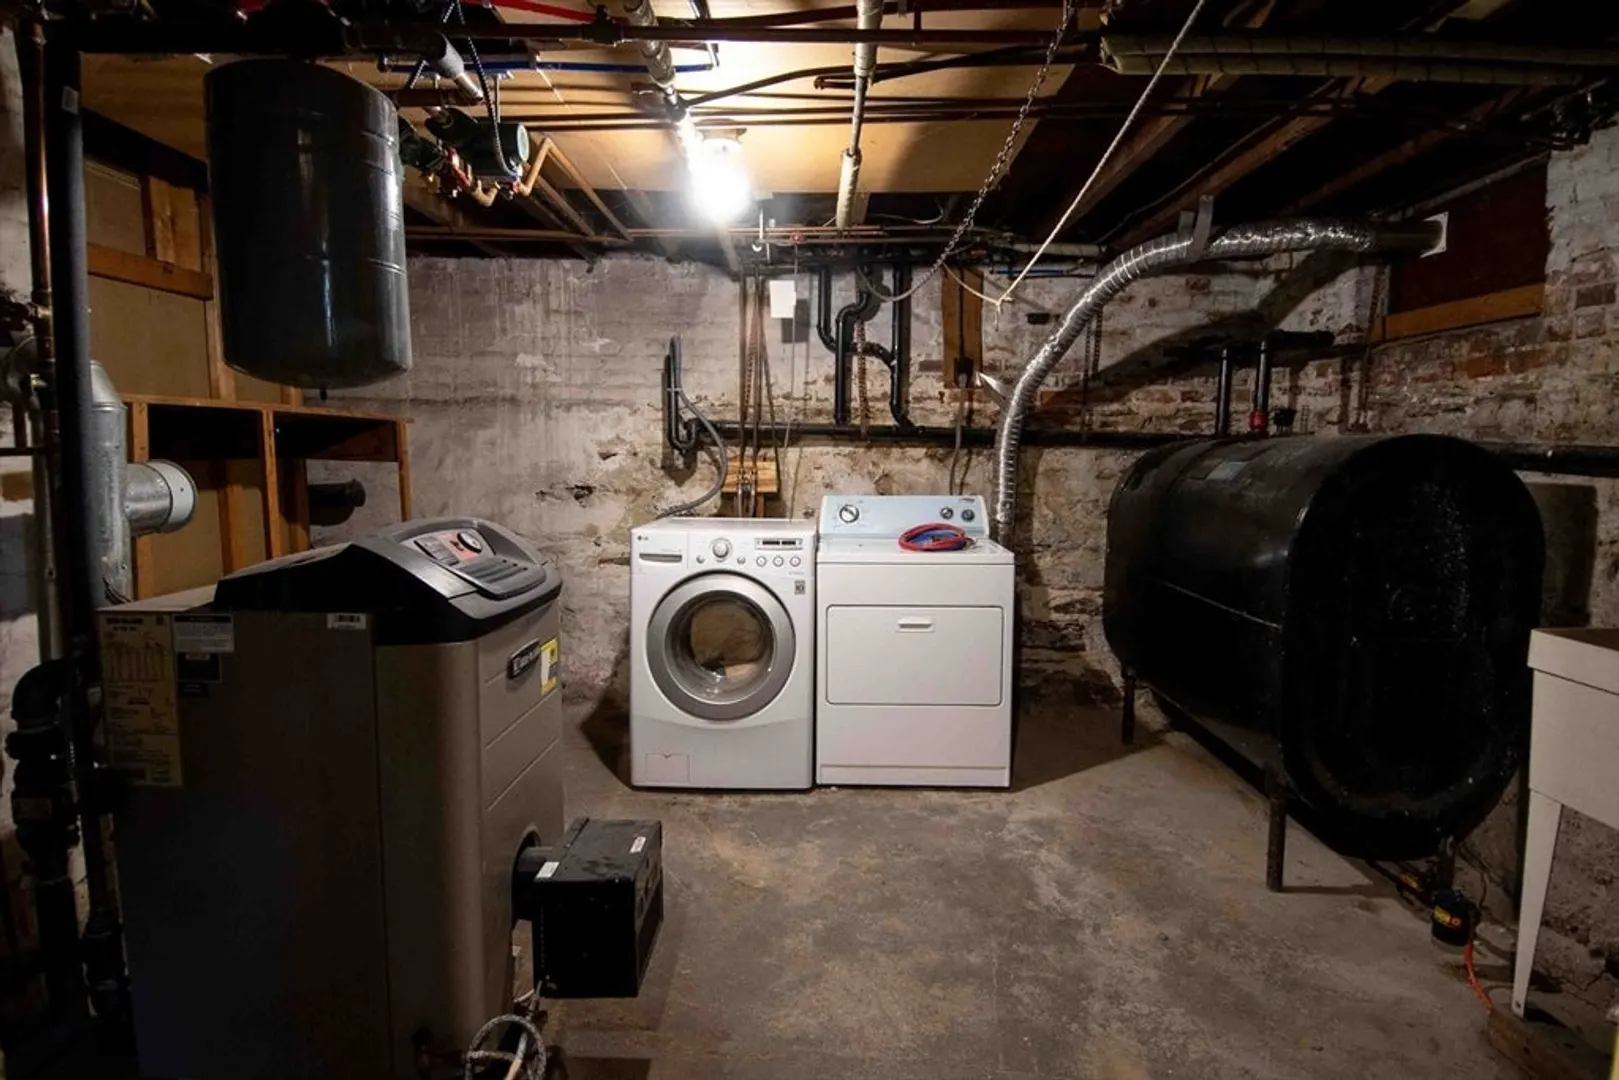
- Heating: Baseboard, Oil
- Property Class: Residential
- Style: Colonial
- Year Built: 1934
-
Additional Details
- Appliances: Range, Refrigerator, Washer, Dryer
- Construction: Brick
- Flooring: Wood
- Interior Features: Office
- Road Frontage Type: Public
- SqFt Source: Public Record
- Year Built Source: Public Records
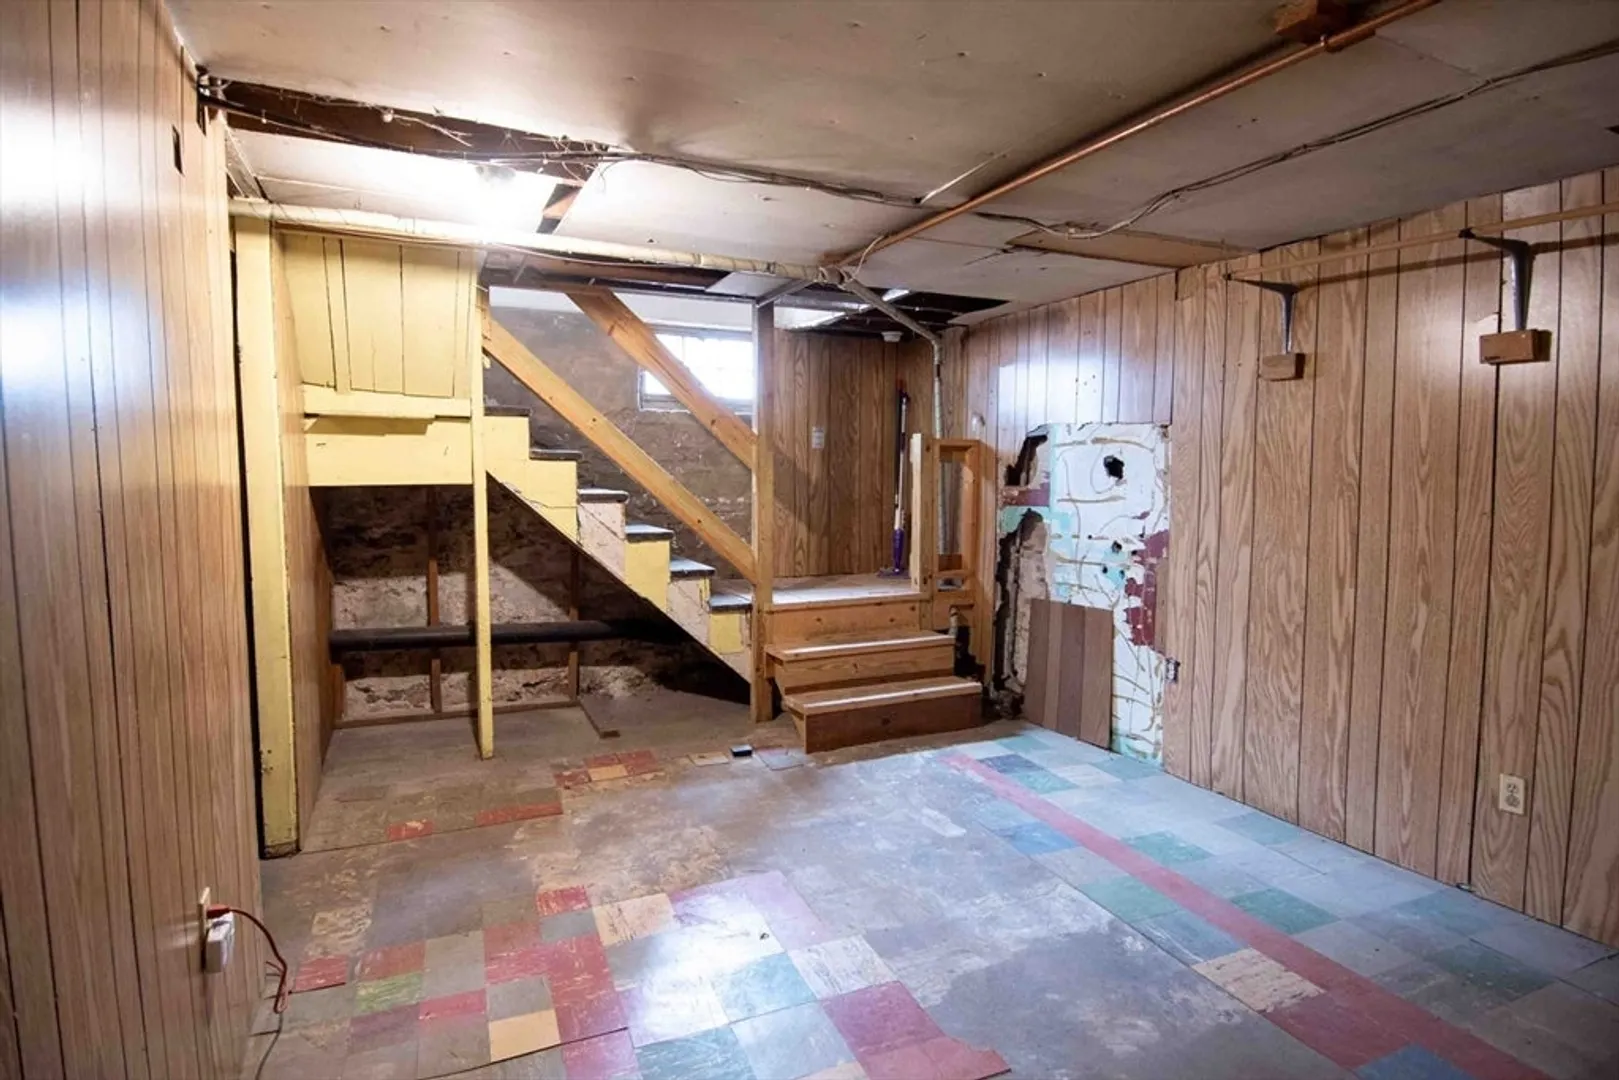
- Basement: Full
- Exterior Features: Porch - Screened, Storage
- Foundation: Stone
- Lot Features: Gentle Sloping
- Roof: Shingle
- Year Built Details: Approximate
- Zoning: R1
-
Amenities
- Community Features: Park, Highway Access, Marina
- Parking Features: Paved Drive, Off Street, Paved
-
Utilities
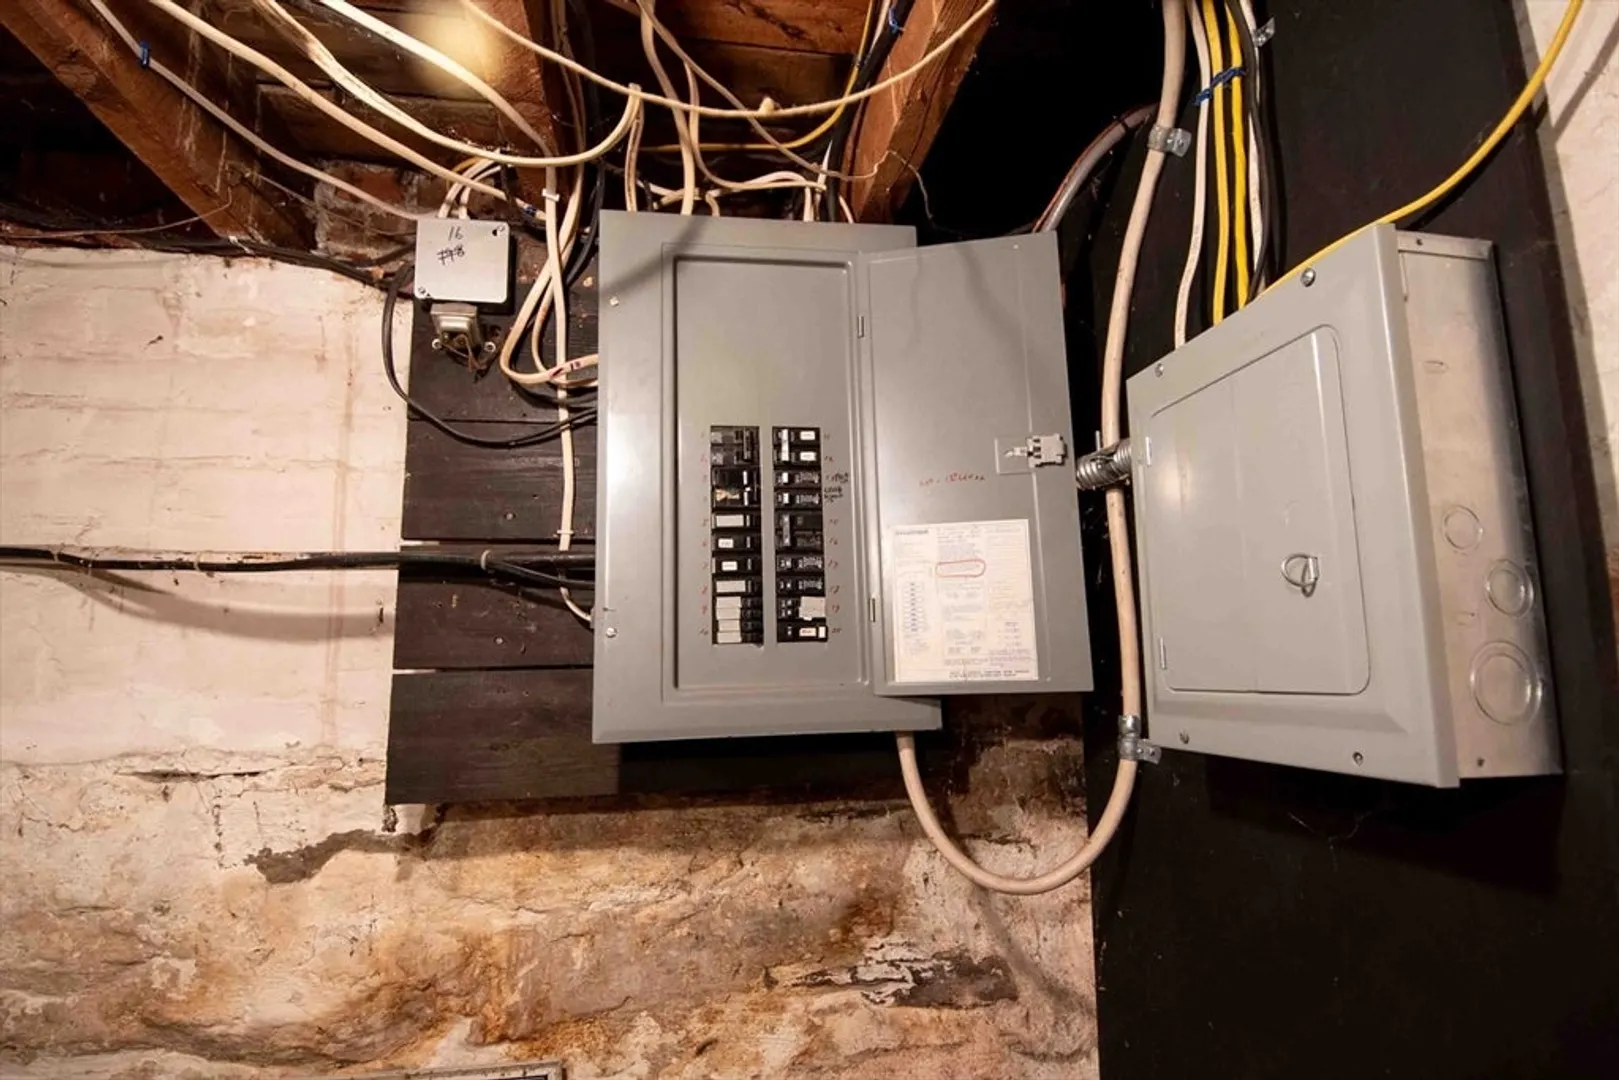
- Electric: Circuit Breakers
- Water Source: Public
- Sewer: Public Sewer
-
Fees / Taxes
- Assessed Value: $287,800
- Taxes: $4,219
- Tax Year: 2025
Similar Listings
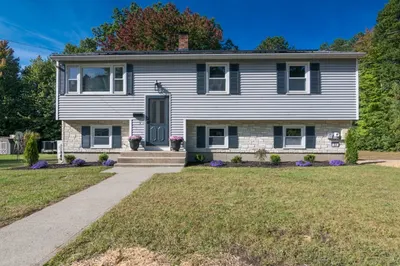
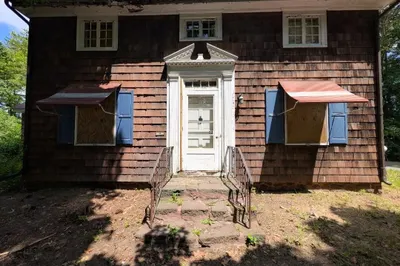
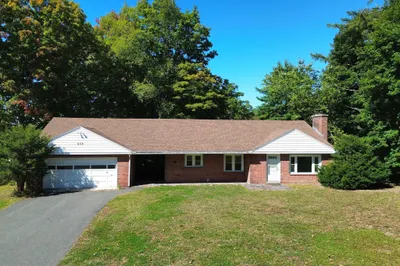
Sold
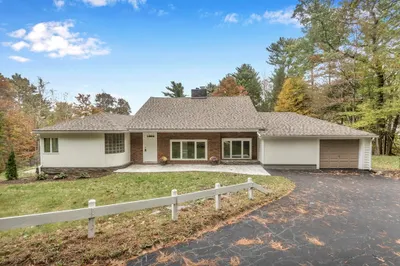
42 Photos
Sold
42 Photos
Sold
42 Photos
Sold
42 Photos
Content © 2026 MLS Property Information Network, Inc. The information in this listing was gathered from third party resources including the seller and public records.
Listing information provided courtesy of 5 College REALTORS® Northampton.
MLS Property Information Network, Inc. and its subscribers disclaim any and all representations or warranties as to the accuracy of this information.
