
Sold!
$575,000
1
Bed
1
Bath
592
Living Area
-
Property Description
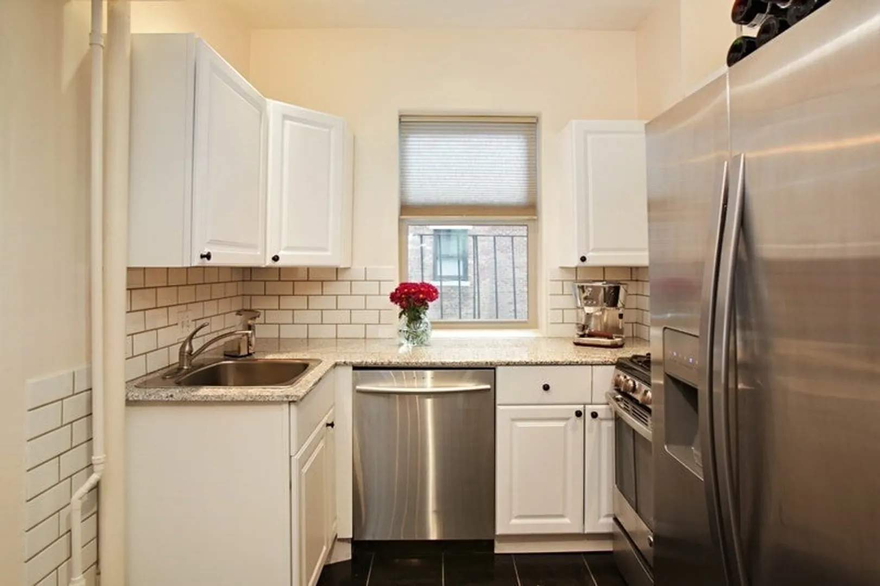
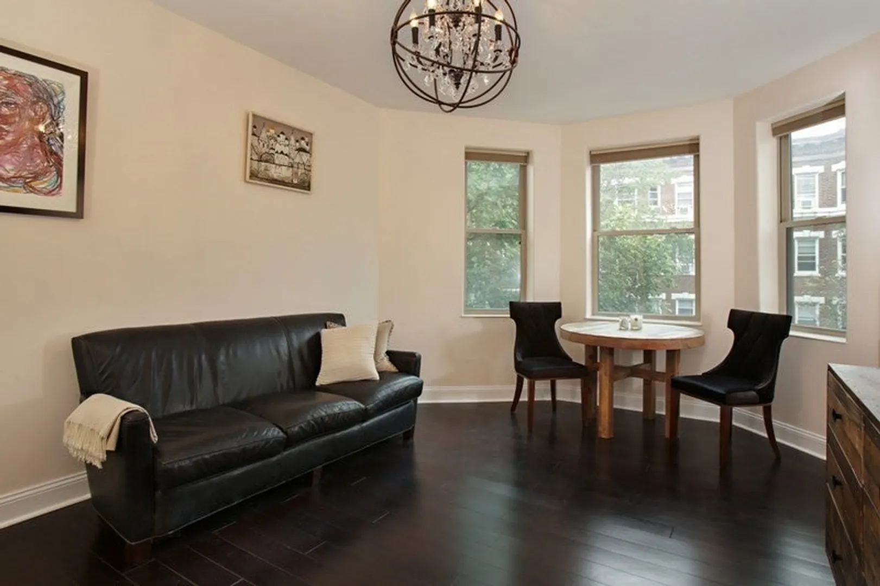
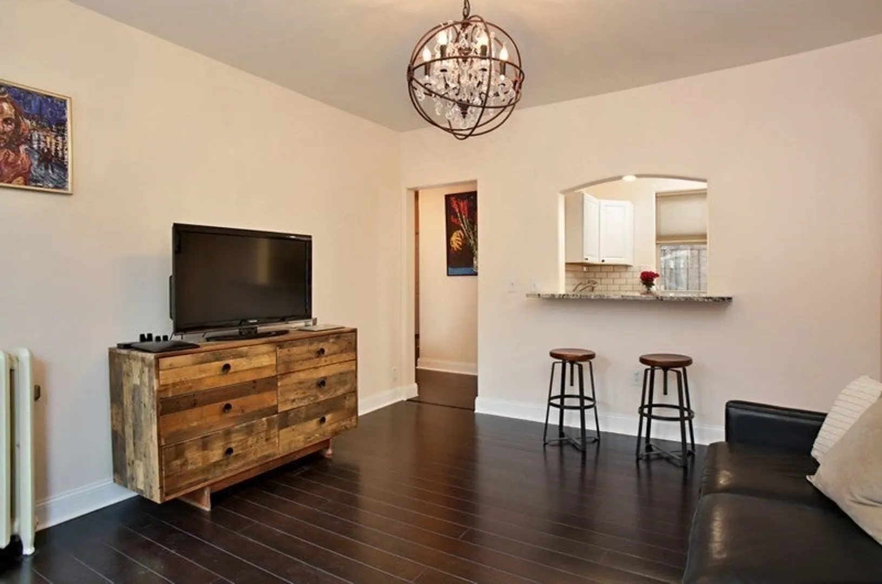
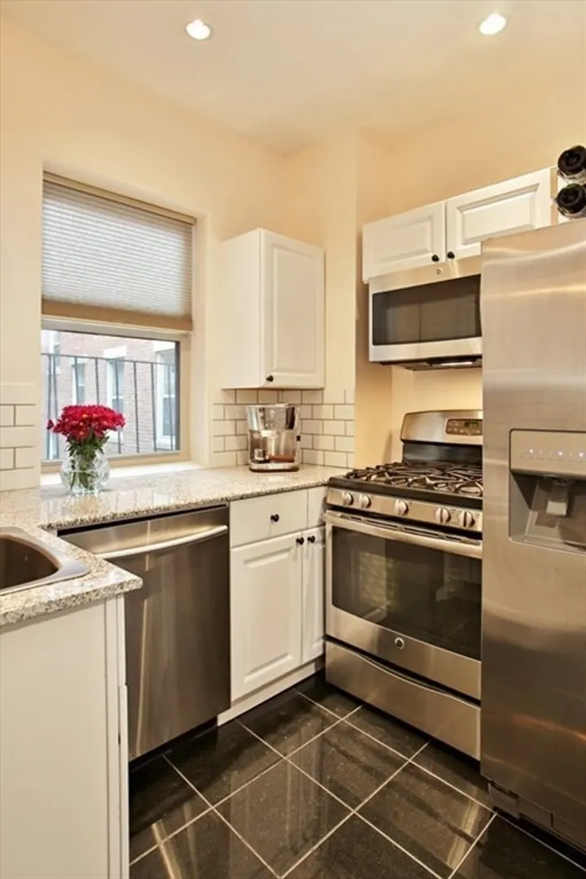
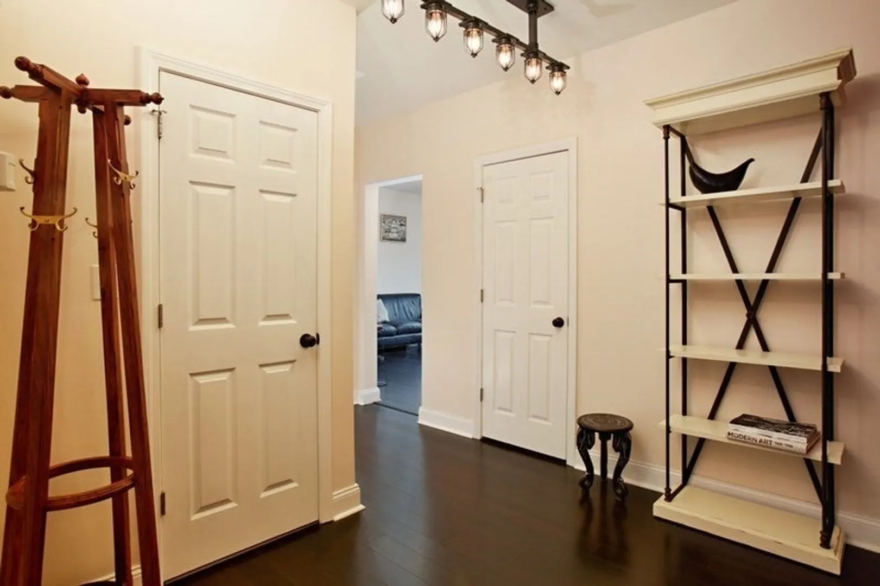
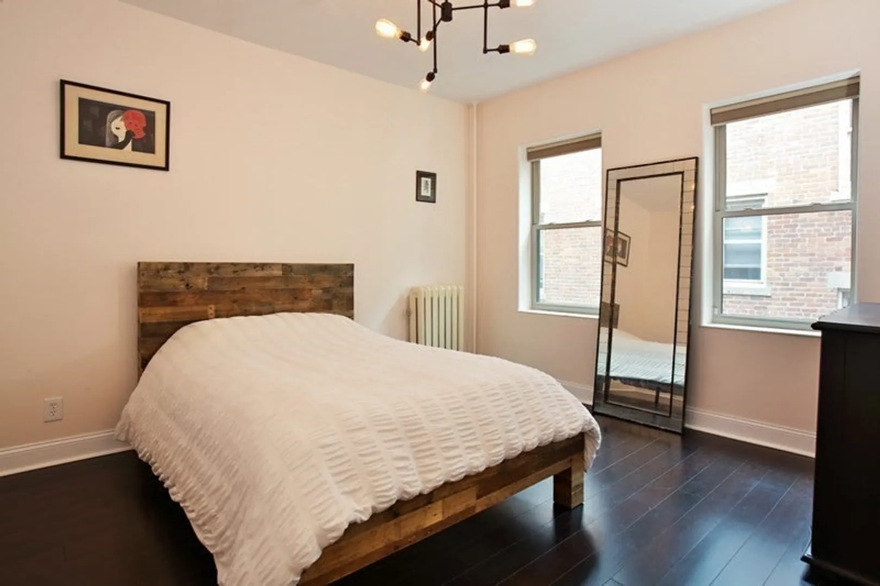
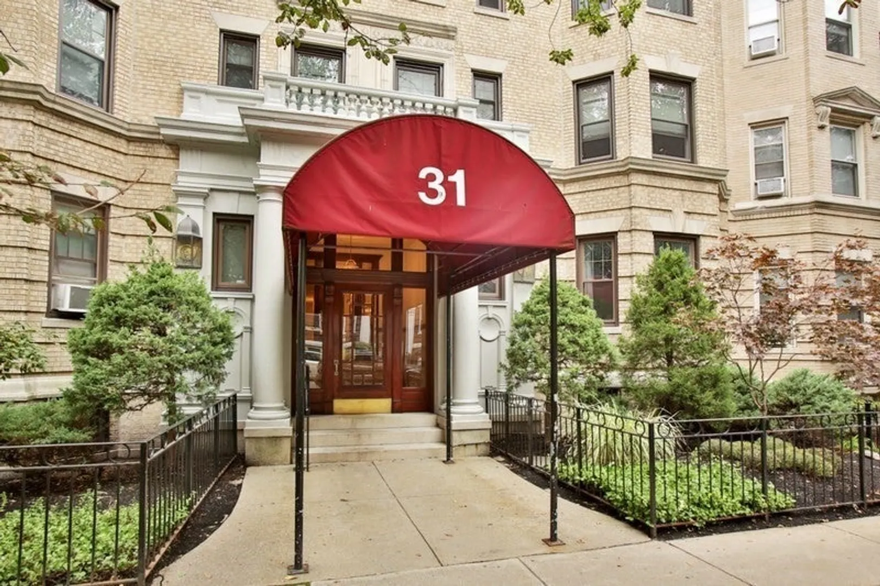
over with new and vibrant residential development, restoration of green park space, and steps from bustling restaurants such as Sweet Cheeks and The Citizen Publick House, this is a jewel that most certainly stands out and shines! A spacious vestibule greets you upon entrance, and then leads you to an elegant and bright living room. High ceilings, large windows and lush mahogany stained hardwood floors make this a gracious space for entertaining. A pass through with marble breakfast bar looks into the sleek and sophisticated kitchen that boasts a white speckled granite counter, stainless steel appliances and white cabinets. A white subway tile backsplash adds character, and the black marble floor tiles are a good foil. The bedroom is generous in size. Heat and hot water are included in the rent. Common laundry.
-
Highlights
- Area: The Fenway
- Heating: Hot Water
- Property Class: Residential
- Total Rooms: 3
- Year Built: 1899
- Cooling: Window Unit(s)
- HOA Fee: $441
- Property Type: Condominium
- Unit Number: 12a
- Status: Closed
-
Additional Details
- Appliances: Range, Oven, Dishwasher, Refrigerator, Freezer
- Construction: Brick
- Flooring: Wood
- Roof: Rubber
- Year Built Details: Approximate
- Zoning: R
- Basement: Y
- Exclusions: All Tenant Belongings, Including Any Curtains.
- Pets Allowed: Yes w/ Restrictions
- Total Number of Units: 48
- Year Built Source: Public Records
-
Amenities
- Community Features: Public Transportation, Shopping, Park, Walk/Jog Trails, Medical Facility, Laundromat, Bike Path, Highway Access, Public School, T-Station, University
- Parking Features: On Street
-
Utilities
- Sewer: Public Sewer
- Water Source: Public
-
Fees / Taxes
- Assessed Value: $444,800
- Compensation Based On: Gross/Full Sale Price
- HOA Fee Includes: Heat, Water, Sewer, Insurance, Maintenance Structure, Maintenance Grounds, Snow Removal
- Taxes: $4,885
- Buyer Agent Compensation: 2%
- HOA Fee Frequency: Monthly
- Tax Year: 2024
Similar Listings
Sold
24 Photos
Sold
14 Photos
Sold

2 Photos
Sold
4 Photos
Content © 2026 MLS Property Information Network, Inc. The information in this listing was gathered from third party resources including the seller and public records.
Listing information provided courtesy of NextGen Realty, Inc..
MLS Property Information Network, Inc. and its subscribers disclaim any and all representations or warranties as to the accuracy of this information.
