
Sold!



$719,900
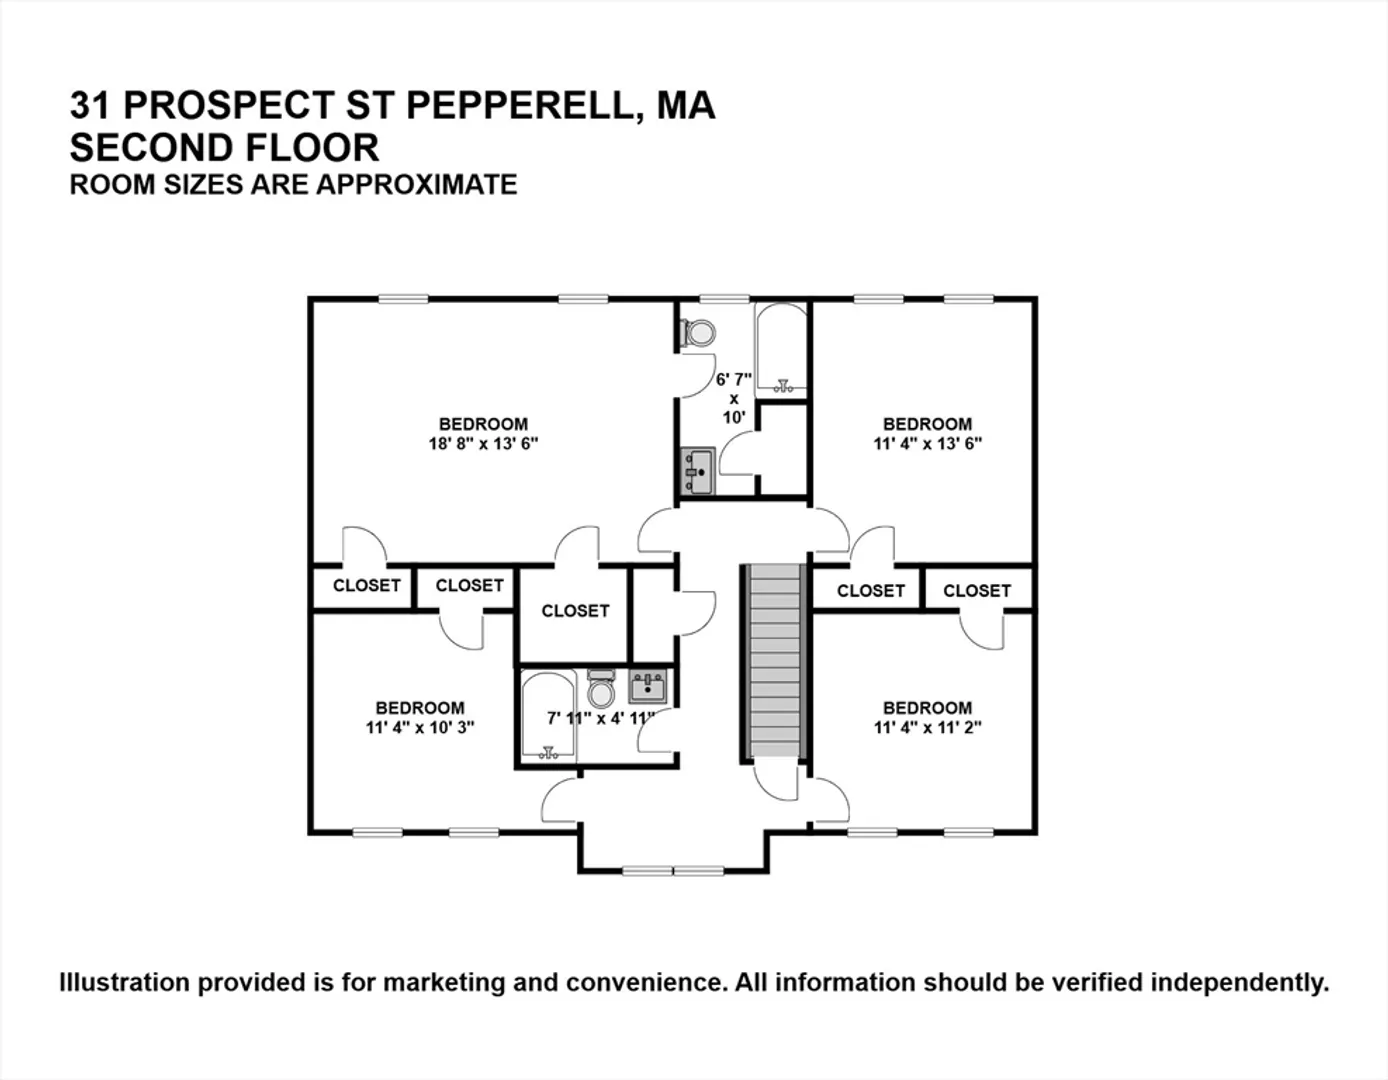
5
Beds
2/1
Baths
2,874
Living Area
-
Property Description
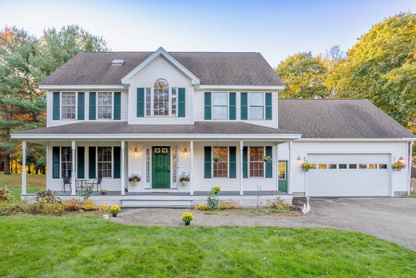
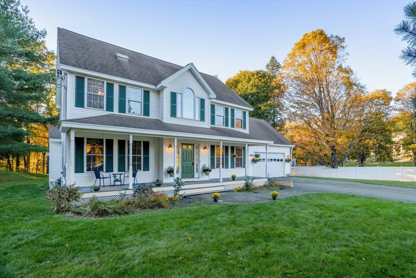
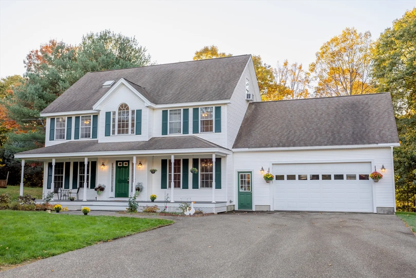
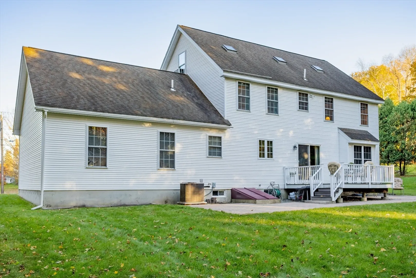
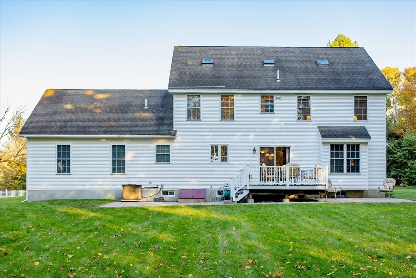
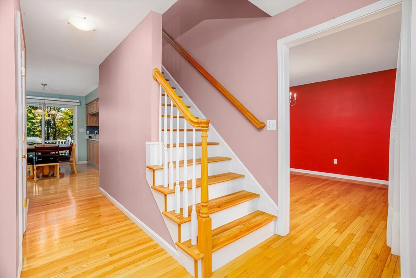
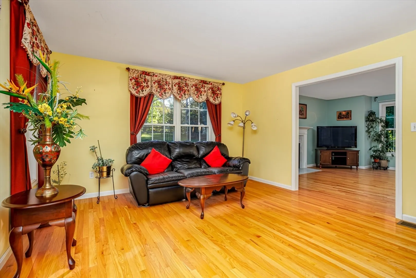
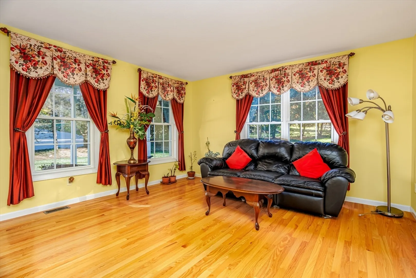
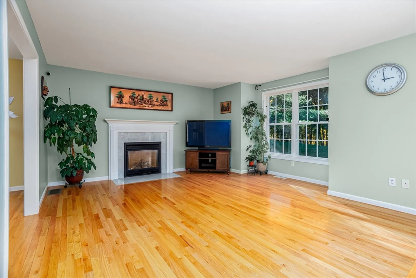
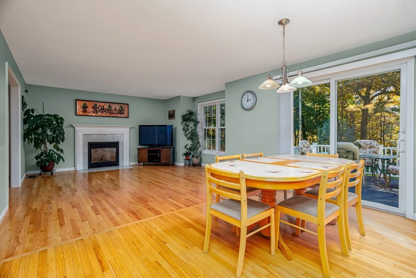
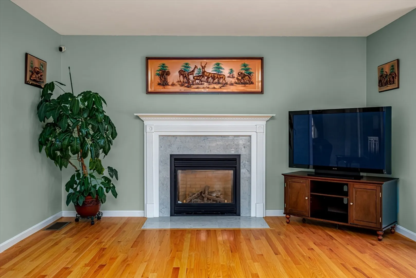
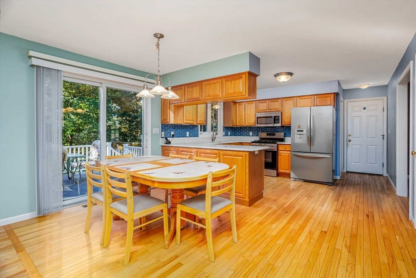
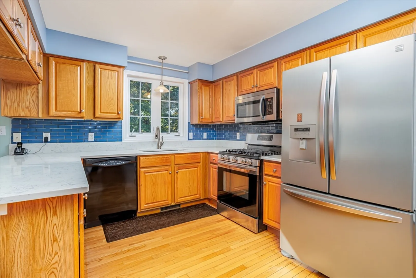
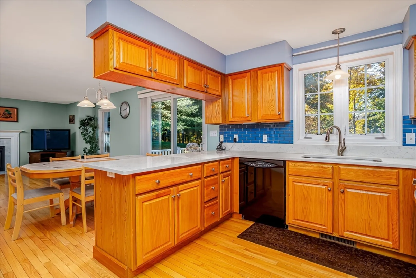
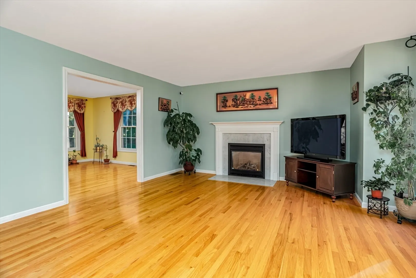
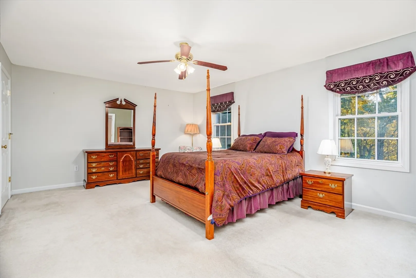
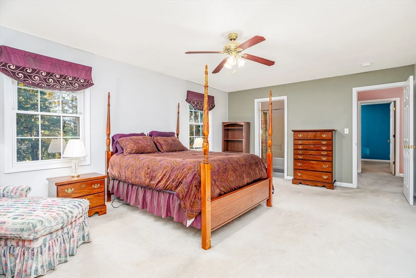
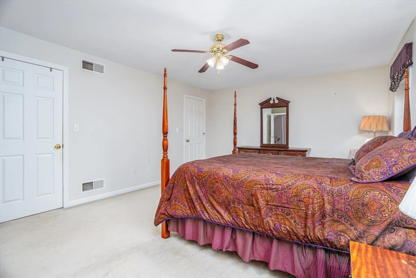
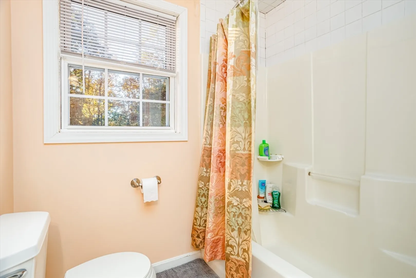
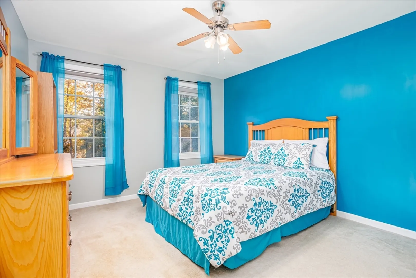
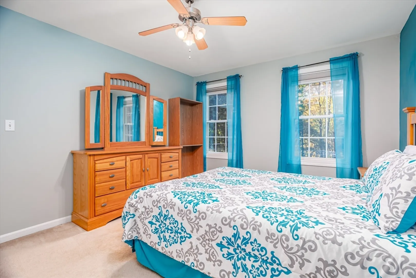
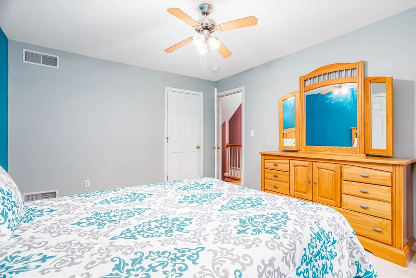
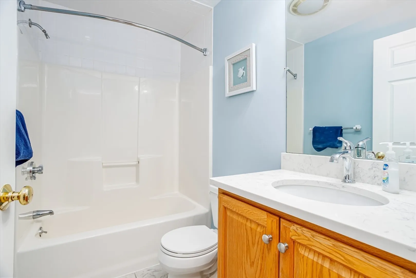
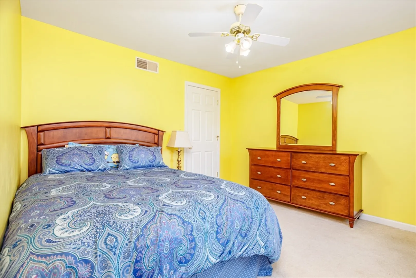
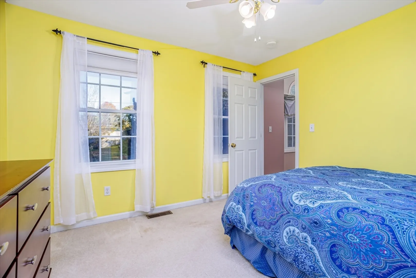
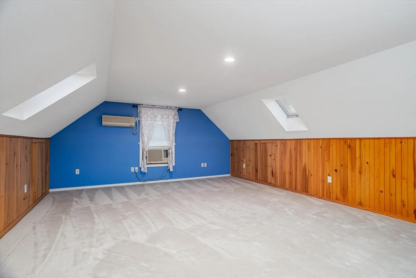
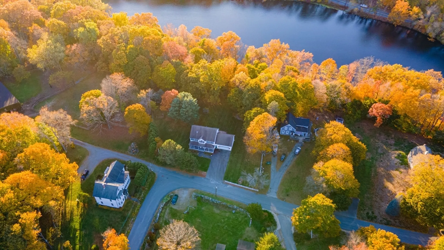
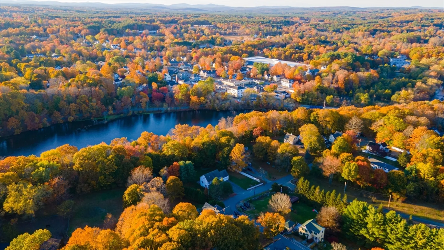
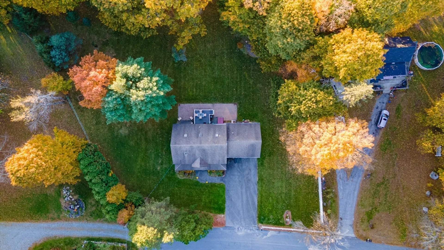
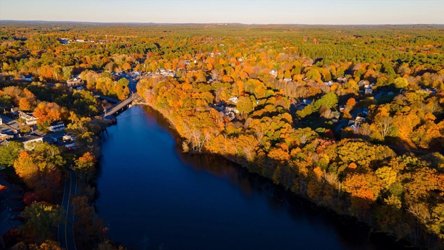
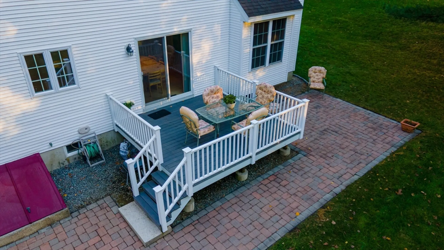
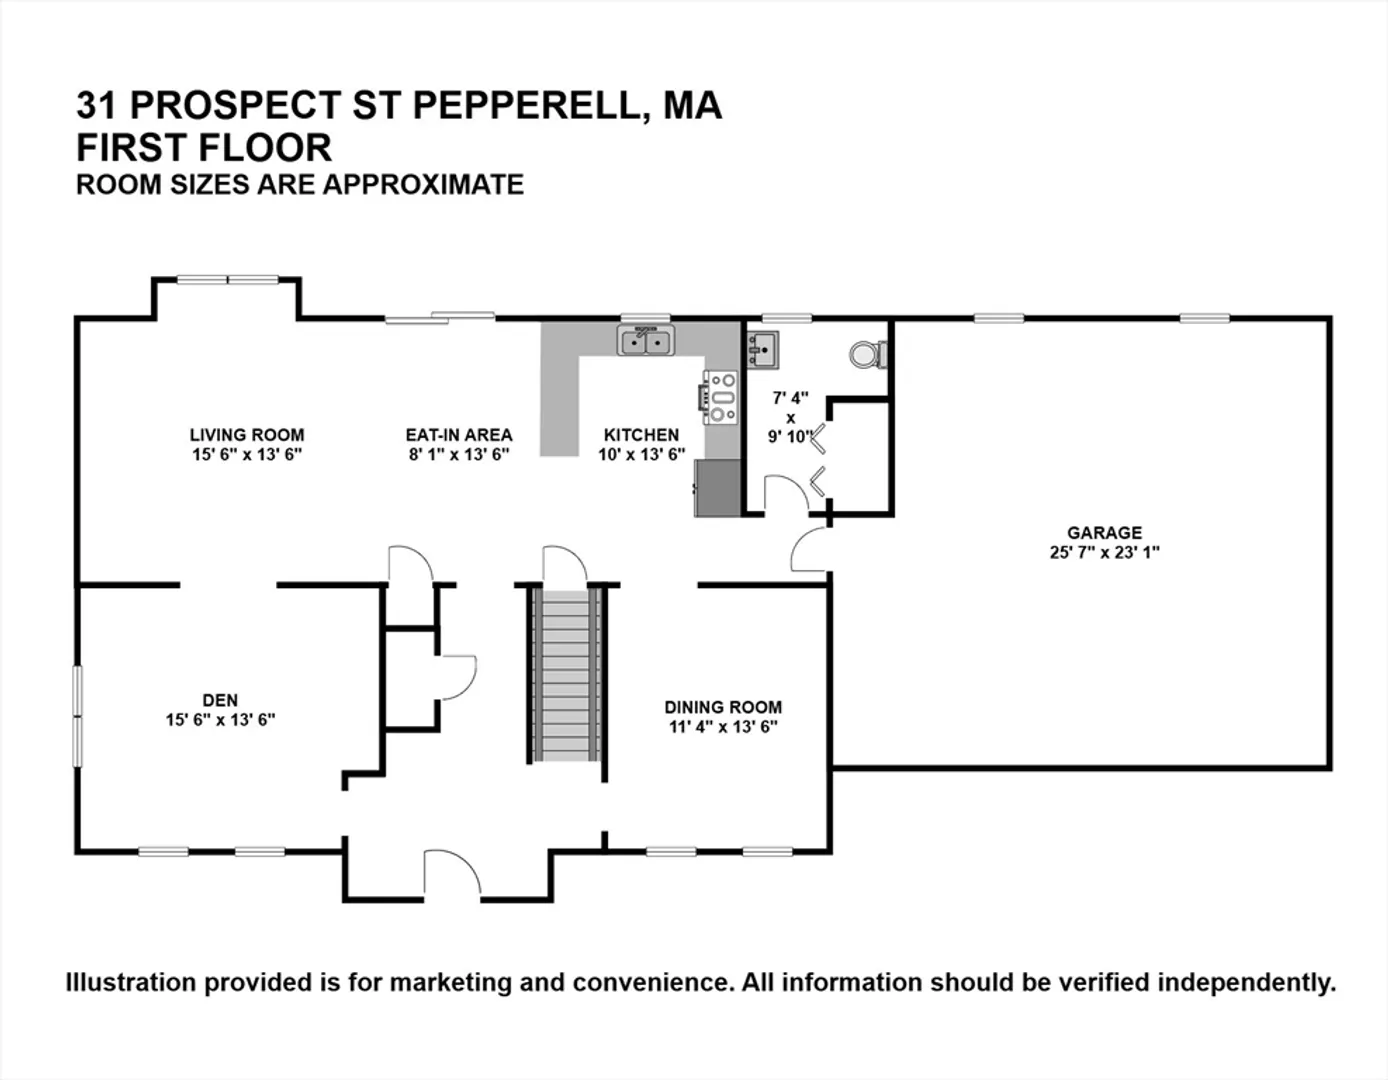
Nestled at 31 Prospect St, Pepperell, MA, in Middlesex County, this single-family residence presents an attractive property in great condition. The living room offers a comfortable space enhanced by a fireplace, providing warmth and ambiance for gatherings or quiet evenings. In the kitchen, the stone countertops and backsplash create an elegant and functional area for culinary endeavors, and the kitchen peninsula offers a spot for casual dining or food preparation. The bedroom provides a private sanctuary complete with an ensuite bathroom. This residence features both a porch and a deck, inviting residents to enjoy the outdoors. The patio and outdoor dining area create opportunities for al fresco meals and entertaining. The open floor plan enhances the sense of space and connectivity, creating a welcoming atmosphere.
-
Highlights
- Acres: 1
- Heating: Baseboard, Natural Gas
- Property Class: Residential
- Style: Colonial
- Year Built: 2003
- Cooling: Central Air, Wall Unit(s)
- Parking Spots: 6
- Property Type: Single Family Residence
- Total Rooms: 9
- Status: Closed
-
Additional Details
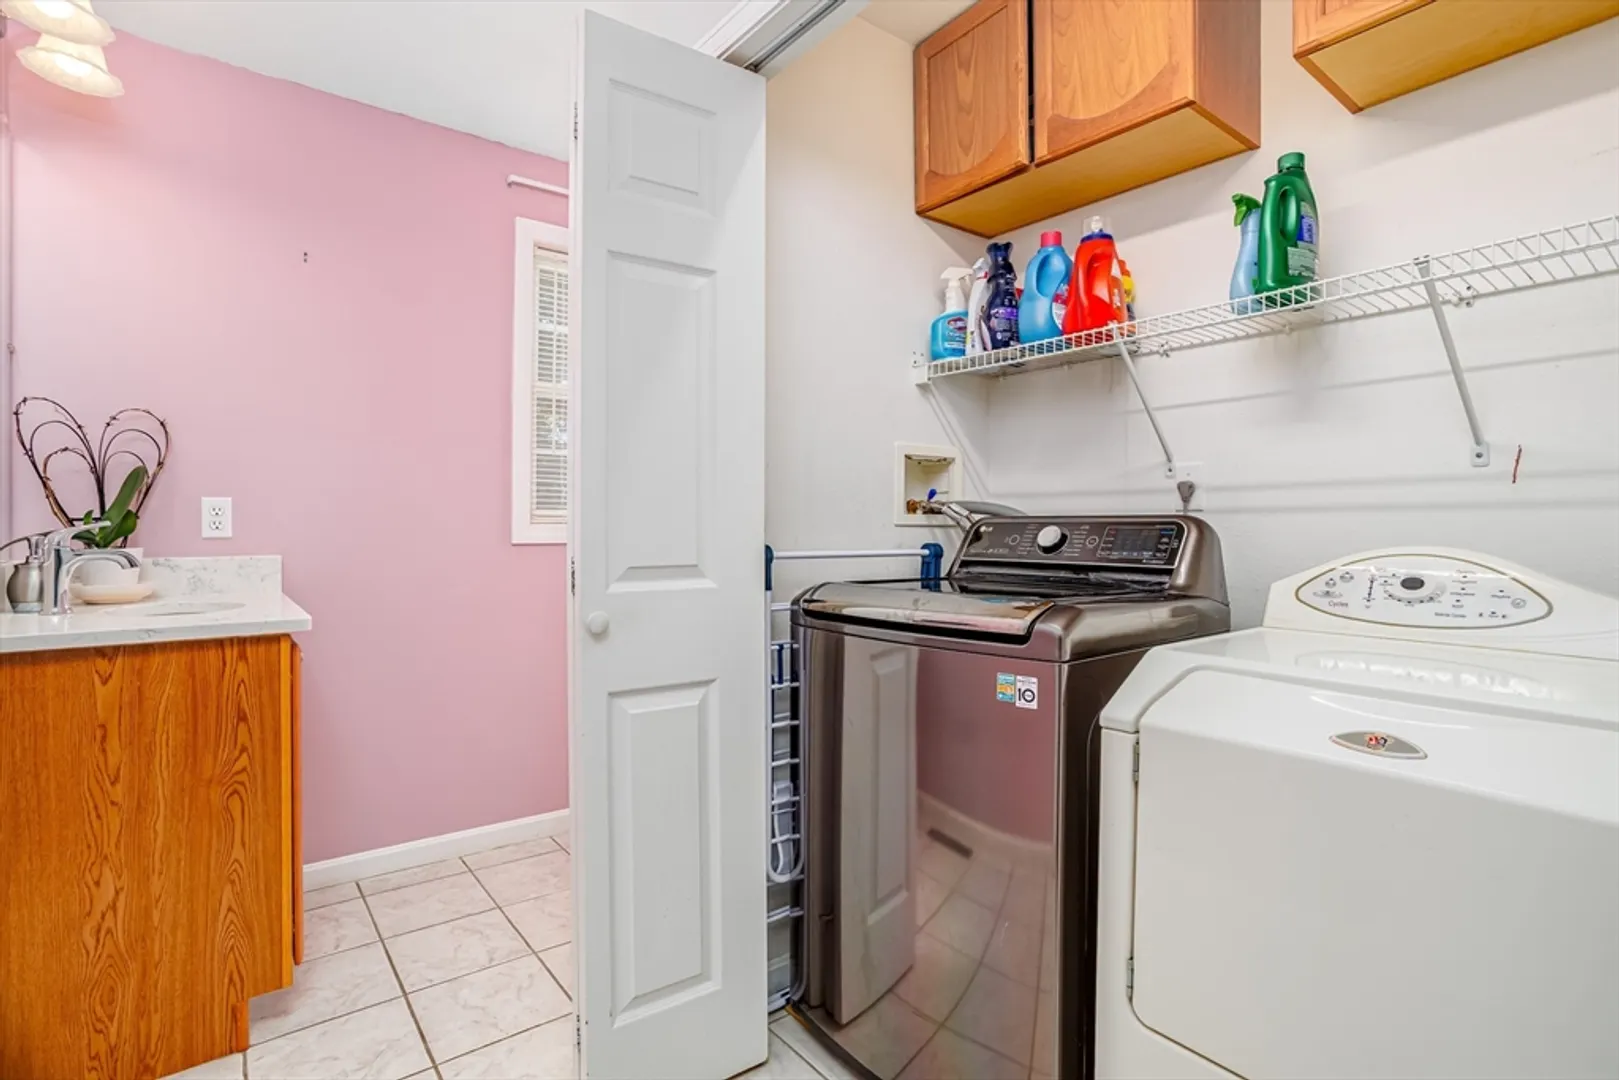
- Appliances: Electric Water Heater, Water Heater, Range, Dishwasher, Microwave, Refrigerator, ENERGY STAR Qualified Washer
- Construction: Frame
- Fireplaces: 1
- Foundation: Concrete Perimeter
- Lot Features: Level
- Roof: Shingle
- Year Built Details: Actual
- Zoning: Sur
- Basement: Full
- Exterior Features: Porch, Deck, Patio
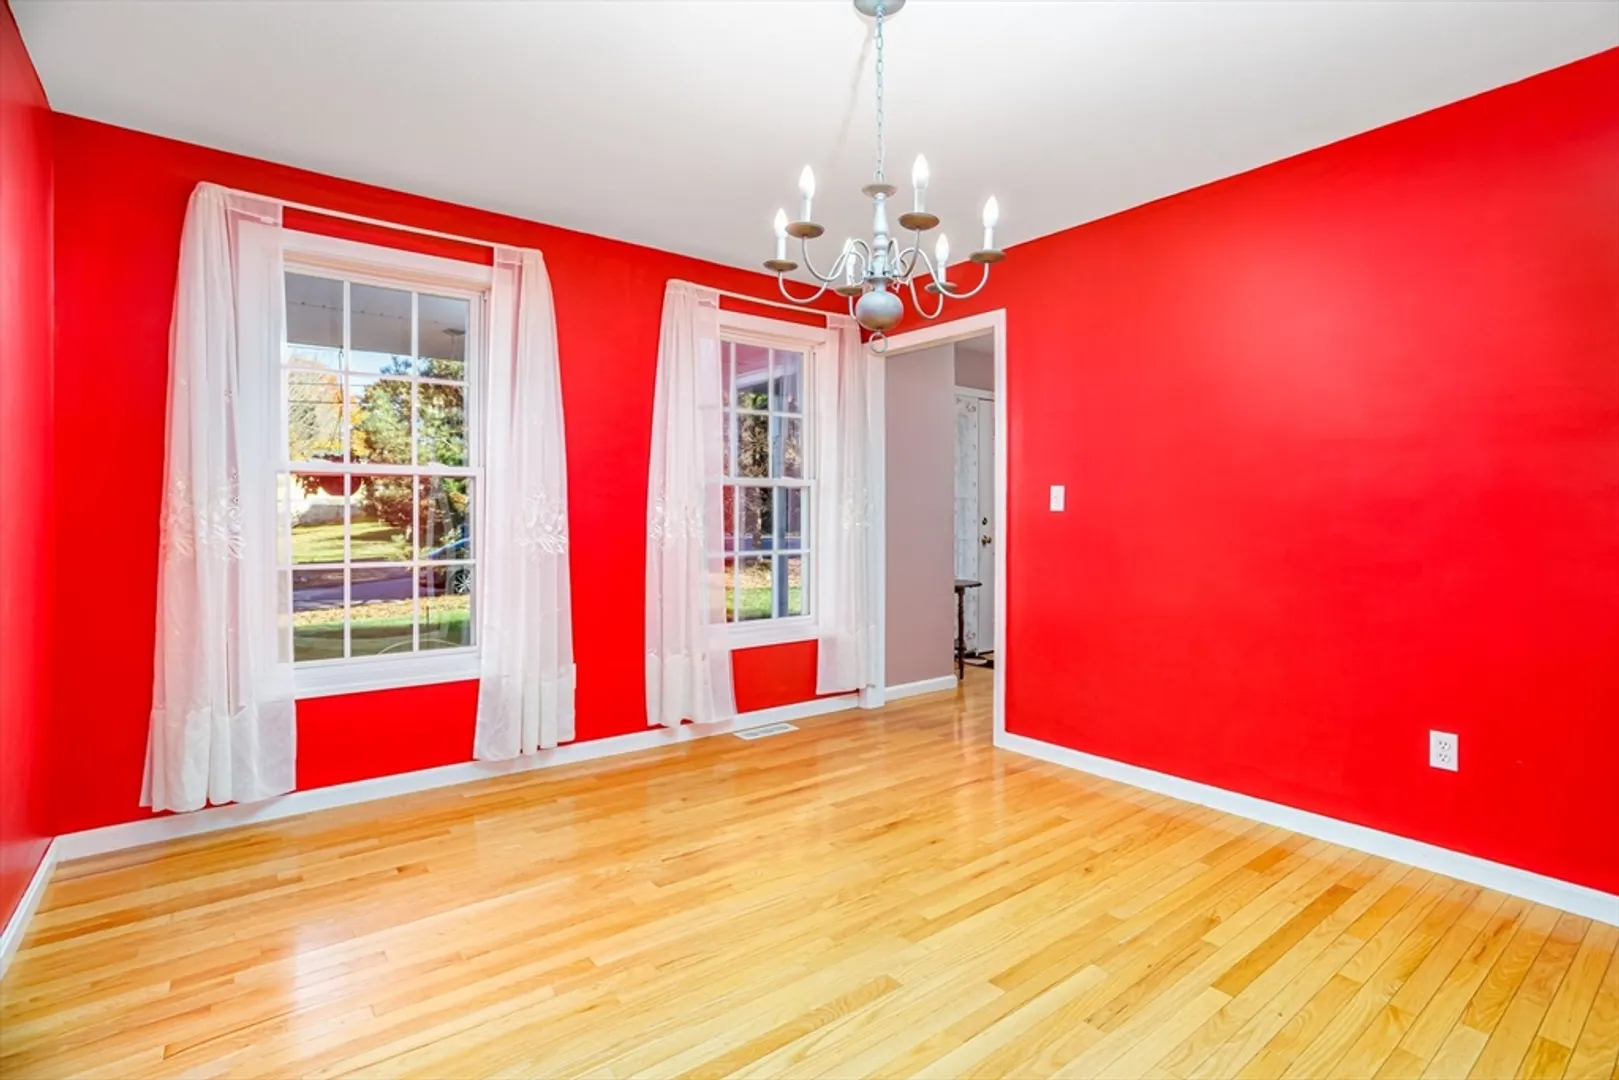
- Flooring: Tile, Carpet, Hardwood, Flooring - Hardwood, Flooring - Wall to Wall Carpet
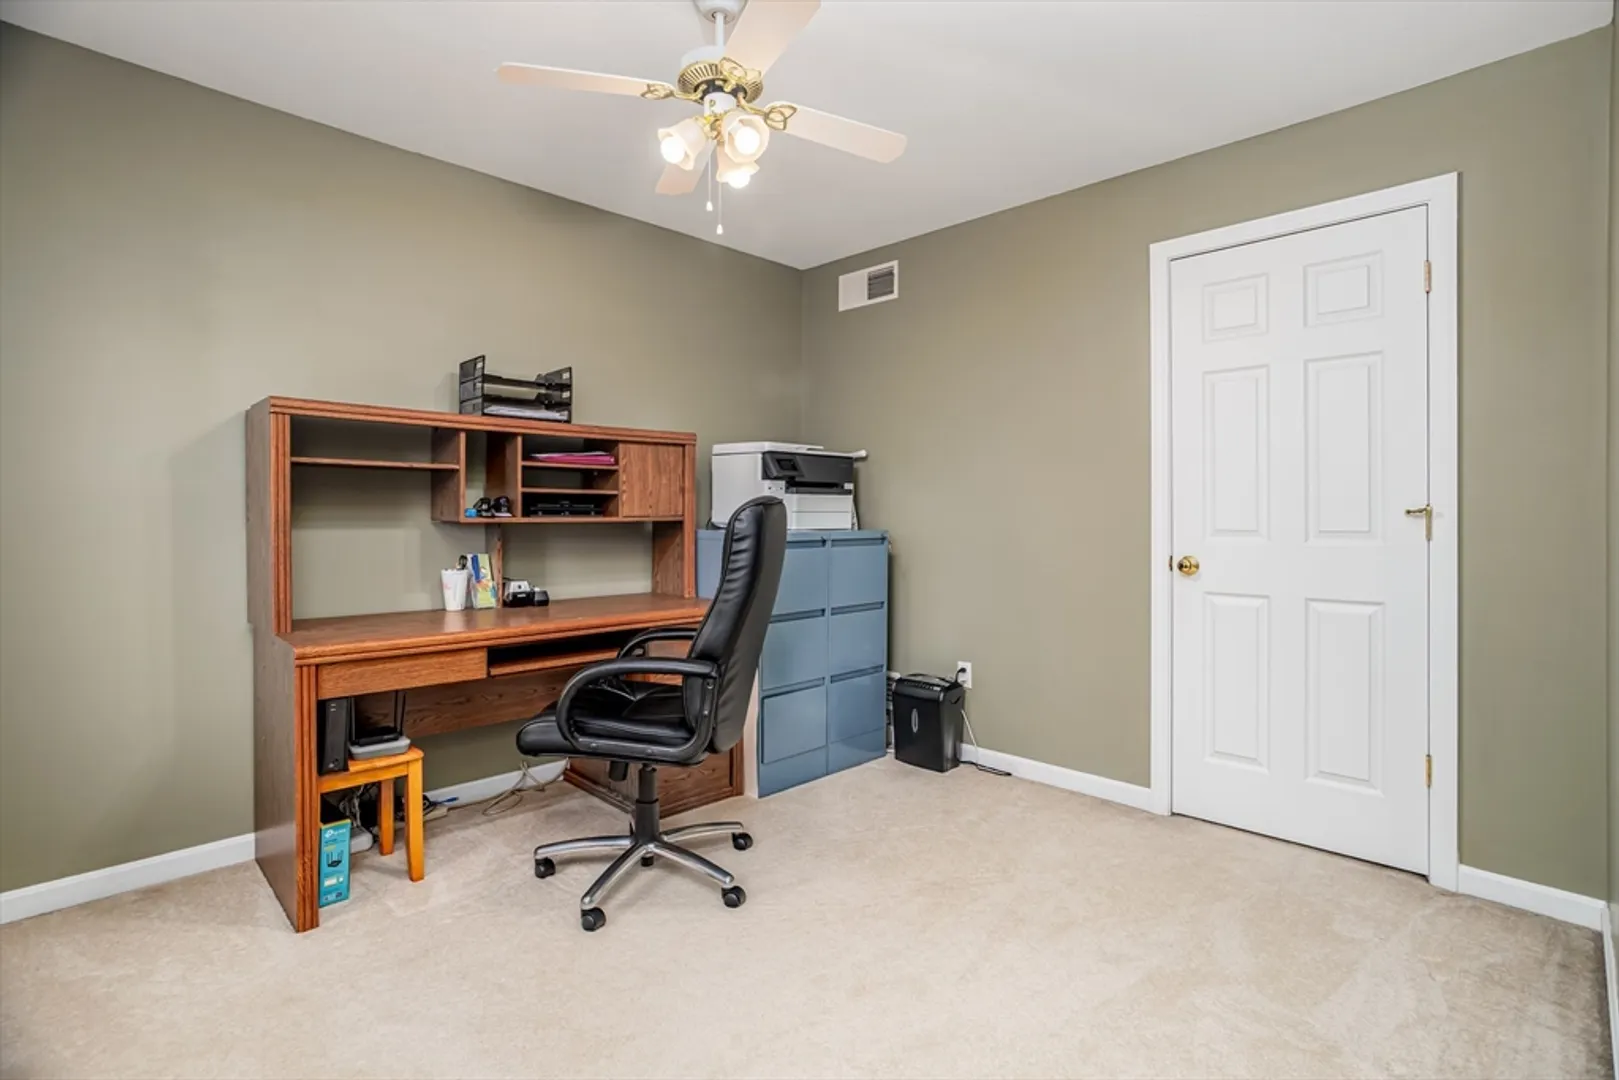
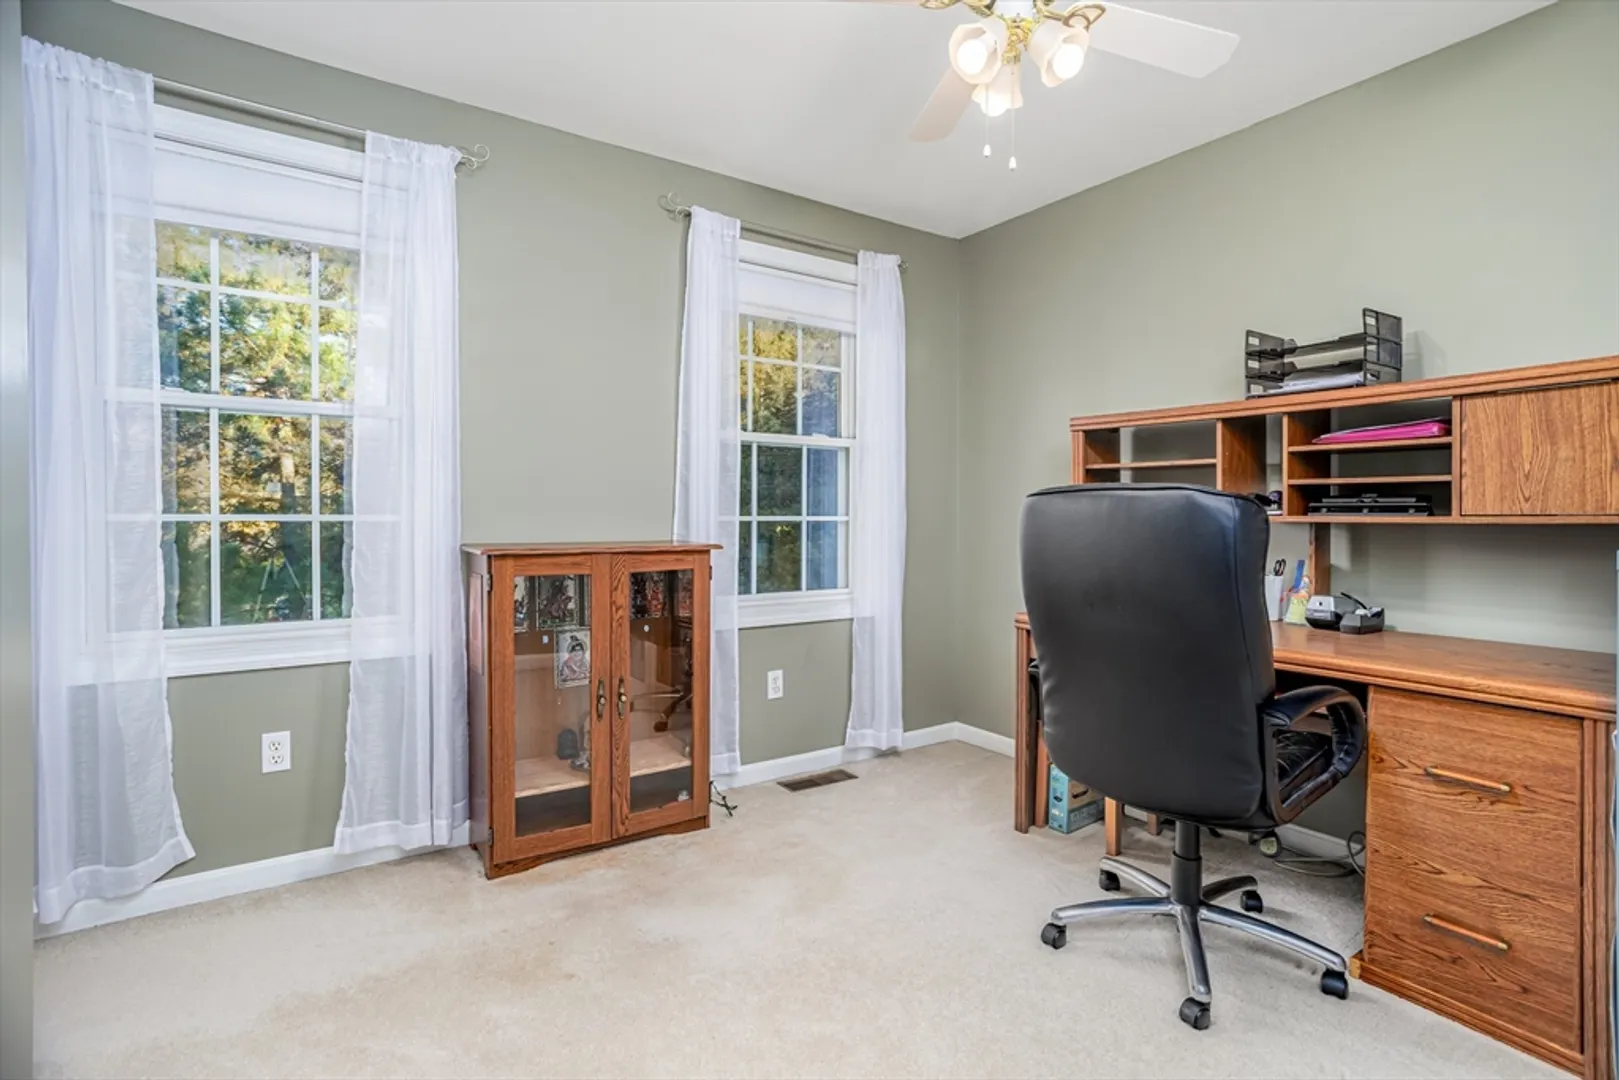
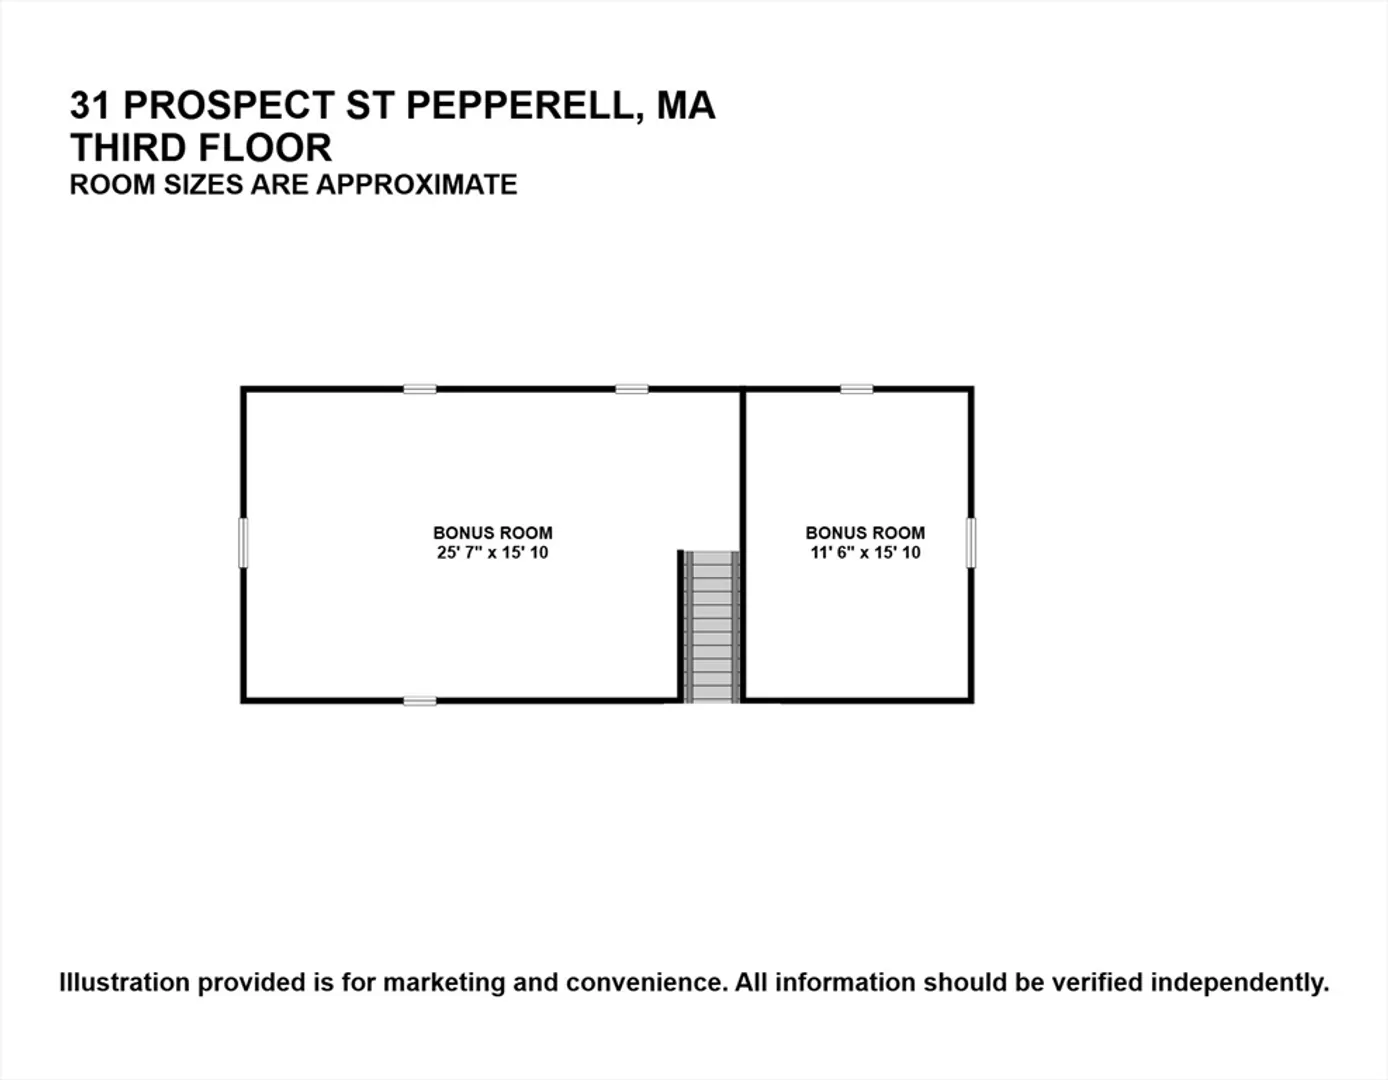
- Interior Features: Closet, Den, Bonus Room
- Road Frontage Type: Public
- SqFt Source: Public Record
- Year Built Source: Public Records
-
Amenities
- Community Features: Stable(s), Medical Facility, Laundromat, Bike Path, Conservation Area, House of Worship, Public School
- Parking Features: Attached, Paved Drive, Off Street
- Covered Parking Spaces: 2
-
Utilities
- Electric: 220 Volts, 200+ Amp Service
- Water Source: Public
- Sewer: Public Sewer
-
Fees / Taxes
- Assessed Value: $634,900
- Taxes: $9,289
- Tax Year: 2025
Similar Listings
Sold
42 Photos
Sold
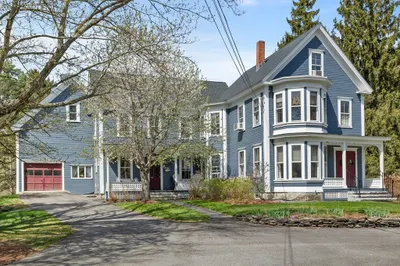
41 Photos
Sold
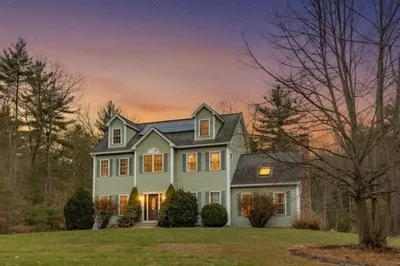
41 Photos
Sold
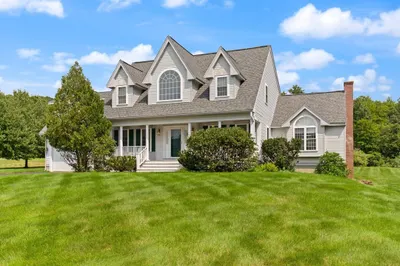
39 Photos
Content © 2026 MLS Property Information Network, Inc. The information in this listing was gathered from third party resources including the seller and public records.
Listing information provided courtesy of Keller Williams Realty North Central.
MLS Property Information Network, Inc. and its subscribers disclaim any and all representations or warranties as to the accuracy of this information.
