
Sold!
$532,786
4
Beds
2/1
Baths
2,217
Living Area
-
Property Description
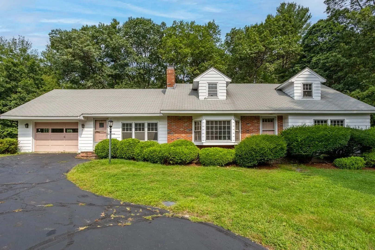
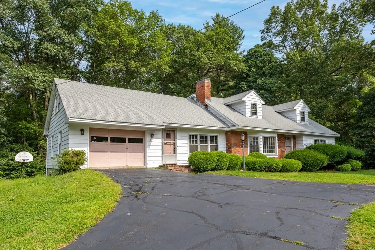
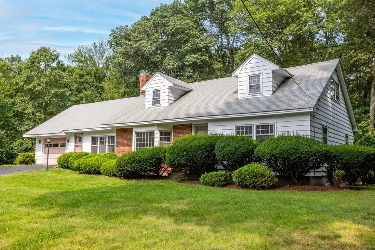
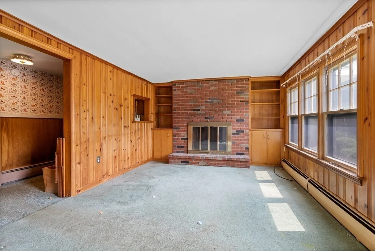
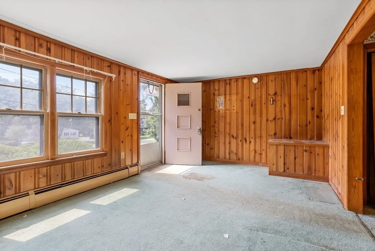
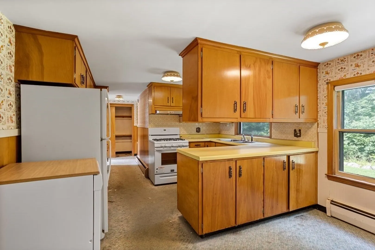
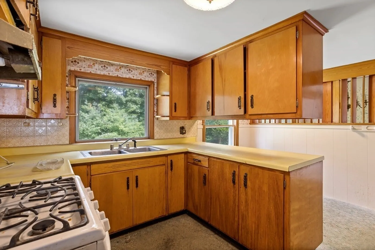
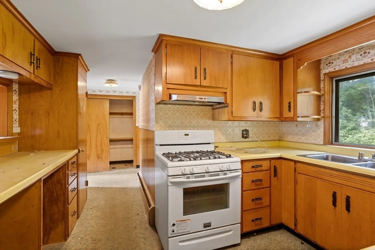
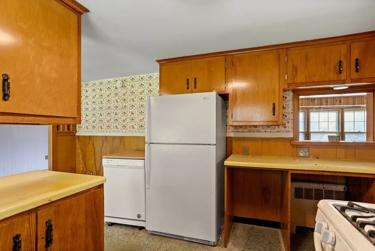
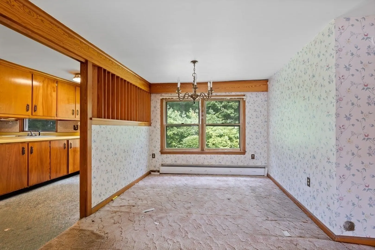
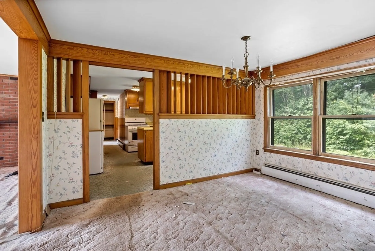
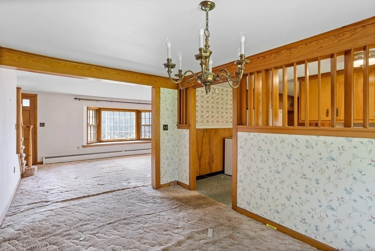
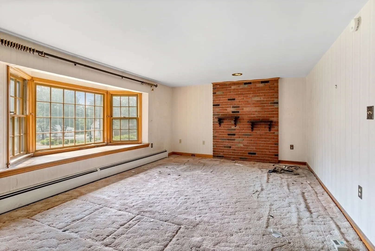
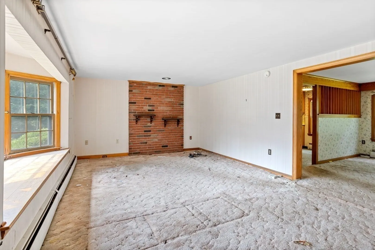
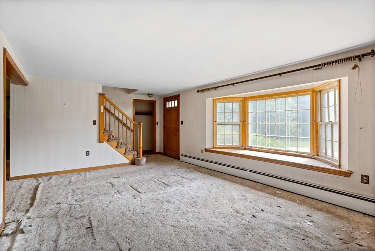
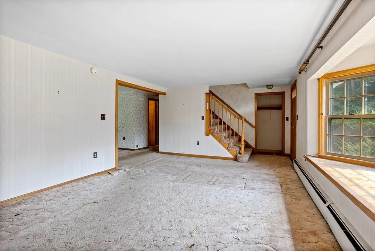
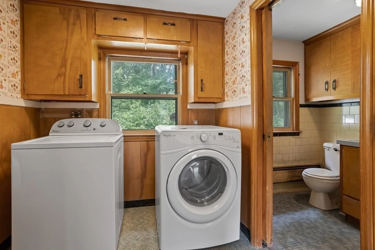
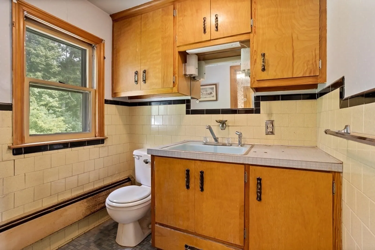
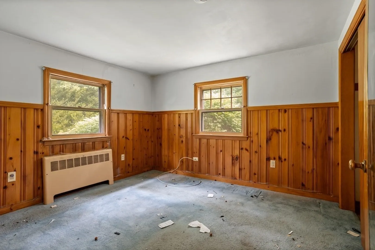
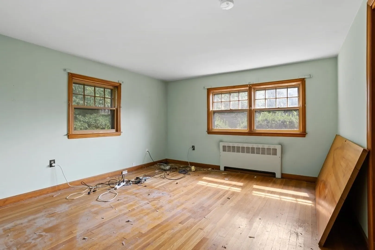
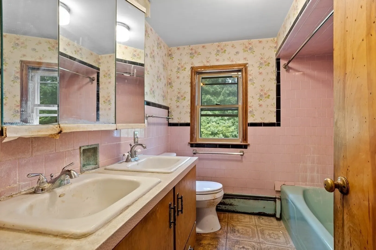
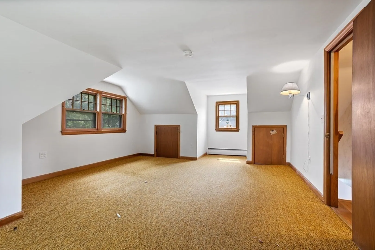
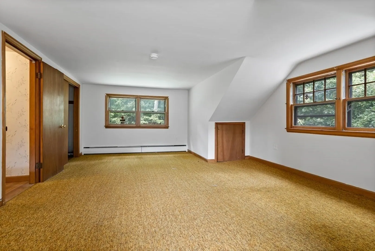
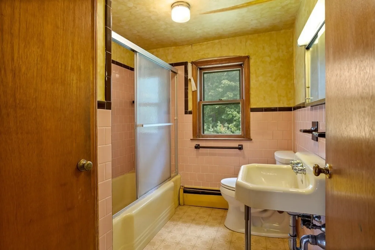
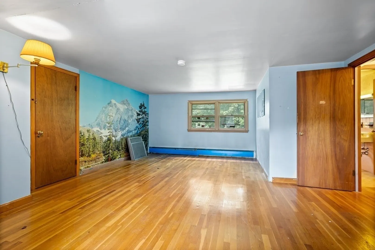
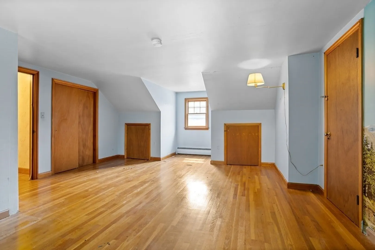
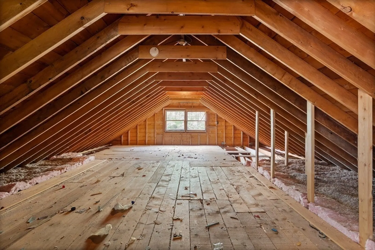
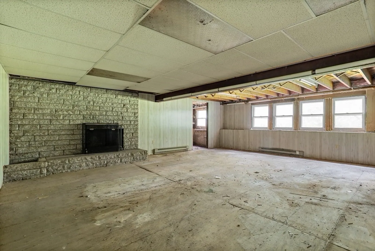
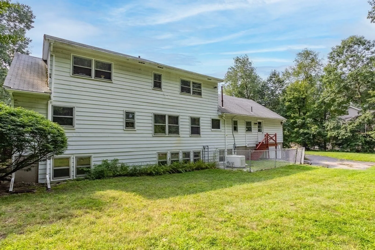
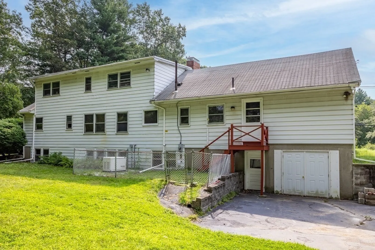
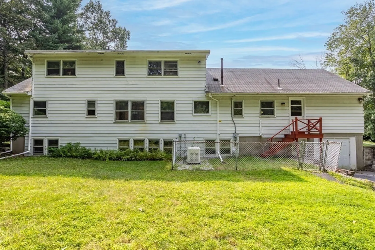
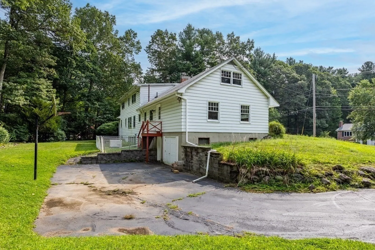
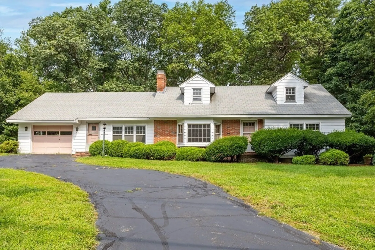
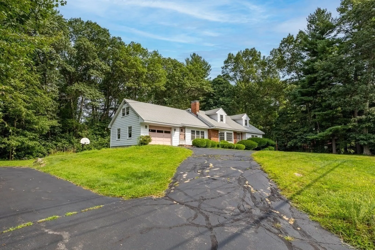
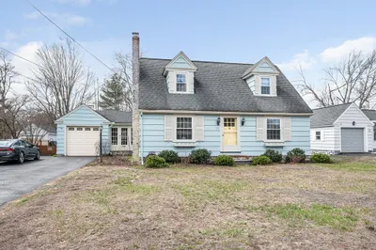
This expanded custom-built Cape home will shine with some TLC! This home has great bones and tons of potential! Come with your vision and see the possibilities that await! Spacious rooms, great layout, and the capability for 3-levels of living space! This home offers a living room, fireplaced family room, and 2 main floor bedrooms. The laundry is located conveniently on the main floor as well as one full and one half baths. Upstairs you will find 2 additional generously sized bedrooms, a full bath, and a walk-in attic. An ideal home for multi-generational living! A circular driveway and 2-car garage are fabulous exterior features. Perfectly located near shopping, major routes, and walking trails. A great opportunity for the right buyer that can see the diamond in the rough!
-
Highlights
- Heating: Baseboard, Natural Gas
- Property Class: Residential
- Style: Cape
- Year Built: 1960
- Parking Spots: 10
- Property Type: Single Family Residence
- Total Rooms: 8
- Status: Closed
-
Additional Details
- Appliances: Refrigerator
- Construction: Frame
- Fireplaces: 2
- Foundation: Concrete Perimeter
- Road Frontage Type: Public
- Year Built Details: Actual
- Zoning: R
- Basement: Full, Walk-Out Access, Unfinished
- Exterior Features: Rain Gutters
- Flooring: Carpet, Laminate, Hardwood
- Lot Features: Cleared
- Roof: Shingle
- Year Built Source: Public Records
-
Amenities
- Community Features: Shopping, Highway Access, House of Worship, Public School
- Parking Features: Attached, Under, Paved Drive, Off Street, Paved
- Covered Parking Spaces: 2
-
Utilities
- Electric: Circuit Breakers
- Water Source: Public
- Sewer: Public Sewer
-
Fees / Taxes
- Assessed Value: $465,100
- Compensation Based On: Net Sale Price
- Taxes: $6,683
- Buyer Agent Compensation: 2%
- Tax Year: 2023
Similar Listings
Sold
31 Photos
Sold
32 Photos
Sold
28 Photos
Sold
22 Photos
Content © 2026 MLS Property Information Network, Inc. The information in this listing was gathered from third party resources including the seller and public records.
Listing information provided courtesy of Stuart St James, Inc..
MLS Property Information Network, Inc. and its subscribers disclaim any and all representations or warranties as to the accuracy of this information.
