
Sold!
$1,000,000
2
Beds
2/1
Baths
1,932
Living Area
-
Property Description
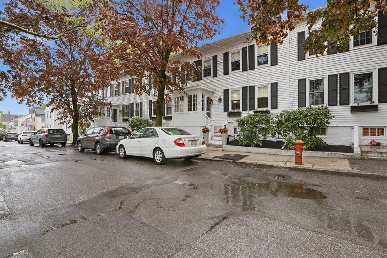
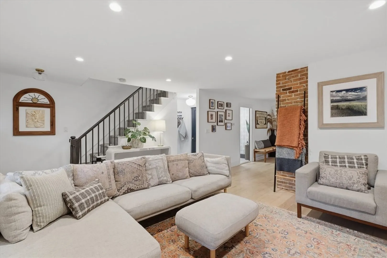
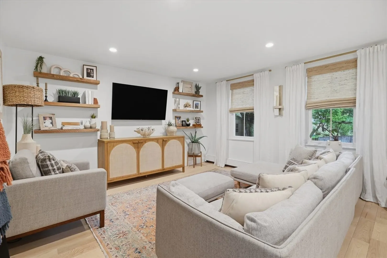
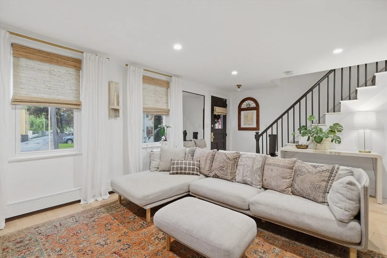
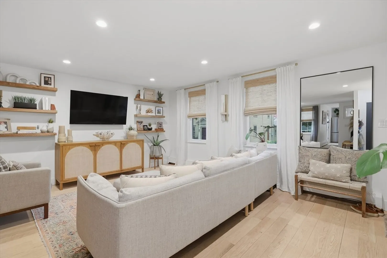
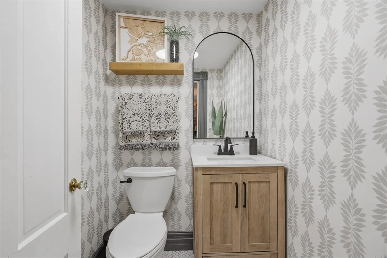
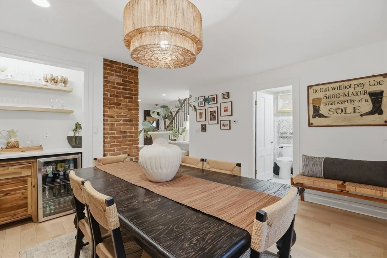
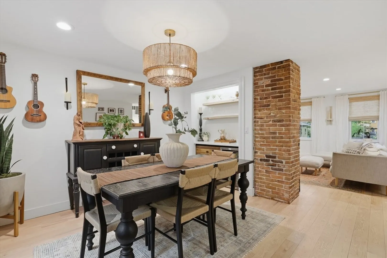
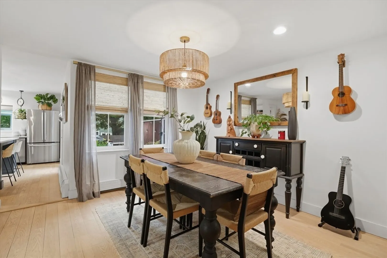
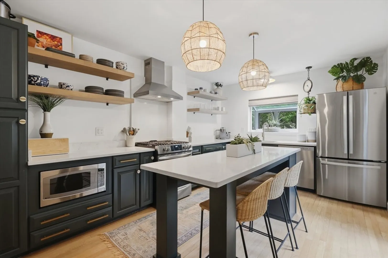
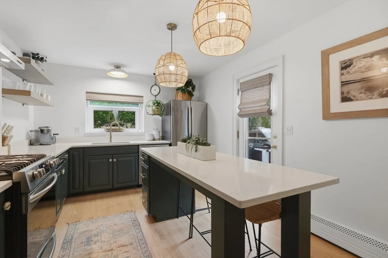
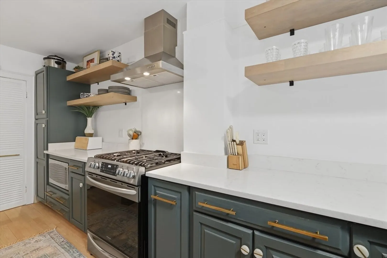
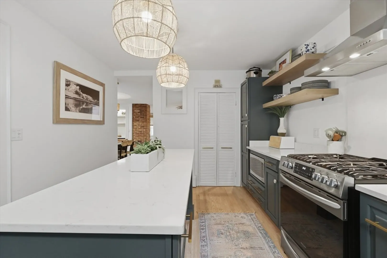
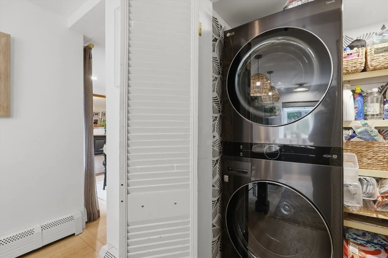
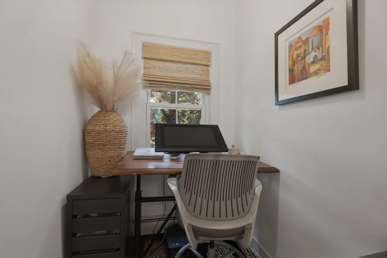
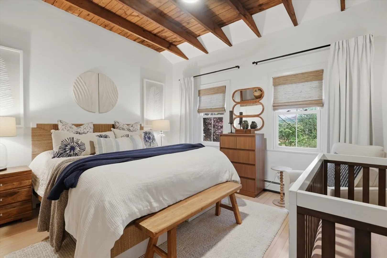
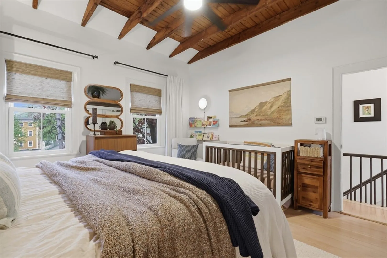
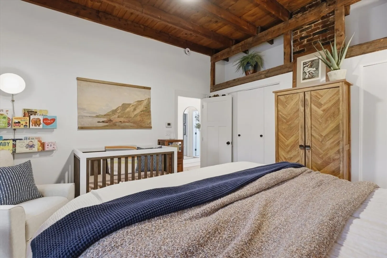
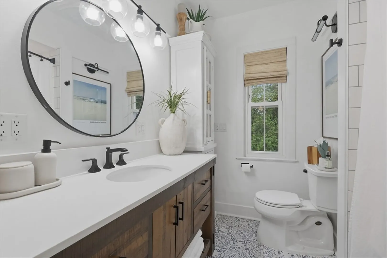
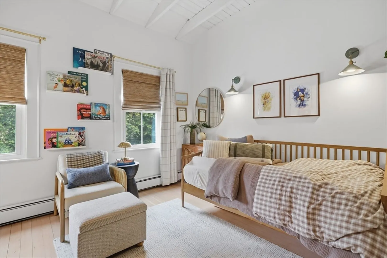
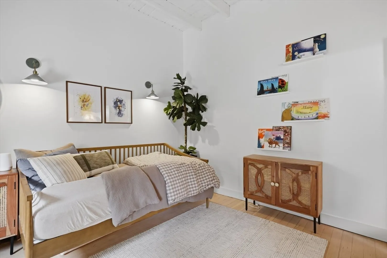
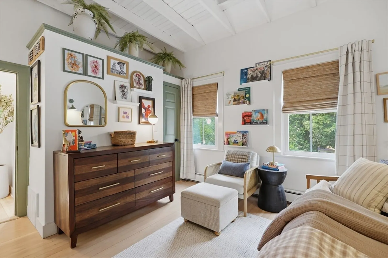
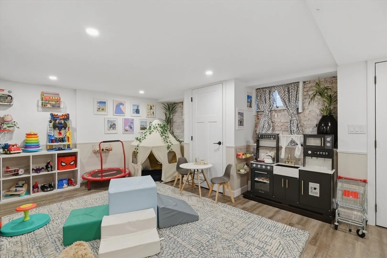
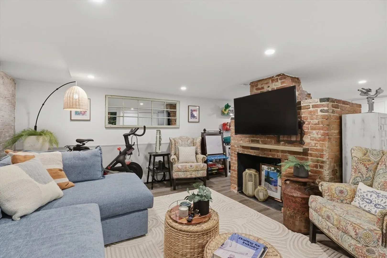
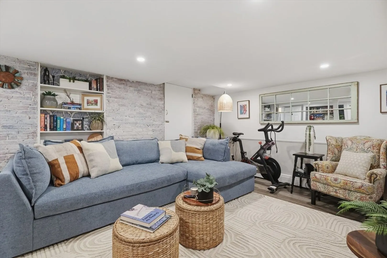
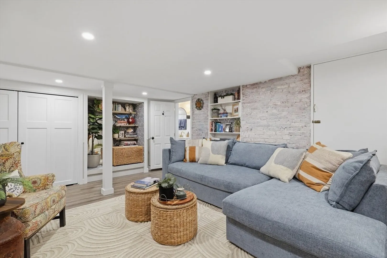
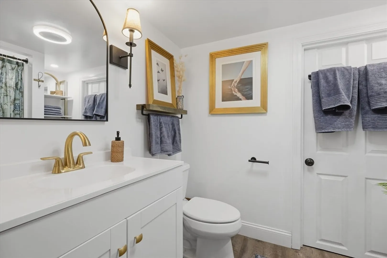
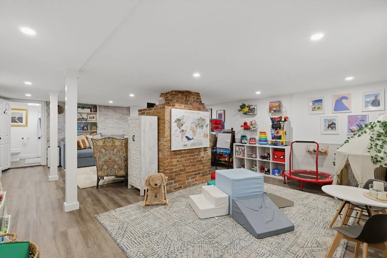
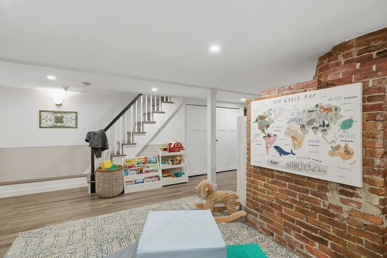
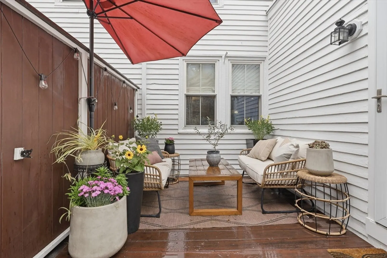
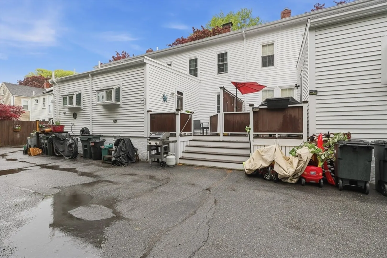
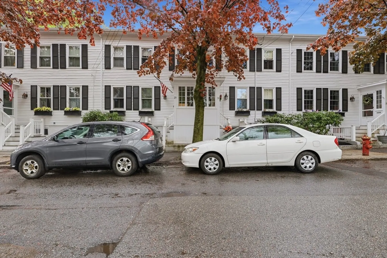
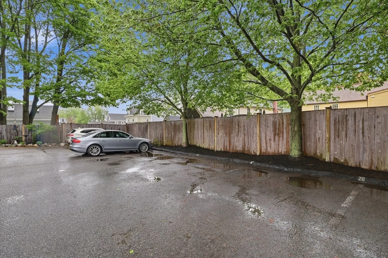
Fall in love with this stunning Newburyport condo, beautifully blending historic character with modern luxury! The main level boasts gorgeous hardwood floors, recessed lighting, and timeless exposed brick. Enter in through inviting living room, or host gatherings in the dining room complete with a custom bar area and a convenient half bath. The chef’s kitchen is a standout, featuring HW floors, a center island with a breakfast bar, s/s appliances, custom shelving, and a main-level washer/dryer, with exterior access to a wooden deck perfect for outdoor dining. Upstairs, the hallway leads to a dedicated office space—ideal for working from home. A spacious primary suite w/ custom-built closets, a bright 2nd bedroom, and a full bath with a beautiful tiled tub and shower. The finished lower level offers a versatile family room w/ exposed brick, ample closet space, and another bath. Complete with two deeded parking spots!
-
Highlights
- Heating: Baseboard, Natural Gas
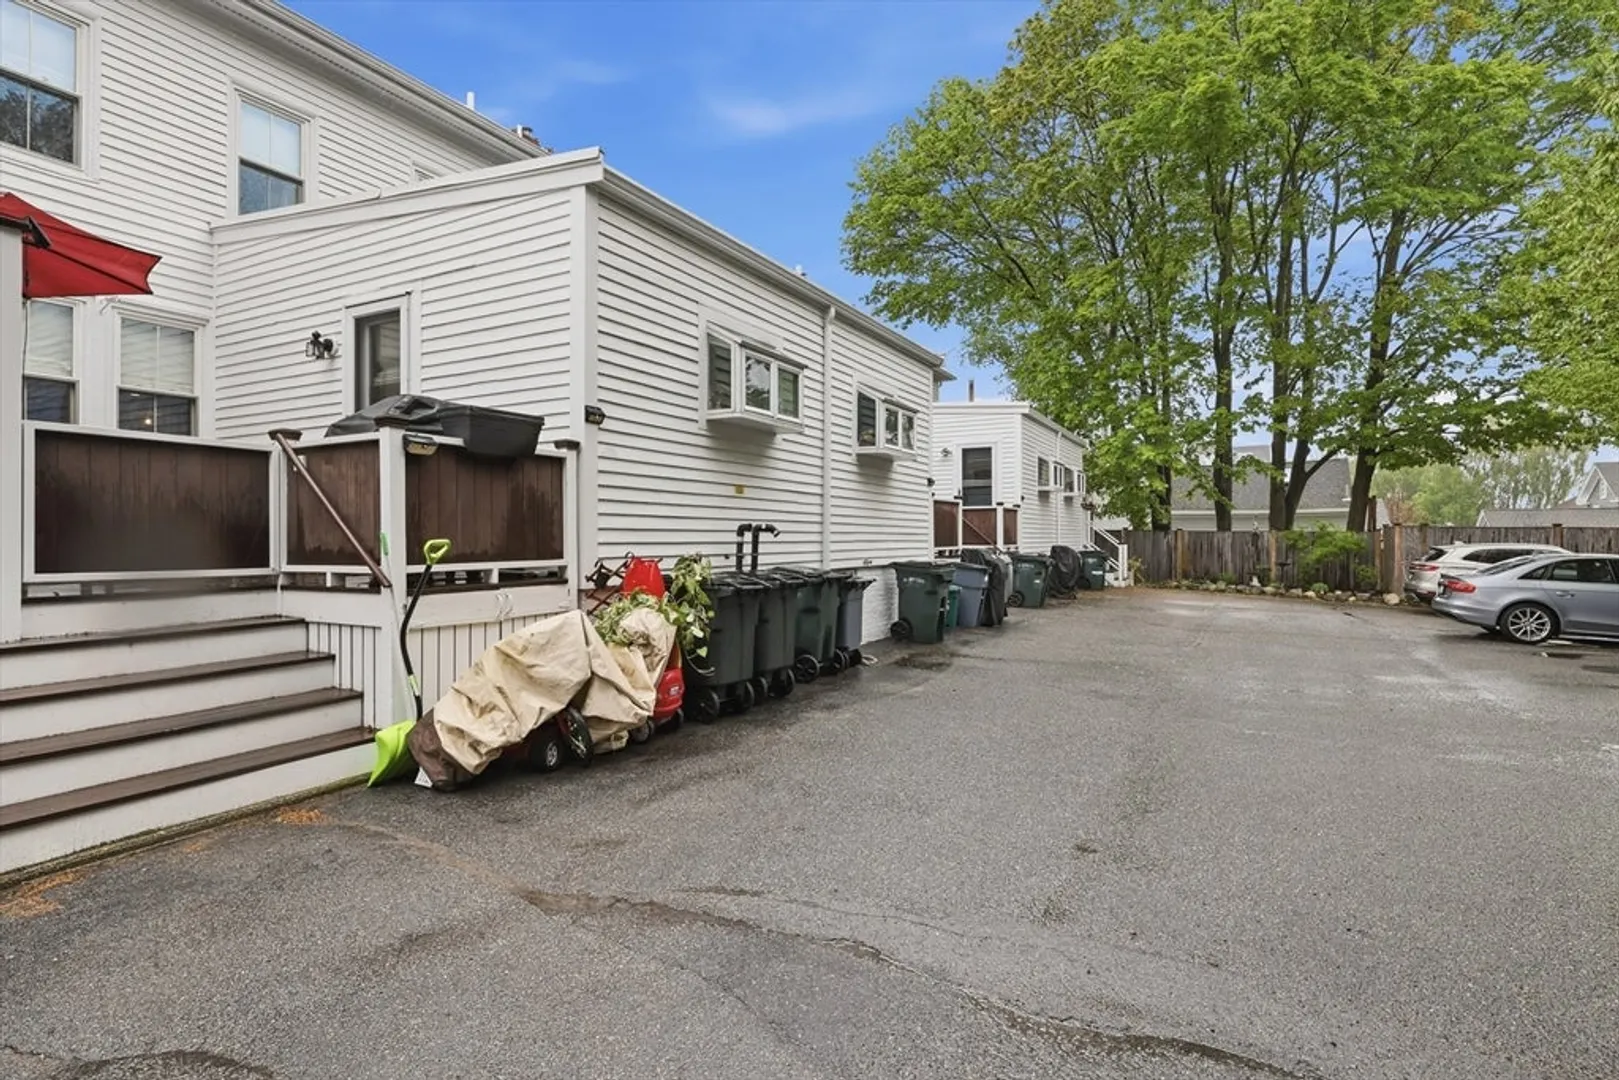
- Parking Spots: 2
- Property Type: Condominium
- Total Rooms: 6
- Year Built: 1850
- HOA Fee: $375
- Property Class: Residential
- Stories: 2
- Unit Number: 31
- Status: Closed
-
Additional Details
- Appliances: Range, Dishwasher, Microwave, Refrigerator, Freezer
- Construction: Brick
- Flooring: Tile, Vinyl, Carpet, Hardwood
- SqFt Source: Public Record
- Year Built Details: Actual
- Zoning: Res
- Basement: Y
- Exterior Features: Deck - Wood, Rain Gutters
- Roof: Shingle
- Total Number of Units: 6
- Year Built Source: Public Records
-
Amenities
- Community Features: Shopping, Walk/Jog Trails, Medical Facility, Bike Path, Highway Access, House of Worship, Marina, Public School
- Parking Features: Off Street, Deeded, Paved
-
Utilities
- Electric: Circuit Breakers
- Water Source: Public
- Sewer: Public Sewer
-
Fees / Taxes
- Assessed Value: $624,300
- HOA Fee Includes: Insurance, Maintenance Structure, Maintenance Grounds, Snow Removal
- Taxes: $5,981
- HOA Fee Frequency: Monthly
- Tax Year: 2025
Similar Listings

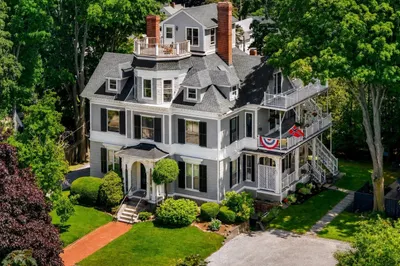
Sold
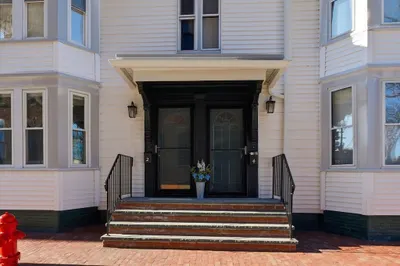
23 Photos
Sold
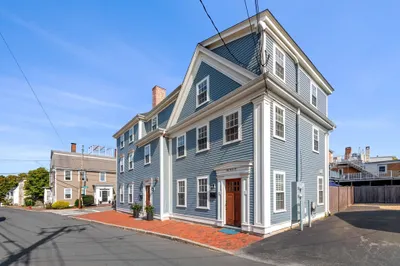
42 Photos
Sold
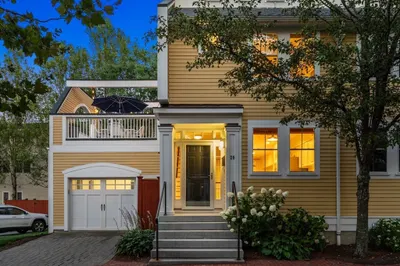
33 Photos
Sold
42 Photos
Content © 2026 MLS Property Information Network, Inc. The information in this listing was gathered from third party resources including the seller and public records.
Listing information provided courtesy of RE/MAX Bentley's.
MLS Property Information Network, Inc. and its subscribers disclaim any and all representations or warranties as to the accuracy of this information.
