
Sold!
$1,250,000
3
Beds
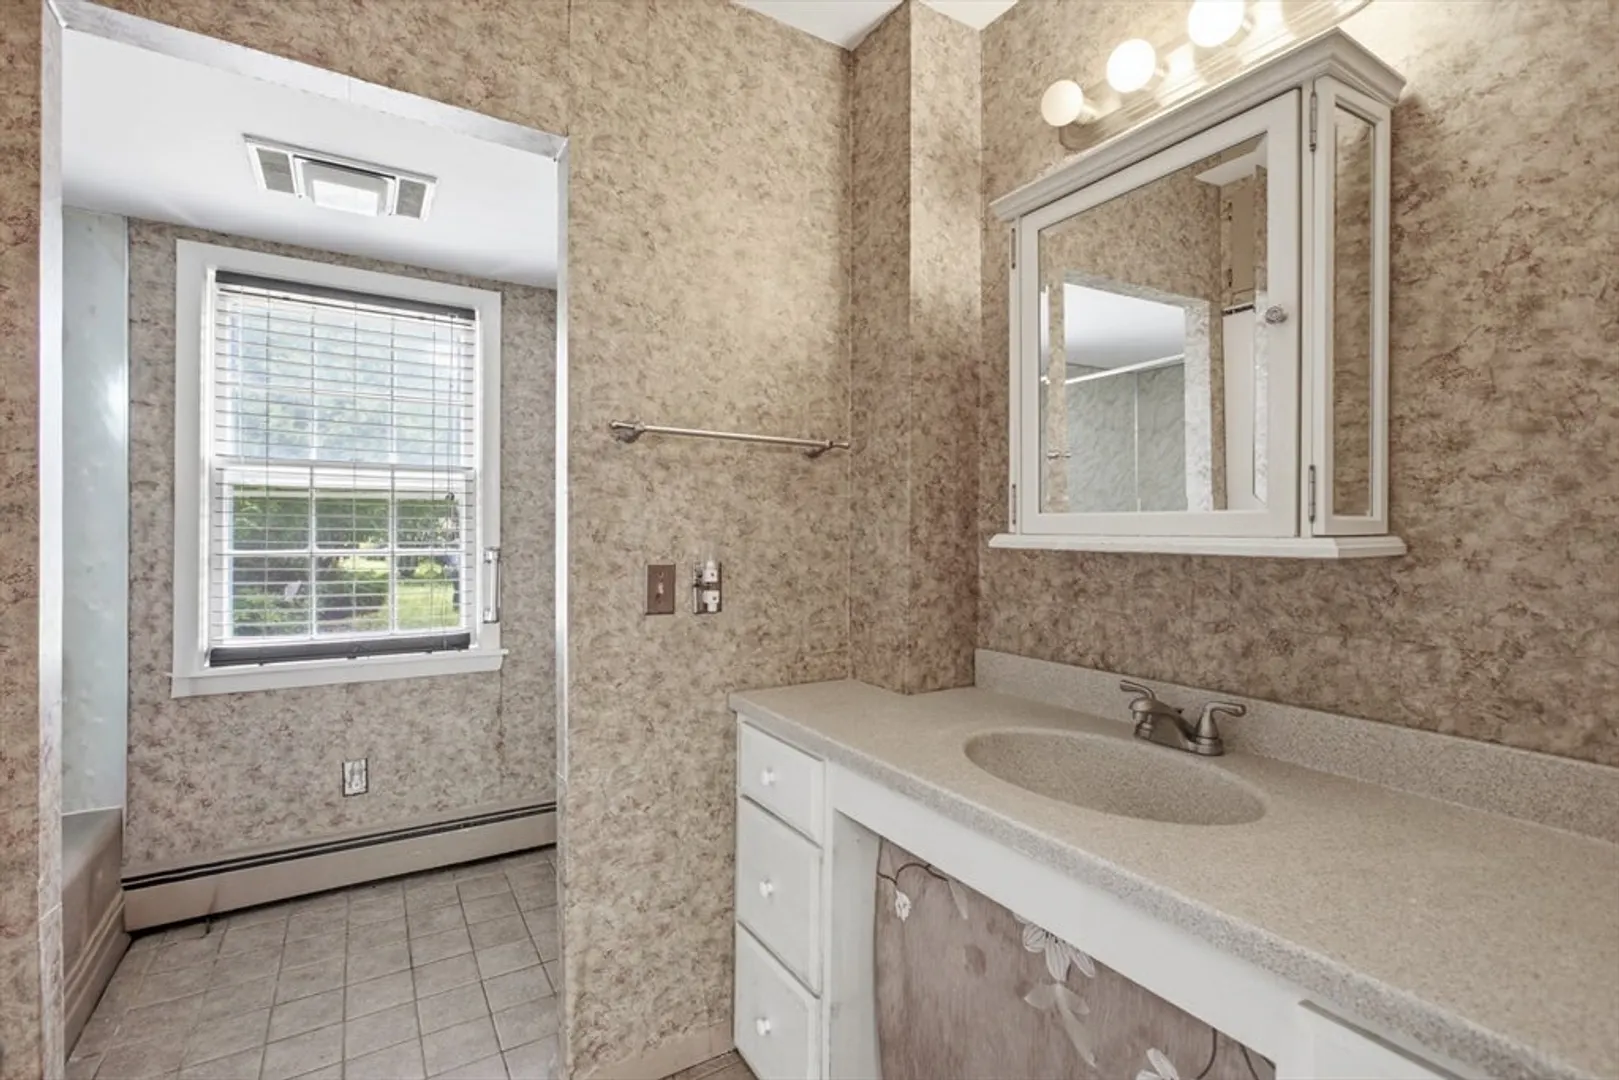
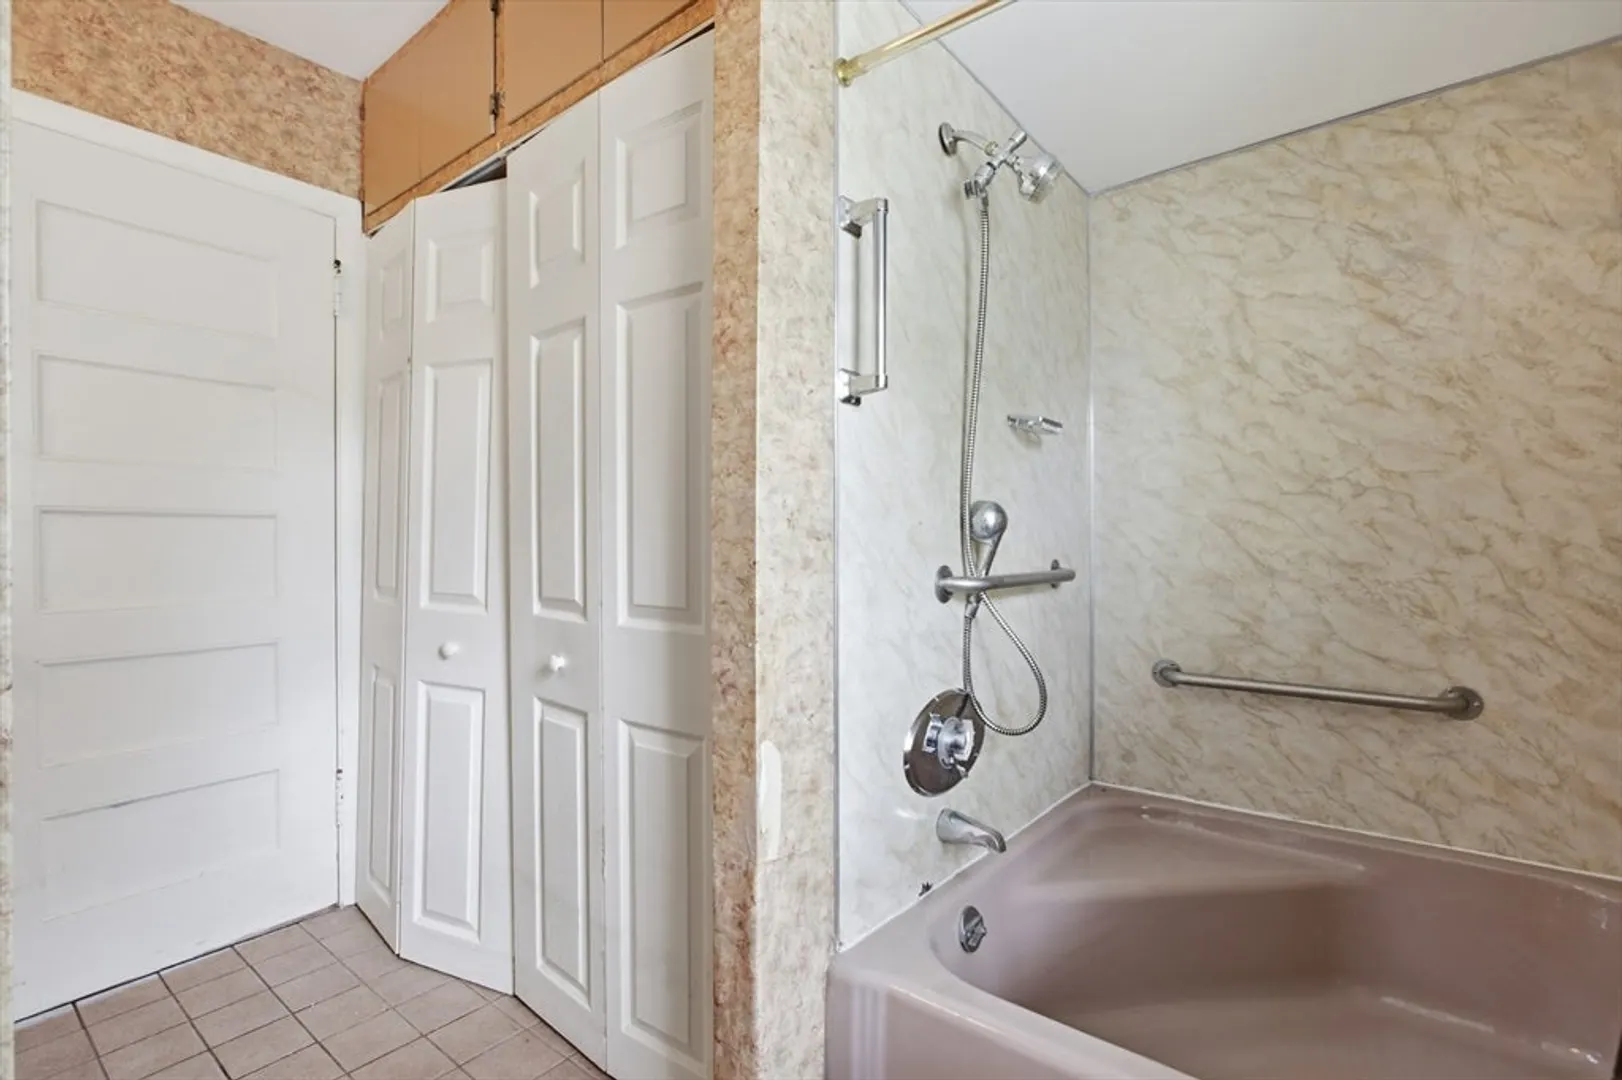
1/1
Bath
2,160
Living Area
-
Property Description
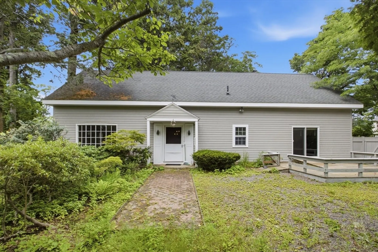
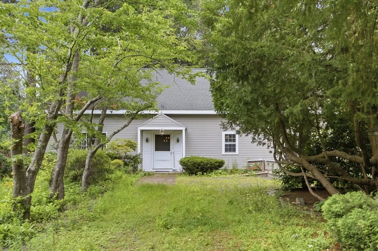
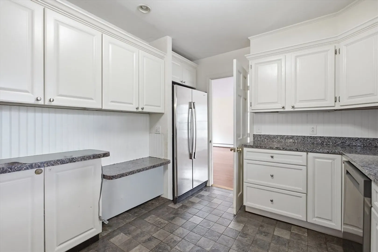
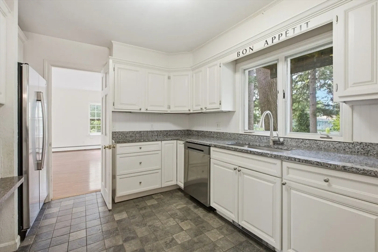
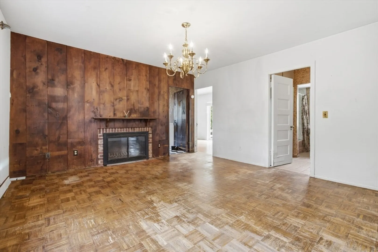
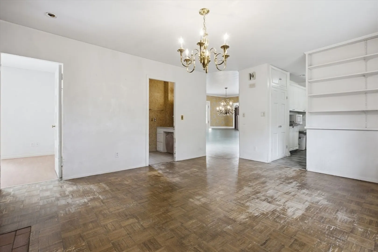
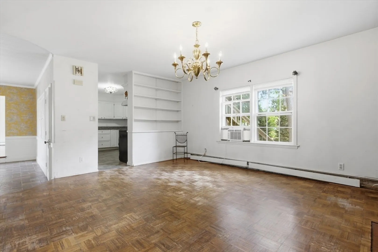
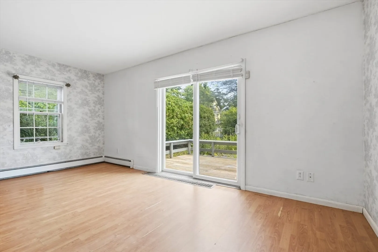
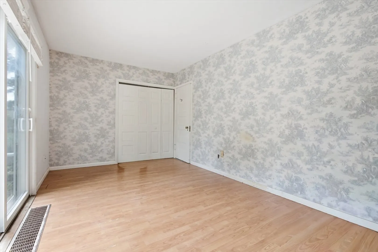
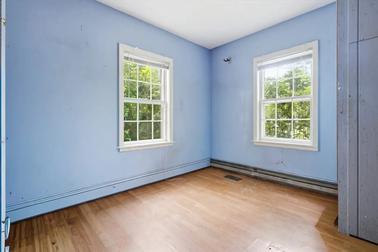
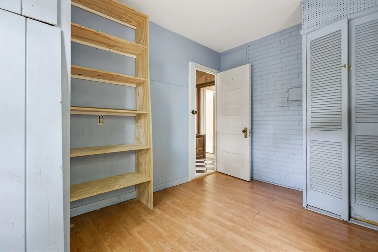
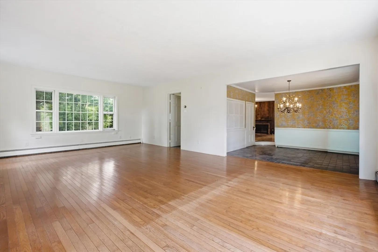
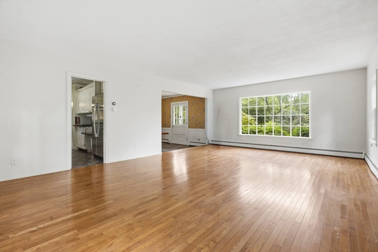
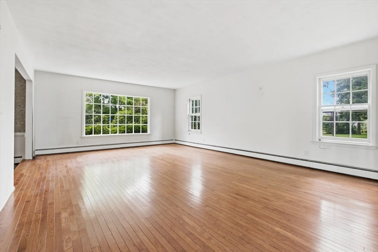
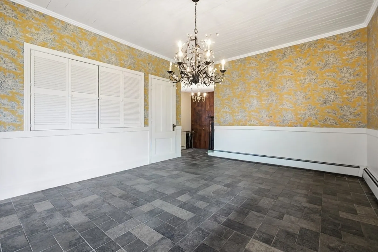
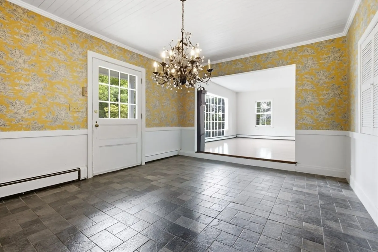
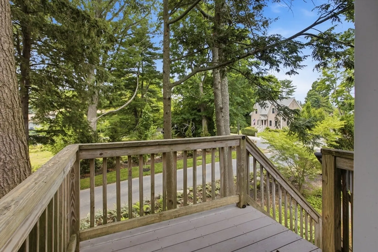
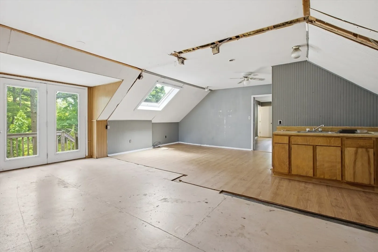
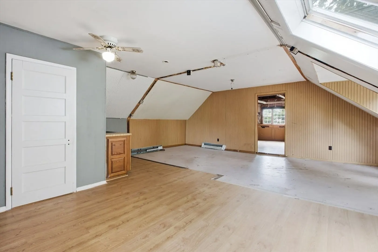
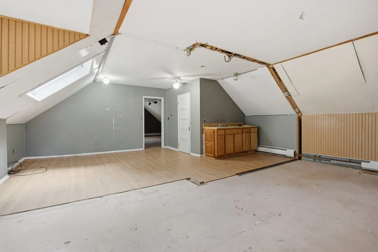
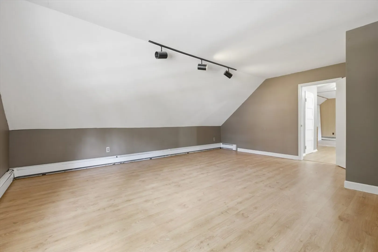
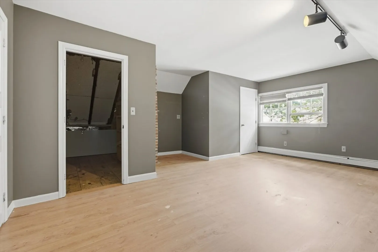
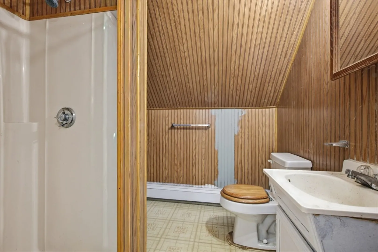
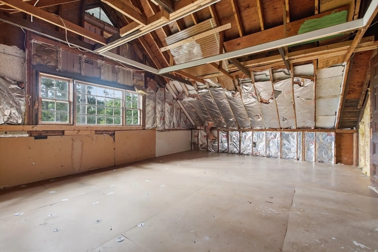
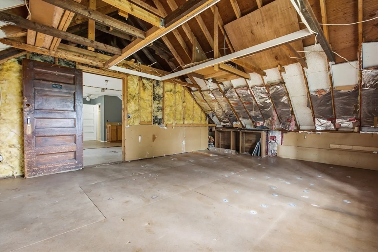
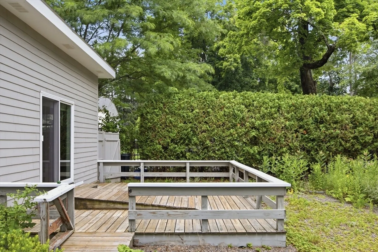
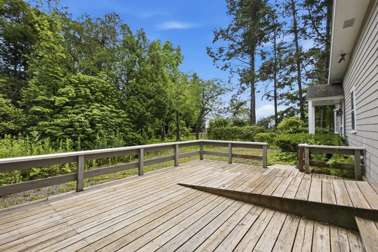
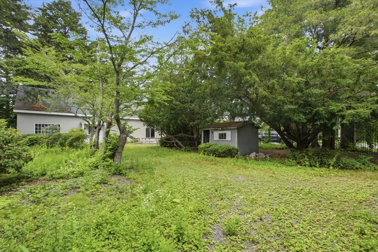
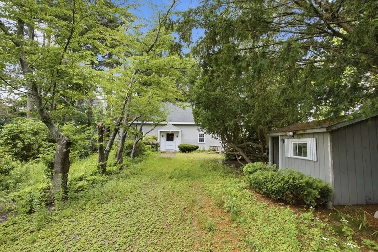
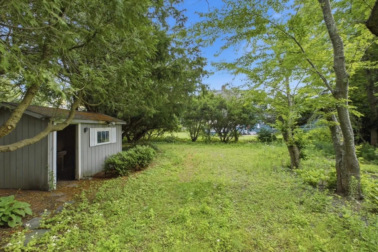
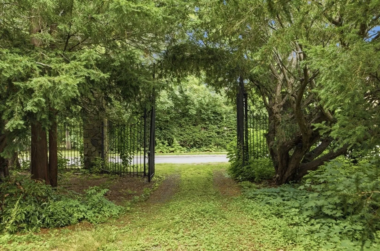
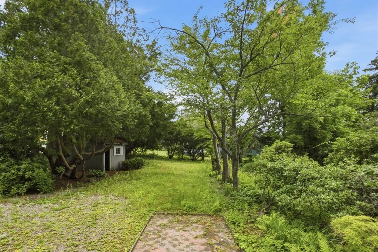
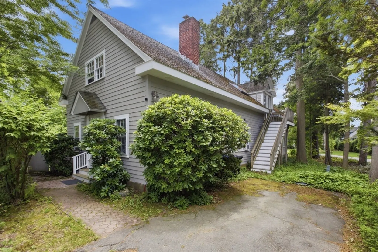
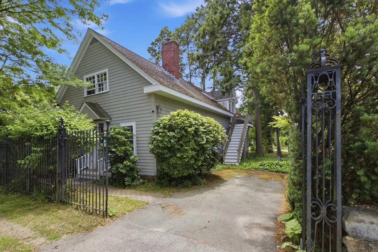
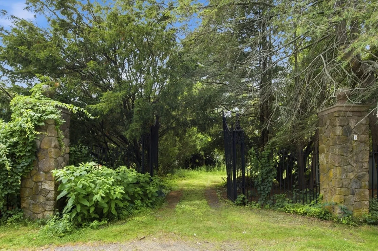
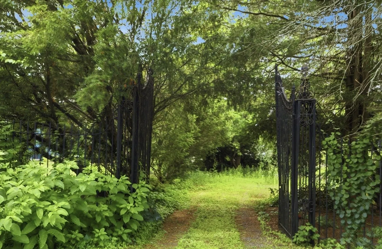
Opportunity is knocking! In the heart of the Cove, just a few doors down from Lynch Park is where you'll find this rare opportunity to make your new home. Bring your vision to 31 Ober Street and let the ideas flow. Hidden behind the stately iron gates, the home is much larger than it appears from the street. With approximately 2160 square feet on almost 1/3 of an acre, there is tremendous potential. Generous rooms on the first floor include a 25x15 living room with great light. The second floor is semi-finished and is currently accessed only by an exterior staircase, but once you're up there, you'll find lots of space to rework the layout or possibly create an ADU. This is truly a special location in a very desirable neighborhood. Enjoy peeks of the water from the yard and second floor.
-
Highlights
- Area: Beverly Cove
- Parking Spots: 4
- Property Type: Single Family Residence
- Total Rooms: 9
- Status: Closed
- Heating: Baseboard, Oil
- Property Class: Residential
- Style: Carriage House, Other (See Remarks)
- Year Built: 1855
-
Additional Details
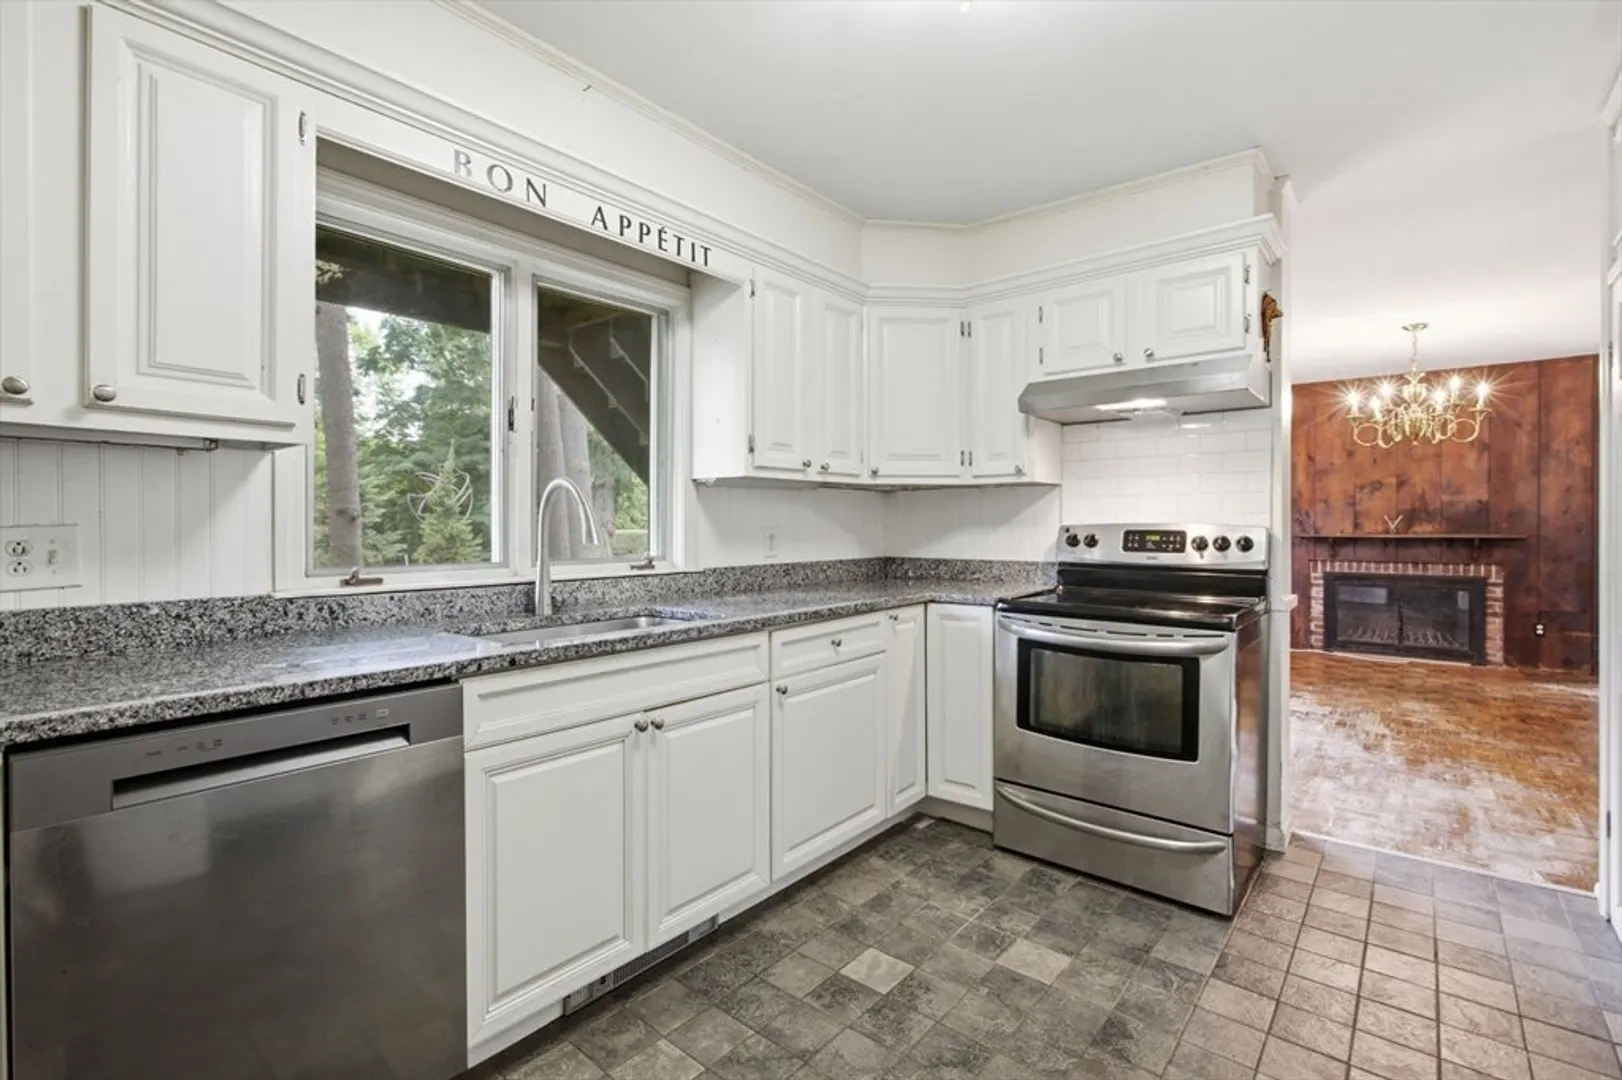
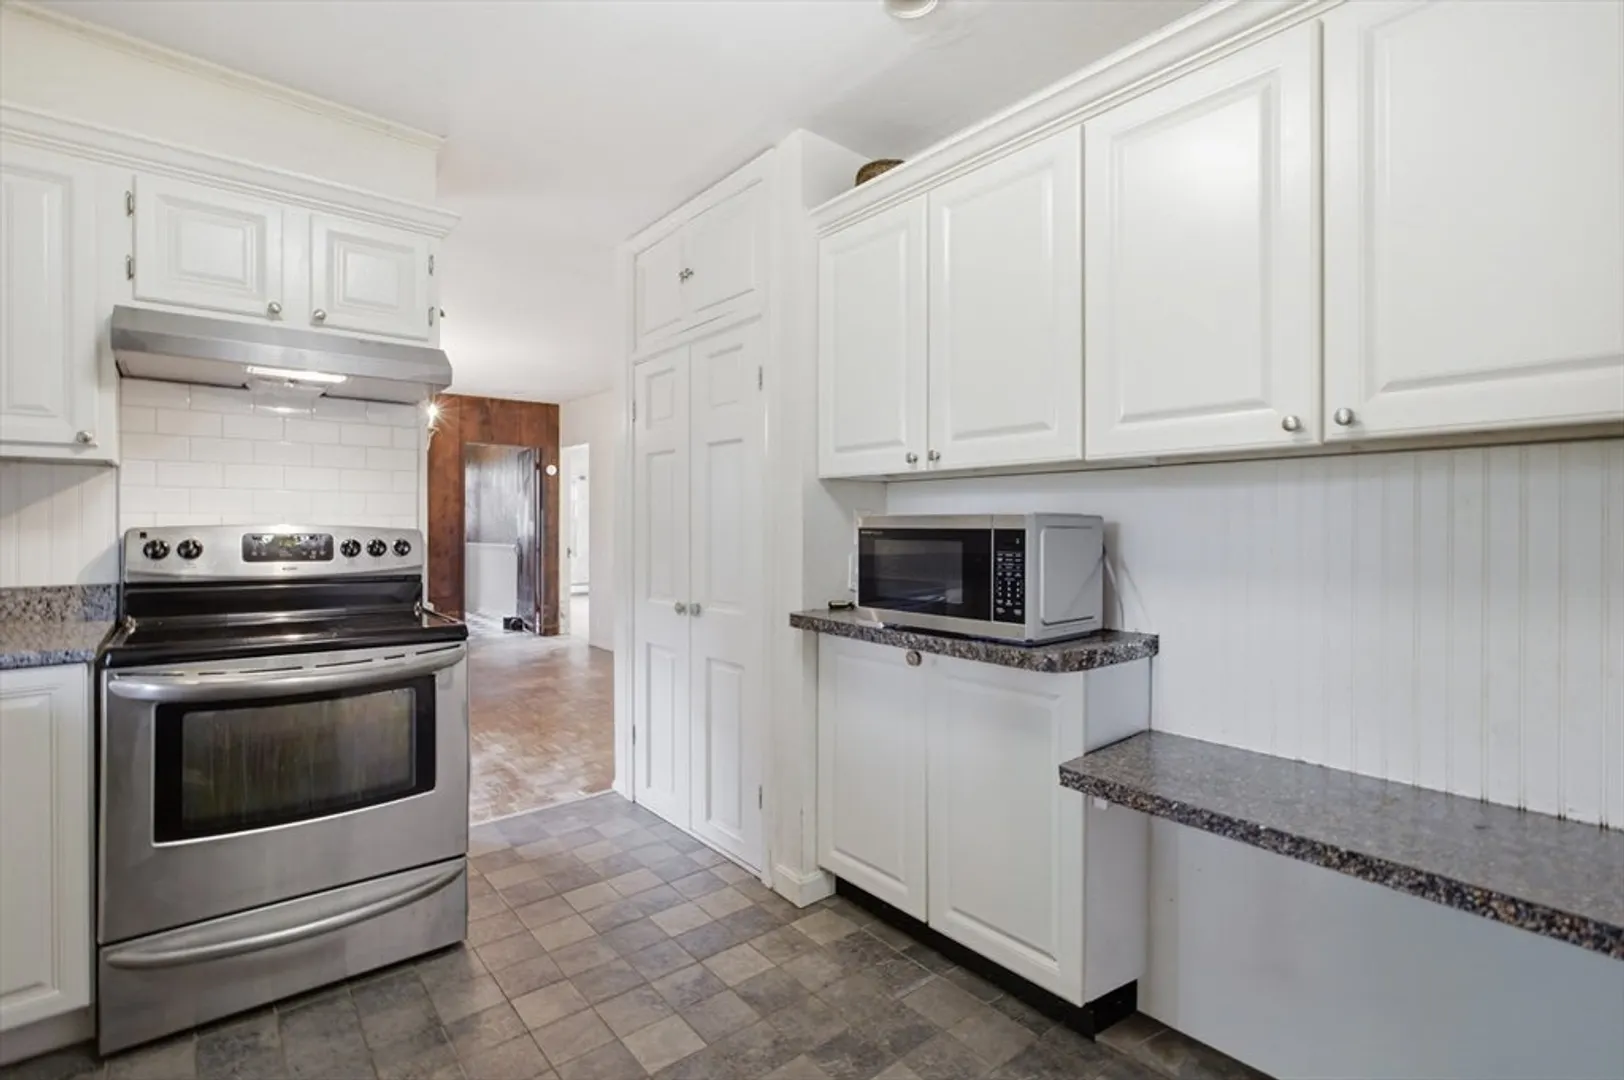
- Appliances: Range, Dishwasher, Refrigerator, Washer, Dryer
- Fireplaces: 1
- Foundation: Other
- Lot Features: Other
- SqFt Source: Public Record
- Year Built Source: Public Records
- Exterior Features: Deck
- Flooring: Tile, Hardwood, Parquet
- Foundation Area: 1440
- Road Frontage Type: Public
- Year Built Details: Renovated Since
- Zoning: R10
-
Amenities
- Community Features: Public Transportation, Tennis Court(s), Park, Walk/Jog Trails, Stable(s), Golf, Medical Facility, Bike Path, Conservation Area, Highway Access, Marina, Private School, Public School, T-Station, University
- Waterfront Features: Ocean, 1/10 to 3/10 To Beach, Beach Ownership(Public)
- Parking Features: Off Street
-
Utilities
- Sewer: Public Sewer
- Water Source: Public
-
Fees / Taxes
- Assessed Value: $857,700
- Taxes: $9,426
- Tax Year: 2025
Similar Listings
Sold
35 Photos
Sold
34 Photos
Sold
40 Photos
Sold
1 Photo
Content © 2026 MLS Property Information Network, Inc. The information in this listing was gathered from third party resources including the seller and public records.
Listing information provided courtesy of J. Barrett & Company.
MLS Property Information Network, Inc. and its subscribers disclaim any and all representations or warranties as to the accuracy of this information.
