
Sold!
$780,000
3
Beds
1
Bath
1,421
Living Area
-
Property Description
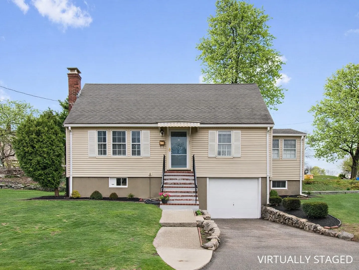
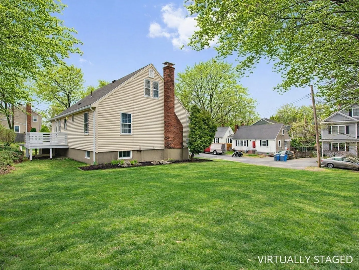
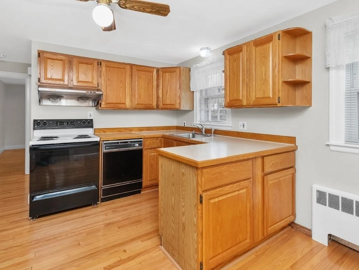
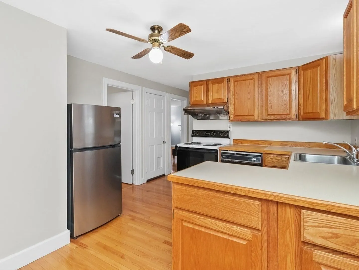
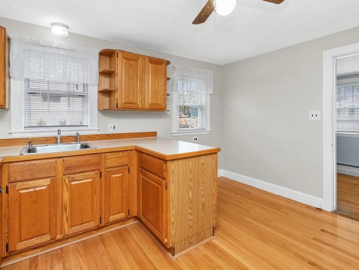
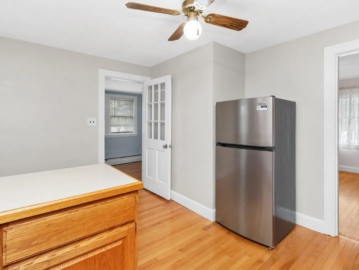
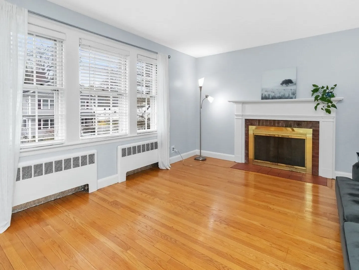
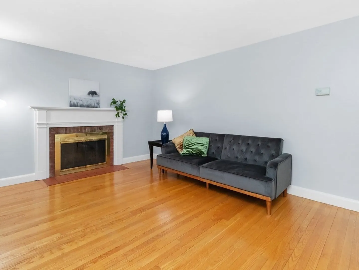
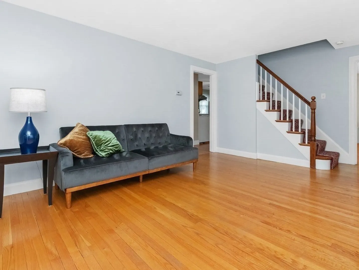
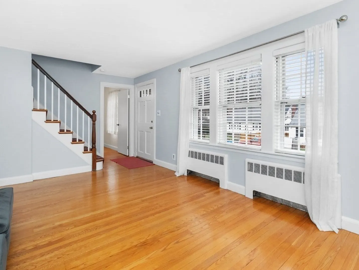
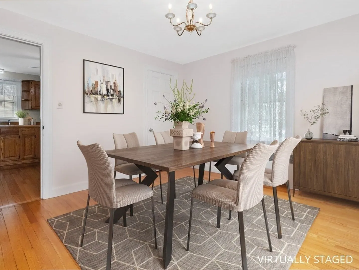
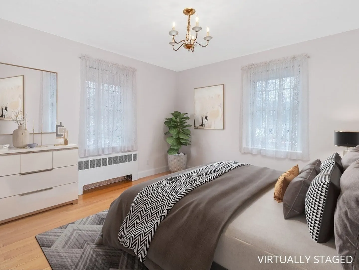
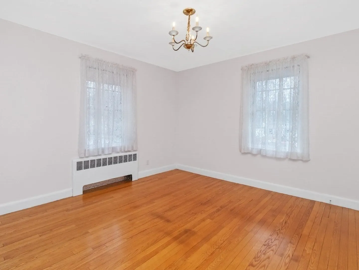
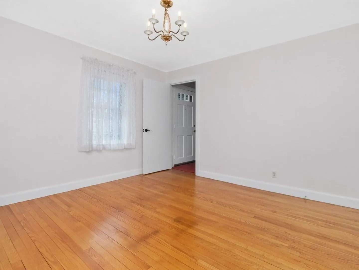
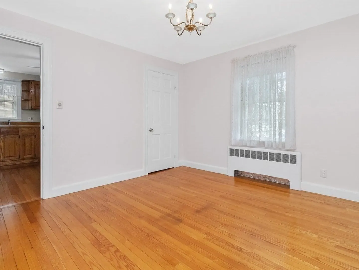
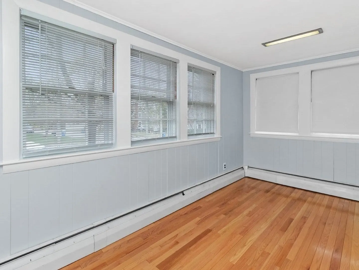
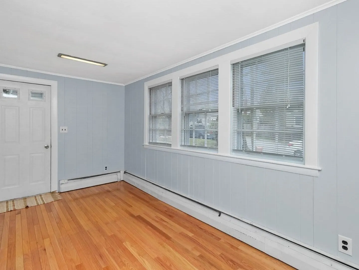
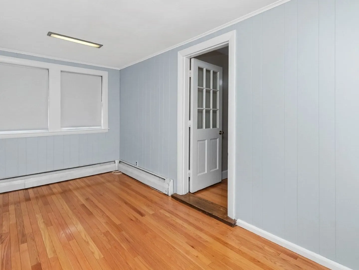
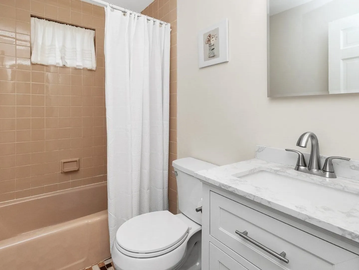
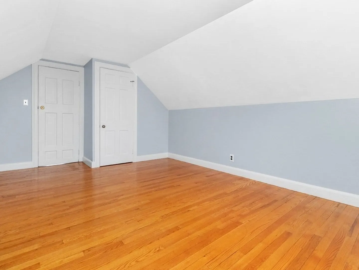
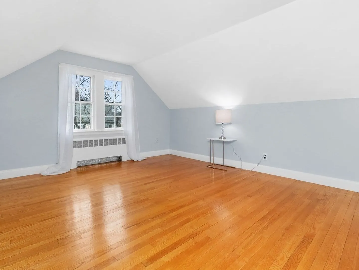
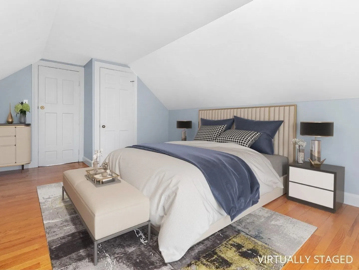
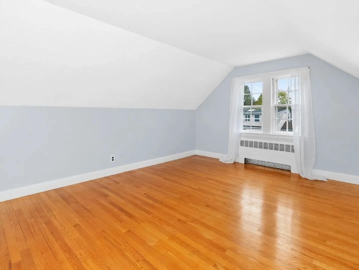
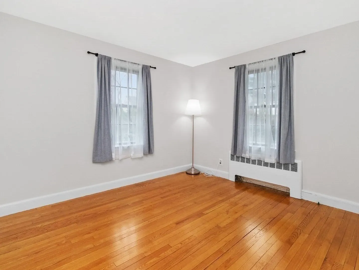
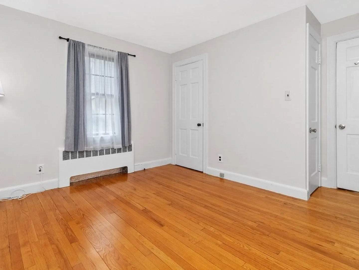
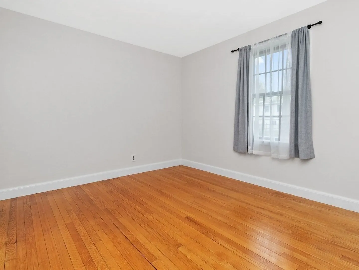
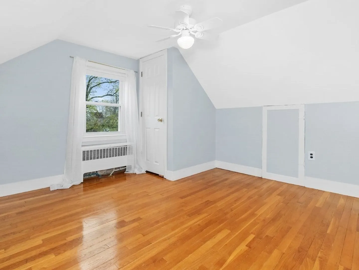
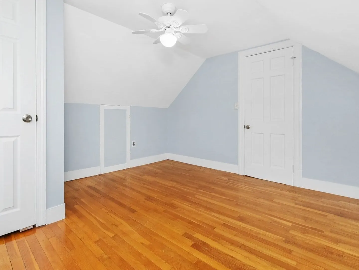
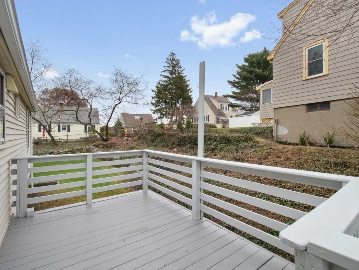
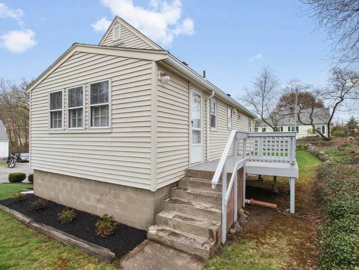
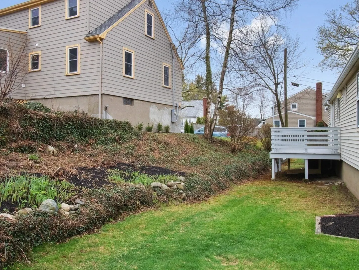
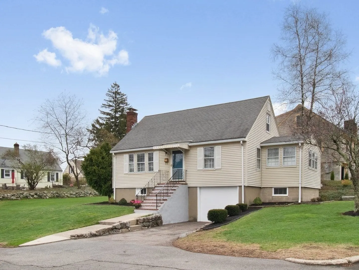
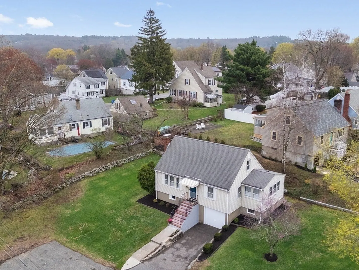
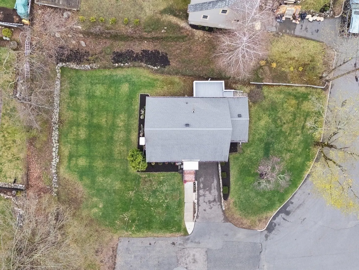
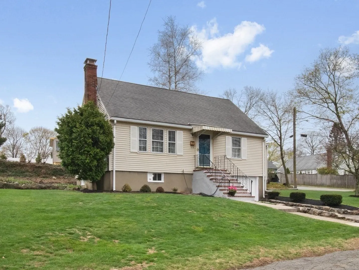
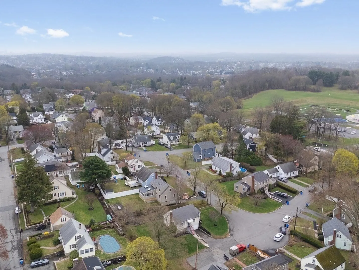
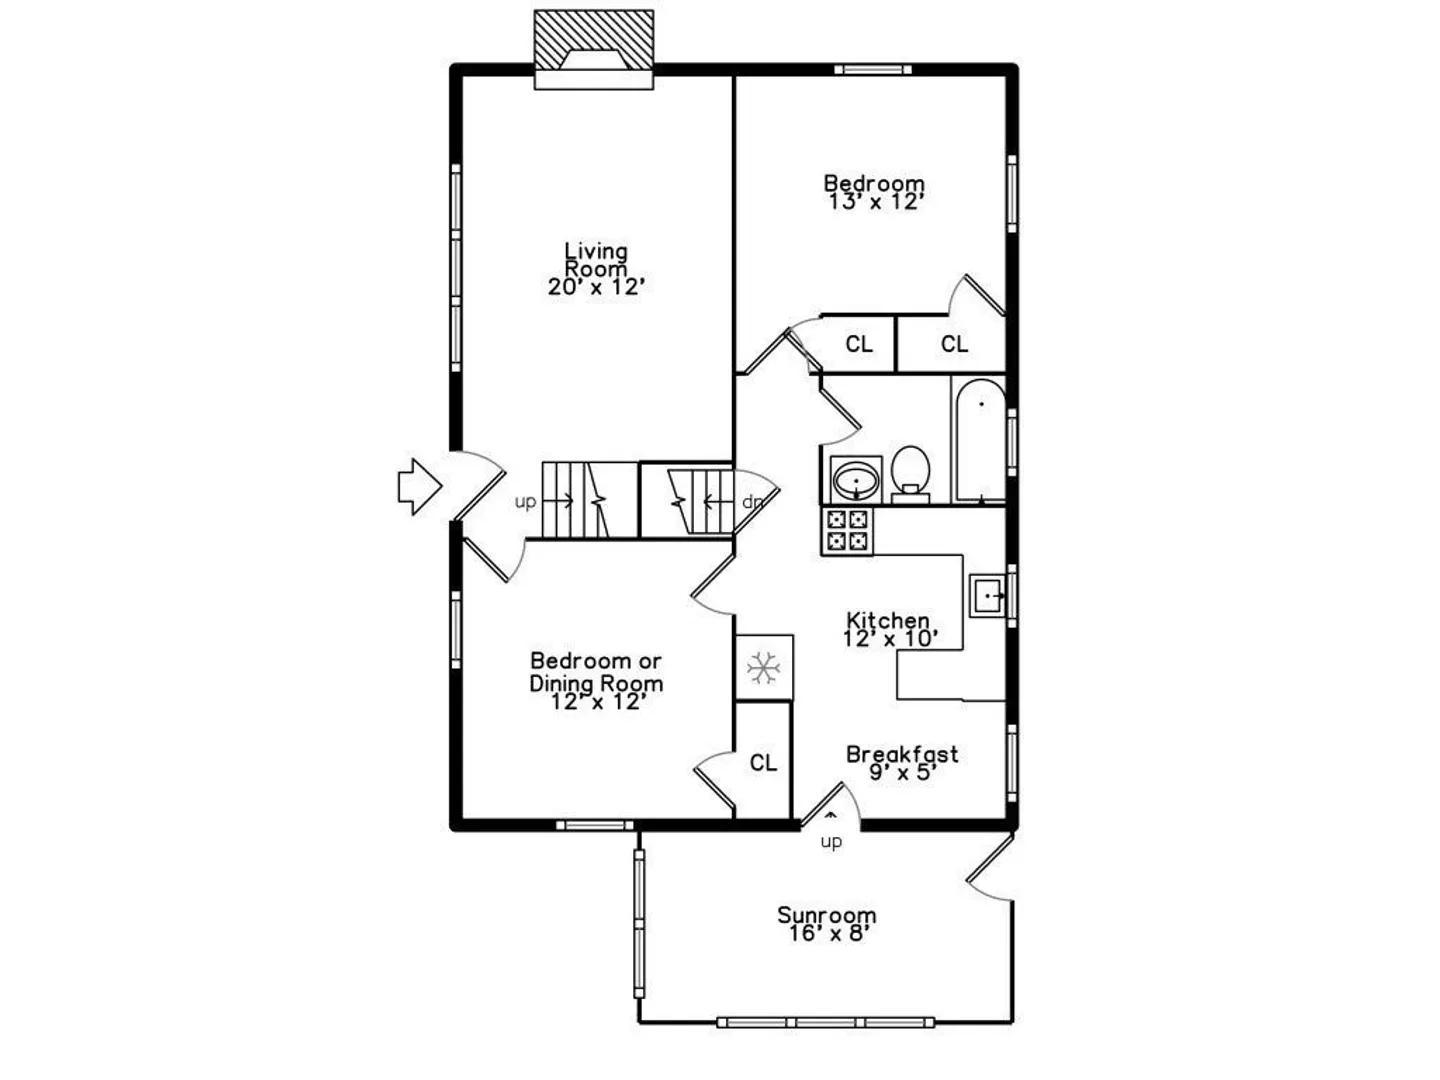
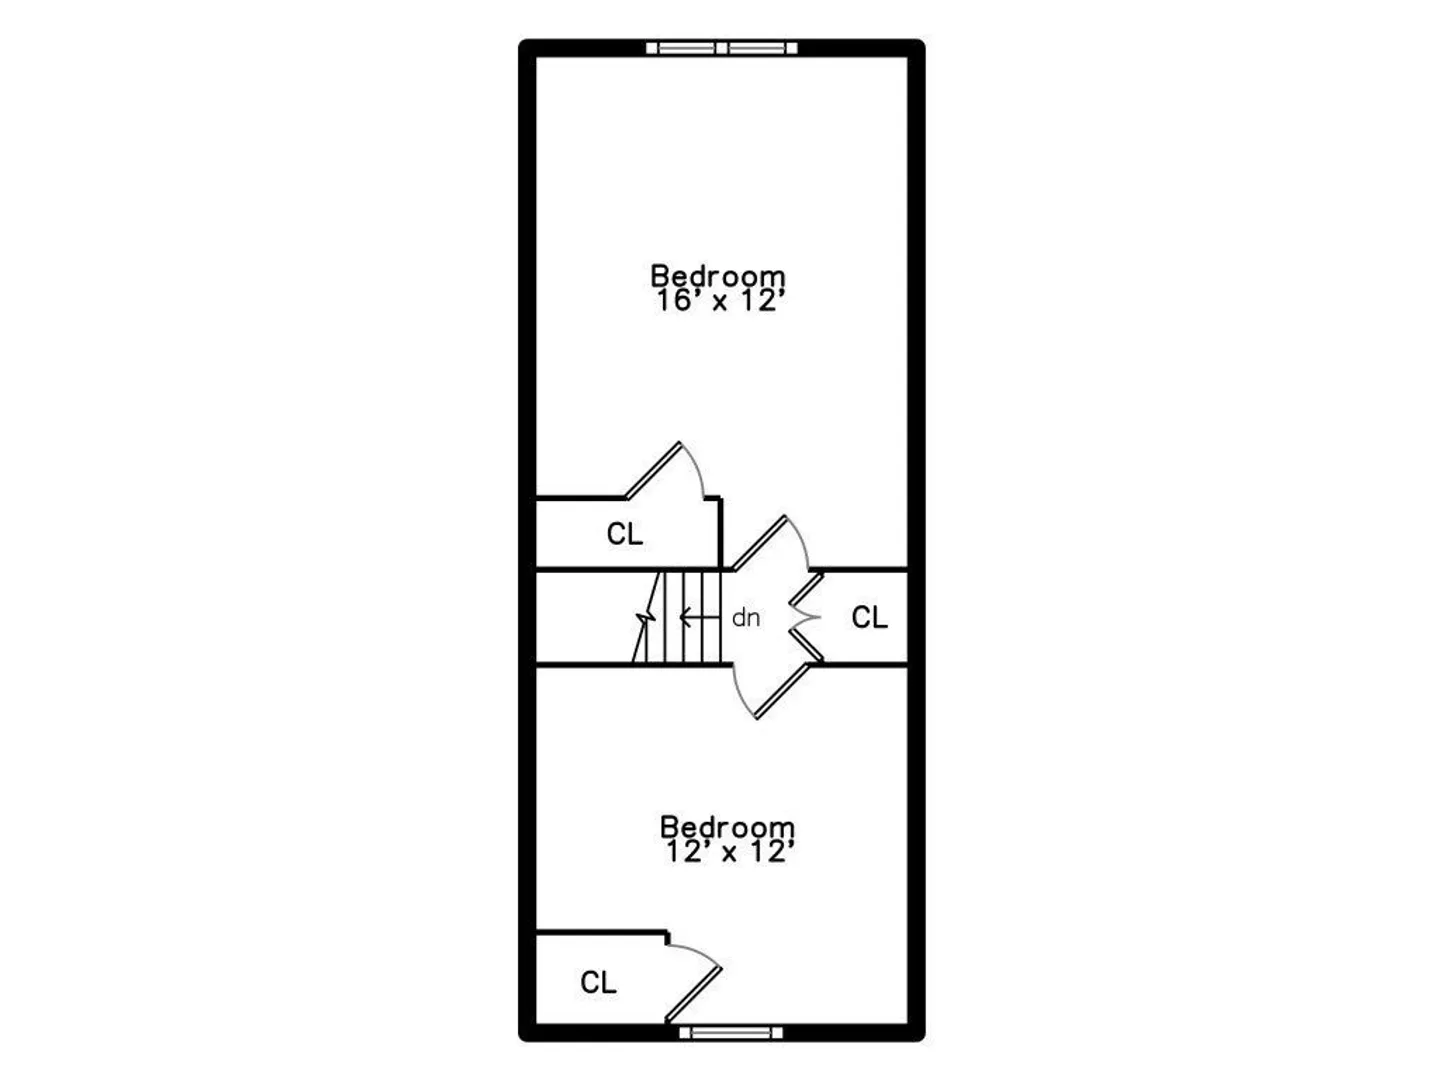
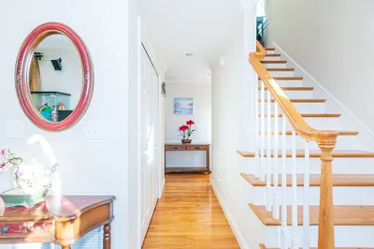
Nestled on a quiet cul-de-sac near the highly desirable Belmont line, this well-maintained Cape offers comfort, flexibility, and easy access to public transportation, shopping, dining, playgrounds, and outdoor recreation. The main level features a fireplaced living room, a flexible formal dining room or 4th bedroom, and a cabinet-filled kitchen with dining area and island. A first-floor bedroom, full tile bath, and sun-filled den off the kitchen provide versatile space for a playroom, office, or relaxation. The second floor offers two comfortable bedrooms with ample closet space, while updates including a 2016 heating system and 2006 roof add peace of mind. The lower level has direct walk-out access with excellent potential for future finishing. A connected garage, rear deck, and large private yard complete this inviting home. A rare offering in a sought-after location.
-
Highlights
- Heating: Baseboard, Oil
- Property Class: Residential
- Style: Cape
- Year Built: 1950
- Parking Spots: 2
- Property Type: Single Family Residence
- Total Rooms: 7
- Status: Closed
-
Additional Details
- Appliances: Tankless Water Heater, Range, Dishwasher, Disposal, Refrigerator, Washer, Dryer
- Exterior Features: Deck, Fenced Yard
- Flooring: Tile, Hardwood
- Lot Features: Cul-De-Sac, Level
- SqFt Source: Public Record
- Year Built Source: Public Records
- Construction: Frame
- Fireplaces: 1
- Foundation: Concrete Perimeter
- Roof: Shingle
- Year Built Details: Actual
- Zoning: 1
-
Amenities
- Community Features: Public Transportation, Shopping, Park, Highway Access
- Parking Features: Attached, Under, Off Street, Paved
- Covered Parking Spaces: 1
-
Utilities
- Electric: Circuit Breakers
- Water Source: Public
- Sewer: Public Sewer
-
Fees / Taxes
- Assessed Value: $717,000
- Taxes: $4,248
- Tax Year: 2026
Similar Listings

Sold
42 Photos
Sold
39 Photos
Sold
23 Photos
Sold
34 Photos
Content © 2026 MLS Property Information Network, Inc. The information in this listing was gathered from third party resources including the seller and public records.
Listing information provided courtesy of Coldwell Banker Realty - Waltham.
MLS Property Information Network, Inc. and its subscribers disclaim any and all representations or warranties as to the accuracy of this information.
