
Sold!
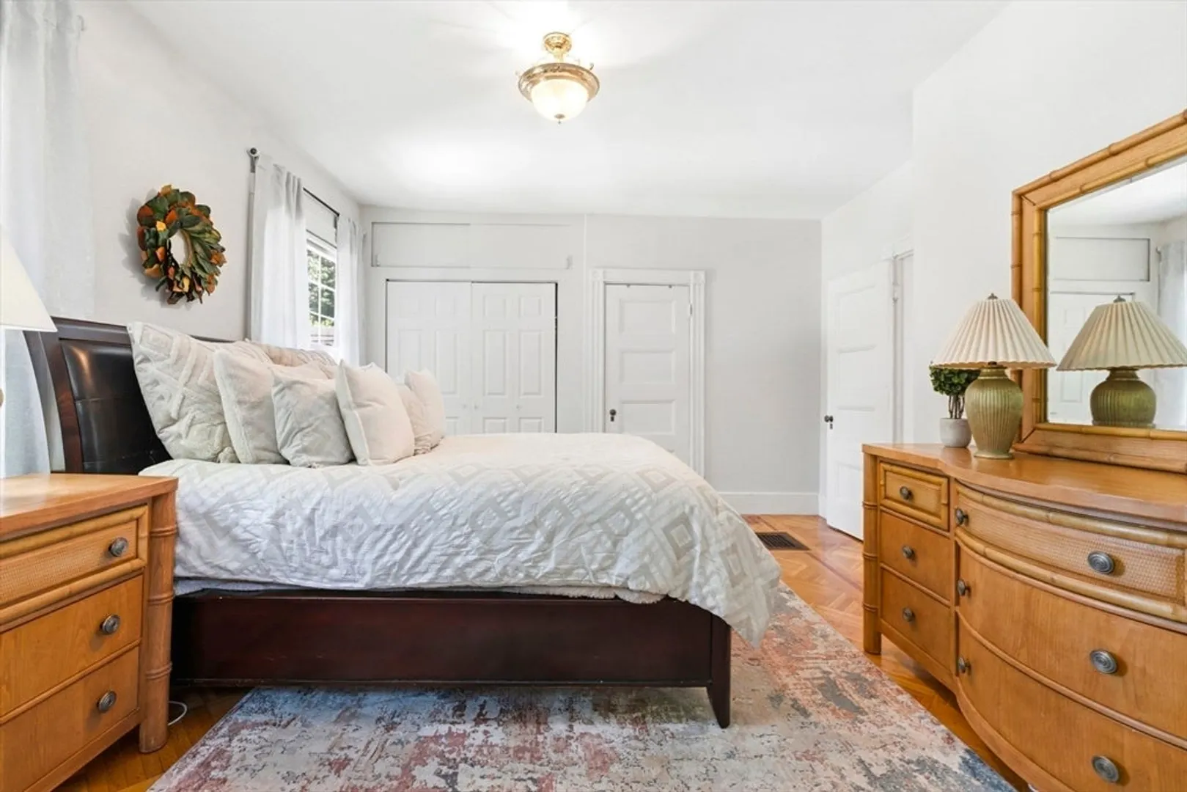
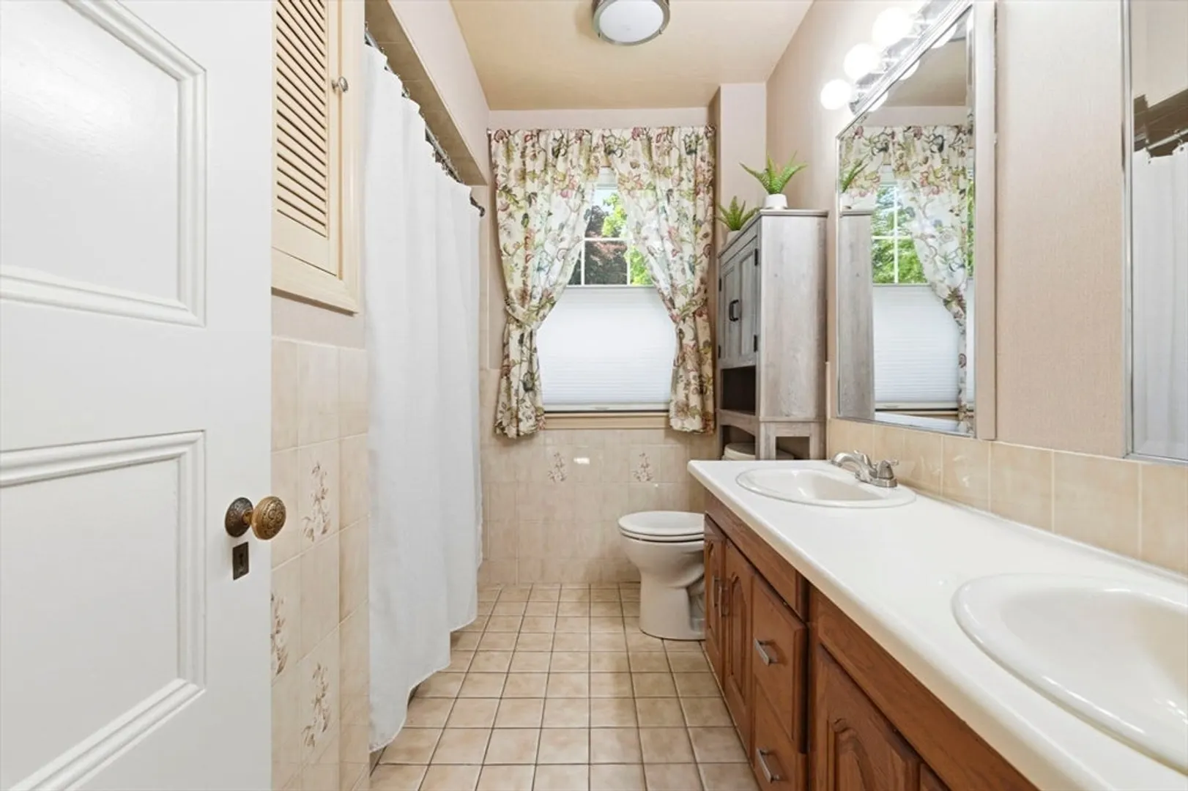
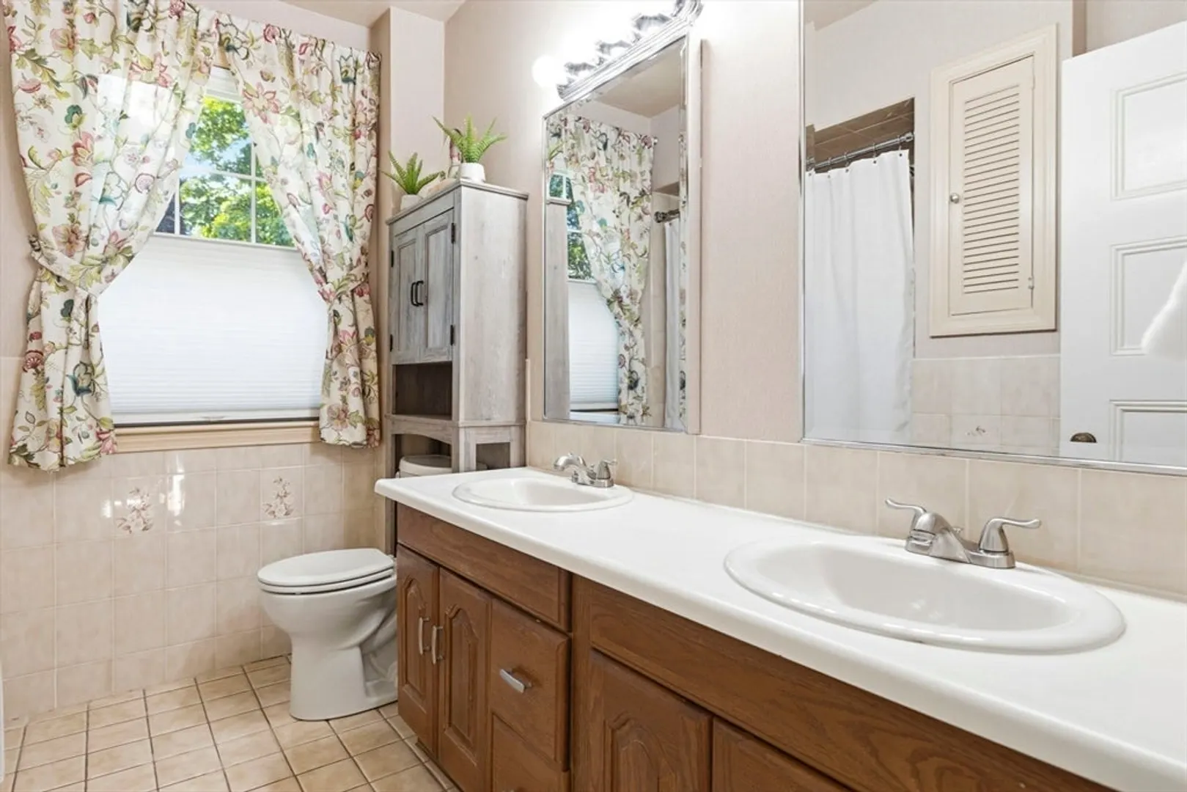
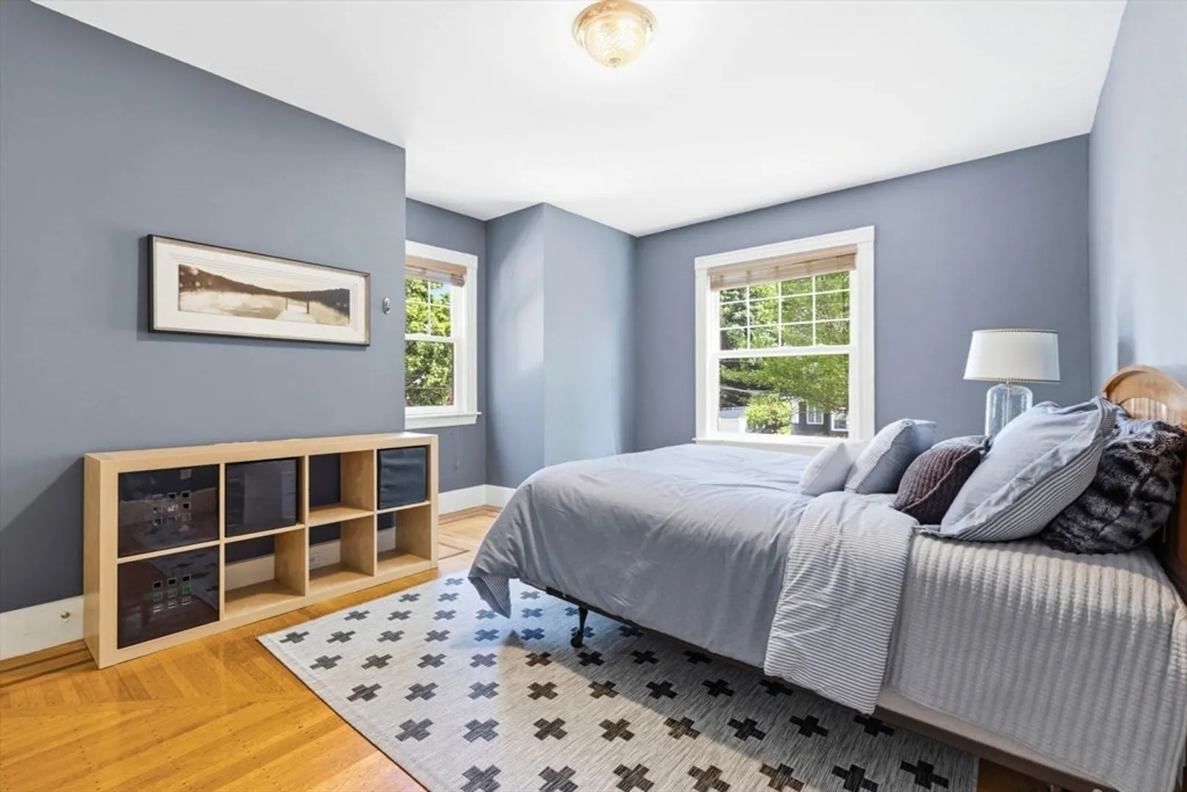
$1,170,000
4
Beds
1/1
Bath
2,321
Living Area
-
Property Description
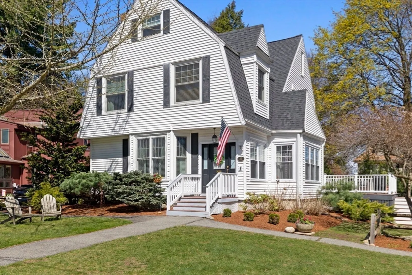
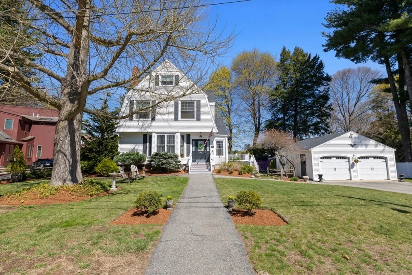
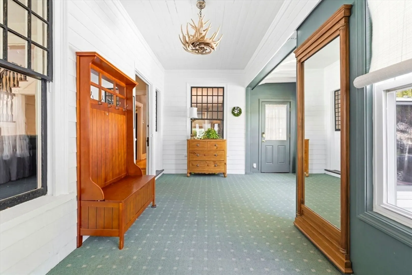
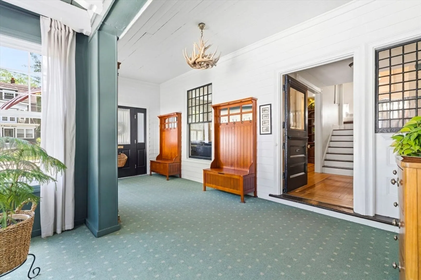
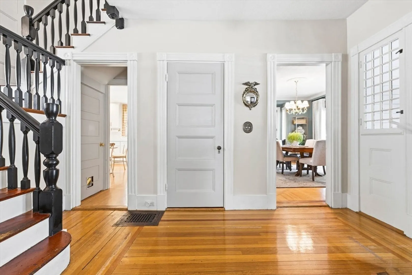
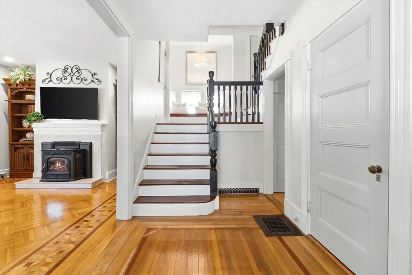
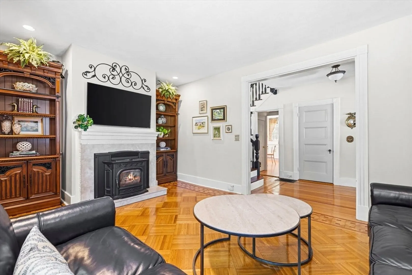
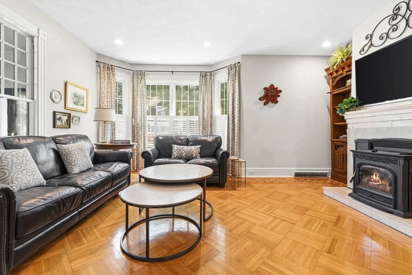
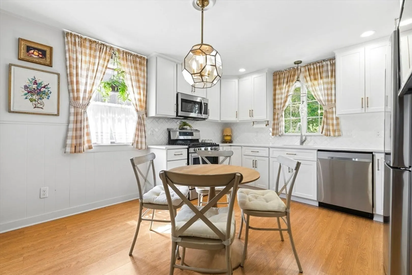
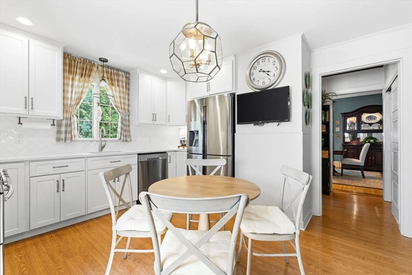
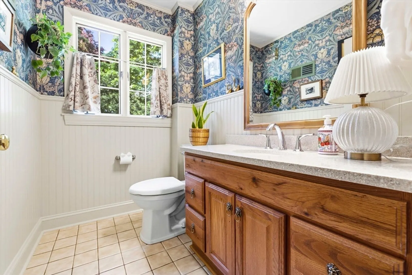
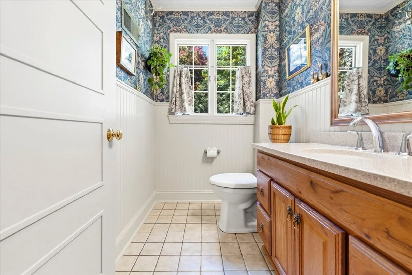
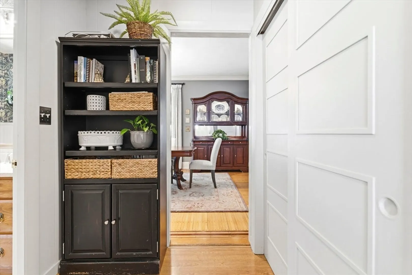
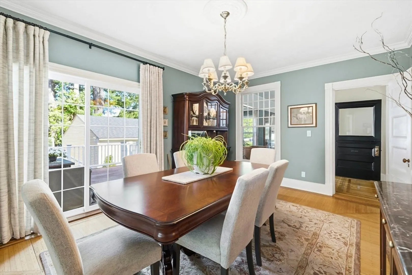
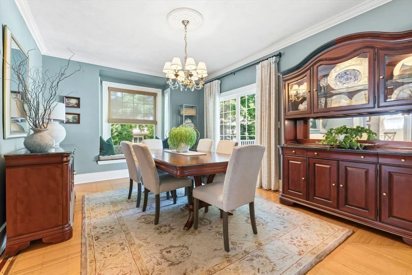
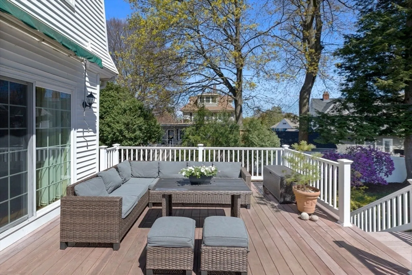
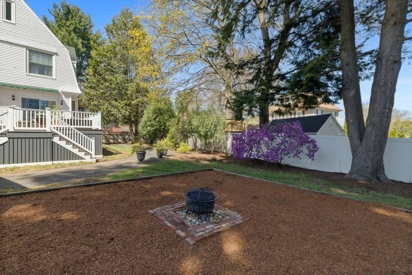
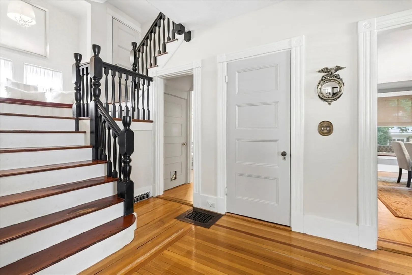
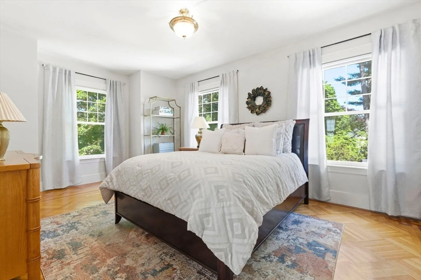
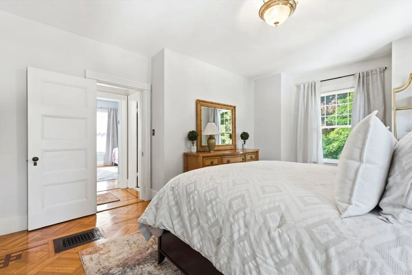
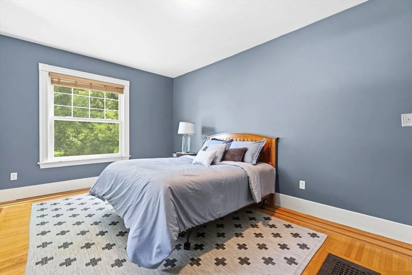
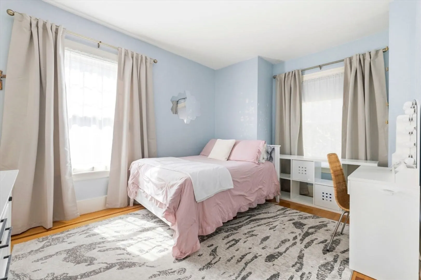
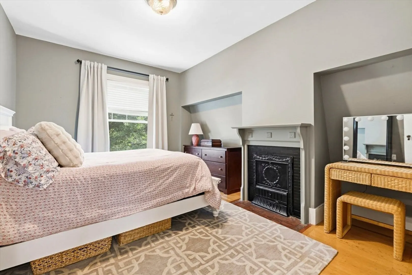
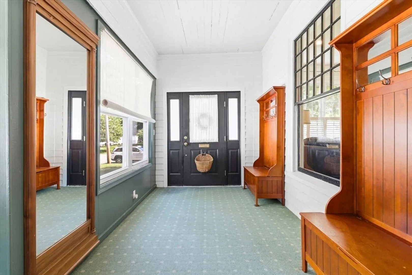
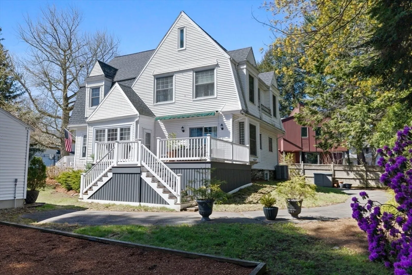
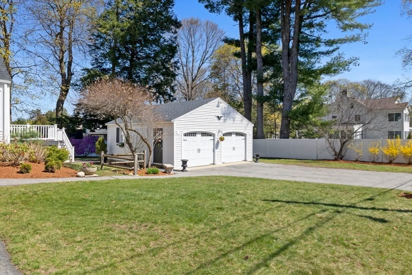
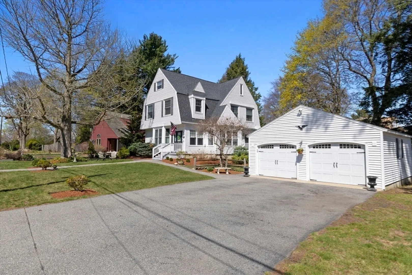
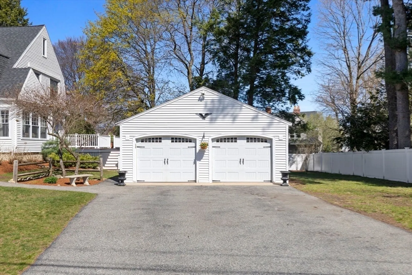
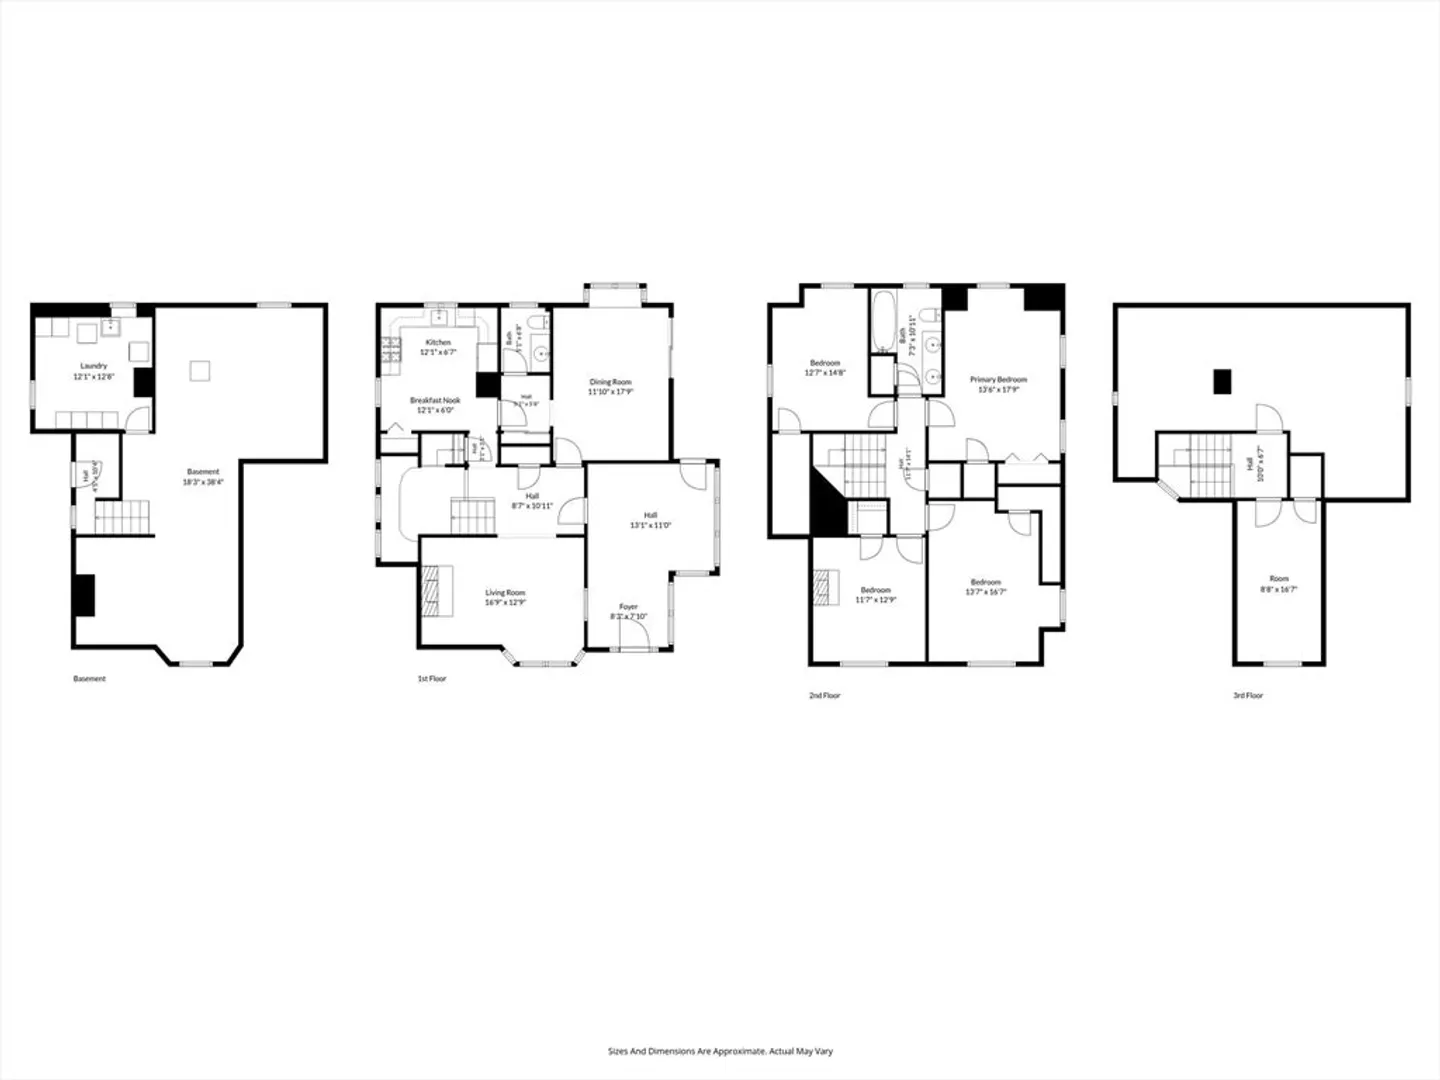
Stoneham's Bear Hill neighborhood! A true New England cottage feel begins when you walk into a classic three-season porch with oversized windows and dutch door inviting in fresh air and natural light, a perfect mudroom. Rich in detail, the home features period craftsmanship throughout. The foyer sets the tone with inlay parquet hardwood flooring and classic wood staircase with a charming bench landing. Flowing into the living room, a grand pellet stove anchors the space, offering both warmth and a cozy, inviting atmosphere. The main living area includes a formal dining room with slider access, seamlessly connecting to the outdoors, alongside a beautifully appointed eat-in kitchen for a timeless feel. A well-placed half bath completes the first floor. Upstairs, you'll find four generously sized bedrooms to provide comfortable living space. Ample attic and basement storage, two-car detached garage. Upgrades include gas conversion, HVAC system, and a newer roof. Private showings only.
-
Highlights
- Cooling: Central Air
- Parking Spots: 6
- Property Type: Single Family Residence
- Total Rooms: 7
- Status: Closed
- Heating: Forced Air, Natural Gas
- Property Class: Residential
- Style: Colonial
- Year Built: 1847
-
Additional Details
- Appliances: Range, Dishwasher, Refrigerator
- Exterior Features: Deck
- Flooring: Wood, Flooring - Wall to Wall Carpet, Flooring - Hardwood
- Interior Features: Mud Room, Foyer, Walk-up Attic
- Year Built Details: Approximate
- Zoning: Ra
- Basement: Unfinished
- Fireplaces: 2
- Foundation: Stone
- SqFt Source: Public Record
- Year Built Source: Public Records
-
Amenities
- Community Features: Public Transportation, Shopping, Park, Golf, Medical Facility, Bike Path, Highway Access, Public School, T-Station
- Parking Features: Detached, Paved Drive
- Covered Parking Spaces: 2
-
Utilities
- Sewer: Public Sewer
- Water Source: Public
-
Fees / Taxes
- Assessed Value: $966,900
- Taxes: $9,891
- Tax Year: 2025
Similar Listings
Sold
1 Photo
Sold
33 Photos
Sold
42 Photos
Sold
39 Photos
Content © 2026 MLS Property Information Network, Inc. The information in this listing was gathered from third party resources including the seller and public records.
Listing information provided courtesy of Leading Edge Real Estate.
MLS Property Information Network, Inc. and its subscribers disclaim any and all representations or warranties as to the accuracy of this information.
